Roofs
How to check the minimum pitch for an insulated panel roof
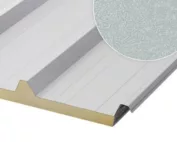
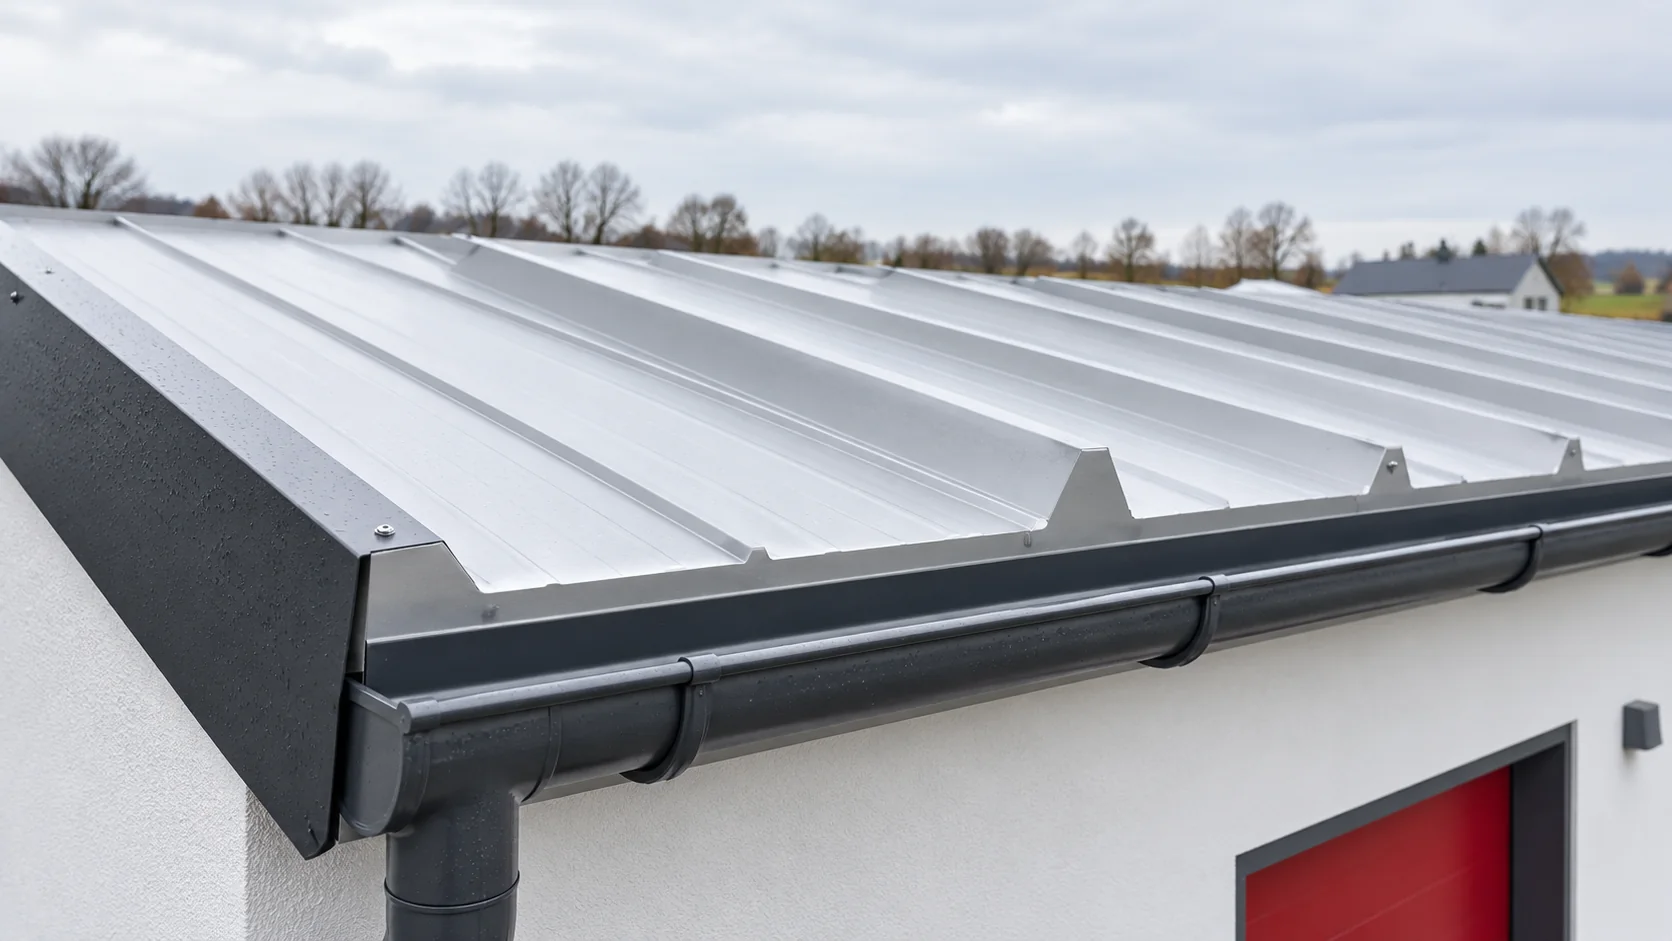
A roof described as flat should not be equated with a horizontal surface. Water must have a planned drainage path, and a sandwich panel requires a pitch appropriate to the specific system. The choice between a low slope and a pitched roof therefore begins with the geometry, the length of the panels and the method of making their joints. A roof with a slight pitch may look almost flat from ground level, particularly behind a parapet. It still has a higher and a lower end, gutters or other provision for drainage. Metal roof panels are not an arbitrary substitute for continuous waterproofing on a surface where water periodically stands.
Distinguish a low pitch from no pitch
Before choosing a system, draw the direction of flow across the entire roof slope. Check whether there is a wall, threshold or flashing on the route that holds back water. If the concept envisages a flat roof with a different type of covering, the correct layer arrangement must be designed. The presence of an insulating core alone does not guarantee tightness at every geometry.
Read the requirement for the specific system
In one example family of roof panels, the minimum slope is 5% for panels laid without transverse joints and 9% with such joints. In another family, 5% and 7% respectively are found. These figures show why one recommendation should not be transferred between systems.
The requirement may also depend on the presence of skylights and the way the connection is made. Adopt the value for the selected variant and the actual roof details. Then check whether the structure’s geometry provides the required slope after completion, not only on an ideal drawing. The minimum condition leaves no reserve for arbitrary height errors.
Do not convert percentages into degrees
A slope of 5% means a height difference of 5 cm per 1 m of horizontal distance. Over a horizontal run of 8 m, this gives 40 cm. A slope of 9% over the same distance requires 72 cm. The corresponding angles are approximately 2.9° and 5.1°. Percentage values and degrees are therefore not notations that can be used interchangeably.
When planning the building height, this difference is significant. The slope, panel thickness, structure and flashings must all fit. Check the section at the lowest eaves and at the higher wall. An error in reading the unit can change both the appearance of the roof and its compliance with the requirements of the selected covering.

Allow for deflection and construction tolerances
The roof slope deflects under load, and the structure has defined tolerances. The design should assess the deflection of panels and supports, especially at low slopes. A local depression must not be ignored simply because the average slope of the entire roof matches the value in the documentation. Water responds to the actual shape of the surface.
Therefore, the support levels must be checked before installation. Later masking of irregularities with flashings does not improve the geometry of the entire roof slope. The manner of support and fixing of the panel is also important. The selection of thickness and support spacing serves simultaneously for load-bearing capacity, limiting deflection and maintaining the designed drainage.
Decide where you really need a joint
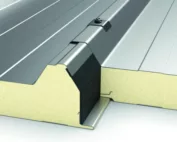
A panel running from eaves to ridge reduces the number of places crossing the water path. However, its length must match production, colour, transport and installation. If the roof slope is divided, the transverse joint requires a proper detail with support, overlap and sealing.
It is worth settling this division before determining the wall heights. A required steeper slope may increase the height of the upper roof edge. Changing the number of sections at the ordering stage can therefore affect the building geometry. Details of skylights and penetrations must also be included in the same drawing, rather than added only to the finished roof slope.
At greater slopes, check for other effects
On a pitched roof, water drains more efficiently, but other design tasks arise. Loads, fixing, snow sliding and safe access must be considered. A steeper slope does not remove the requirements for joints, flashings at the chimney and the tightness of the connection at the ridge.
The panel can therefore perform on a roof with a small or larger pitch, provided it is intended for this and correctly selected. The final choice should combine the shape of the house, drainage and the available system details. The term “flat” or “pitched” is only the beginning of the description, not a sufficient specification for ordering panels.
Questions and answers
Is a 5% slope 5 degrees?
No. A 5% slope is approximately 2.9°. It means a 5 cm height difference per metre of horizontal distance. The unit must be checked before setting out the structure levels.
Can the slope be reduced by adding sealant?
The required geometry should not be replaced by incidental additional sealing. A system approved for the given conditions and a correctly executed detail are needed.
7 branches. Materials closer to your project.