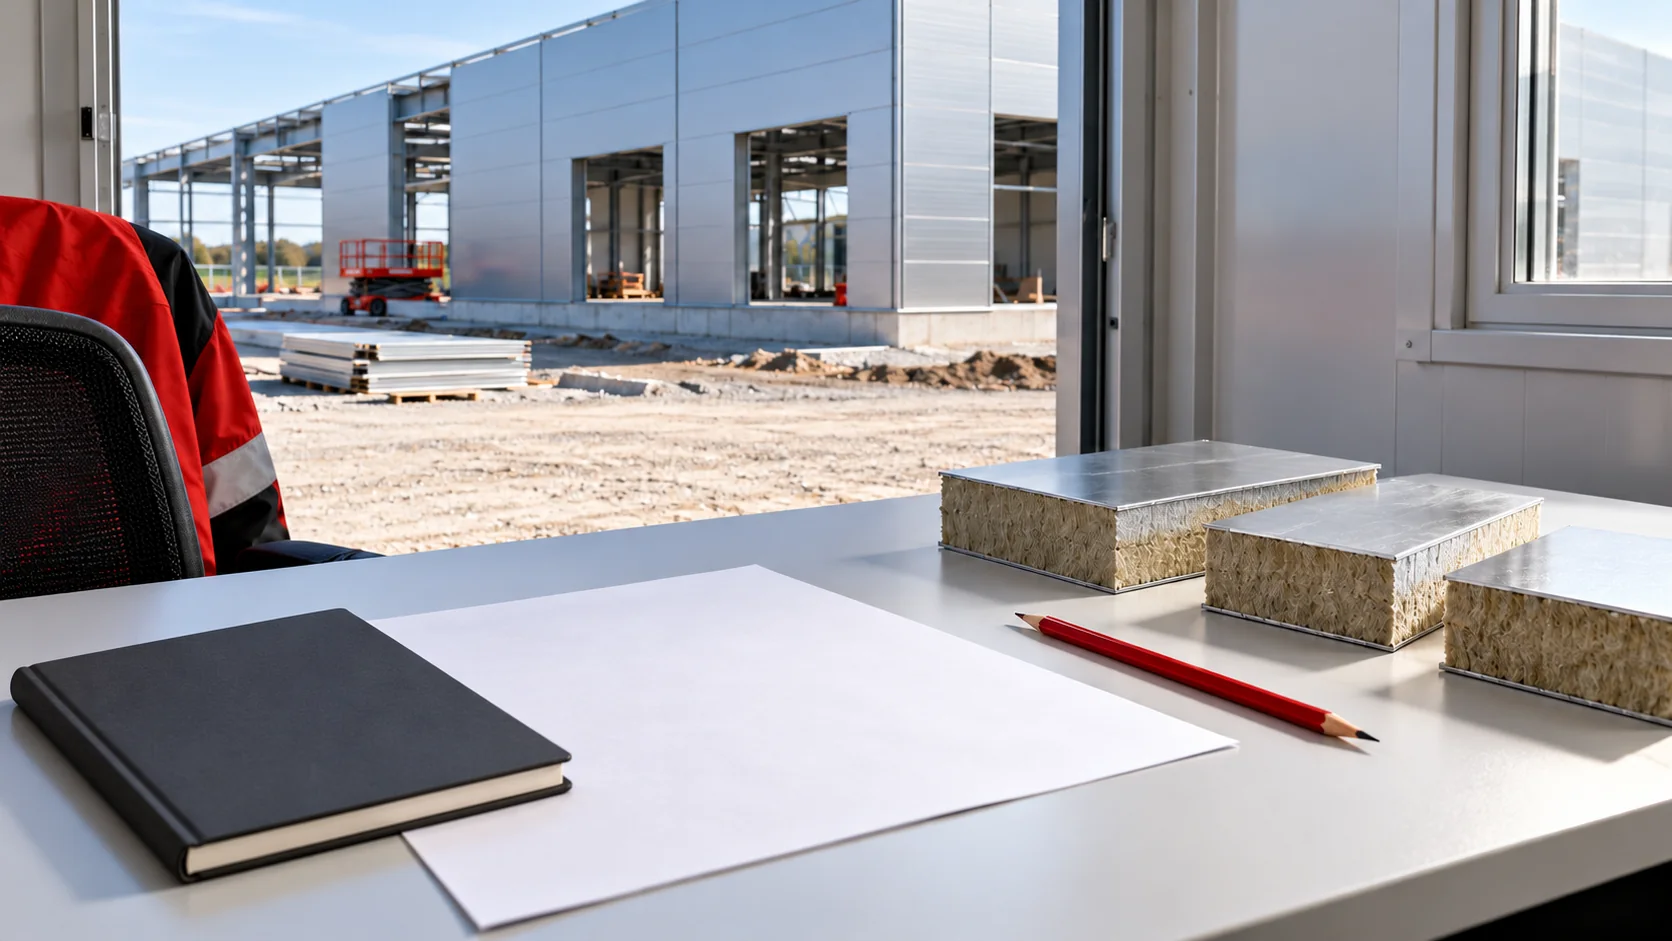
How to cost a mineral wool panel wall, including fixings and installation

The price per square metre of a wall panel is not the price of the finished façade. In new construction, edge-closing elements, seals, fixings and installation must be added. It is also worth checking which area is subject to settlement. The calculation below shows the method using explicitly assumed amounts, without presenting them as a current quote. The enquiry should specify the core, thickness, type of fixing, facings and required parameters. For panels with mineral wool, the fire variant and the associated accessories are also important. Prices for two panels of the same nominal thickness may cover different ranges of properties.

By |2026-11-14T10:37:48+01:002026-02-15|Knowledge base|Comments Off on How to cost a mineral wool panel wall, including fixings and installation

How to compare the prices of wall and roof sandwich panels in 2026?

Wall and roof panels must be priced as different parts of a single building envelope. They differ in geometry, accessories and operating conditions, so a single price per square metre for the whole building can be misleading. The comparison method below organises quantities and scope, and the example amounts show the mechanics of the calculation without pretending to be a current market offer. For the wall, state the vertical or horizontal layout, cover width, thickness, facings and openings. For the roof, add the pitch, lengths, transverse joints and rooflights. In both parts, specify the internal conditions and the project requirements. Such a description allows prices to be compared without mixing different products.

By |2026-11-14T12:53:12+01:002026-02-14|Knowledge base|Comments Off on How to compare the prices of wall and roof sandwich panels in 2026?

XPS or mineral wool? Different tasks in one building

XPS and mineral wool restrict heat flow, but they do so as materials with distinctly different structures. Extruded polystyrene is a rigid foam, while mineral wool has a fibrous structure. This gives rise to important differences in application. The colloquial name Styrodur does not describe these properties. A comparison should cover not only thickness but also moisture, loads, and fire and acoustic requirements. A foundation is in contact with the ground, a loft has different moisture conditions, and a partition wall may need to absorb sound. No single material can be identified as the best for all these locations. XPS is selected where its combination of properties matches actual needs.

By |2026-11-15T18:59:42+01:002026-02-06|Knowledge base|Comments Off on XPS or mineral wool? Different tasks in one building

Metal façade cladding: benefits and common installation mistakes

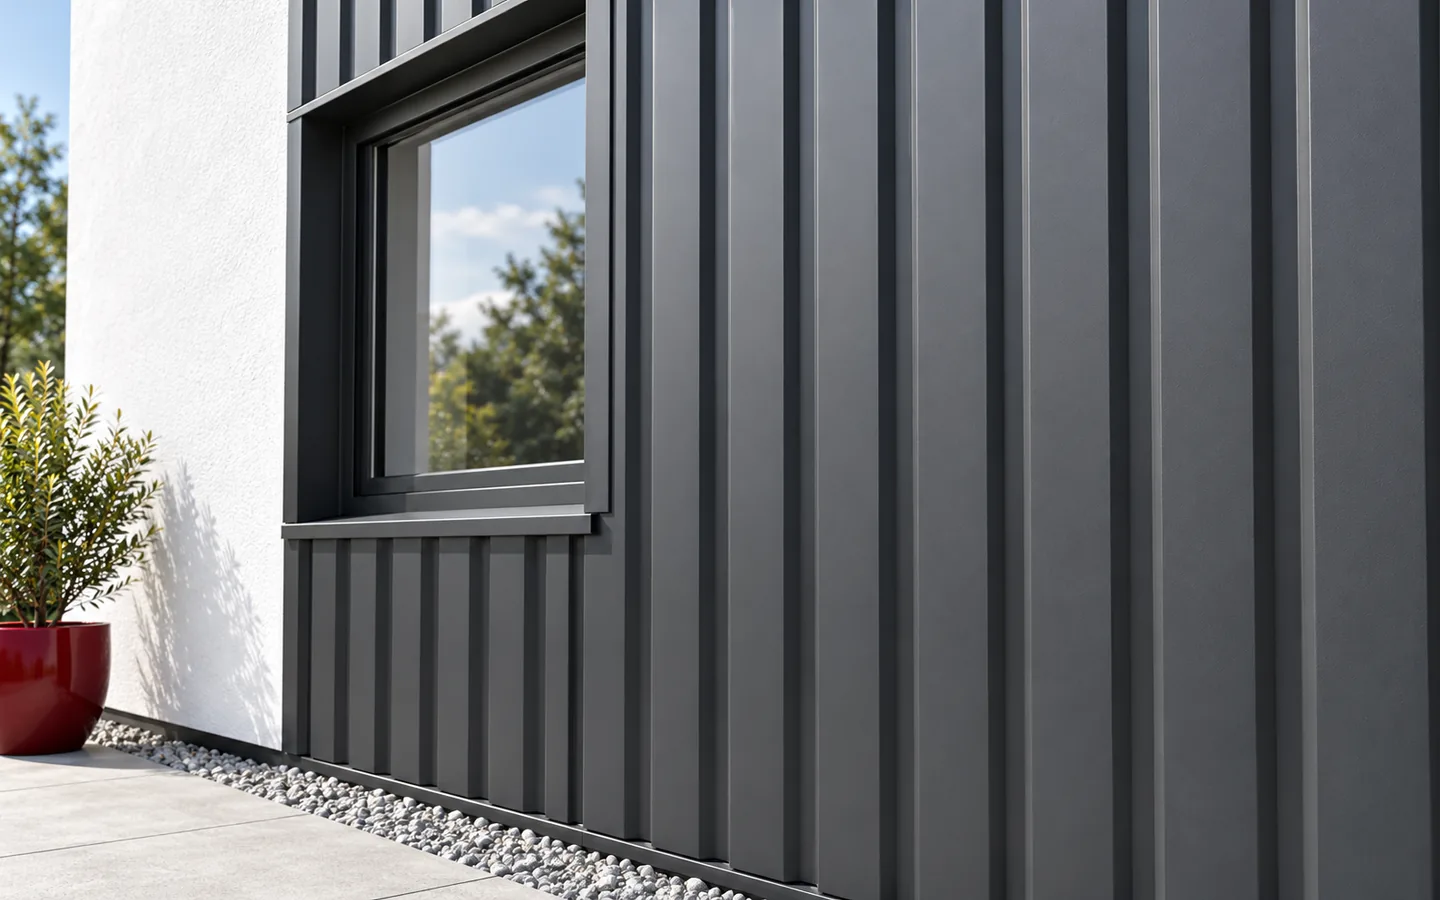
Metal cladding on a façade provides a regular surface and a clear division of the building volume, but it does not itself insulate the wall. Before choosing, check whether the product and detail allow the planned installation direction, and at corners and openings — the quality of flashings and water drainage. Also compare complete solutions: the substructure, coating, fixings and any insulation. If an insulated partition is needed, a sandwich panel is an alternative. Leave the decision on layout and component selection to the designer.

By |2026-11-14T20:11:11+01:002026-02-04|Knowledge base|Comments Off on Metal façade cladding: benefits and common installation mistakes

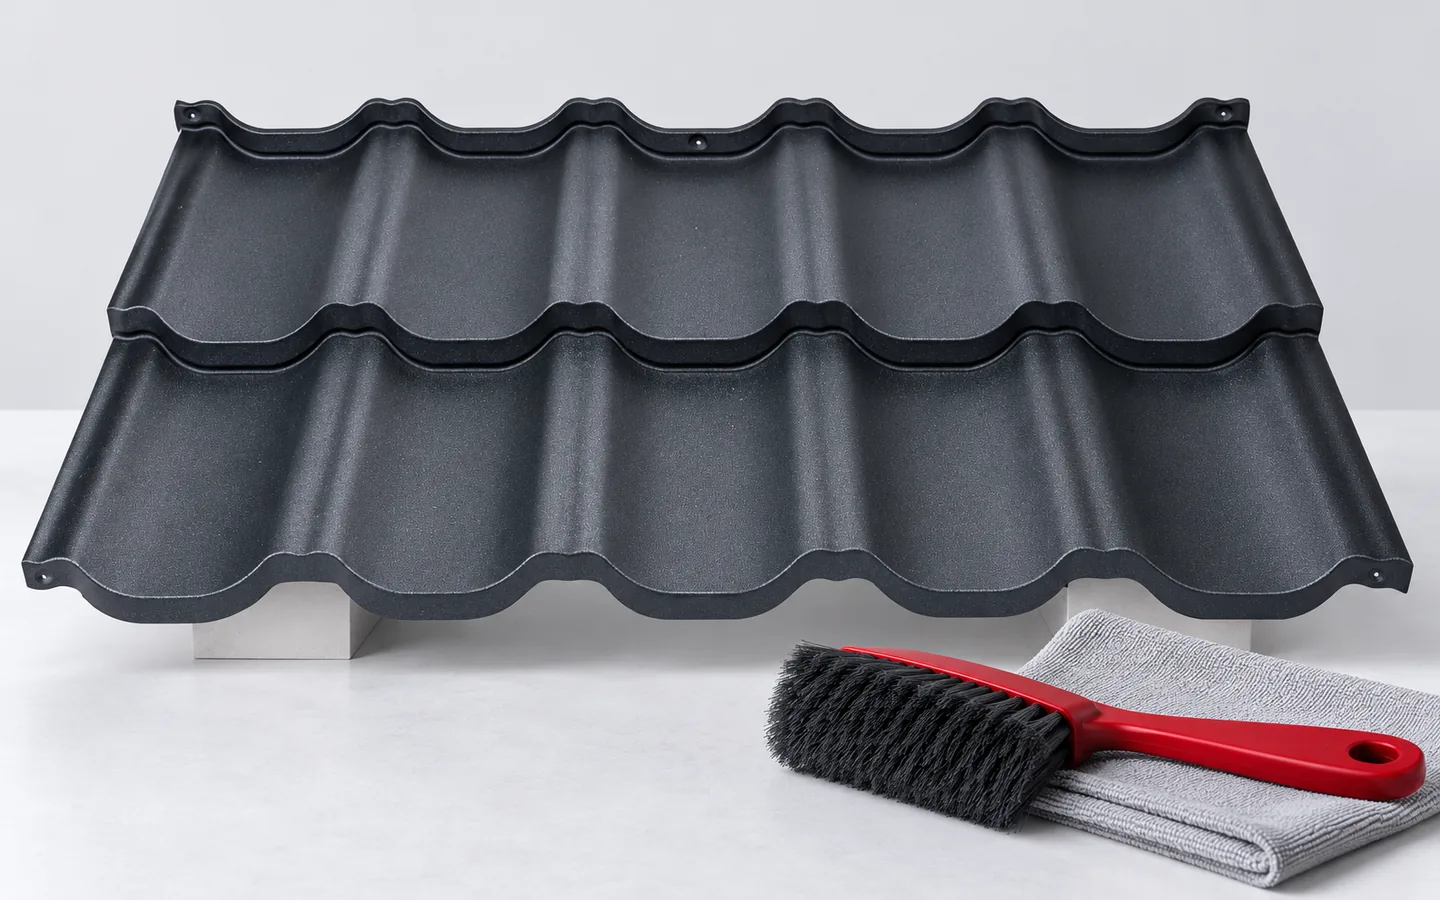
What role do steel, zinc and paint play in tile-effect metal roofing?

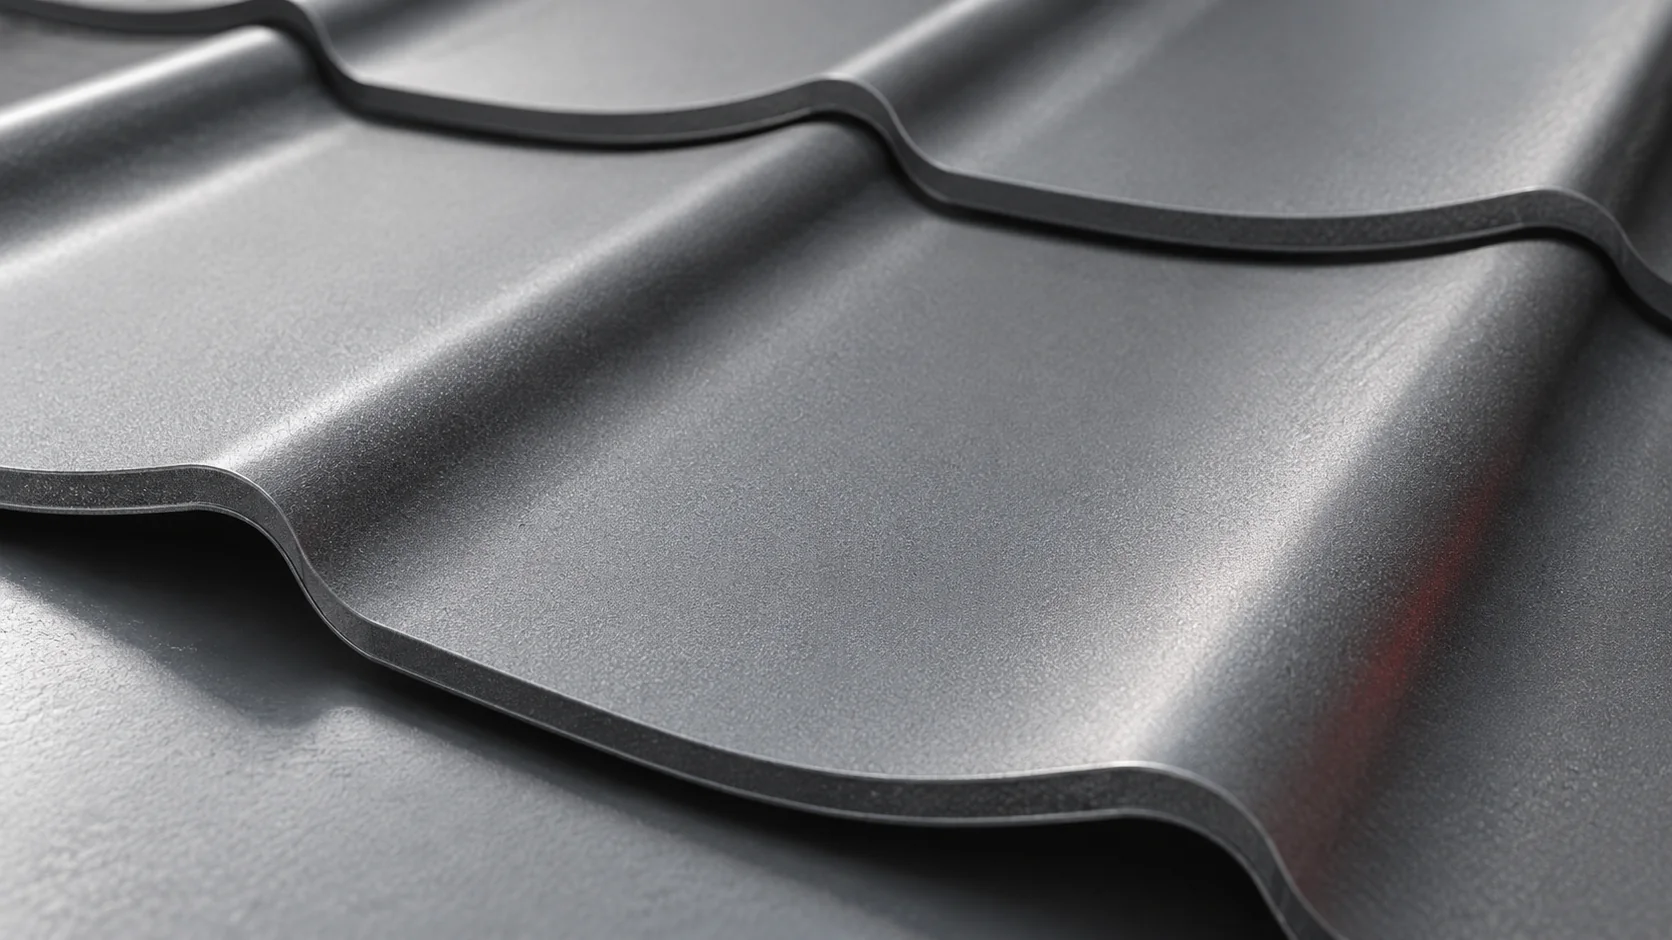
Tile-effect metal roofing is a thin metal covering with a formed profile. In the steel version, its durability relies on the interaction of the core, metallic protection and coatings. Each layer has a different task. The profiling helps give the sheet its shape and rigidity, but does not replace insulation, an underlay or a correctly designed structure. Beneath the outer coating is a thin steel core protected metallically, for example with a zinc layer. There are also surface preparation layers and a primer. On the underside, protection suited to the intended use is applied. The exact build-up depends on the product and should not be guessed from the colour alone.

By |2026-11-14T10:37:02+01:002026-02-02|Knowledge base|Comments Off on What role do steel, zinc and paint play in tile-effect metal roofing?

Pricing panel installation: how to compare the scope of wall and roof work

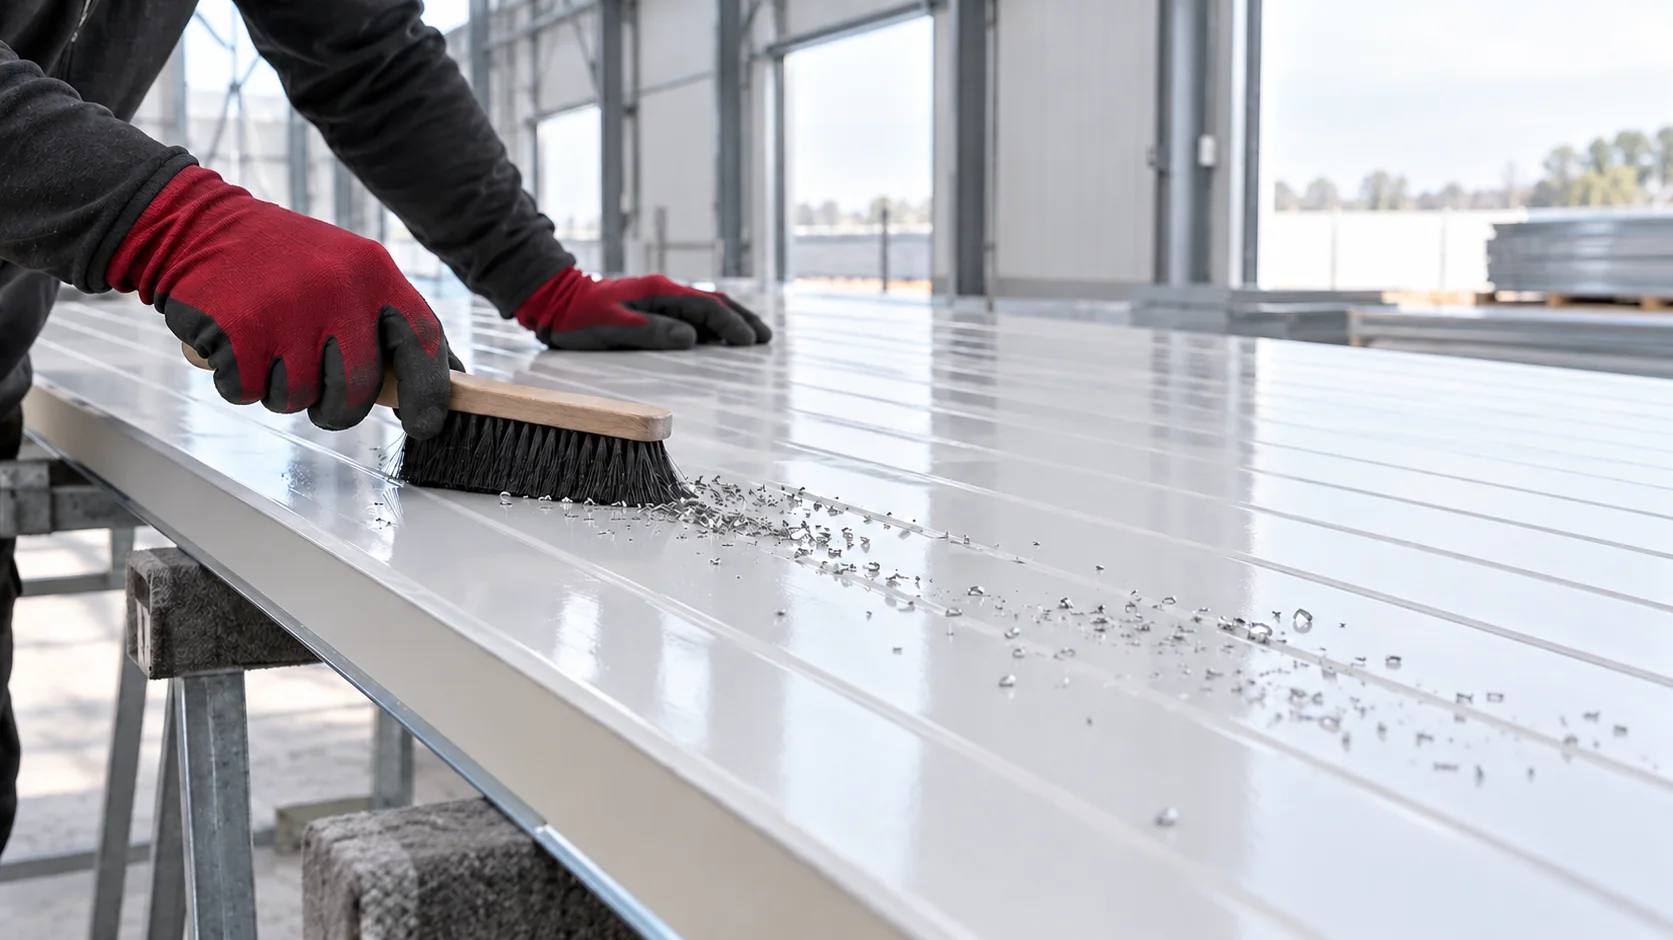
The rate for laying panels is only comparable once the works have been described. Installing a simple wall area differs from work on a roof with openings, and flashings and a lift are not always included in the price per metre. Before choosing a team, establish the method of measurement, the preparation of the structure and the responsibility for the airtight closure of the entire envelope. A quote may cover the setting and fixing of panels or the complete stage with tapes, flashings and edge protection. Also ask about removing the film, clearing swarf and closing the junctions at the joinery. Without such a list, two rates per metre may describe a different scope of work even though they sound similar.

By |2026-11-14T12:54:36+01:002026-01-30|Knowledge base|Comments Off on Pricing panel installation: how to compare the scope of wall and roof work

Planning a complete wall system with mineral wool sandwich panels

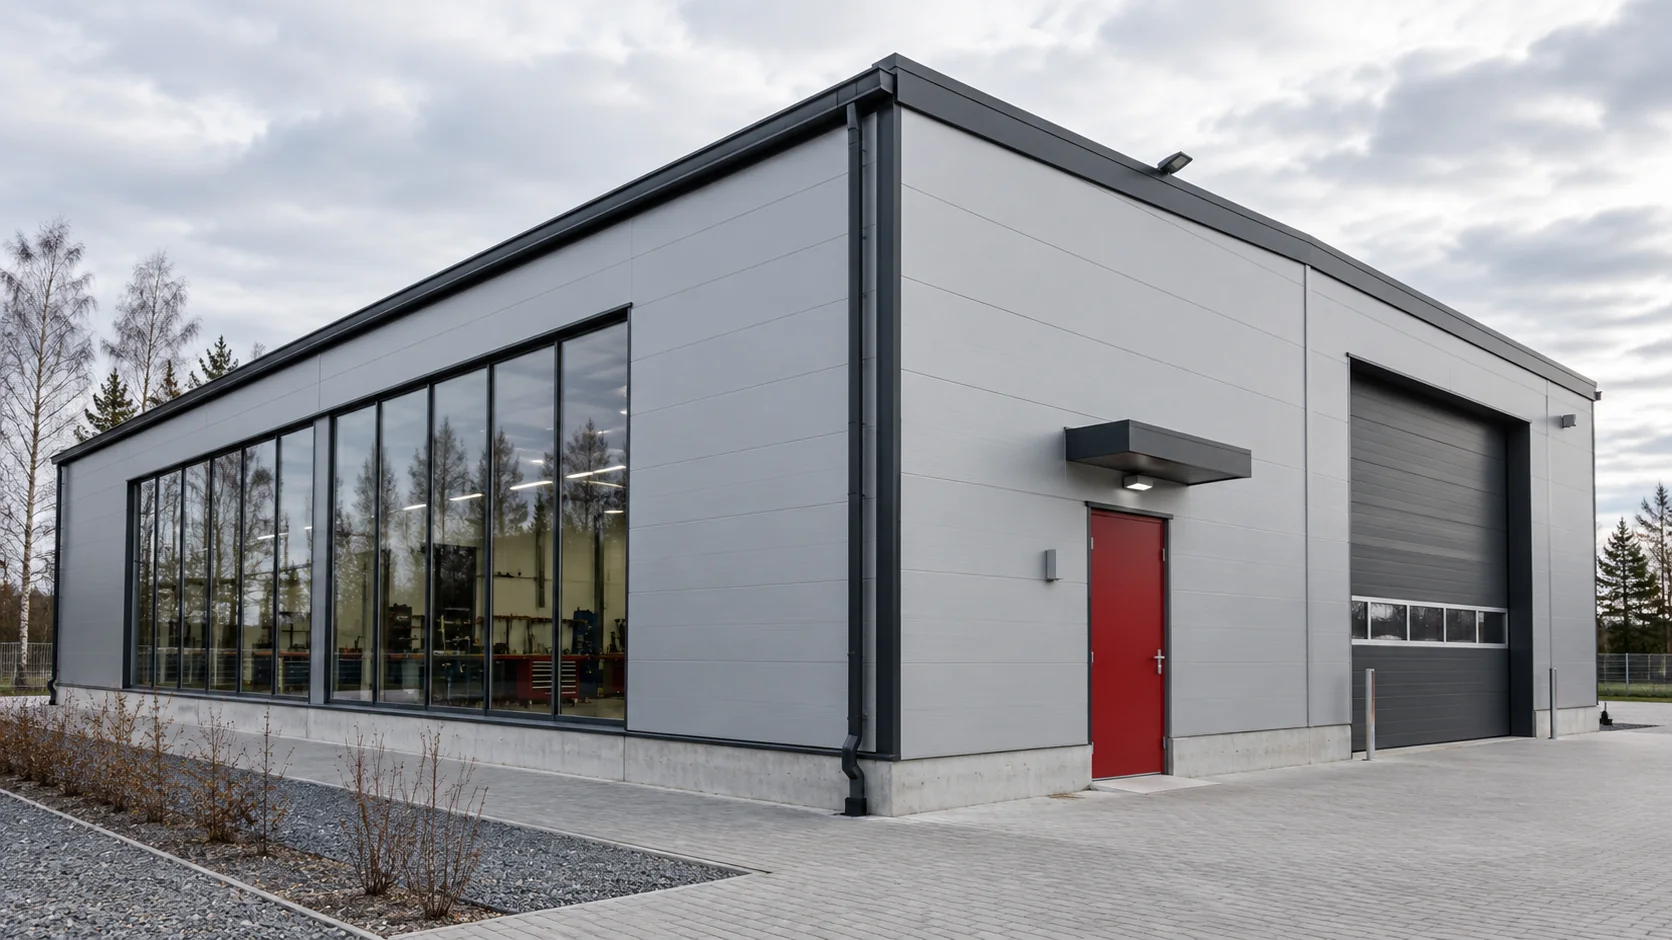
A wall made of mineral wool panels goes up quickly when its layout and details have been agreed in advance. The panel itself is only part of the envelope: it works together with the structure, joinery, plinth and roof. In new construction, it is worth working through these connections in a set order. This allows you to choose the right product and reduce changes during installation. Start with the function of the rooms, temperatures, humidity and sources of noise. Identify the fire requirements and the zones where the wall will be exposed to impact or washing. A hall façade and an internal technical partition may require different configurations, even if they are to look similar.

By |2026-11-14T10:38:06+01:002026-01-27|Knowledge base|Comments Off on Planning a complete wall system with mineral wool sandwich panels

How often does a roof need maintenance and what should an inspection cover?

Regular roof checks help catch problems before a leak shows up in the attic. For many metal coverings, the manufacturer recommends an inspection at least once a year, and an extra check is justified after a severe gale, hail or chimney work. Maintenance covers the sheet surface, fixings, flashings and drainage, while cleaning frequency should suit the coating and the building surroundings. Even a new covering needs attention: cutting swarf or foil scraps left in the gutter can be washed by rain into places you cannot see, so handover should include clean slopes and clear outlets.

By |2026-11-14T20:14:41+01:002026-01-24|Knowledge base|Comments Off on How often does a roof need maintenance and what should an inspection cover?

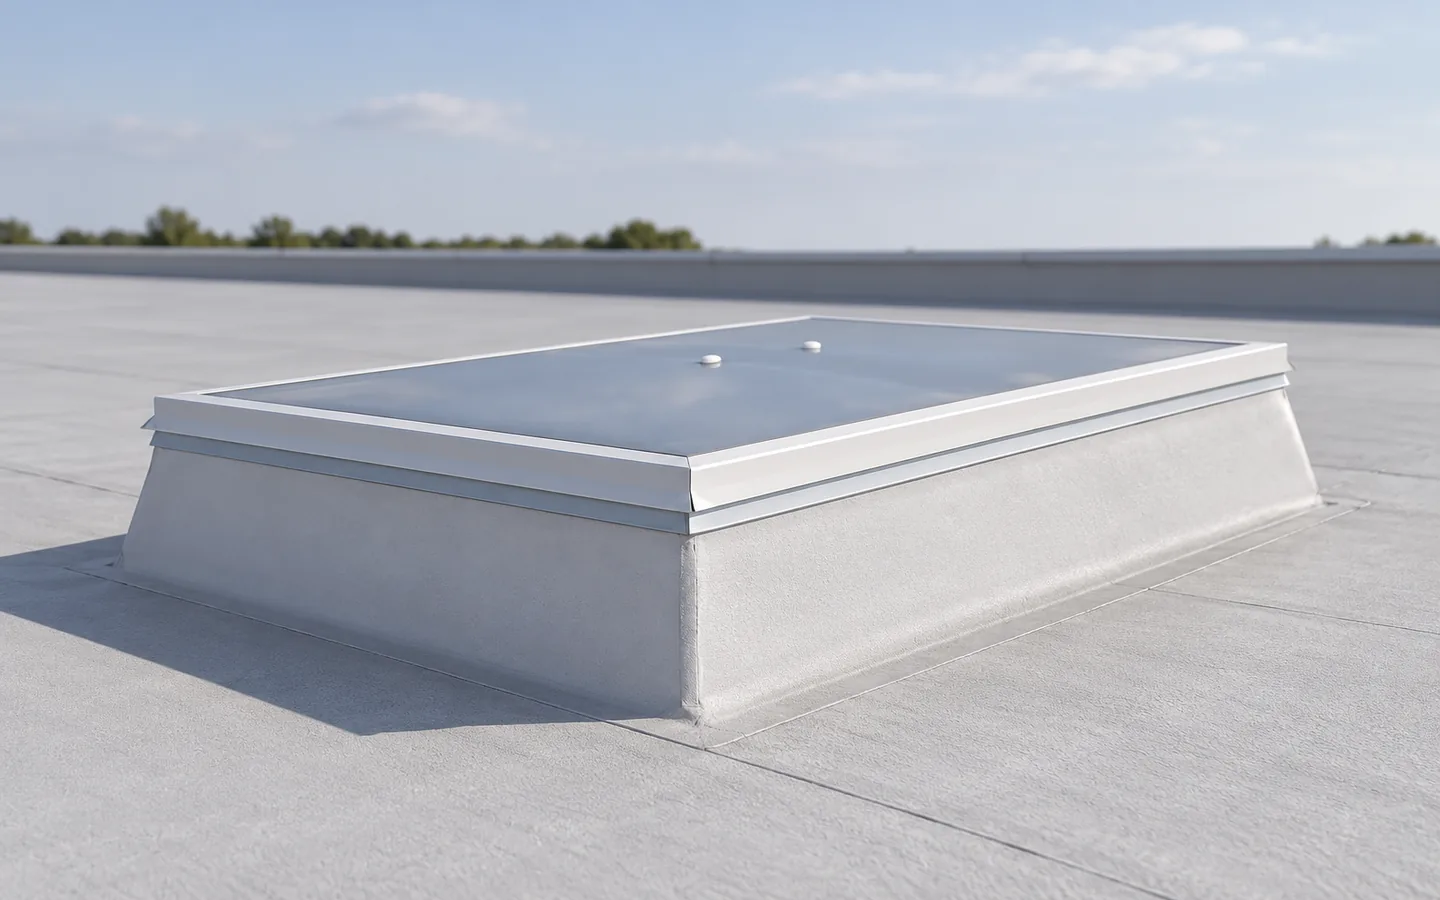
Choosing rooflights for a hall, garage or other building

The choice of a rooflight depends primarily on compatibility with the roof covering, structure and thermal requirements of the building. It is worth checking whether the proposed solution matches the profile of sandwich panels and their method of jointing and support. Equally important is the arrangement of rooflights relative to the functional zones inside, to avoid glare and unlit areas. The type of rooflight, its effect on heat build-up and condensation, and ease of cleaning should be compared. The decision on layout and parameters is left to the designer, who will assess slope, loads and details.

By |2026-11-14T23:58:32+01:002026-01-11|Knowledge base|Comments Off on Choosing rooflights for a hall, garage or other building

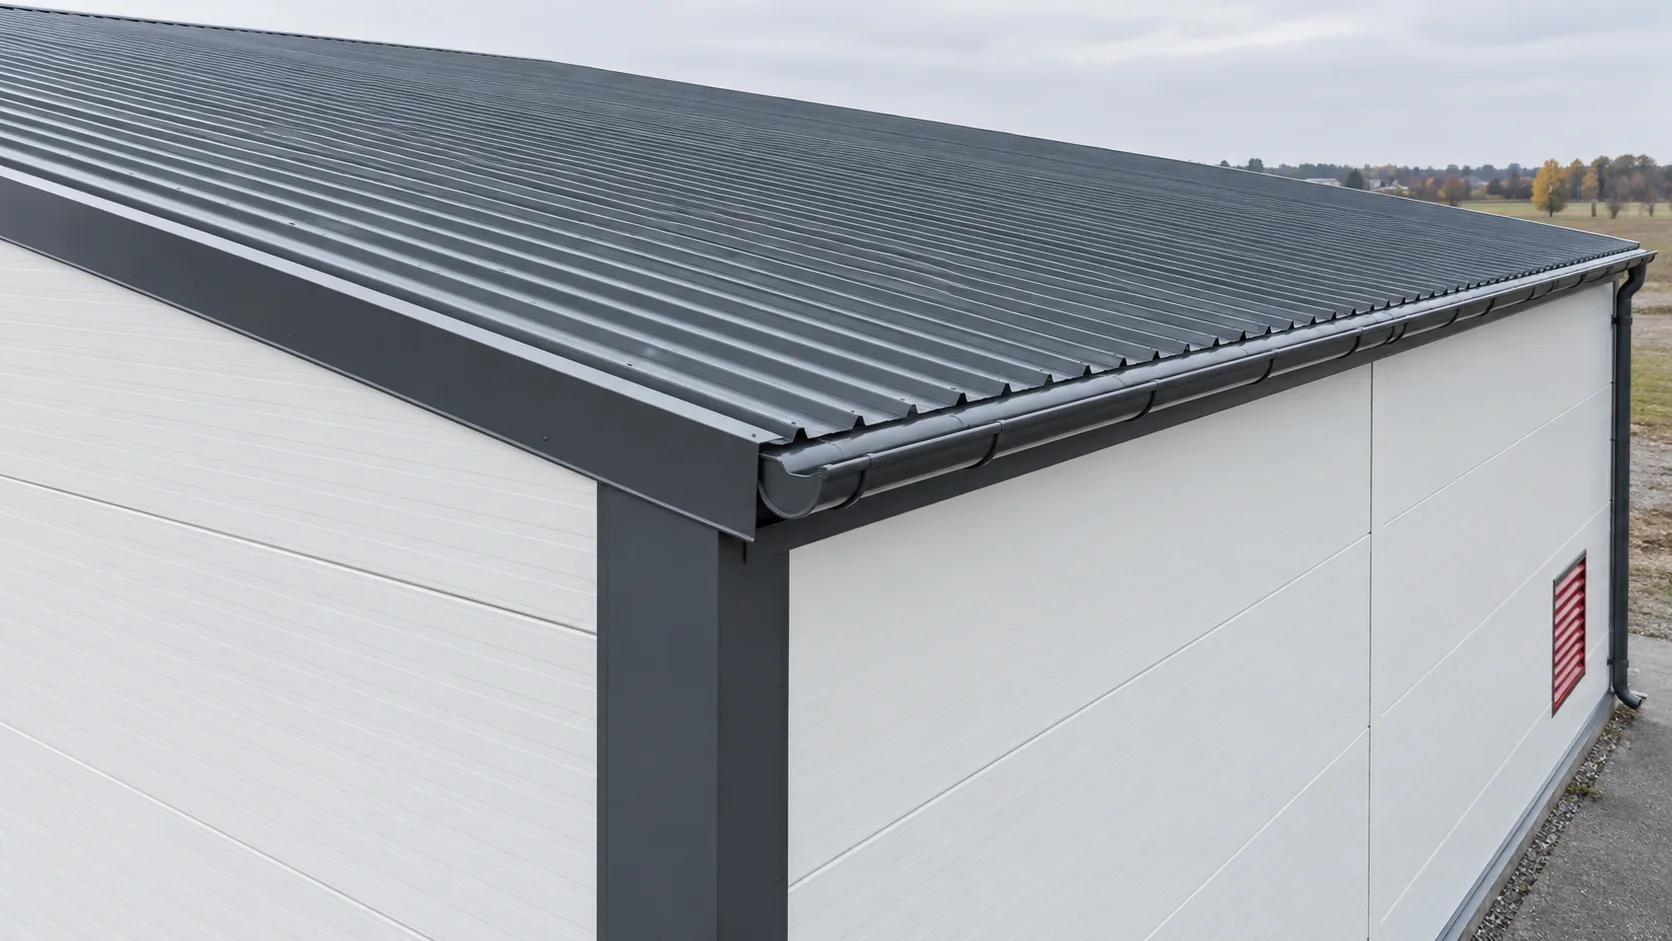
Detailing the junctions between insulated wall and roof panels

The roof and façade form a shared boundary of the building, yet their panels perform different tasks. Dimensions, core and colour should be selected together with the eaves detail, corners and openings. Such order makes price comparison easier, limits accidental cuts and helps maintain continuity of insulation. The connections between elements are key, not the product list alone. A roof panel must match the geometry of the roof slope, the method of water drainage and the loads. A wall panel works with the arrangement of rails, openings and corners. They differ in profiling, connection details and application. Do not swap them on the basis of similar thickness and core name without confirming the solution.

By |2026-11-14T16:50:07+01:002026-01-08|Knowledge base|Comments Off on Detailing the junctions between insulated wall and roof panels
Back to top