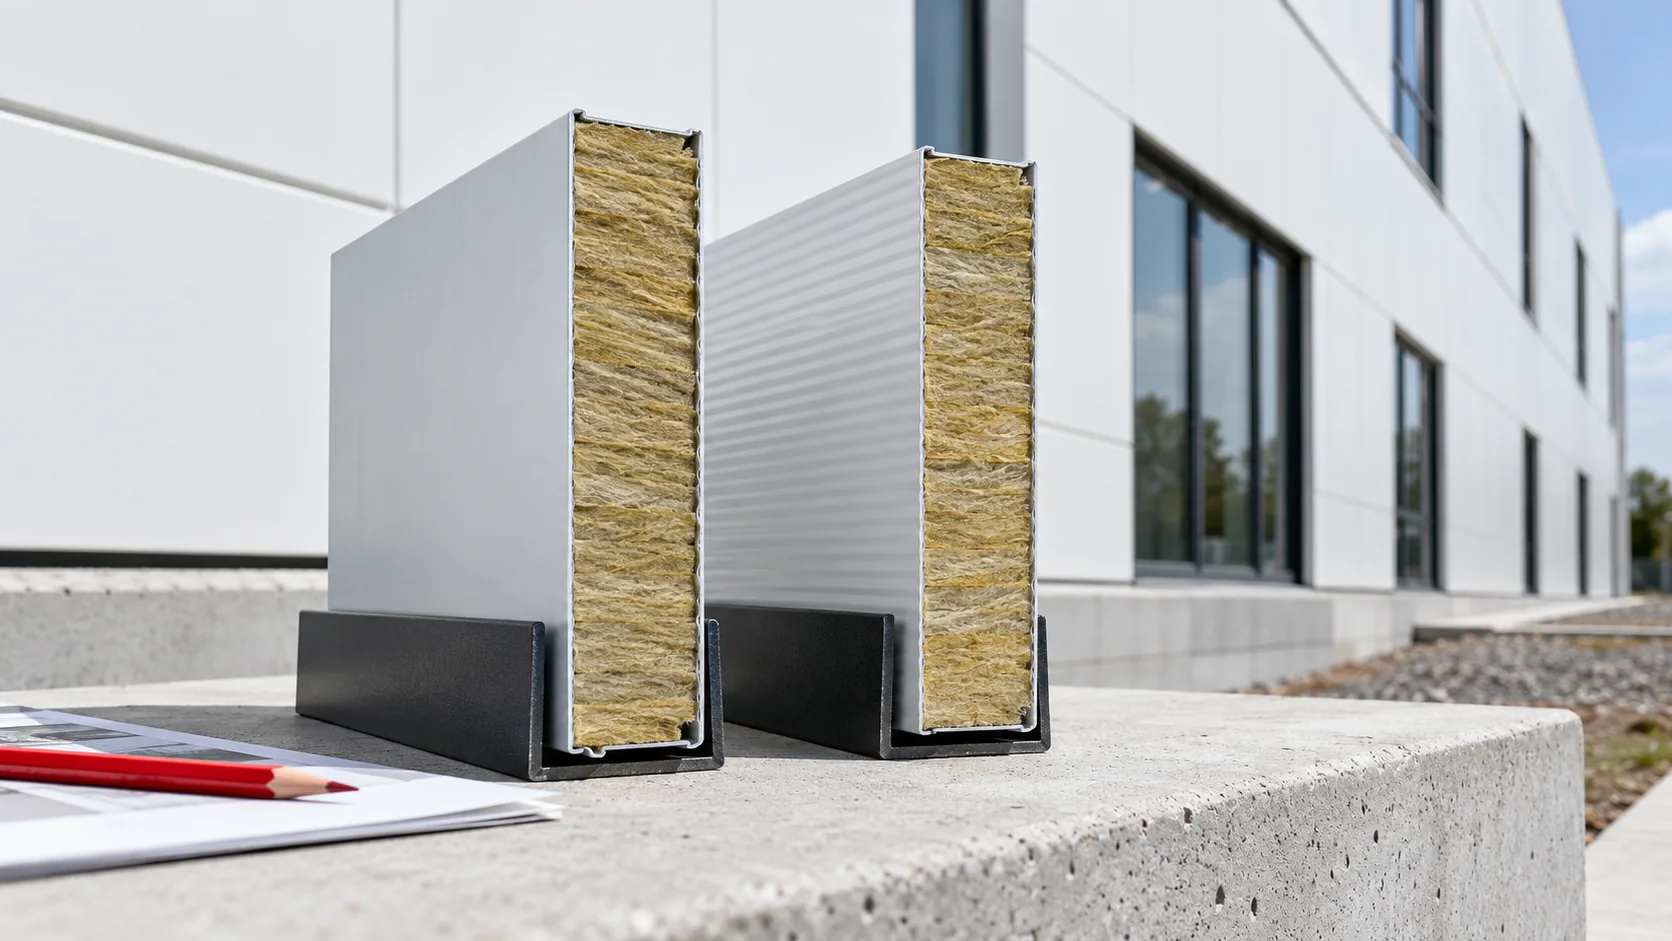
Comparing two mineral wool panel ranges that look alike

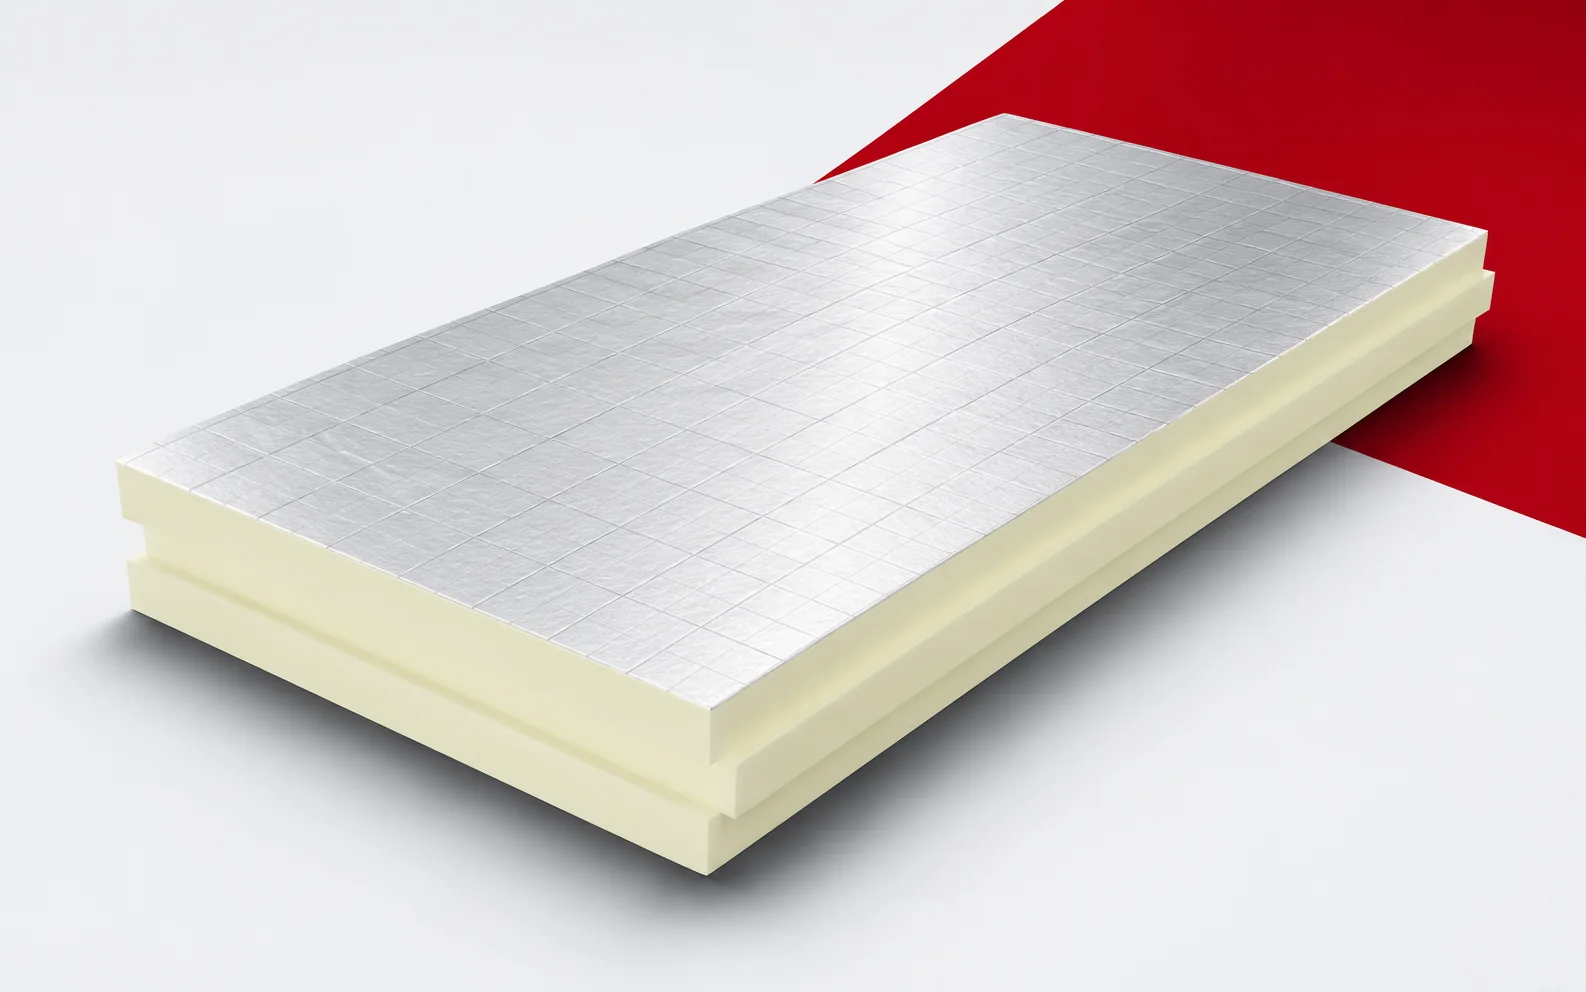
The names of the panel lines suggest different levels of performance, but they do not replace a technical comparison. Two similarly looking mineral wool panels may have a different core construction, joint or fire resistance range. In a new wall, what matters is which need a given variant addresses and what changes it forces in the rest of the building envelope. Before comparing, ask for a full description of both configurations. The difference may lie in the density or type of mineral wool, the facings, additional sealing, the fixing method or the scope of classification. The term “reinforced” alone does not say which parameter has been changed.
By |2026-11-14T10:38:05+01:002026-04-09|Knowledge base|Comments Off on Comparing two mineral wool panel ranges that look alike

How do you choose the colour of steel sheet for the roof, façade and surroundings?

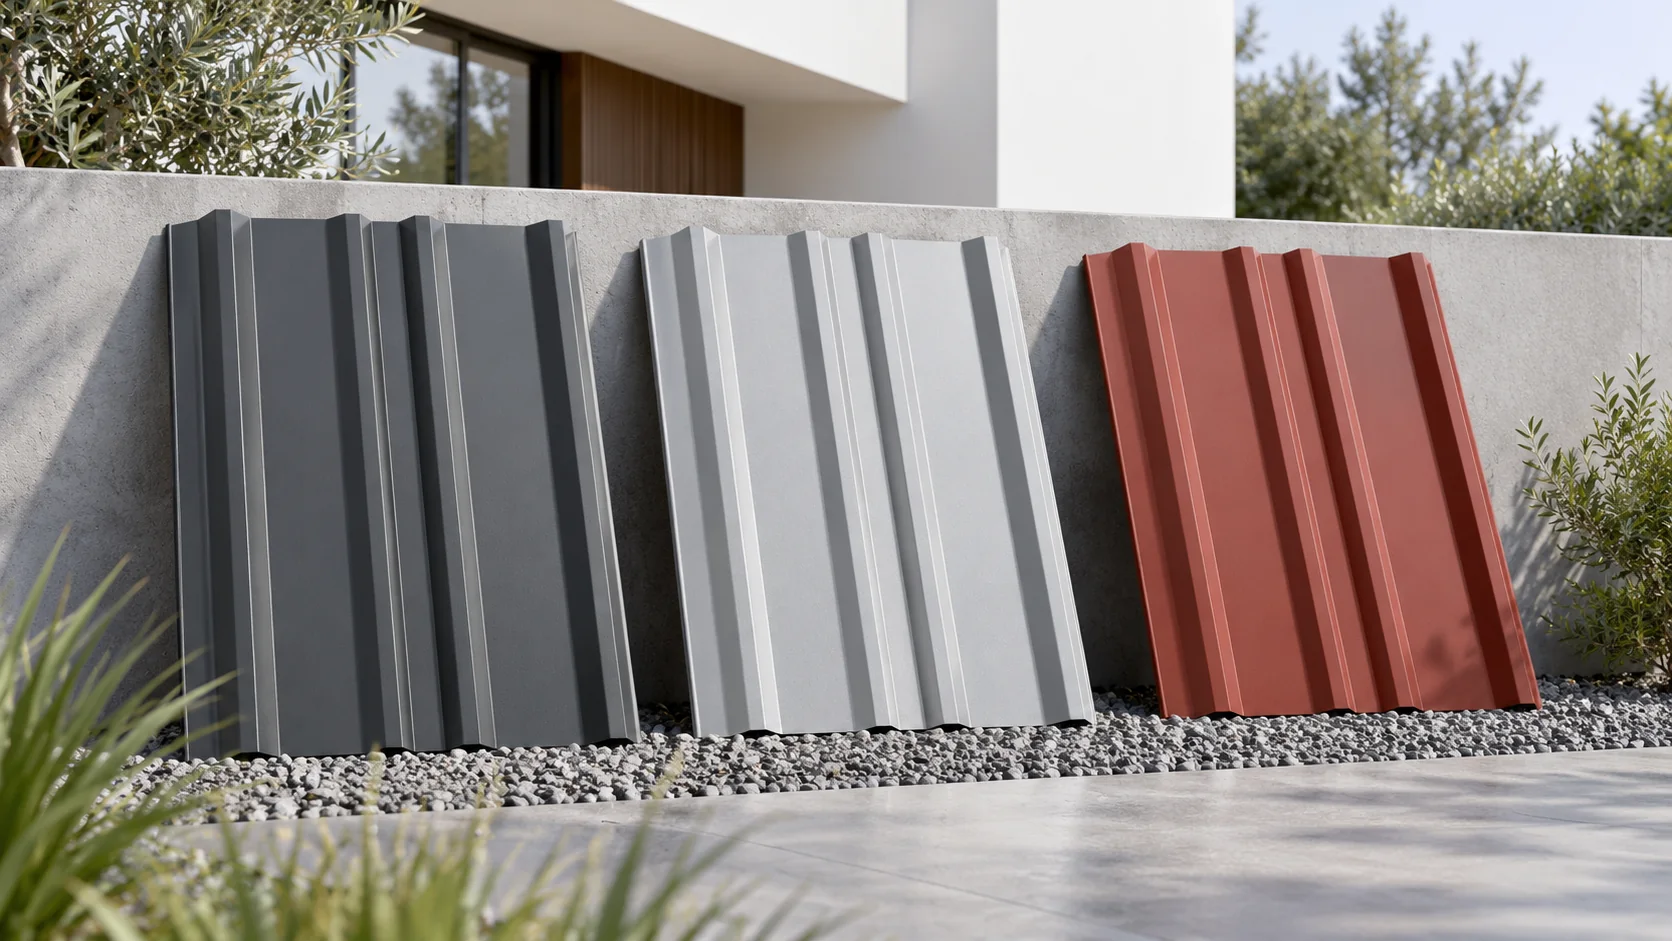
The colour of the steel sheet is best chosen together with the façade, windows and drainage. The RAL designation helps to describe the colour, but it does not say everything about the appearance of the finished surface. Gloss, texture, light and the shape of the trapezoidal steel sheet matter. Before ordering, it is worth viewing a real sample in the place where the roof or wall will be created. First establish the largest surfaces of the building. On a house with a sprawling roof, the covering can strongly influence the perception of the whole form. In a simple hall, the façade may play a greater role. Choose the dominant colour, and only then match the flashings, gate, gutters and small accents. Too many similar but different greys can look accidental.

By |2026-11-14T10:38:56+01:002026-04-06|Knowledge base|Comments Off on How do you choose the colour of steel sheet for the roof, façade and surroundings?

Which panel installation errors can you prevent at the design stage?

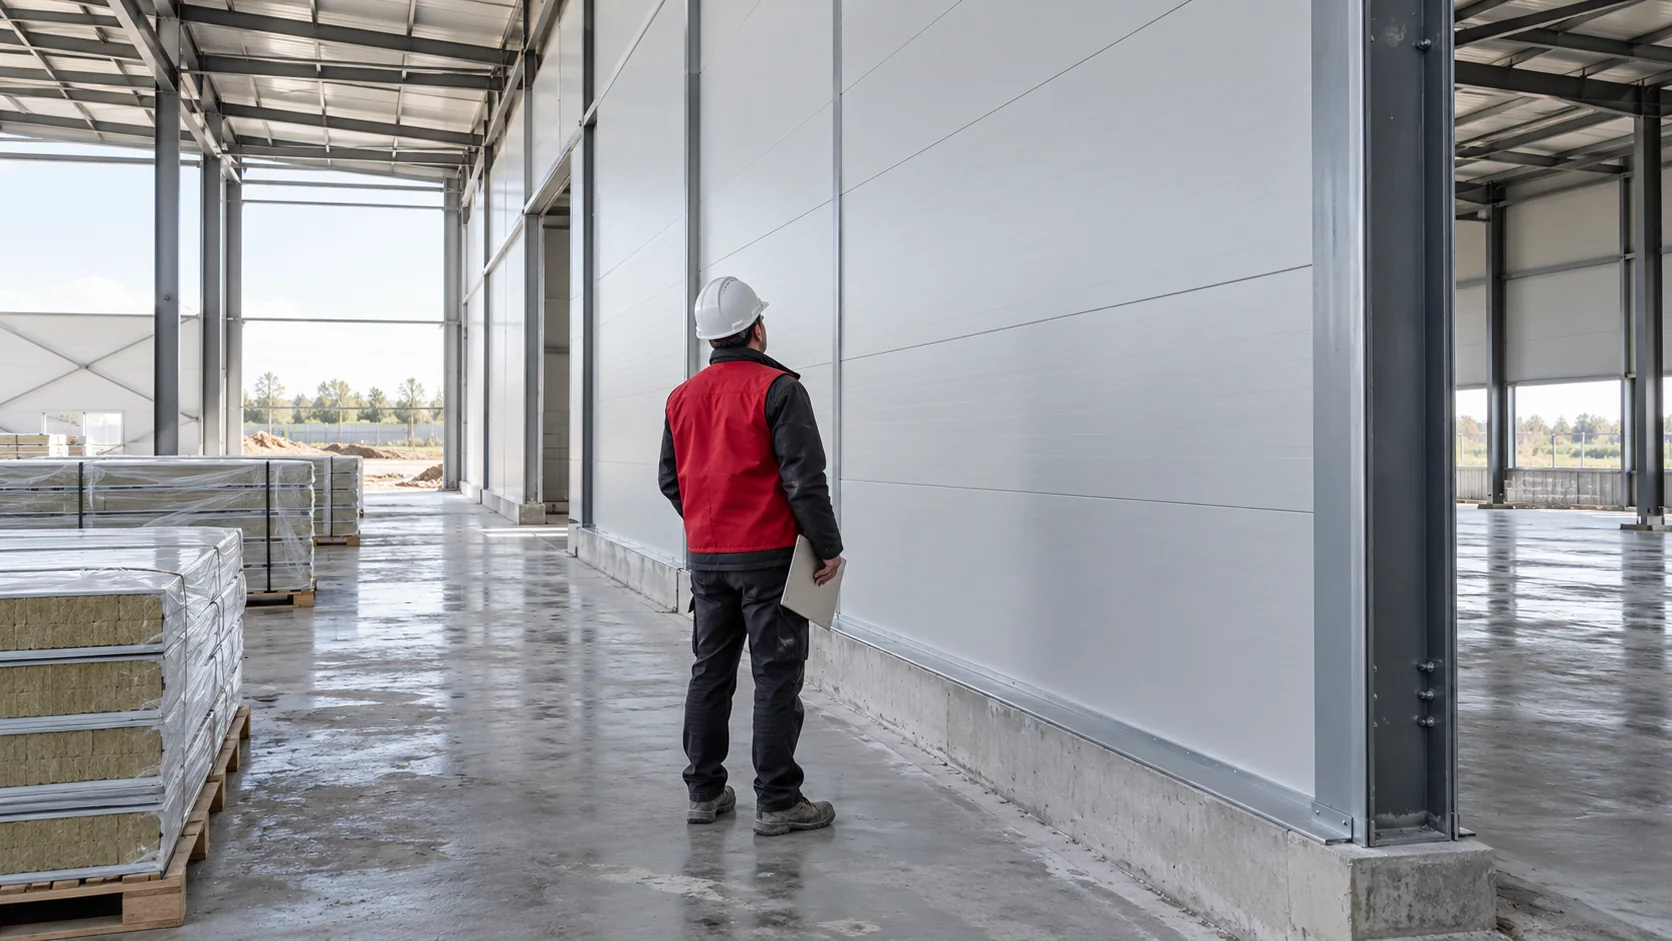
Many defects in the building envelope stem from details that were not agreed: a missing purlin, a poorly planned opening or a base element delivered too late. New construction offers the chance to resolve these matters before installation. The check should cover not only the panels but also the structure, services and the sequence of closing details. Ordering lengths before the structure is approved can lead to joints beyond a support or an unsuitable span. The panel type, its facings and the structural scheme must be agreed with the purlin design. The production length is not proof that the entire piece may be spanned without additional support.

By |2026-11-14T12:54:22+01:002026-04-02|Knowledge base|Comments Off on Which panel installation errors can you prevent at the design stage?

What are you actually buying under the name PIR boards? A guide to product characteristics

Two quotes for PIR boards may cover a seemingly similar material but in practice a different scope. Before comparing price, it is worth checking the construction, format and documentation. It also matters how much of the product will actually end up in the building element. Only such a set allows you to assess the purchase cost. A PIR board has a factory-formed core of rigid polyisocyanurate foam. The closed-cell structure helps to limit heat conduction. However, the parameters also depend on the formulation, thickness and facing. You must not attribute the values from one selected catalogue to all boards. The commercial description should state the exact type of finished product. Polyurethane foam alone does not define the facing, edges or intended use.

By |2026-11-15T18:59:39+01:002026-03-30|Knowledge base|Comments Off on What are you actually buying under the name PIR boards? A guide to product characteristics

What should you check before specifying a 40 mm roof panel that is 13.5 m long?

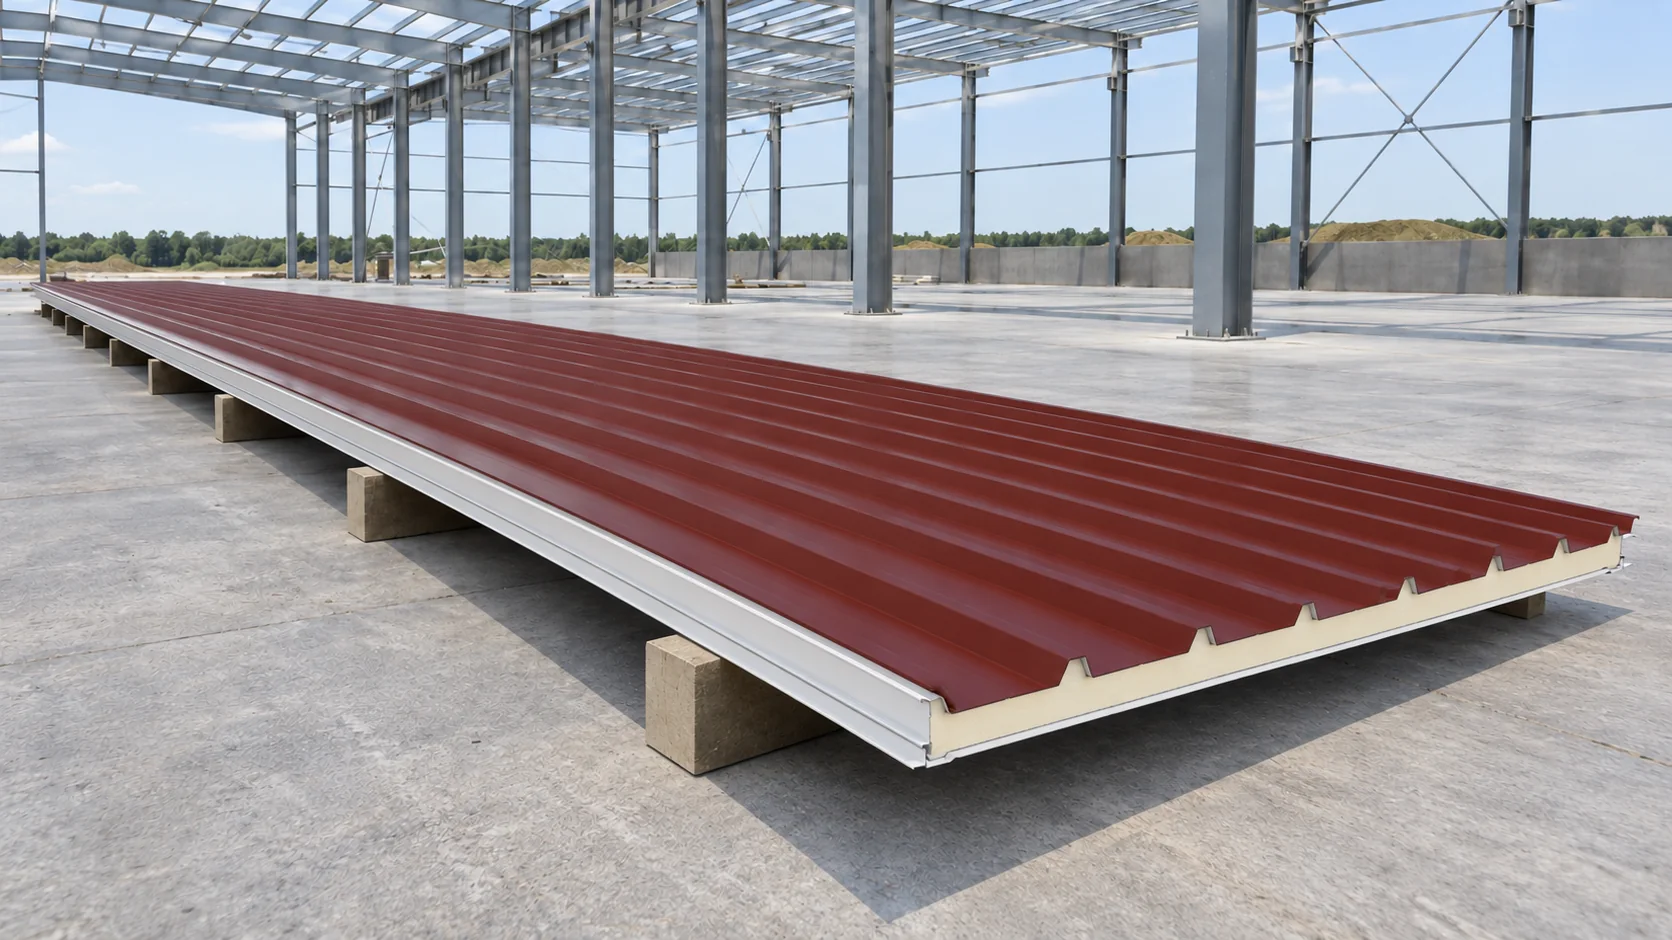
A 13.5 m roof panel can reduce the number of transverse joints, but requires a well-planned design and installation. With a thickness of 40 mm, check primarily the building's intended use, the support and the thermal insulation. A dark colour and second grade raise questions about thermal movement and the actual condition of the specific element. A panel 13.5 m long does not mean a roof without supports over that entire length. The purlin spacing is determined from loads, the specific product's tables and the adopted structural system. The core, facings, bearing width, snow load and wind suction all matter. The fixings are also verified.

By |2026-11-14T12:52:38+01:002026-03-26|Knowledge base|Comments Off on What should you check before specifying a 40 mm roof panel that is 13.5 m long?

Why does the watertightness of a standing seam roof depend on the entire roof slope?

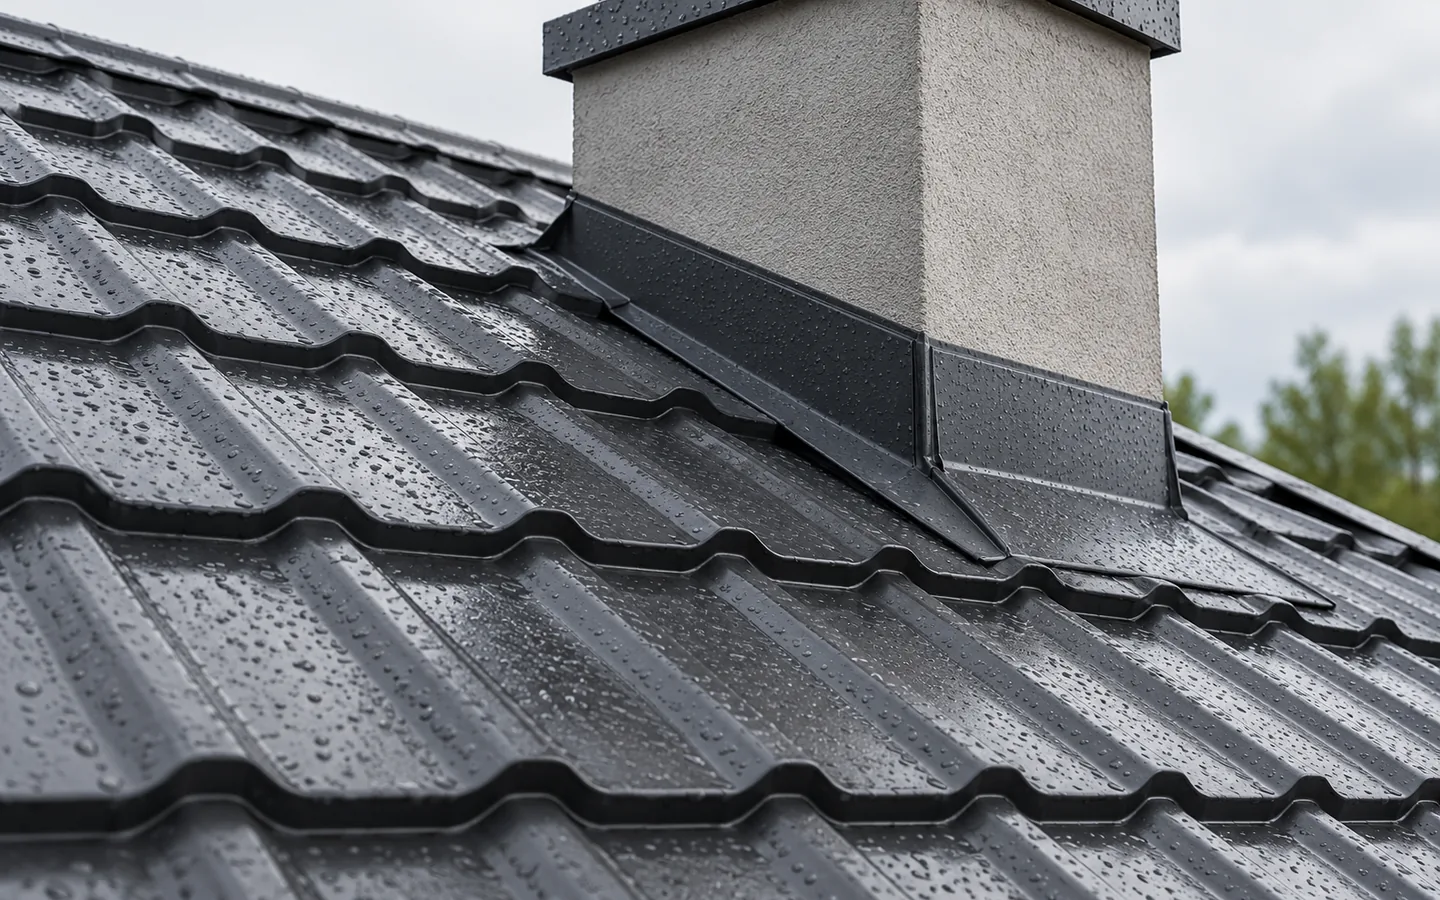
The standing seam moves the joint between adjacent strips away from the main plane of water runoff. This is an important advantage, but it does not justify calling every such roof the most watertight. Water can enter at the chimney, a transverse junction or an incorrect eaves detail. The effectiveness of the covering is determined by the entire system: from the substrate to the final flashing. The longitudinal edges are raised above the surface between them. Water flowing down the roof slope moves mainly along the flat strip. In many solutions the fixings remain concealed within the joint. This limits the number of holes in the visible surface, but does not remove the requirements for their correct execution.

By |2026-11-14T10:36:57+01:002026-03-18|Knowledge base|Comments Off on Why does the watertightness of a standing seam roof depend on the entire roof slope?

How to assess the quality of tile-effect roofing sheets

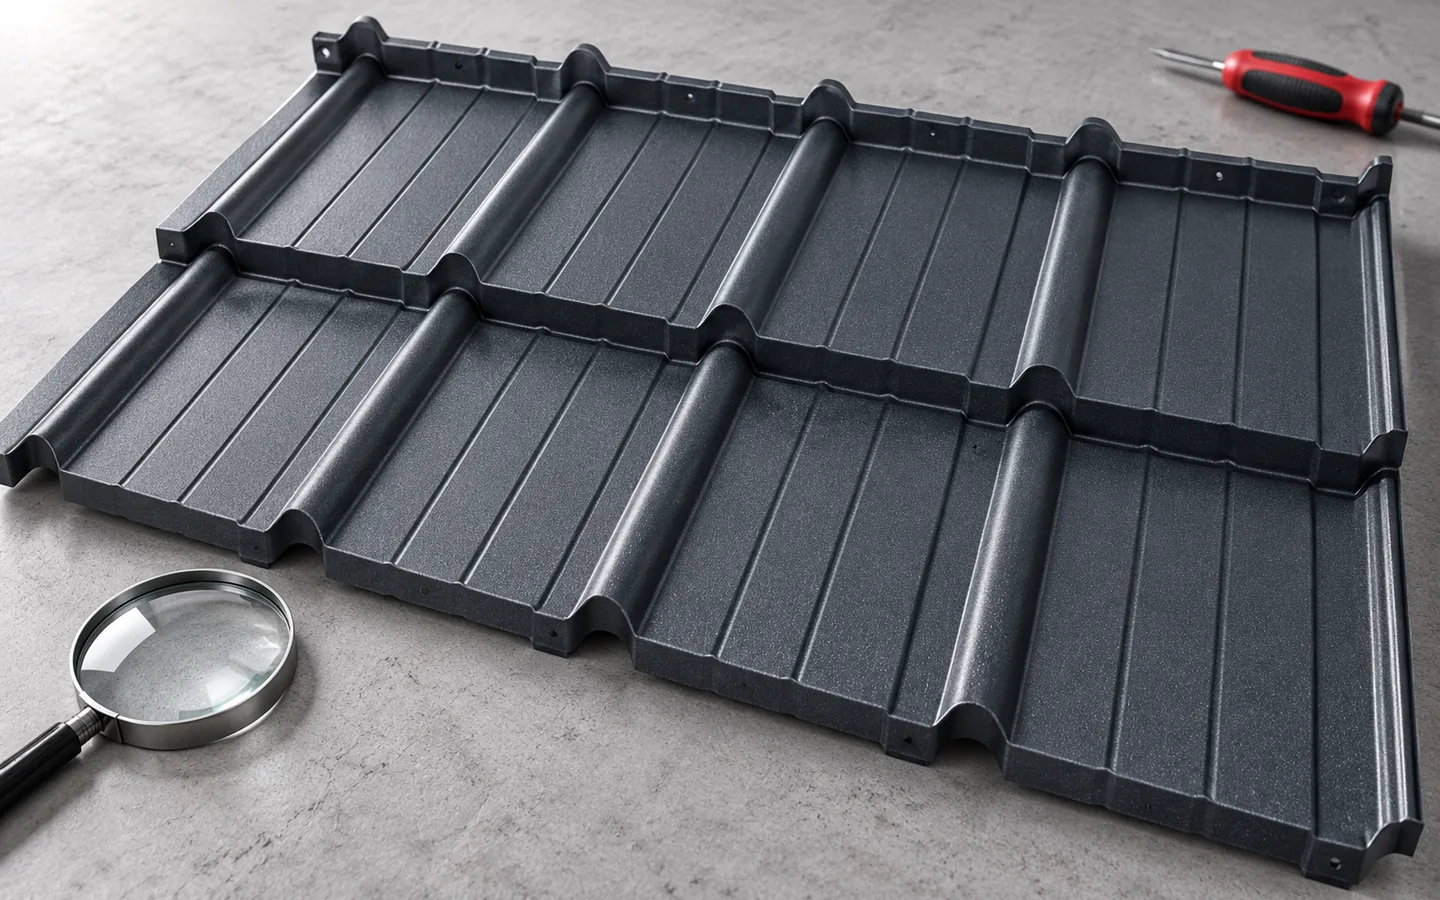
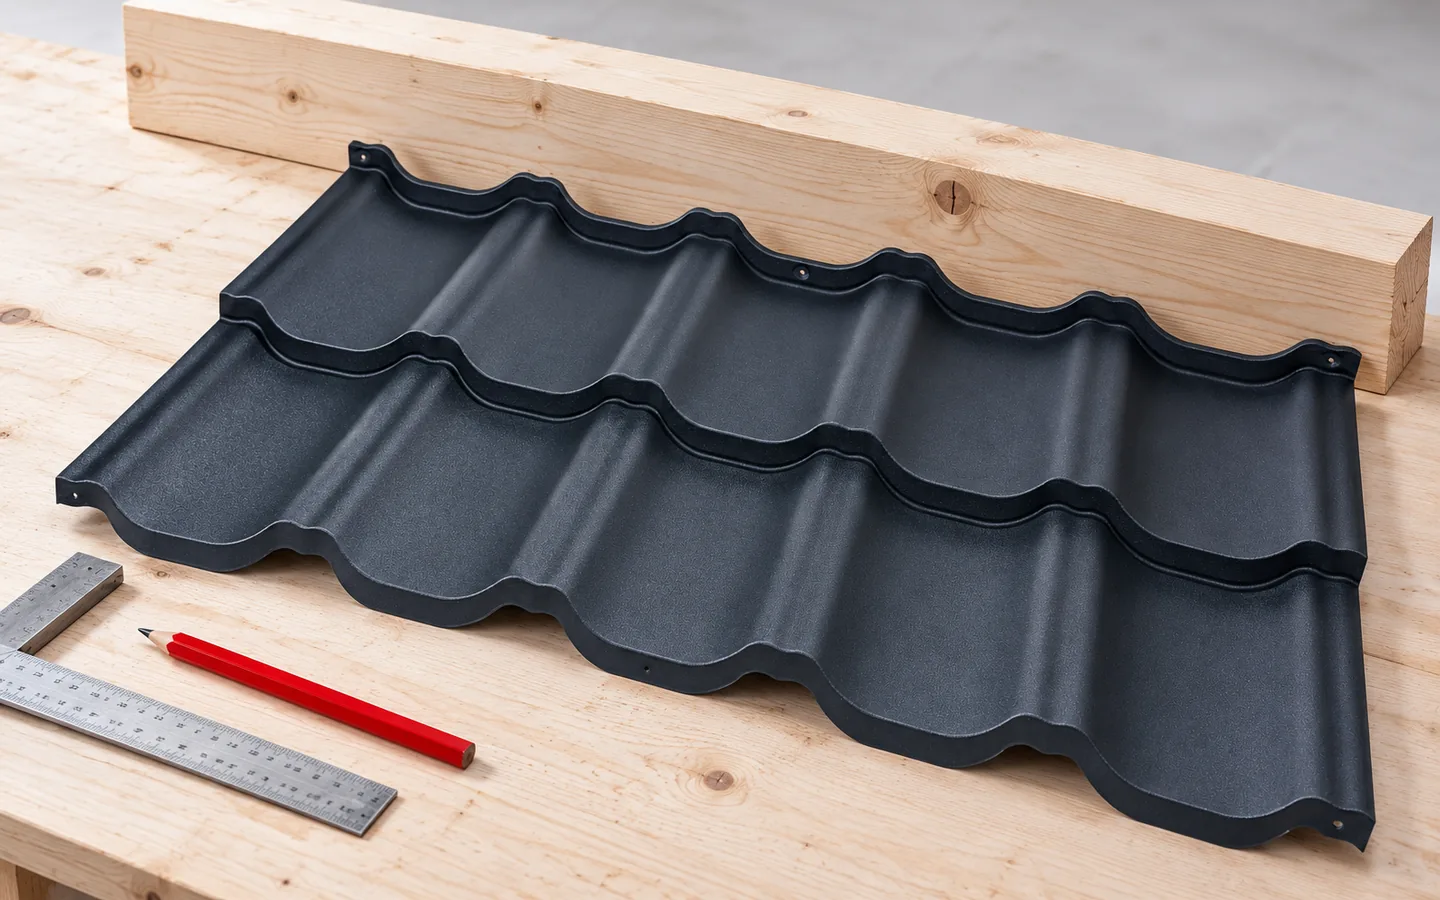
The quality of a metal roofing tile depends on its steel core, corrosion protection, coating and the precision of its pressings. Check the nominal steel thickness, the material and the product documentation, bearing in mind that a measurement of the coating is not the same as the core thickness. Match the sheet's properties to the conditions on your plot. Remember transport, storage and installation too, because an attractive pattern cannot replace damaged protection.

By |2026-11-14T20:13:08+01:002026-03-14|Knowledge base|Comments Off on How to assess the quality of tile-effect roofing sheets

How a wall plate works and why its anchorage matters

The wall plate transfers loads from the rafters to the wall or ring beam and determines the geometry of the roof slopes and eaves. Before installation, check that its cross-section, anchors and connections match the design, and that the timber is separated from damp substrates. Equally important is continuity of insulation at the eaves, since a thermal bridge there reduces attic comfort. Even a lightweight covering will not remedy an anchoring error, so inspection should take place before subsequent layers are laid.

By |2026-11-14T16:50:37+01:002026-03-10|Knowledge base|Comments Off on How a wall plate works and why its anchorage matters

Internal insulation for a new house on the plot boundary

For a wall close to the plot boundary, every centimetre counts, but a thin insulation layer is only part of the decision. The permissible building layout, fire protection and the behaviour of the wall after internal insulation must all be taken into account. The best moment for these decisions comes before choosing the construction and routing the services. The building's position and the wall detail at the boundary require an assessment of the design. Internal insulation does not settle the question of permissible location, openings or the relationship with the neighbouring structure. It also does not give the right to extend flashings, foundations or insulation beyond the land at your disposal.

By |2026-11-14T10:38:24+01:002026-03-01|Knowledge base|Comments Off on Internal insulation for a new house on the plot boundary

How to trace a roof leak and plan the repair

First limit damage inside and ensure safety, then determine whether the water comes from precipitation or condensation. Check whether the leak appears only with rain from a particular direction, during thaw or at low temperature – this helps narrow the search. The damp patch need not lie beneath the damaged covering, as water can travel through roof layers. The inspection should cover flashings, penetrations, laps, fixings and drainage, rather than random application of sealant.

By |2026-11-14T16:51:13+01:002026-02-27|Knowledge base|Comments Off on How to trace a roof leak and plan the repair
Back to top