Planning chimney flashings on an irregular roof slope

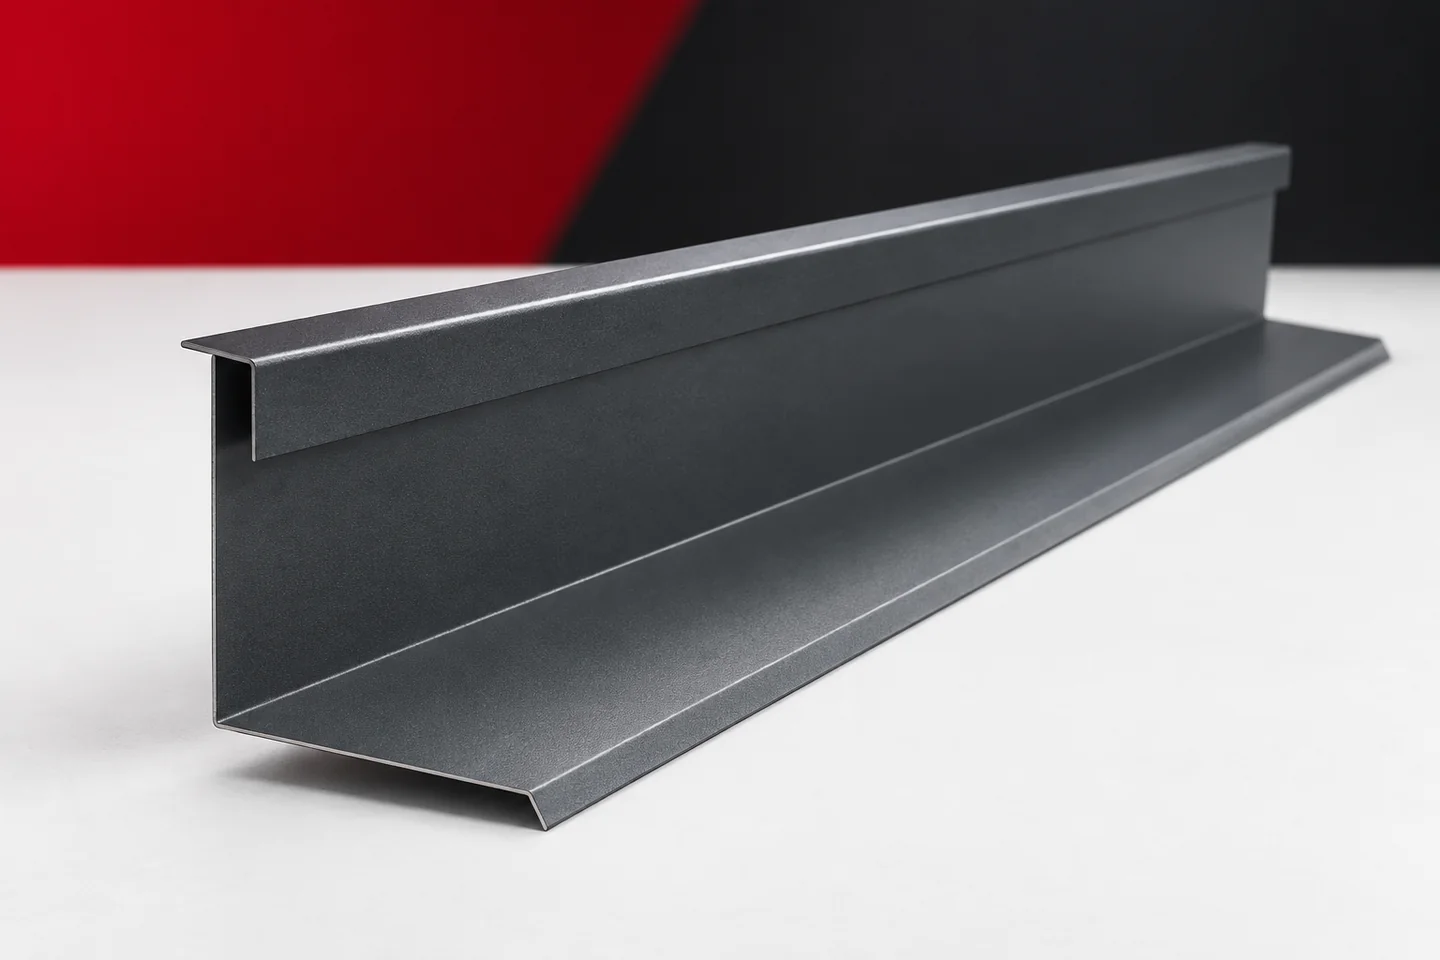
A chimney located in the middle of a simple roof slope is easier to describe than a chimney near a roof valley, a dormer or a change of pitch. In the second case, several water paths and several groups of flashings meet. Their sequence and the way they connect must be established. The chimney flashings should follow from this arrangement. Reproducing a standard set without checking the surroundings can leave a corner that is difficult to seal. It is worth first drawing the section of roof with the chimney and adjacent edges. Mark the ridge, the roof valley and the directions of water flow. Such a view makes it possible to recognise whether water flows in only from a simple slope or also from an additional zone. The width of the chimney alone does not describe these conditions.
By |2026-11-15T03:59:13+01:002022-03-18|Knowledge base|Comments Off on Planning chimney flashings on an irregular roof slope

From a fibre cement roof idea to a clear specification

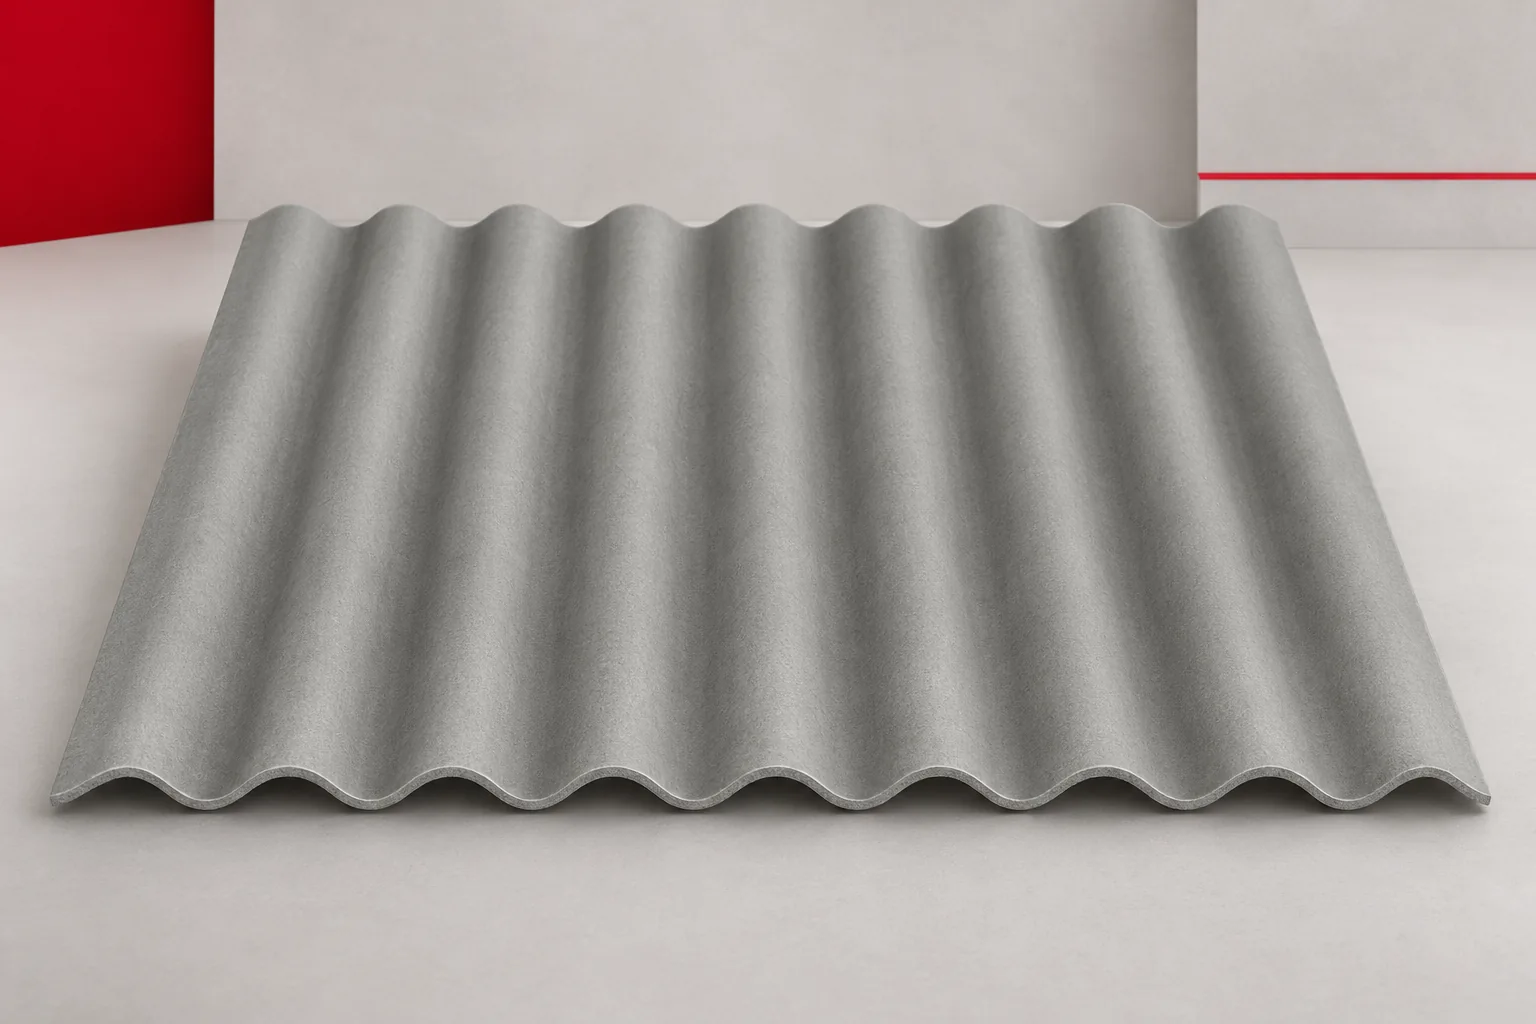
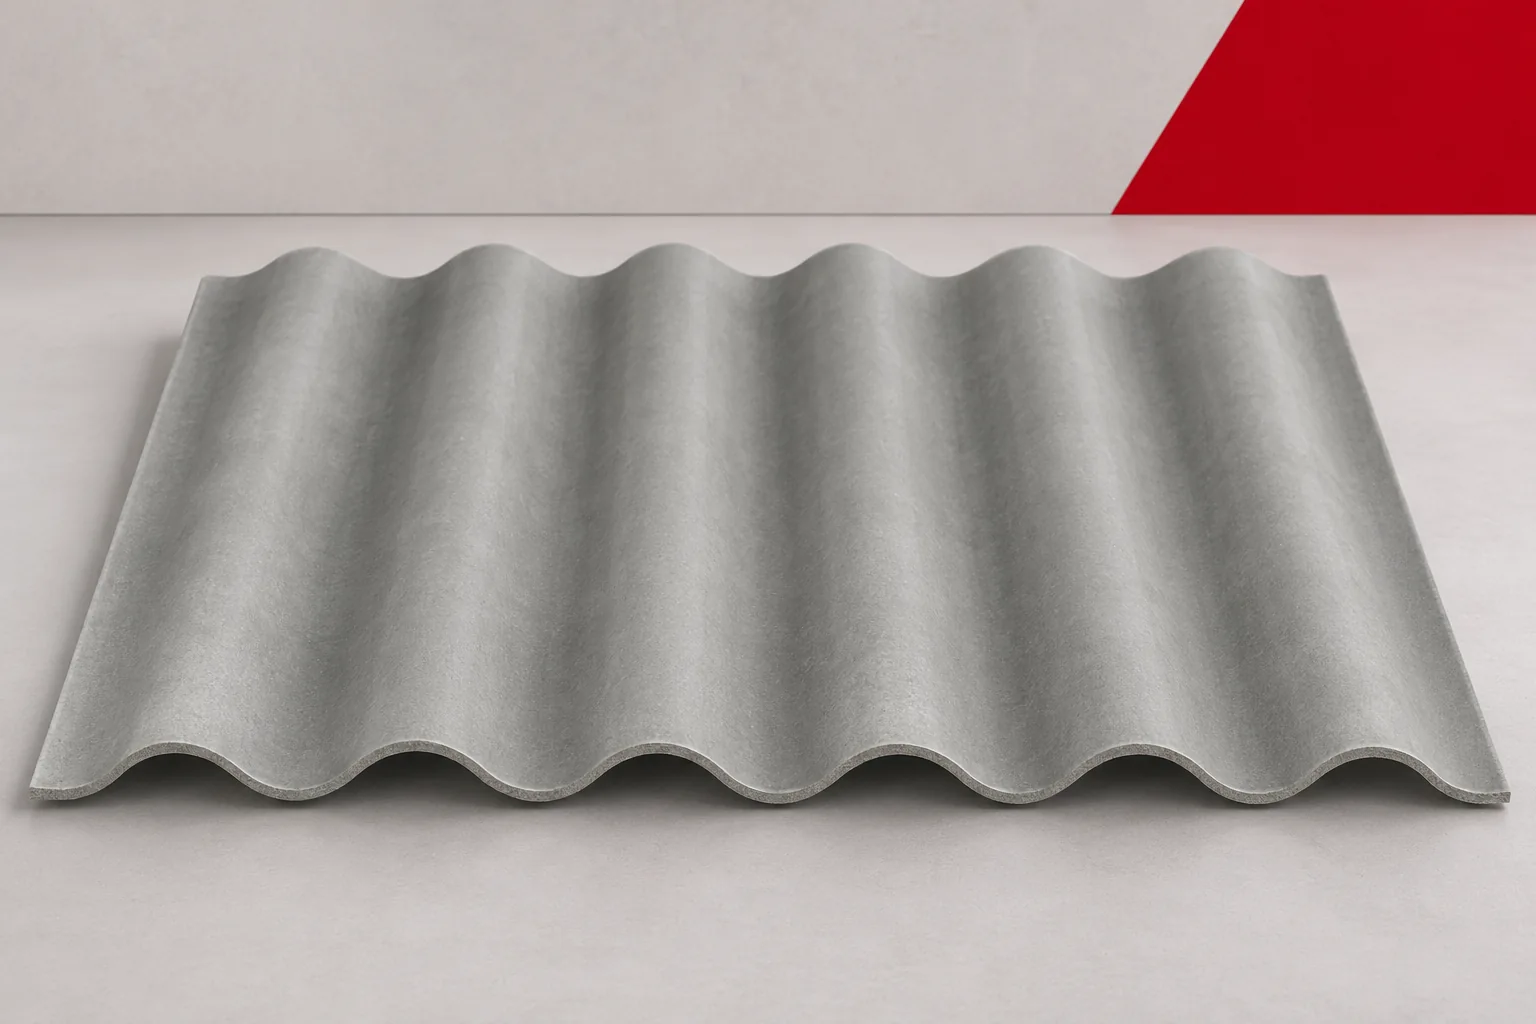
A good roof idea needs a specification that can be read without guesswork. Fibre cement sheets should be described by their intended use, profile, format and method of installation. Asbestos-free fibre cement is not a sufficiently precise description for an order. The document should combine the desired appearance with the requirements of the structure and of subsequent maintenance. The first part of the specification should state the function, heating and humidity conditions. A house has different needs from a cowshed or an open shelter. Planned changes should also be recorded. The covering should suit the building after completion, not only its current state. Dimensions of the roof slopes, pitches, wall openings and the arrangement of equipment are useful. In the case of renovation, an assessment of the existing structure and the old material must be attached.

By |2026-11-16T02:20:41+01:002022-03-16|Knowledge base|Comments Off on From a fibre cement roof idea to a clear specification

How to determine the thickness of a sandwich panel in a new building project?

The thickness of a sandwich panel results from several checks. Thermal insulation is one of them, alongside load-bearing capacity, fire, moisture and the conditions for making connections. In a new building, the selection should be carried out together with the arrangement of supports and openings. A panel with good U-value will not on its own solve a poorly planned roof-to-wall junction. Record the function of the rooms and the temperatures on both sides of the partition. The wall of a heated workshop, the roof of a warehouse and a cold-storage partition work under different conditions. Add to this humidity, the method of ventilation and fire requirements. Only on this basis are the parameters that the enclosure must meet determined.

By |2026-11-14T12:52:22+01:002022-03-12|Knowledge base|Comments Off on How to determine the thickness of a sandwich panel in a new building project?

Small or large corrugated sheets: how panel divisions affect a building’s appearance

The sheet format affects the appearance of the roof slope, the number of joints and how installation is organised. Fibre cement sheets are best compared in relation to a specific building form. Asbestos-free fibre cement in shorter sheets can produce a finer division, while a large format can emphasise the continuity of the roof. Neither of these effects exempts you from structural requirements. On a small gazebo a large sheet may occupy a considerable part of the visible roof slope. On a vast hall the same format will be just one of many repetitive elements. It is worth assessing how often horizontal laps are to appear. Their rhythm influences the perception of the roof's proportions. There is, however, no rule that a small building always needs a small sheet.

By |2026-11-15T19:00:48+01:002022-03-09|Knowledge base|Comments Off on Small or large corrugated sheets: how panel divisions affect a building’s appearance

Autumn roof checks before the first frost and snowfall

In autumn, first check whether water can drain freely from the roof slope and gutters, because a blockage or choked outlet may only become apparent with the first rainfall. Walk around the building and assess the covering, flashings and signs of damp on the façade below the gutter. Also look in the attic after rain to distinguish fresh moisture from old stains. On that basis, plan repairs before the frost, matched to the type of coating and the conditions recommended by the manufacturer.

By |2026-11-15T03:57:38+01:002022-03-09|Knowledge base|Comments Off on Autumn roof checks before the first frost and snowfall

Five roofing mistakes to look for at handover

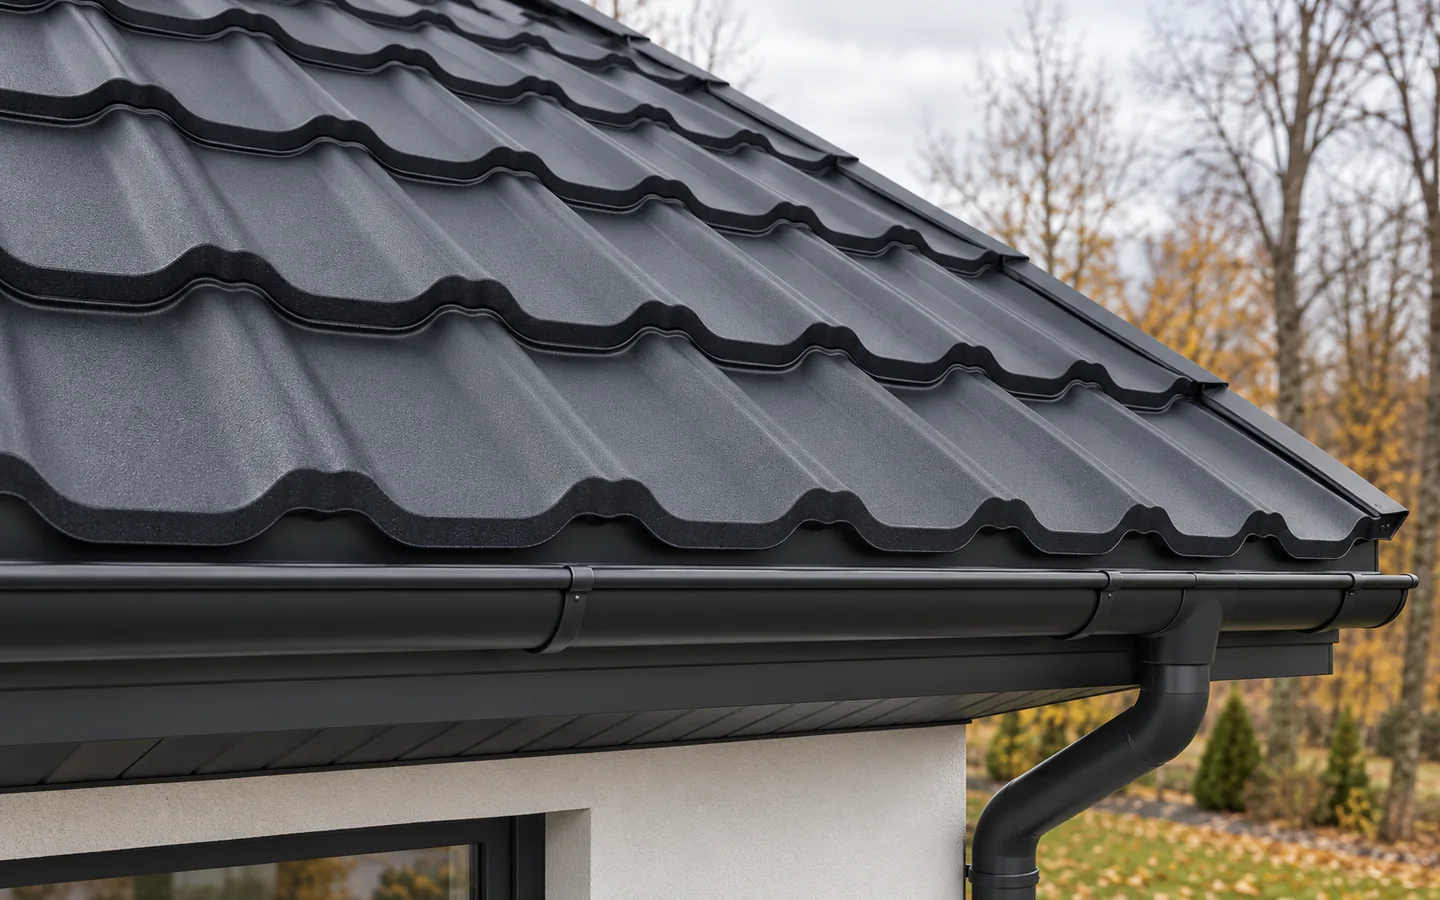
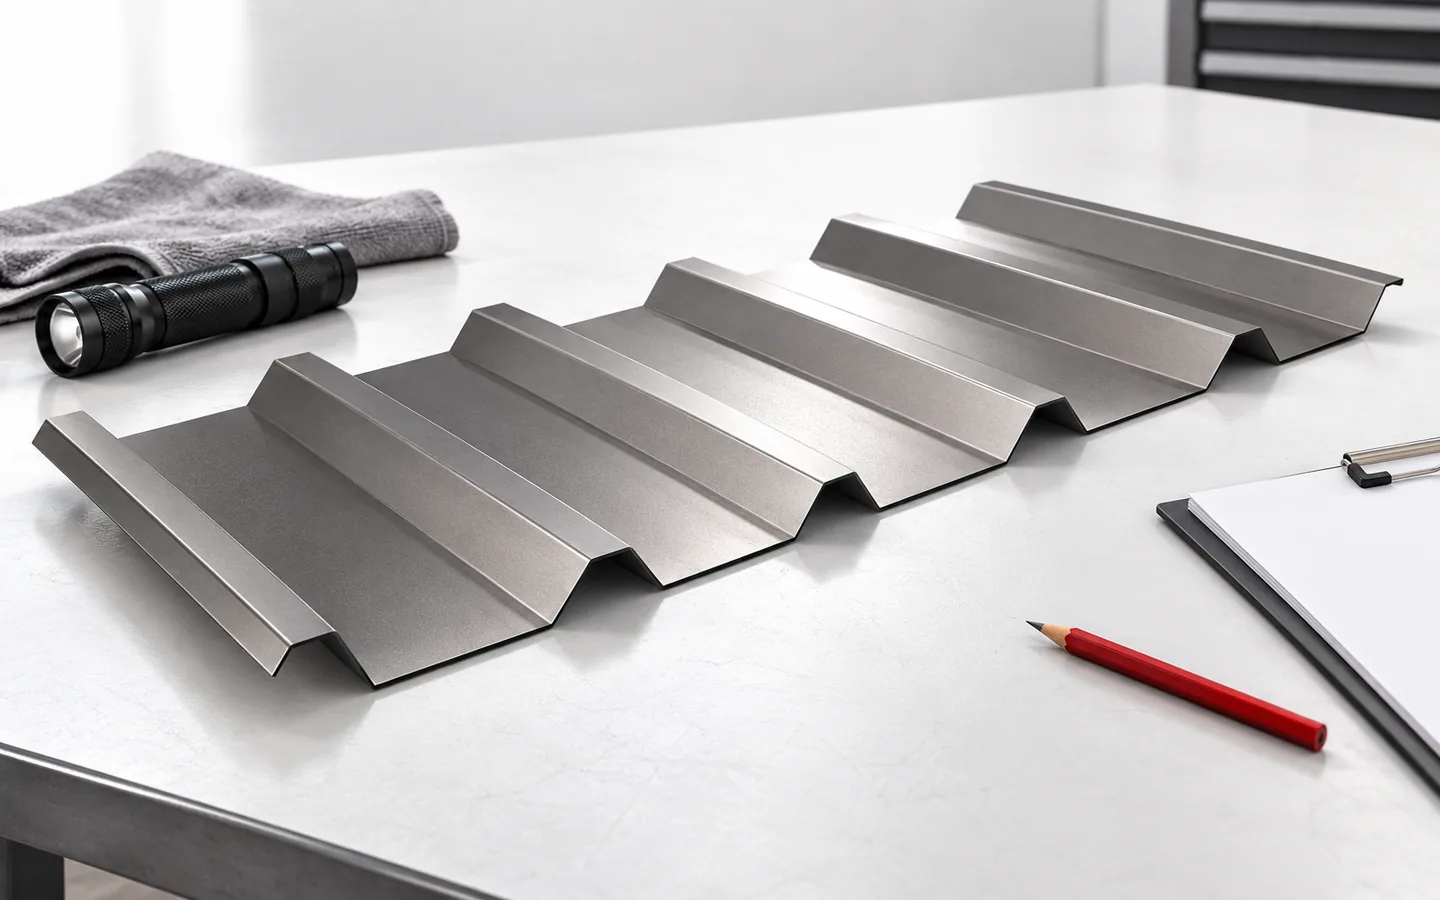
The key is to check the entire roof system, not just the appearance of the finished surface. Before acceptance, verify the material selection, the layers beneath the covering, the fixings and the flashings before they are concealed. For T18 and T35 sheet and metal roofing tiles, assess how the coating is handled and whether the covering matches the pitch, supports and loads. The profile designation alone does not determine load capacity – the geometry, steel thickness and support scheme matter. Acceptance should cover detail documentation, leaving design decisions to the designer.

By |2026-11-14T23:58:06+01:002022-03-06|Knowledge base|Comments Off on Five roofing mistakes to look for at handover

Choosing sandwich panels for new cattle, pig and poultry housing

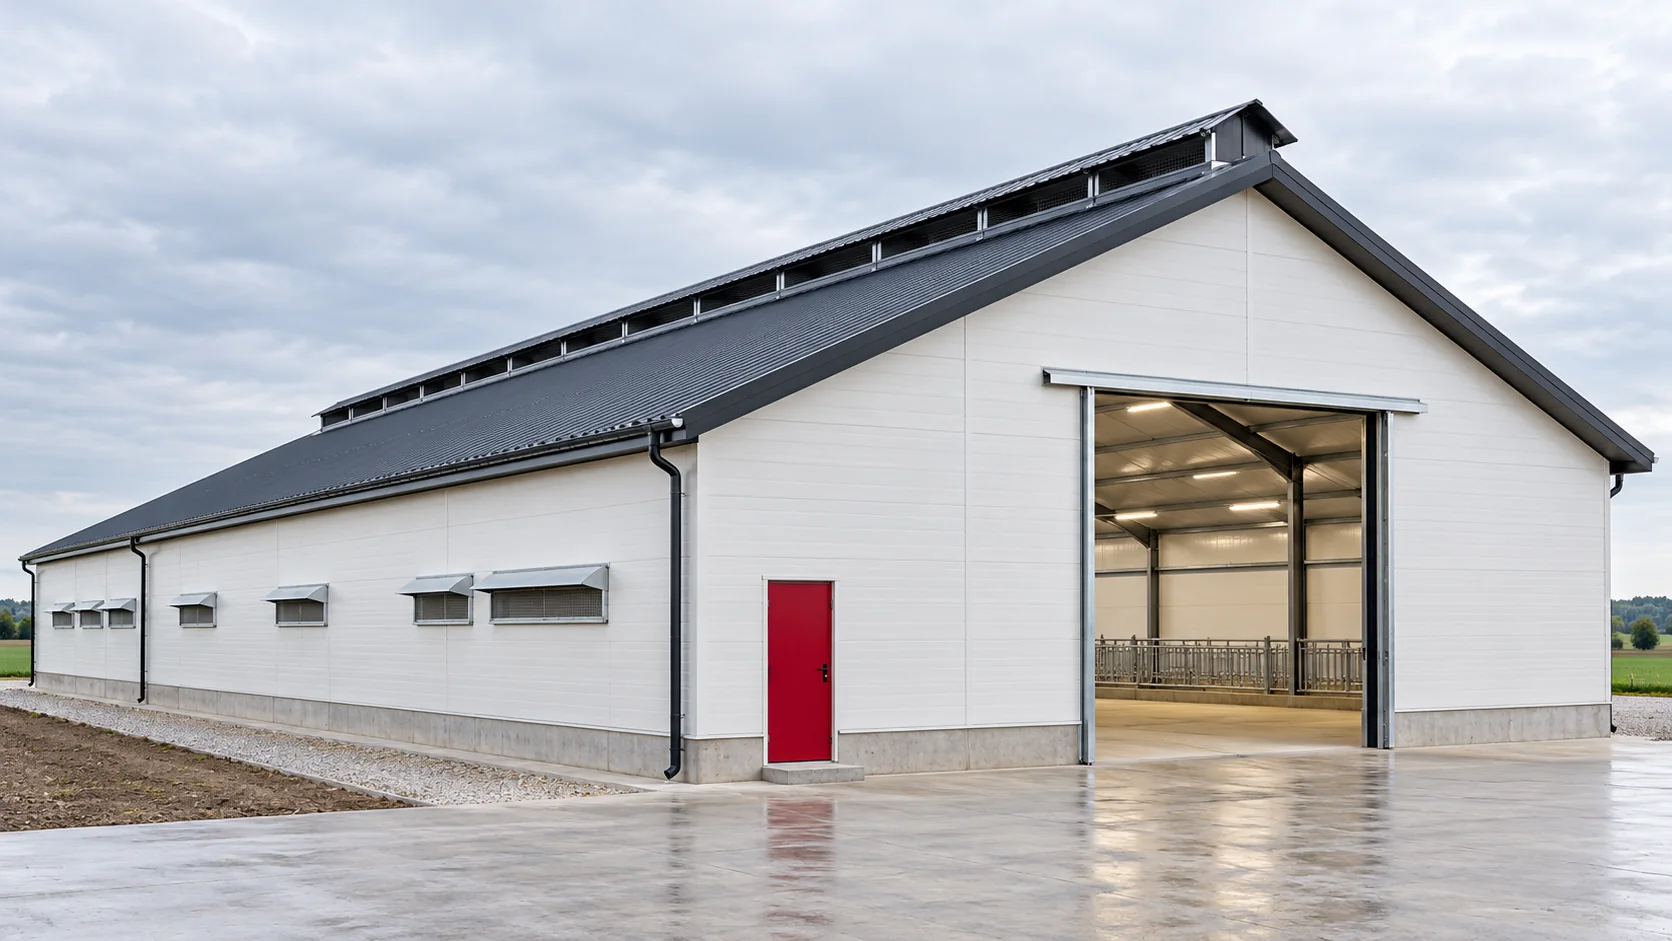
A livestock building requires an enclosure matched to temperature, moisture and the way the animals are kept. The same panel does not have to perform in every room of the farm. In a new cattle shed, pig house or poultry house, the choice of walls and roof should be made together with the ventilation design, washing zones and the layout of equipment. The designer needs information on the purpose of individual rooms, the expected temperature and the amount of moisture. Part of the building may operate with different heating or a different airflow than the adjacent zone. One insulation variant should not be adopted solely on the basis of the name of the entire facility.

By |2026-11-14T12:51:35+01:002022-03-03|Knowledge base|Comments Off on Choosing sandwich panels for new cattle, pig and poultry housing

When is a roof panel suitable above an extension of an older building?

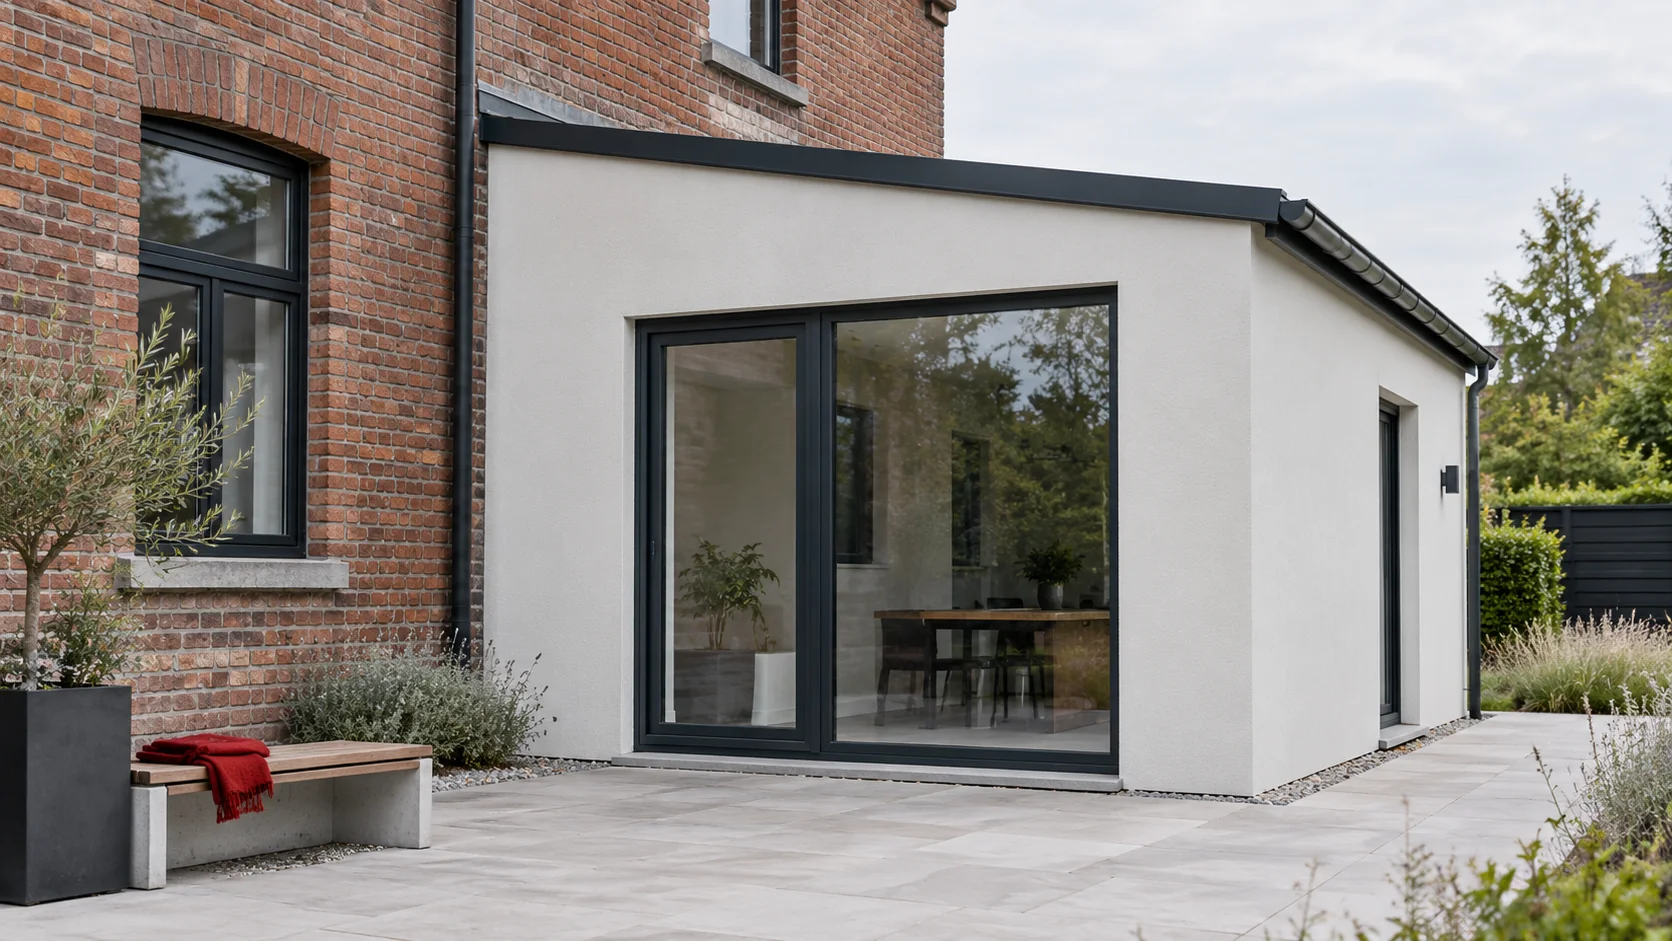
The new part of an older building has its own structure, roof geometry and thermal conditions, but must work together with the existing building. A sandwich panel can help to quickly close the extension. However, success depends above all on the connection between the two parts: the way loads are transferred, water drainage and the continuity of the thermal envelope. Before selecting the panel, check whether the extension has its own supports or uses the existing wall or structure. An assessment of the condition of these elements and calculations for the new arrangement are needed. A visibly solid wall is not proof that it can take additional reactions, especially near former openings and rebuilt sections.

By |2026-11-14T12:54:19+01:002022-02-18|Knowledge base|Comments Off on When is a roof panel suitable above an extension of an older building?

Where does a mineral wool wall help meet the requirements of a new building?

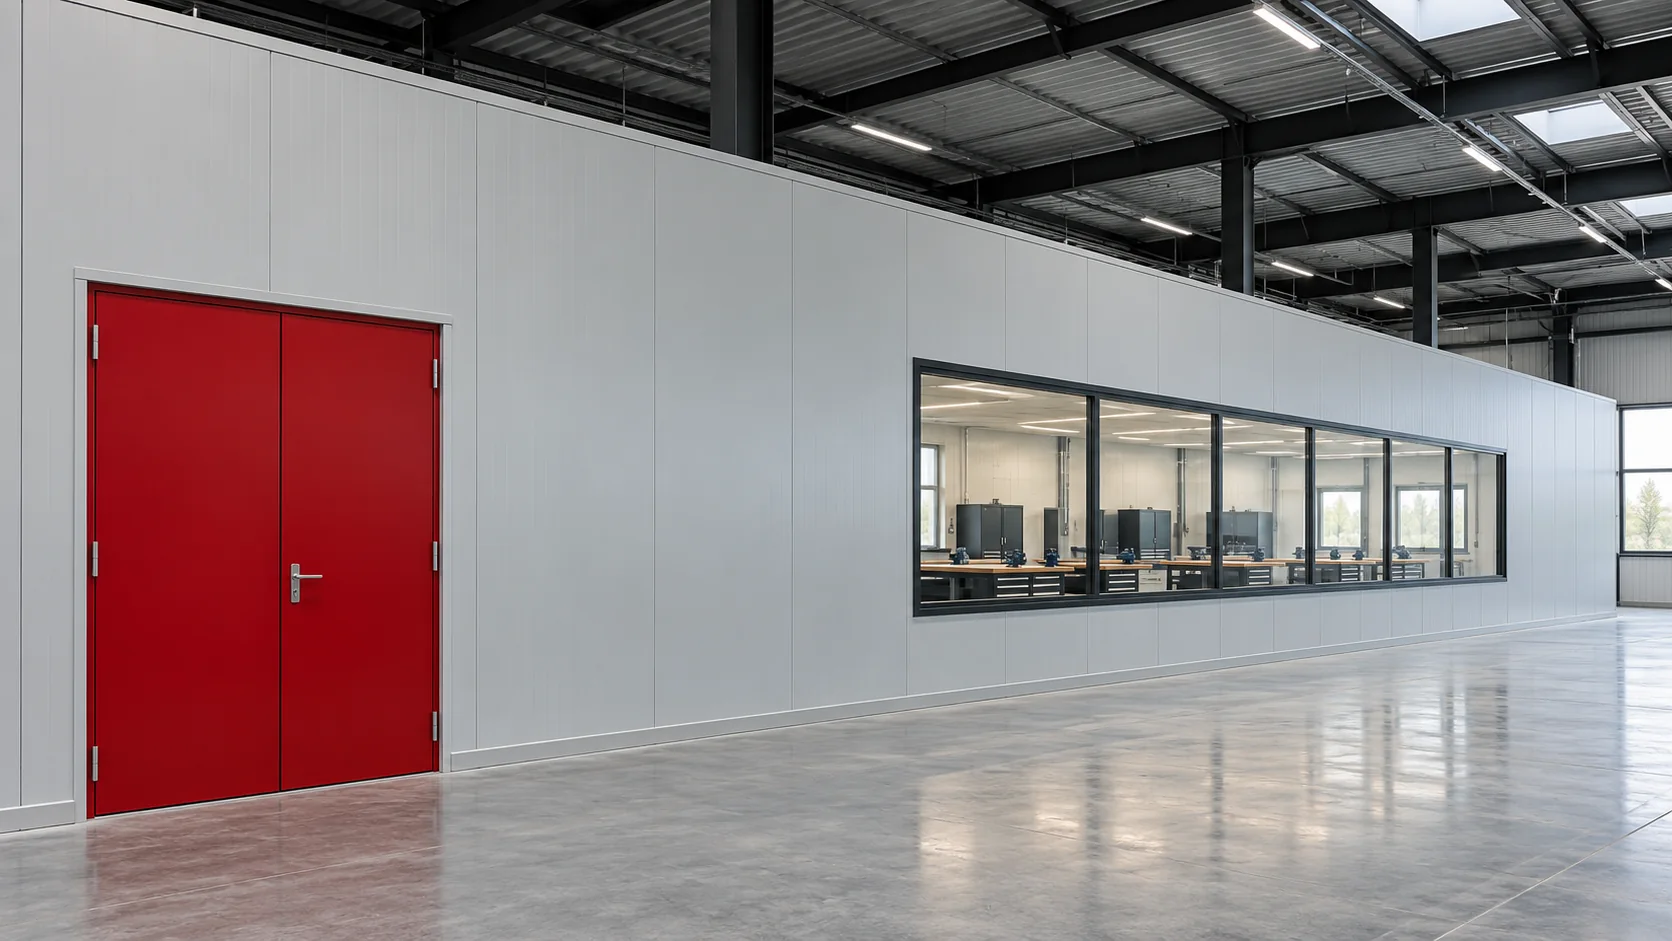
Wall panels with mineral wool can be considered for industrial halls, workshops and buildings accessible to users, but their suitability is determined by the design of the partition. Fire, noise and the connection of the wall to the structure are particularly important. In a new building, these matters are easier to coordinate if the function of each partition is established before the cladding is selected. An enclosing wall closes the building against the weather. A wall with a specified fire resistance performs an additional task that must be demonstrated for the complete solution. Sometimes both tasks fall to the same partition, but this should not be assumed without checking the documentation.

By |2026-11-14T10:37:19+01:002022-02-17|Knowledge base|Comments Off on Where does a mineral wool wall help meet the requirements of a new building?

Choosing materials for a mansard roof

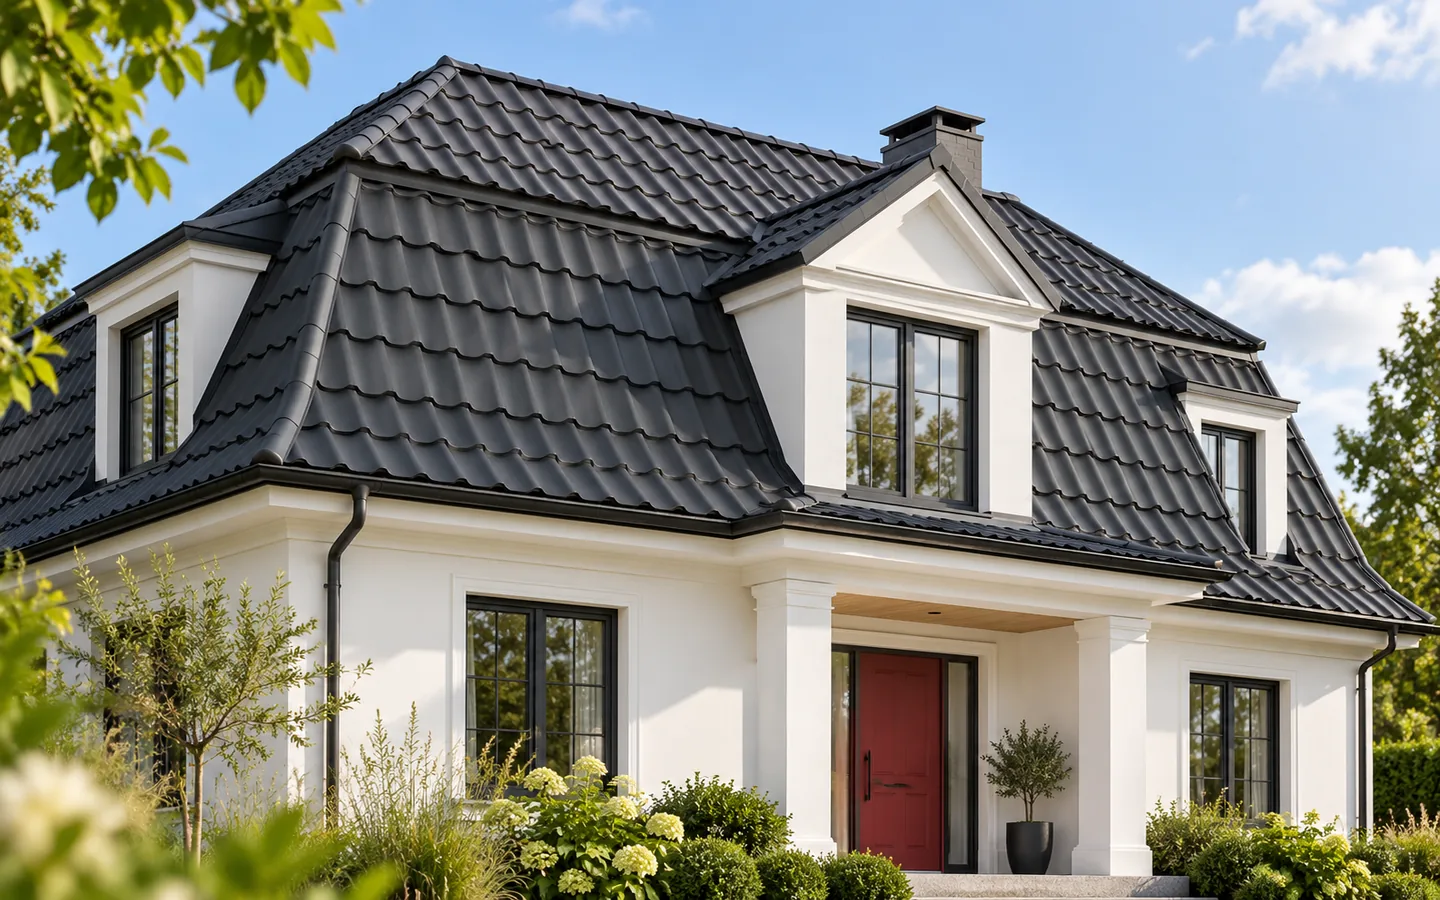
The choice of roofing for a mansard roof depends primarily on the permissible pitches, the fixing method and the details, not on the material alone. Each slope has an upper and a lower part, so the covering must suit both and the break line. Modular metal roofing simplifies work on complex geometry, while cut-to-length sheets work well on simple sections. Before deciding, check the cross-section with actual angles and lengths, the model's approval for both pitches, and the continuity of ventilation and insulation.

By |2026-11-14T20:14:58+01:002022-02-11|Knowledge base|Comments Off on Choosing materials for a mansard roof
Back to top