Fibre cement roof coverings
From a fibre cement roof idea to a clear specification
A good roof idea needs a specification that can be read without guesswork. Fibre cement sheets should be described by their intended use, profile, format and method of installation. Asbestos-free fibre cement is not a sufficiently precise description for an order. The document should combine the desired appearance with the requirements of the structure and of subsequent maintenance. The first part of the specification should state the function, heating and humidity conditions. A house has different needs from a cowshed or an open shelter. Planned changes should also be recorded. The covering should suit the building after completion, not only its current state. Dimensions of the roof slopes, pitches, wall openings and the arrangement of equipment are useful. In the case of renovation, an assessment of the existing structure and the old material must be attached.
Describe the building and its intended use
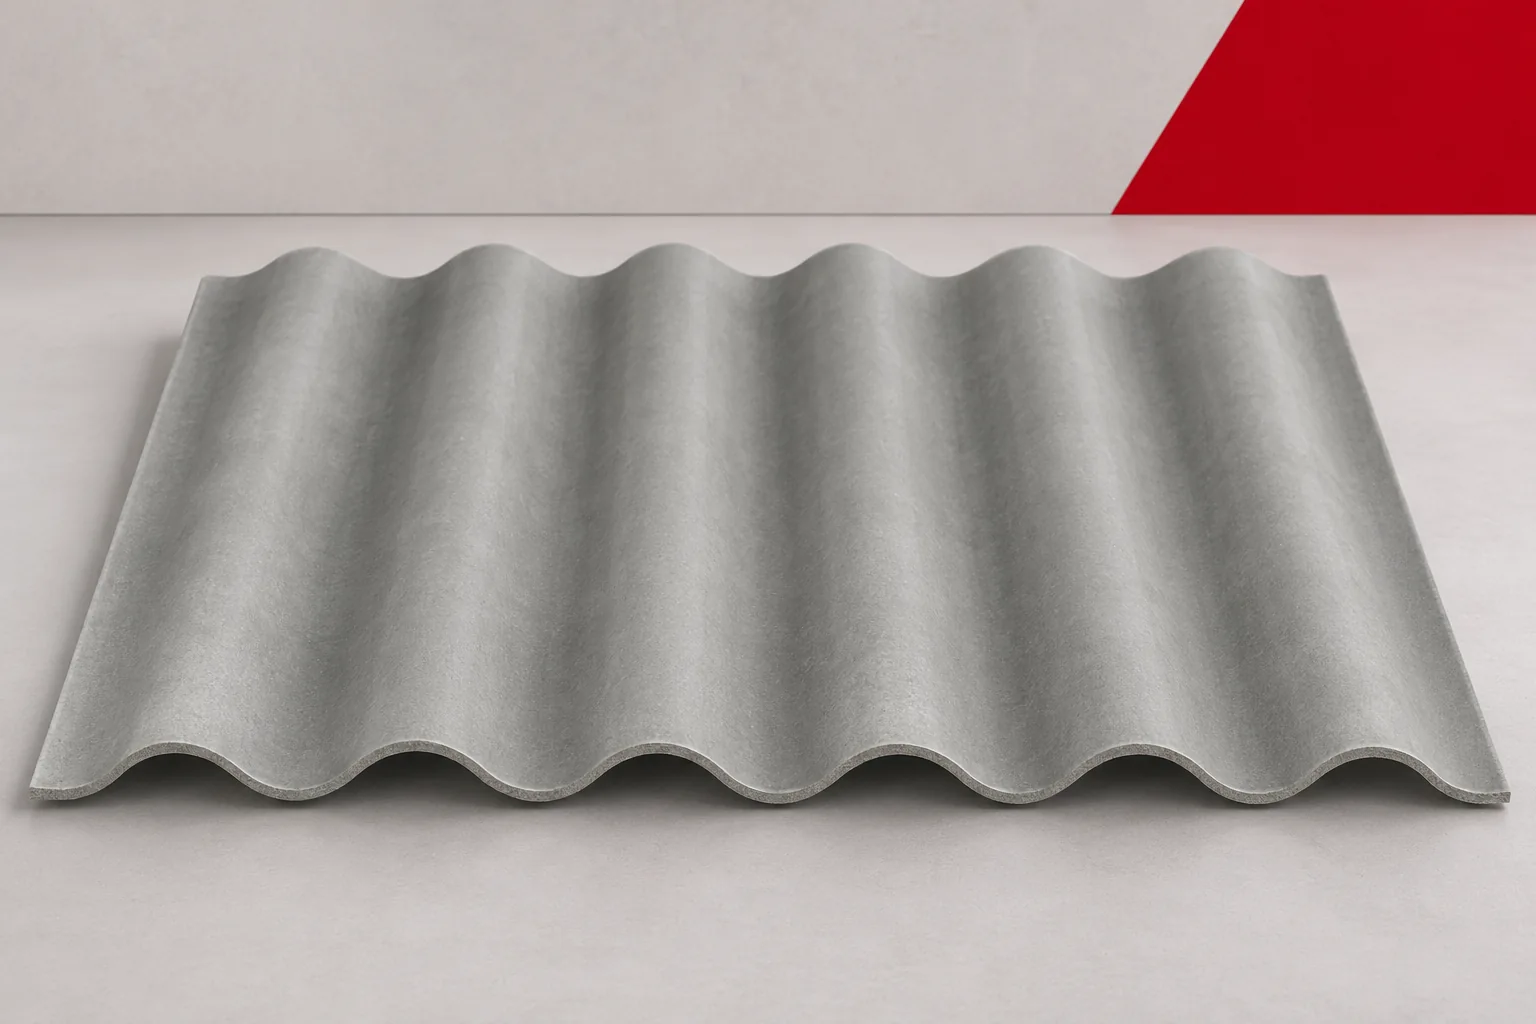
An inspiration photo alone does not provide this information. It can describe the intended effect, but it does not replace technical data.
Choose the actual profile and surface variant
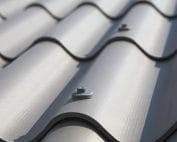
Fibre cement sheets differ in pitch, wave height and edge geometry. The specification should contain an unambiguous designation of the product or requirements allowing compliance to be assessed. The number of waves alone is not enough. Similar profiles may have different cover widths and accessories.
The finish should be described separately. A natural surface and a coloured coating may differ in appearance, declared parameters and care rules. It is worth keeping the approved sample and the colour designation. A general statement about a dark roof does not give the contractor a sufficient basis for ordering.
Lay out the panel divisions using the coverage dimensions
The plan should show the rows, lengths and how the edges are finished. Fibre cement sheets are used with the required laps, so overall dimensions do not describe the finished covering. The cutting plan must take account of penetrations, valleys and the other details. This allows quantities to be calculated without accidental assumptions.
Asbestos-free fibre cement with factory-made holes or mitres requires the place of use to be specified. Not every prepared sheet fits any zone. The specification should distinguish between the variants and the direction of installation. This ensures that the convenience of factory preparation does not lead to mistakes on the roof slope.
Connect the covering to the structure
The spacing and number of supports should result from the design and the system documentation. They should not be determined solely on the basis of the sheet length. Fibre cement sheets require a proper bearing plane. The structure must carry the weight, snow, wind and the additional installations envisaged.
In the specification it is worth clearly indicating which elements carry the loads of the equipment. The frame or chimney should not rest accidentally on the edge of the cut opening. The covering also does not replace bracing. Separating the functions helps to avoid solutions created ad hoc during installation.
Describe the fixings and details, not just the sheets
Fasteners are selected to suit the substrate and the environmental conditions. Compatible washers, seals and the required method of forming the holes are needed. The specification should refer to the correct instructions. The contractor should not be left with a general instruction to use roof screws.
Asbestos-free fibre cement also needs matching terminations. The ridge, verge, eaves and junction with the wall should have drawings or unambiguous solutions. Fibre cement sheets do not become watertight simply through the number of sheets. The path of water and any ventilation must be clear throughout the entire assembly.
Include the layers and the performance requirements
If the building is heated, the insulation and the other layers of the building envelope must be specified. The covering does not replace thermal insulation or airtightness. Moisture control must also be planned. Fibre cement can buffer some of it, but does not ensure the absence of condensation regardless of conditions.
Fibre cement sheets have a declared reaction to fire for a specific variant. It is not a full assessment of the fire resistance of the roof. Requirements must be assigned to the correct level: the product, the layer assembly or the whole building. This distinction prevents promises that the material alone does not confirm.
Determine how changes and equivalents will be assessed
During implementation, a proposal for a different format or accessory may arise. It is worth specifying who approves it and on what basis. A similar colour or general composition is not enough. The geometry, parameters, intended use and installation method of the entire solution must be compared.
A change may affect quantities, support and the appearance of the divisions. It should be recorded in the documentation. This makes it possible to avoid a situation in which the completed roof differs from all the available drawings. A good specification does not block a justified correction, but ensures that its effects are assessed before installation.
Add acceptance and further servicing
It is worth planning an inspection of the supports before they are covered, an assessment of the connections and acceptance of the finished details. Photo documentation and material markings are needed. After completion, the user should know the inspection rules. The sheets must not be walked on directly, nor should rooflights be treated as walkways.
Asbestos-free fibre cement requires planned access to equipment, gutters and repair locations. The specification should take this servicing into account and not end on the day of installation. Then the roof idea becomes a complete solution. Appearance, structure and maintenance have a common, clear basis.
Gather the profile, sheet layout, supports, fixings and details in a single document. Include the rules for approving changes as well as the information needed for acceptance and later servicing.
7 branches. Materials closer to your project.