
Sandwich panels
How to determine the thickness of a sandwich panel in a new building project?
The thickness of a sandwich panel results from several checks. Thermal insulation is one of them, alongside load-bearing capacity, fire, moisture and the conditions for making connections. In a new building, the selection should be carried out together with the arrangement of supports and openings. A panel with good U-value will not on its own solve a poorly planned roof-to-wall junction. Record the function of the rooms and the temperatures on both sides of the partition. The wall of a heated workshop, the roof of a warehouse and a cold-storage partition work under different conditions. Add to this humidity, the method of ventilation and fire requirements. Only on this basis are the parameters that the enclosure must meet determined.
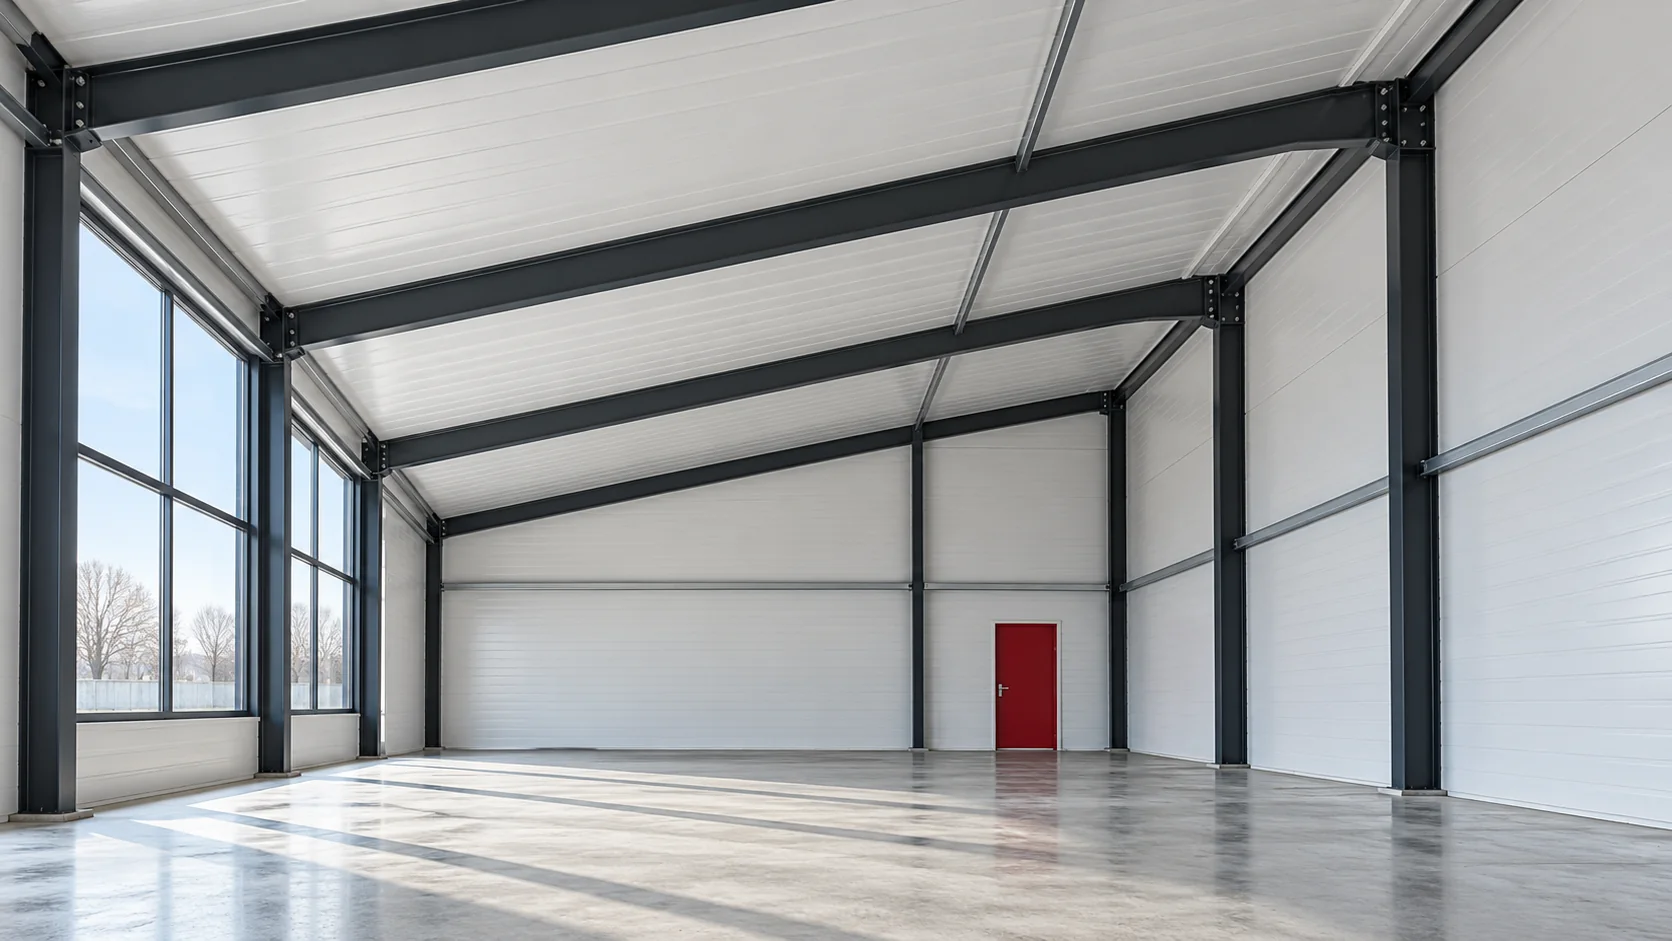
Define the requirements for each zone
The legal basis is selected for the specific project, taking into account transitional provisions. The phrase “WT 2021” alone does not replace such an assessment. The project should include a specific U-value target and requirements for the entire building envelope. There is no single minimum PIR thickness suitable for every heated building.
Distinguish between the product standard and calculation methods
PN-EN 14509 refers to specific self-supporting sandwich panels with metal facings on both sides. Its scope should not be transferred without verification to an insulation panel with foil or a system with a different facing. The product standard organises the properties of the panel, but does not automatically design the complete building.
PN-EN ISO 13788 covers specific simplified methods for assessing thermal and moisture behaviour. It is not a table of panel thicknesses and does not cover all moisture transport paths. The appropriate methods for the problem under consideration are selected in the project. The names of several standards entered in a quote do not mean that the required calculations have been performed.
Select candidates based on the panel U-value
For a finished sandwich panel, the properties of the specific panel are read, instead of estimating everything solely from the lambda of the core. The facings and joints are part of the product. The following data are an example of two solutions from one documented family and do not describe all PIR panels.
| Example panel | Thickness | U [W/(m²K)] |
|---|---|---|
| Wall PIR | 100 mm | 0.22 |
| Wall PIR | 120 mm | 0.18 |
| Roof PIR | 120 mm | 0.18 |
| Roof PIR | 145 mm | 0.15 |
Once the variants have been selected, the connections to the foundation, structure and joinery are checked. For a panel, this is not the average result for the entire façade with doors and windows. Required corrections and losses at details must be taken into account in accordance with the design.

Check supports and fixing in parallel
Thickness affects the behaviour of the panel, but load-bearing capacity also depends on the facings, span, static system and actions. Snow, wind and temperature differences are taken into account. A dark surface may behave differently from a light one, so the colour should be known at the structural selection stage.
The load tables must correspond to the exact variant. The support spacing must not be transferred from a neighbouring site simply because the core and thickness are similar. The fasteners, bearing width and zones at the building edges also require verification. Choosing a thicker panel does not replace these calculations.
Assess fire and moisture independently
Reaction to fire describes the behaviour of the product in a specific test. EI or REI relates to the fire resistance of the element, while BROOF(t1) relates to the behaviour of the roof under external fire exposure. These are not interchangeable designations. The classification may depend on thickness, support arrangement, fixing and execution of joints.
In assessing moisture, temperatures, joint tightness and air flow paths are important. The metal facing alone does not close an leaky corner. If an additional ceiling or separate insulation under the roof is created, the new section must be checked. An empty space between layers is not beneficial by definition.
Approve the complete enclosure specification
In the final description, state the thickness, core type, both facings, coatings, profiling and installation conditions. Attach the panel layout and details of openings. It is worth indicating which characteristics are critical so that a change in product availability does not lead to uncontrolled substitution during construction.
Also check the cooperation of the teams: the structure must have the correct geometry, and installation openings should be agreed in advance. Panel selection is complete only when the solution can be correctly installed and connected to the rest of the building. Price and available length then become further criteria among the variants that meet these conditions.
Questions and answers
Does compliance with PN-EN 14509 guarantee the correct thickness?
No. The product properties must be matched to the design requirements and the loads of the specific building.
Can a panel with a favourable U-value require closer support spacing?
Yes. Thermal insulation and load-bearing capacity are separate checks. The required support layout depends on the parameters of the specific panel and on the actions.
7 branches. Materials closer to your project.











