Roofs
When is a roof panel suitable above an extension of an older building?
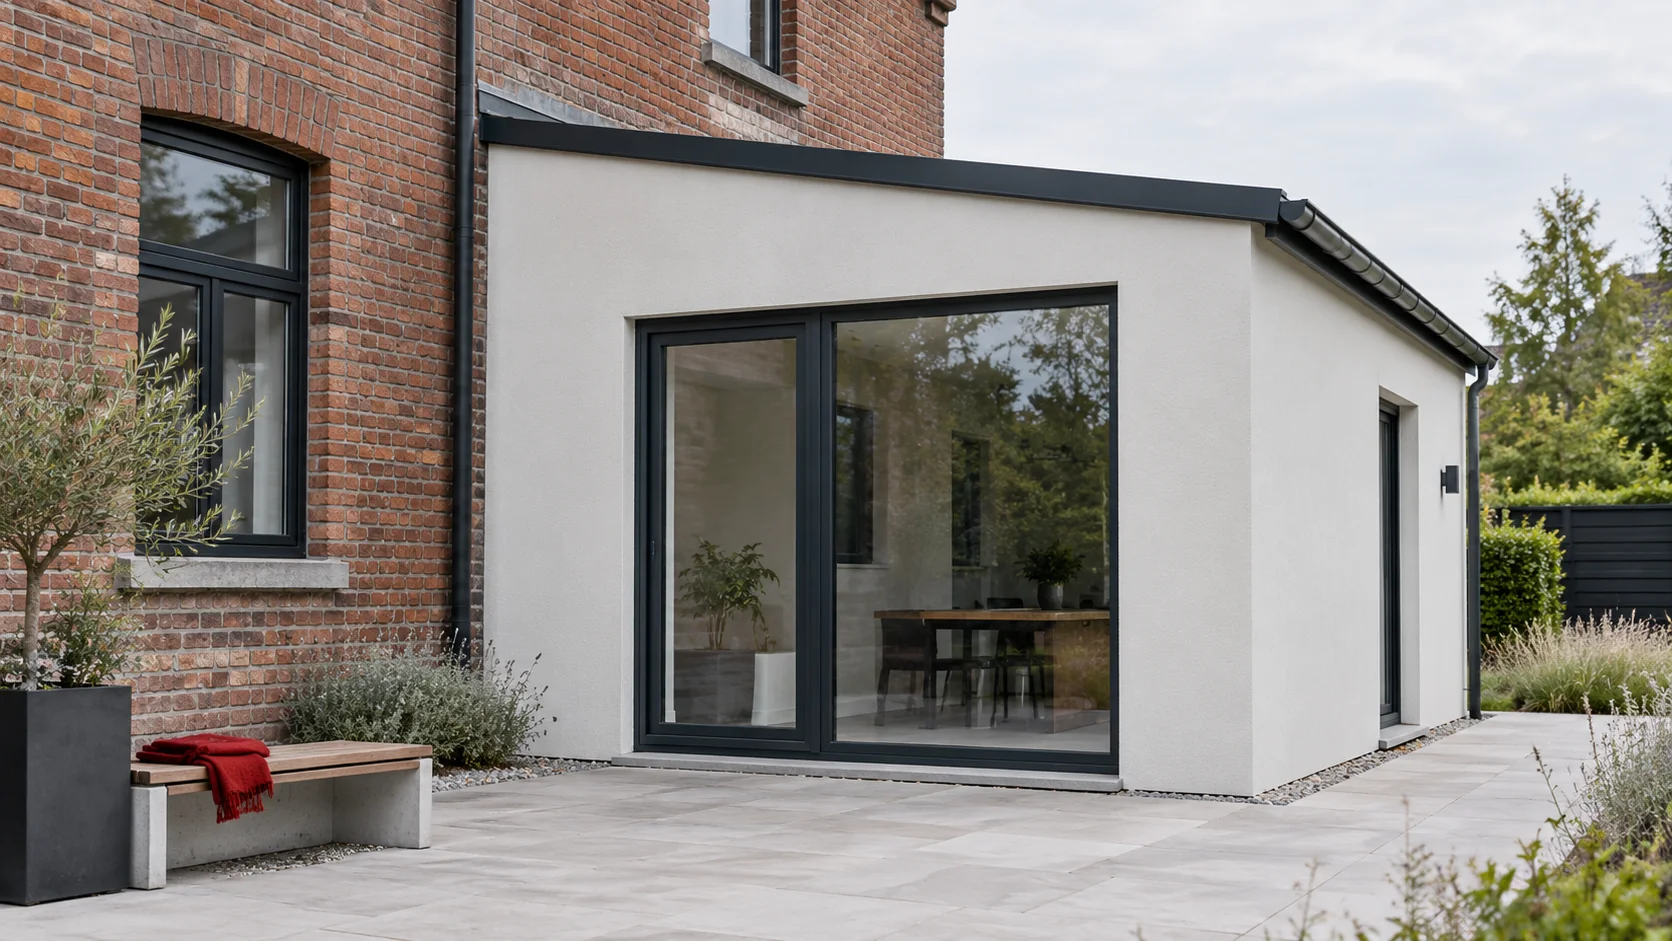
The new part of an older building has its own structure, roof geometry and thermal conditions, but must work together with the existing building. A sandwich panel can help to quickly close the extension. However, success depends above all on the connection between the two parts: the way loads are transferred, water drainage and the continuity of the thermal envelope. Before selecting the panel, check whether the extension has its own supports or uses the existing wall or structure. An assessment of the condition of these elements and calculations for the new arrangement are needed. A visibly solid wall is not proof that it can take additional reactions, especially near former openings and rebuilt sections.
First establish what will carry the new roof
A sandwich panel can transfer loads between the designed supports, but it does not replace the entire roof structure or frame in every situation. Determine the position of the supports, the bearing width and the fixing locations. Only then is the panel variant selected for this defined scheme and its performance under load verified.
Calculate the load of the entire new arrangement
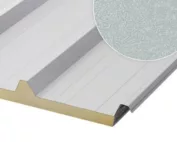
An example roof PIR panel 120 mm thick with 0.5 mm steel sheet facings weighs 13.4 kg/m². For a roof area of 84 m², this gives approximately 1126 kg for the panels alone. The structure, flashings, suspensions and any equipment must be added to the calculation. Snow, wind and loads during construction must be considered separately.
Do not compare only the weight of the new panel with the weight of the covering being removed. A change in geometry can create a snow accumulation point at the higher wall. It can also increase wind suction in certain zones. A lighter covering does not automatically mean lower requirements for every connection and every support.
Make space for water at the old wall
The roof slope of the extension often meets a taller existing building. It is necessary to determine where water from both roofs flows and whether the old gutters discharge it onto the new junction. The wall flashing should have the correct height, termination and substrate. Simply sealing the contact surface with a sealant does not create a complete solution.
Check the available space under the windows and sills of the old façade. The selected panel thickness, support and required slope must fit below these elements. If space is insufficient, a correction of the geometry is needed. Reducing the slope below the system requirements just to fit the roof creates a problem already in the design.
Resolve the different behaviour of the old and new parts
The existing building and the new structure may deform differently. Settlement, temperature changes and deflection under load are significant. A rigid, random contact of flashings can transfer these movements to the seal. The design should establish where the connection is to transfer forces and where it is to allow the intended displacement.
This also applies to cladding and interior finishes. A crack in the new ceiling at the old wall is often the result of the system’s movement, not solely the quality of the plastering. A planned junction detail allows the structure, insulation and finish to be coordinated. It should not be replaced by any arbitrary solution only at the panel installation stage.

Close the new thermal zone without gaps
If the extension is to be heated, the insulation of its roof must be connected with the envelope of the older building. An exposed ring beam, the edge of a floor slab or masonry above the new ceiling can remain a thermal bridge. A panel with good U-value alone will not limit losses at the point where the insulation layer is interrupted. The course of this layer should be visible on the section drawing.
Also check the new humidity conditions. Opening the existing wall to the heated extension changes the air distribution and ventilation of the rooms. Former external sections may find themselves in a different environment. It is therefore worth treating the extension as a change to the entire functional system, not just additional covered floor area.
Establish the stage at which the building remains airtight
In the schedule, specify the sequence for installing the supports, panels, wall connection and opening of the existing wall. If the occupied part is to remain in use, temporary weather protection is essential. The works should proceed so that removal of the old section does not precede the ability to close the new junction.
Before panel production, confirm the actual dimensions and levels. Older walls are not always parallel, and corners not always square. Measurements help avoid fitting long panels to an assumed geometry that does not exist on site. The extension documentation should also settle the required formalities and the scope of assessment of the existing building.
Questions and answers
Can lightweight panels be supported directly on the old masonry?
Only if a verified design with appropriate support and fixing provides for it. The weight of the panel does not determine the load-bearing capacity of the masonry or the behaviour of the connection under wind load.
Can the new covering have the same pitch as the old roof?
It can, if that pitch corresponds to the requirements of the selected panel and the connection arrangement. The mere fact that the old roof performed at a given slope is not sufficient.
7 branches. Materials closer to your project.