
Mineral wool panels
Where does a mineral wool wall help meet the requirements of a new building?
Wall panels with mineral wool can be considered for industrial halls, workshops and buildings accessible to users, but their suitability is determined by the design of the partition. Fire, noise and the connection of the wall to the structure are particularly important. In a new building, these matters are easier to coordinate if the function of each partition is established before the cladding is selected. An enclosing wall closes the building against the weather. A wall with a specified fire resistance performs an additional task that must be demonstrated for the complete solution. Sometimes both tasks fall to the same partition, but this should not be assumed without checking the documentation.
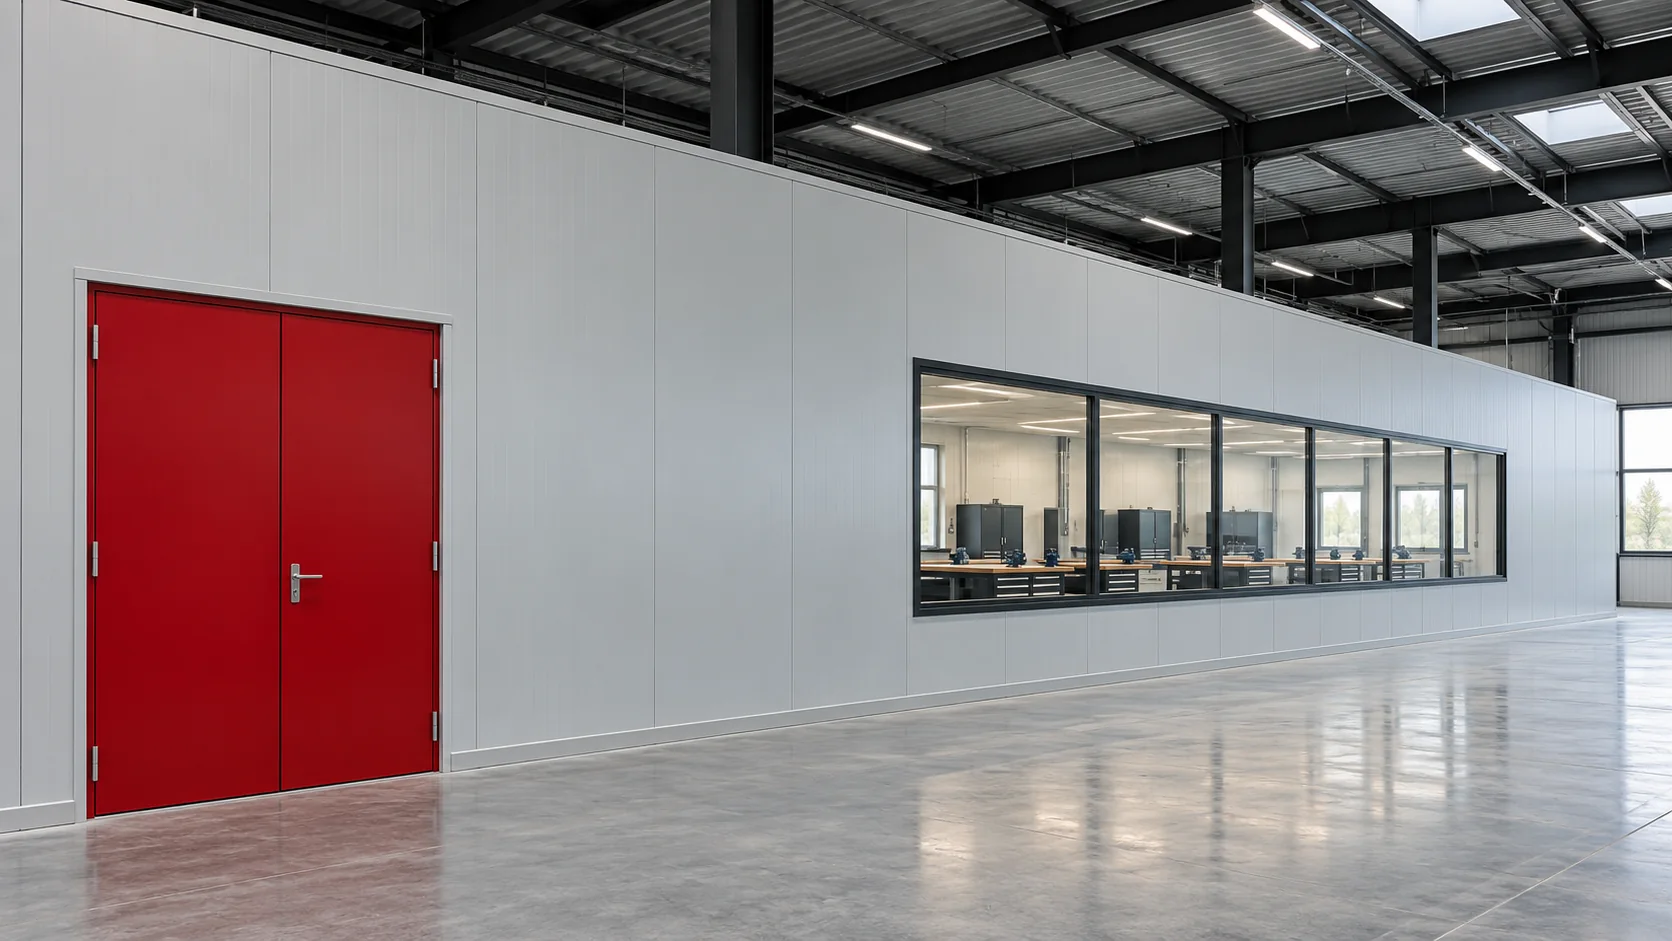
Separate the enclosure from the fire compartmentation
The selection covers the thickness and type of panel, the direction of laying, the span and the fixing. It is also important to maintain the supporting structure within the required time. The mineral wool core alone does not replace the design of a fire separation wall and does not determine the class of its support.
In a hall, start with the production process
A workshop with noisy equipment, a cardboard warehouse and a technical room can be under one roof, but they require different analysis. The partition is selected according to the actual function, the anticipated equipment and the requirements arising from the entire project.
If the wall separates a warm zone from an unheated one, a thermal assessment is also needed. Cable and duct routes should be determined in advance so as not to multiply penetrations through the finished partition. Each penetration requires a solution suited to its purpose, not merely covering the opening.
A technical room requires coordination of services
Imagine a new enclosure for technical equipment inside a larger hall. Already on the plan, it is worth grouping the necessary penetrations and leaving space for their sealing and maintenance. If all trades choose routes independently, the wall may be cut by many openings in random places.
It is also necessary to determine whether cables, trays and equipment have independent supports. The load of the cladding from equipment is not irrelevant to the panel. Combining installation requirements with the wall design makes it easier to maintain its continuity and access to details that may be obscured by equipment once the facility is operational.
In a public building, consider the way it is used
In a sports hall, workshop or commercial building, the cladding interacts with circulation routes, glazing and services. Exposure to impact and the possibility of fixing equipment must also be assessed. Metal cladding should not be treated as a universal substrate for hanging heavy objects.
In areas accessible to people, protective covers or appropriately designed finishes should be provided. Such additional layers can affect connections and fire requirements. It must not be assumed that any covering of a finished panel will preserve the parameters of the previously classified system.

Ensure continuity at the top and on the sides
An internal partition is sometimes taken up to the underside of the roof cladding, a beam or a separate floor. Each of these terminations requires a different detail. Roof deflection and structural movements should not inadvertently compress or tear the wall.
Connections to the façade and floor must also be considered with regard to sound. Noise can bypass the panel through gaps, the ceiling or a ventilation duct. A good rating for the panel alone is not sufficient if an open flanking path remains between the zones. Acoustic sealing and the possibility of structural movement must be reconciled.
Choose the variant that matches the documentation
Within one family of panels with mineral wool, variants with additional joint solutions are available, for example with an intumescent seal. Their significance relates to a specific classification and method of installation. Such an element should not be replaced with an arbitrary material of similar appearance.
Before choosing concealed or visible fixing, compare the permissible applications. The aesthetics of the connection are important, but should not obscure the parameters of the system. The NPD designation indicates that a given property has not been declared; it does not mean confirmation of the required class or an automatic prohibition of all applications.
Plan the inspection before closing the wall
Coordination should be concluded with a drawing containing openings, supports and all penetrations. Then define the inspection points: batch conformity, alignment of the structure, installation of seals and terminations at the roof. Details concealed by flashings should be checked beforehand.
In the acceptance documents, retain the identification of the panels and the elements that form the required system. This allows later changes in the building’s function to be assessed. If a new process or installation appears in an adjacent zone, it is necessary to return to the requirements of the partition rather than base the decision solely on its appearance.
Questions and answers
Is every mineral wool panel suitable for a fire wall?
No. A variant and configuration covered by the relevant classification are required. Openings, fixing, supports, span and the termination of the partition are also checked.
Can a ceiling be made from a wall panel?
Only if the specific solution is intended for such use and has a designed support. The conditions for a wall do not automatically transfer to a ceiling, which performs under a different load.
7 branches. Materials closer to your project.




