What to check before specifying a 100 mm mineral wool wall panel

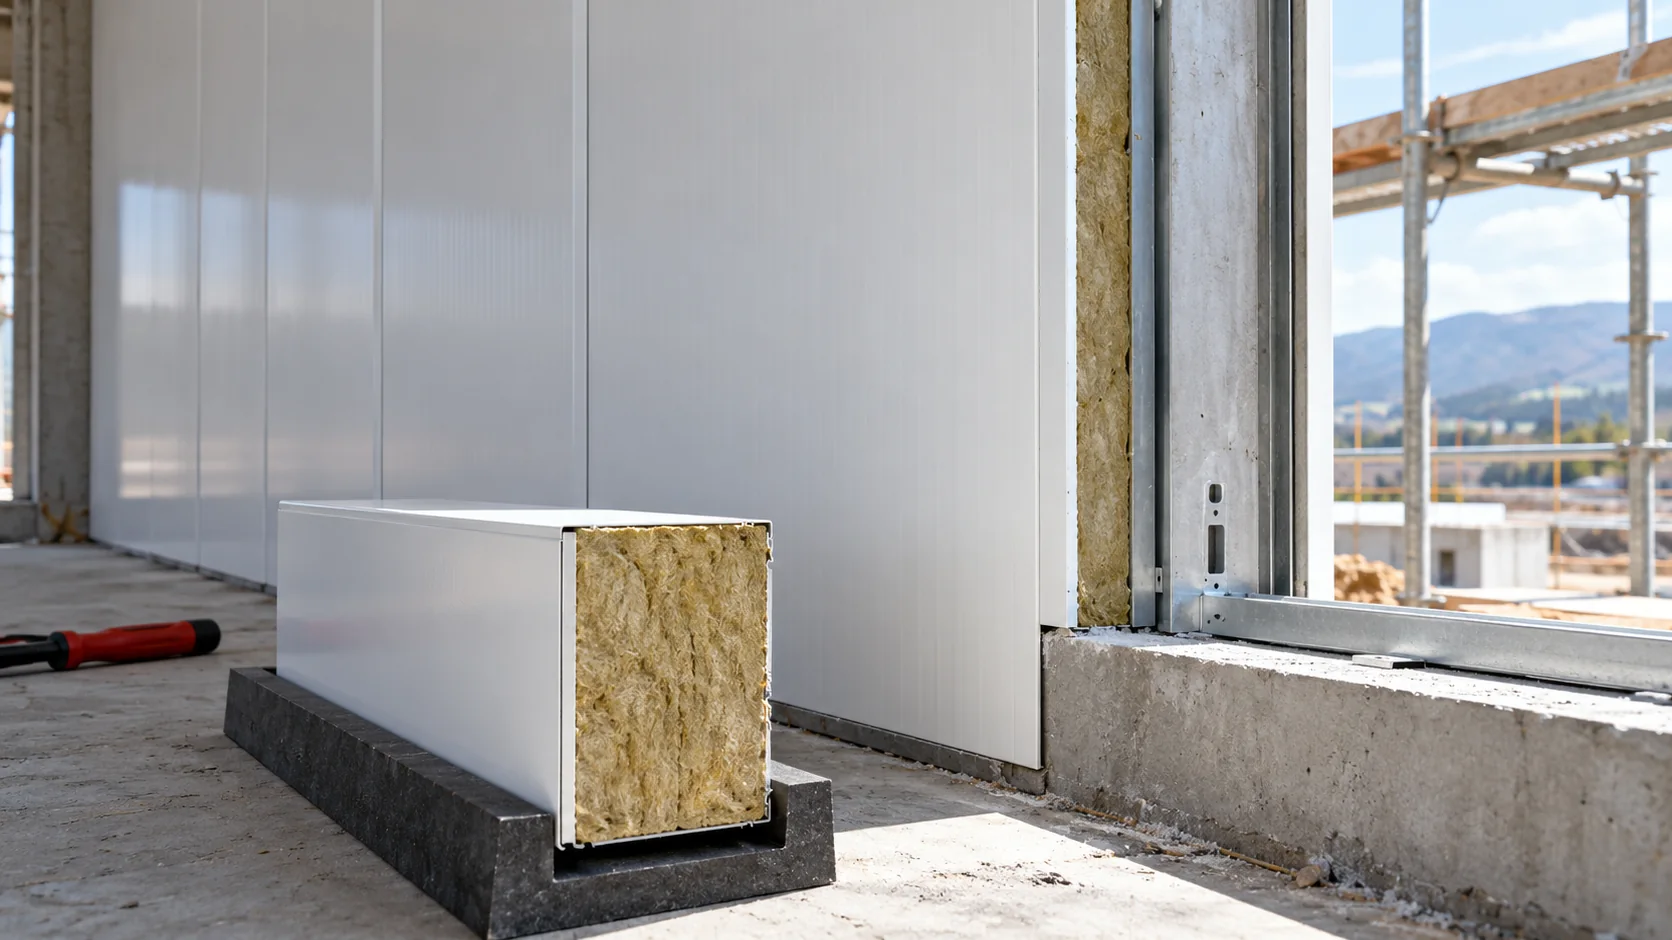
The 100 mm panel is one variant of mineral wool wall cladding, but thickness alone does not describe its parameters. A new building requires checking the function of the partition, wind, moisture and openings. It is worth comparing several precisely described configurations before this dimension is ordered as a seemingly universal choice. One hundred millimetres refers to the nominal thickness of the panel or core stated in the documentation. It does not define the cover width, the thickness of the steel sheets or the method of fixing. Add these details to your enquiry, along with the coating and colour of both sides. Without this, quotes may relate to different solutions.
By |2026-11-14T10:37:52+01:002022-05-11|Knowledge base|Comments Off on What to check before specifying a 100 mm mineral wool wall panel

Choosing modular tile-effect roofing for a mountain-style home

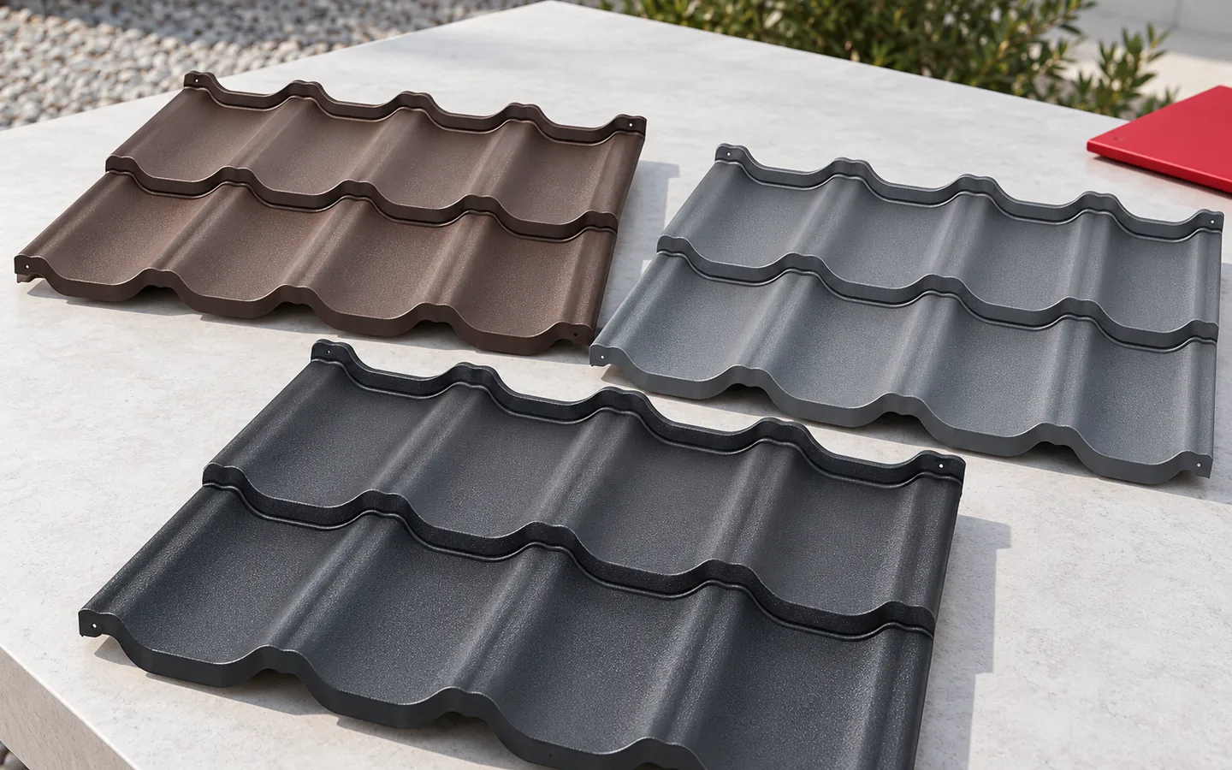
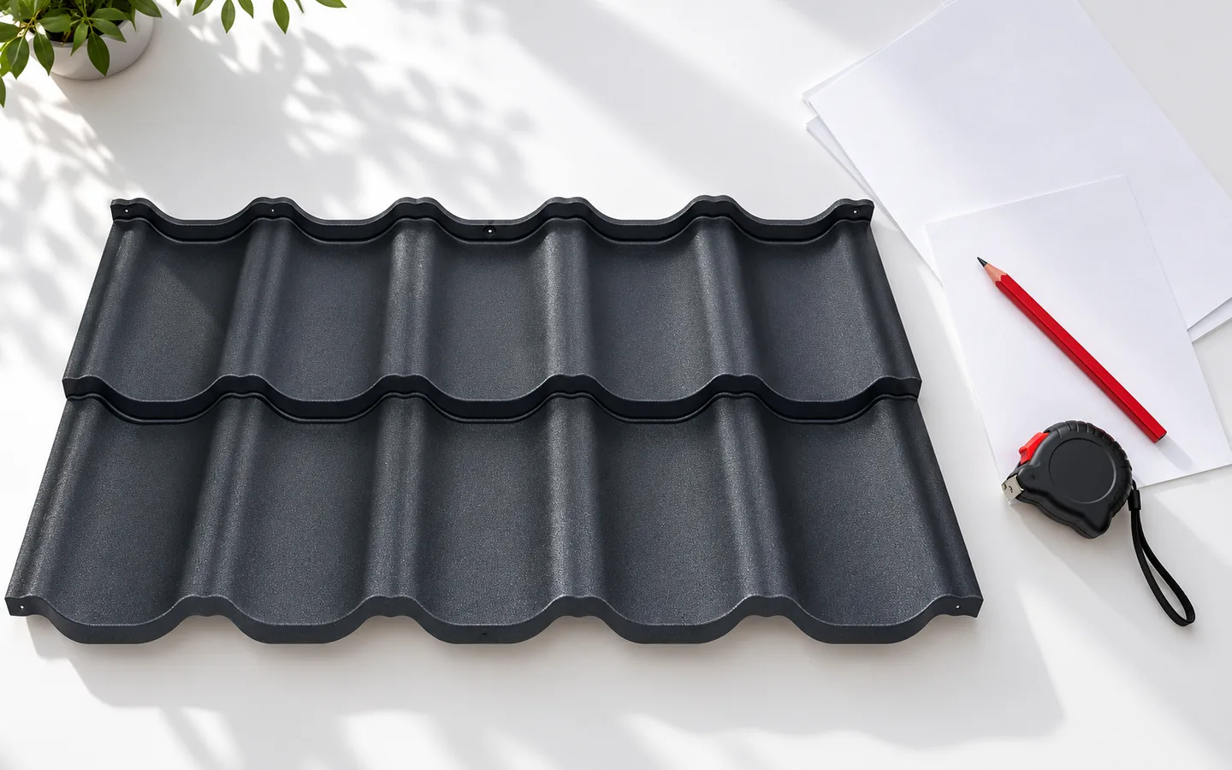
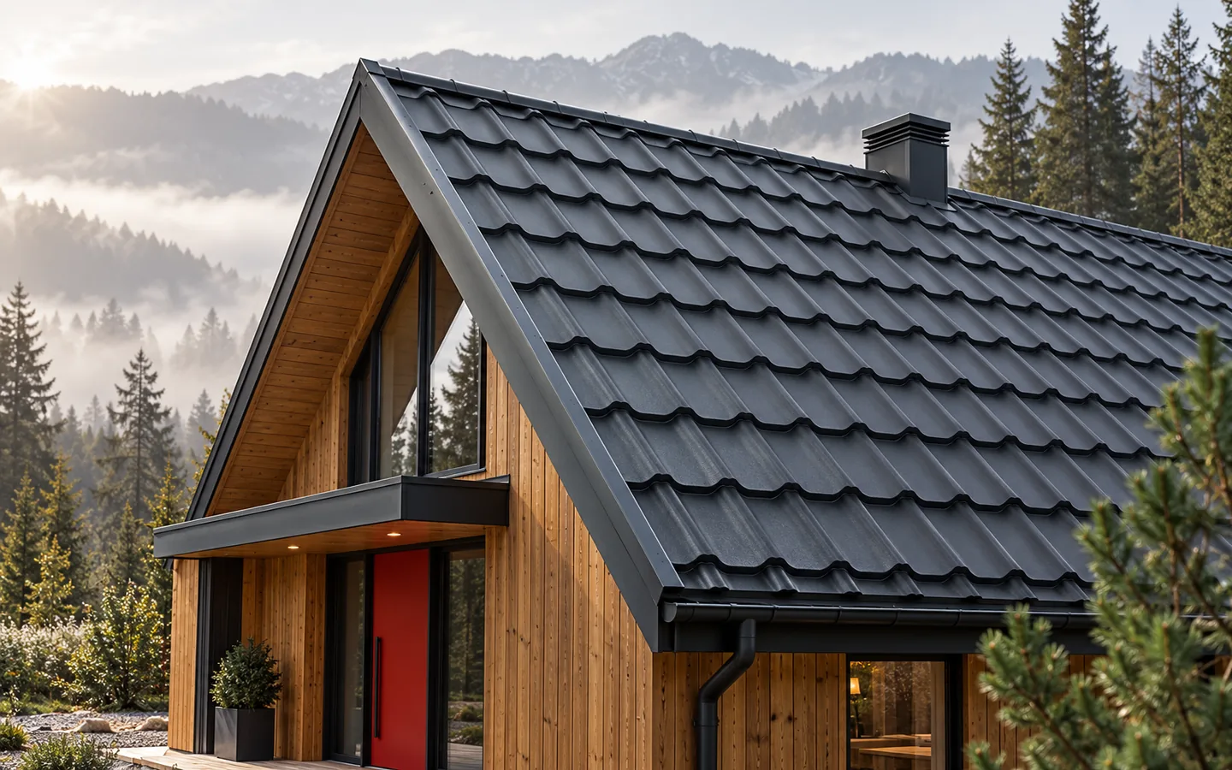
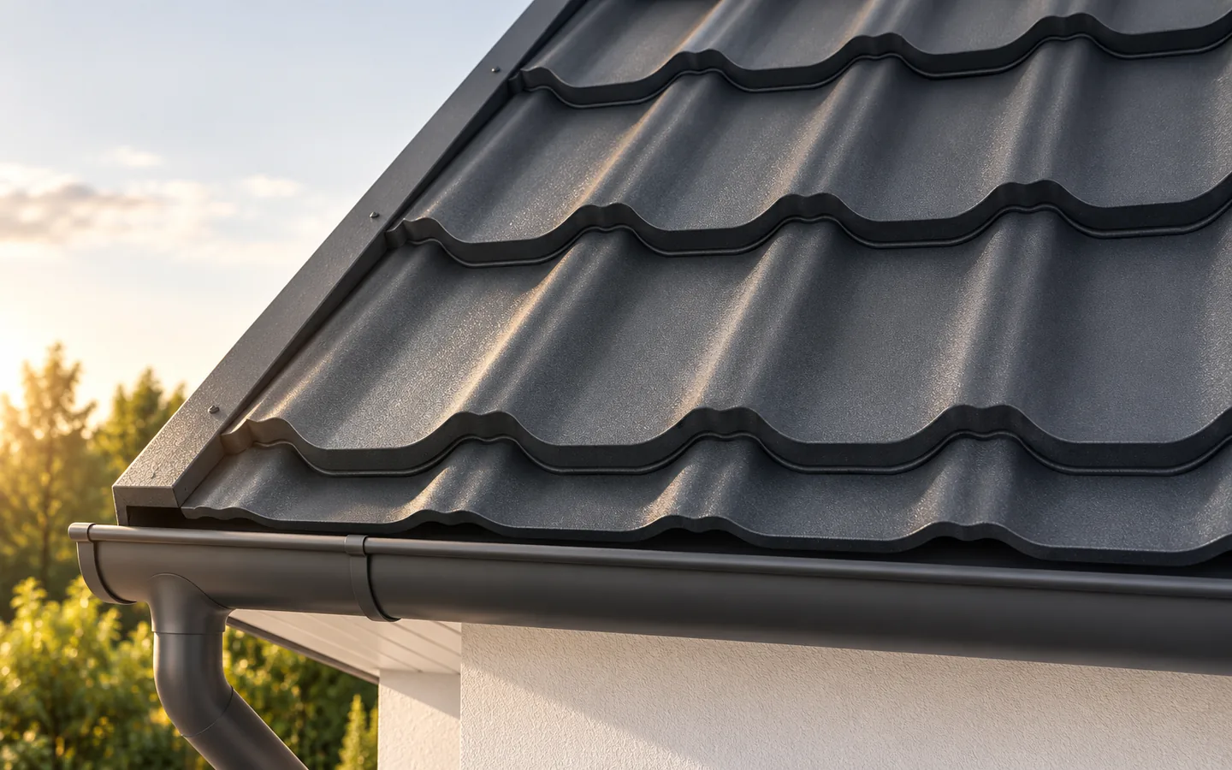
The choice of modular metal roofing for a mountain-style roof depends first on the pitch of the slopes and the project requirements, and only then on the embossing pattern, colour and coating. It is worth checking how the modules are laid out around dormers, valleys and chimneys, and whether a sample confirms the expected texture and shade. Where there are numerous breaks, the possibility of reusing cut-off pieces also matters. Leave the final choice to the designer, who will account for loads and fixing.

By |2026-11-14T20:13:06+01:002022-05-08|Knowledge base|Comments Off on Choosing modular tile-effect roofing for a mountain-style home

How to restore the appearance of a metal roof

First work out what is spoiling the metal roof's appearance: dirt, a surface layer, rust or a bent sheet. Assess it from somewhere you can stand securely, checking where discolouration clusters, where water runs off and whether the sheet edges are damaged. Contamination close to trees may look unlike that near a chimney. A rusty dot can be leftover filings, yet it may also mean the protective layer has been breached. Identify the cause before choosing painting or replacement.

By |2026-11-14T20:13:43+01:002022-04-10|Knowledge base|Comments Off on How to restore the appearance of a metal roof

Choosing a roof colour to suit the façade, windows and setting

First decide which elements of the house will stay unchanged, then match the roof colour to them. In a renovation this may be the brickwork, a stone plinth or the windows; for a new house, prepare a shared set of samples. Check the shade, gloss and texture of the coating in daylight, in sun and shade, and on a formed profile rather than a flat swatch. View the house from the distance it will most often be seen from, and compare the gutter, flashings and soffit. This approach avoids an accidental mix of similar greys or browns.

By |2026-11-15T03:56:25+01:002022-04-09|Knowledge base|Comments Off on Choosing a roof colour to suit the façade, windows and setting

Fibre cement on mono-pitch roofs: simple form, technical limits

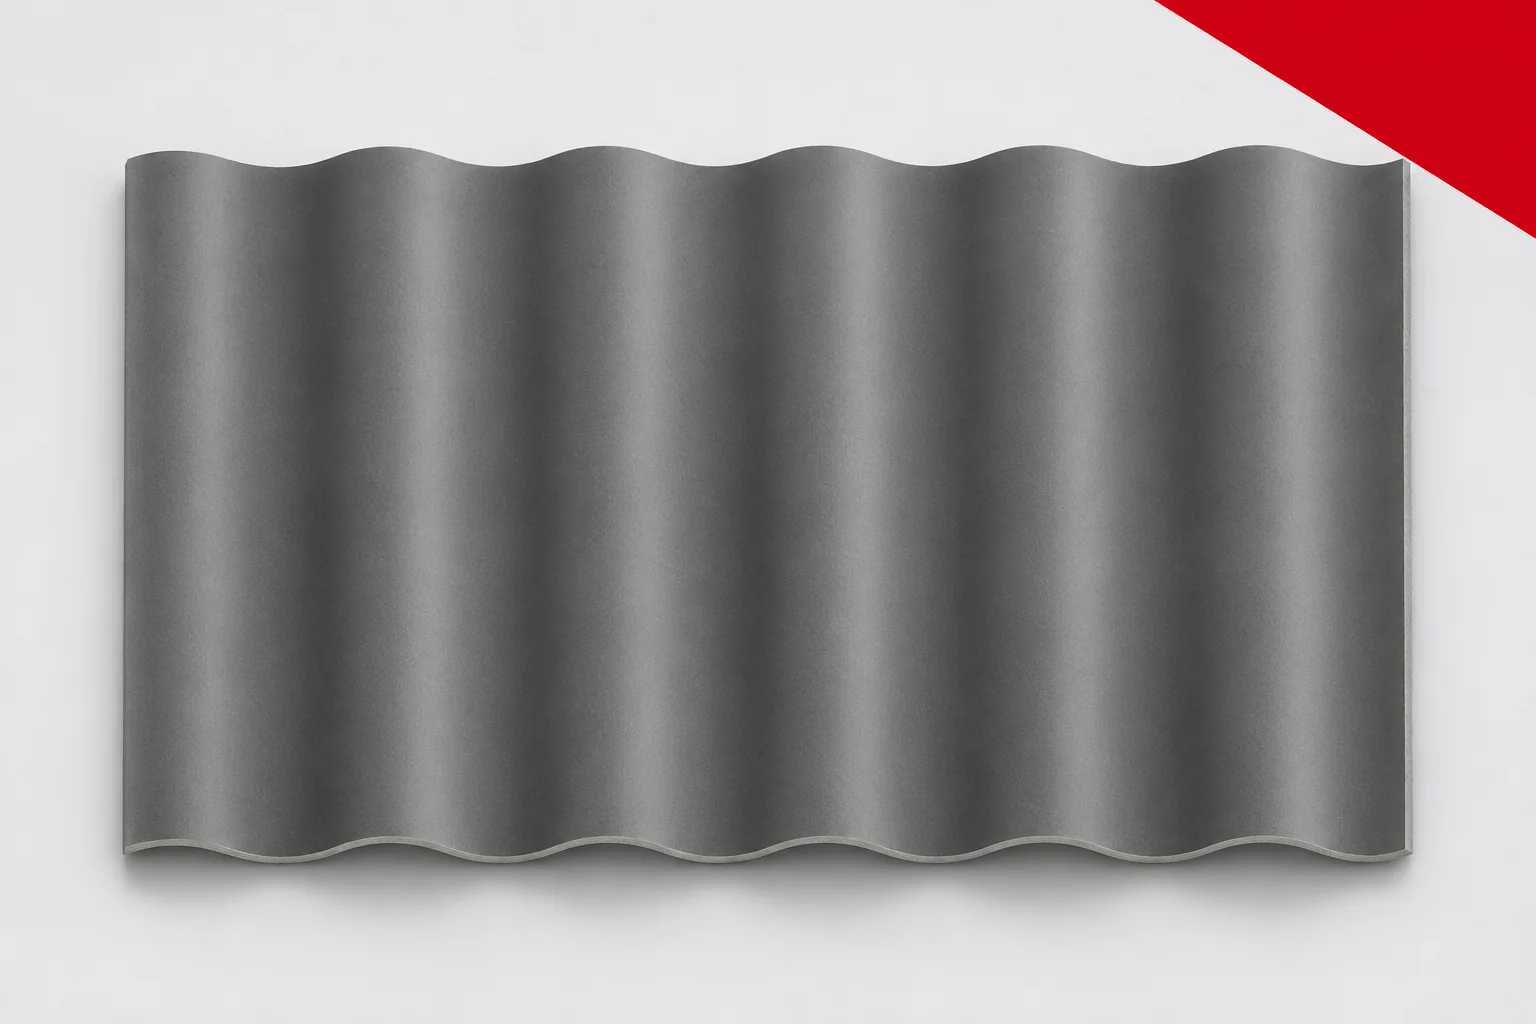
A single roof slope gives a simple building form, but it does not remove the technical requirements for the covering. Fibre cement sheets on a mono-pitch roof must be selected to suit the pitch, the drainage length and the degree of enclosure of the building. Asbestos-free fibre cement does not have a single minimum slope for all systems. The top edge, the eaves and the junction with the wall require particular attention. A mono-pitch roof can shelter a small extension or a large hall. These differ in the length of the roof slope and in the quantity of water flowing in one direction. It is worth starting with a measurement of the geometry and with how the building is used. The mere absence of a double-pitch ridge does not mean that all the details will be easy. It also matters whether the roof is free-standing or adjoins a higher wall.

By |2026-11-16T02:19:47+01:002022-04-07|Knowledge base|Comments Off on Fibre cement on mono-pitch roofs: simple form, technical limits

How do you calculate the full cost of covering a 200 m² roof with trapezoidal steel sheet?

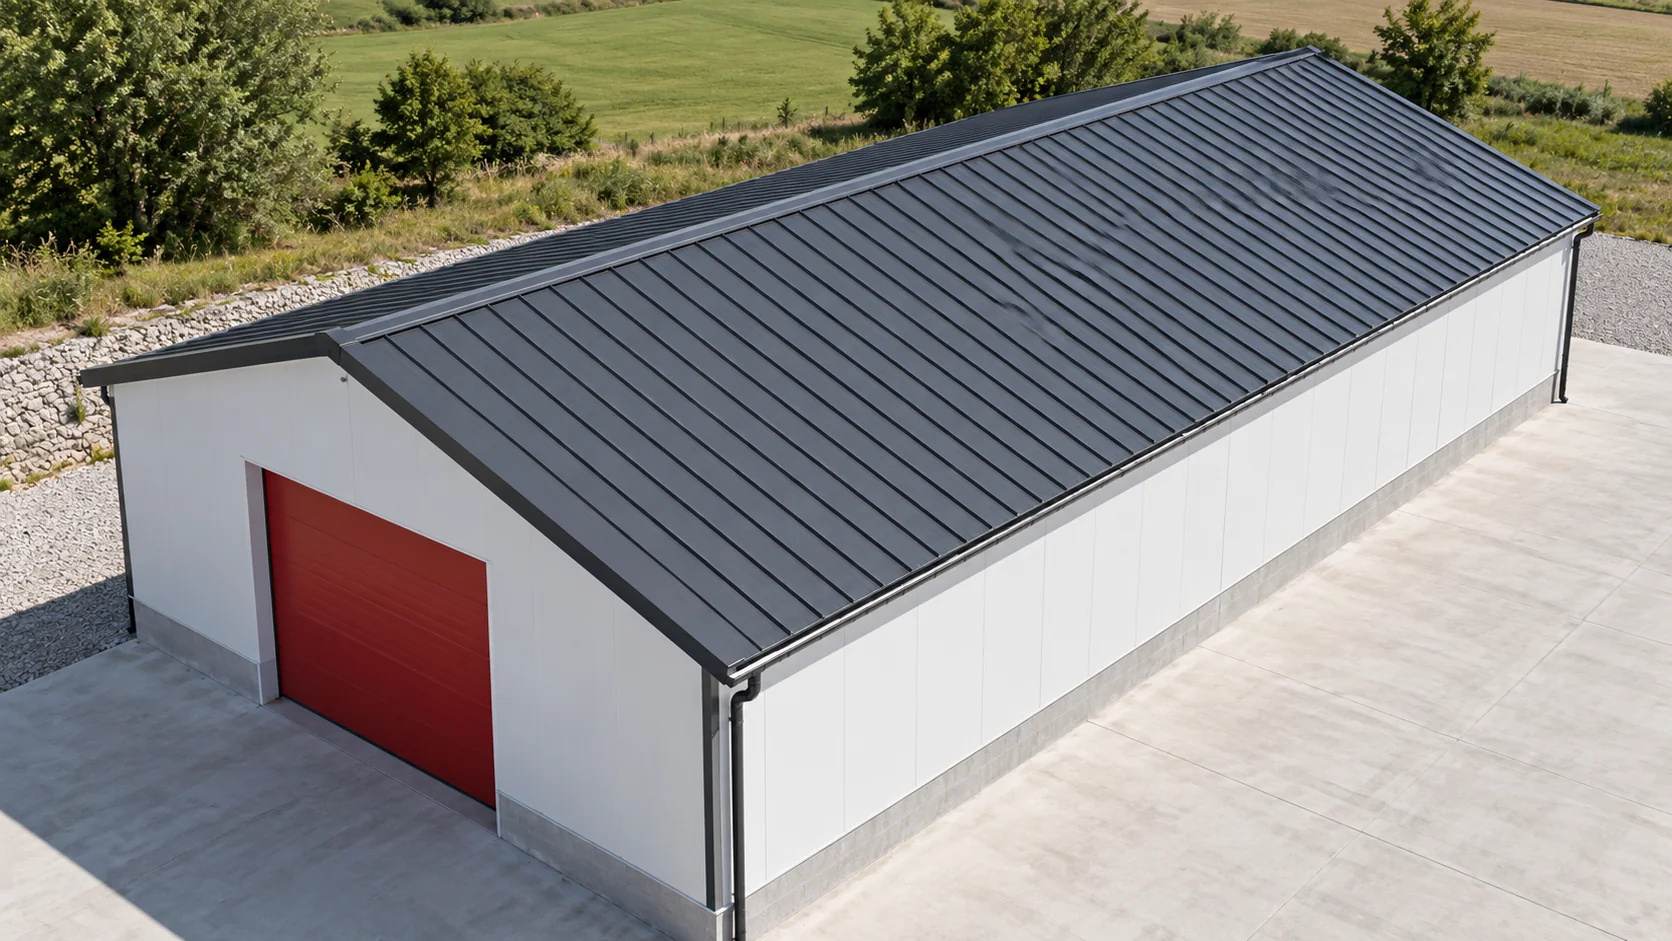
In this sample quote, the roof has two rectangular slopes of 100 m² each. Step by step, we determine the number of steel sheet strips, their billing area and the covering cost including flashings. Delivery and installation are considered separately. All rates are agreed net amounts. This calculation shows what is missing from a price given for the material alone. We calculate the actual area of the two slopes, not the building's footprint on the ground. Each slope is 20 m wide along the eaves and 5 m long down the slope. One gives 100 m², both together 200 m². We assume a simple gable roof without dormers, roof valleys or chimneys. The dimensions cover the final covering outline.

By |2026-11-14T12:53:30+01:002022-04-03|Knowledge base|Comments Off on How do you calculate the full cost of covering a 200 m² roof with trapezoidal steel sheet?

Complete connections for steel sections: avoiding gaps between contractors’ responsibilities

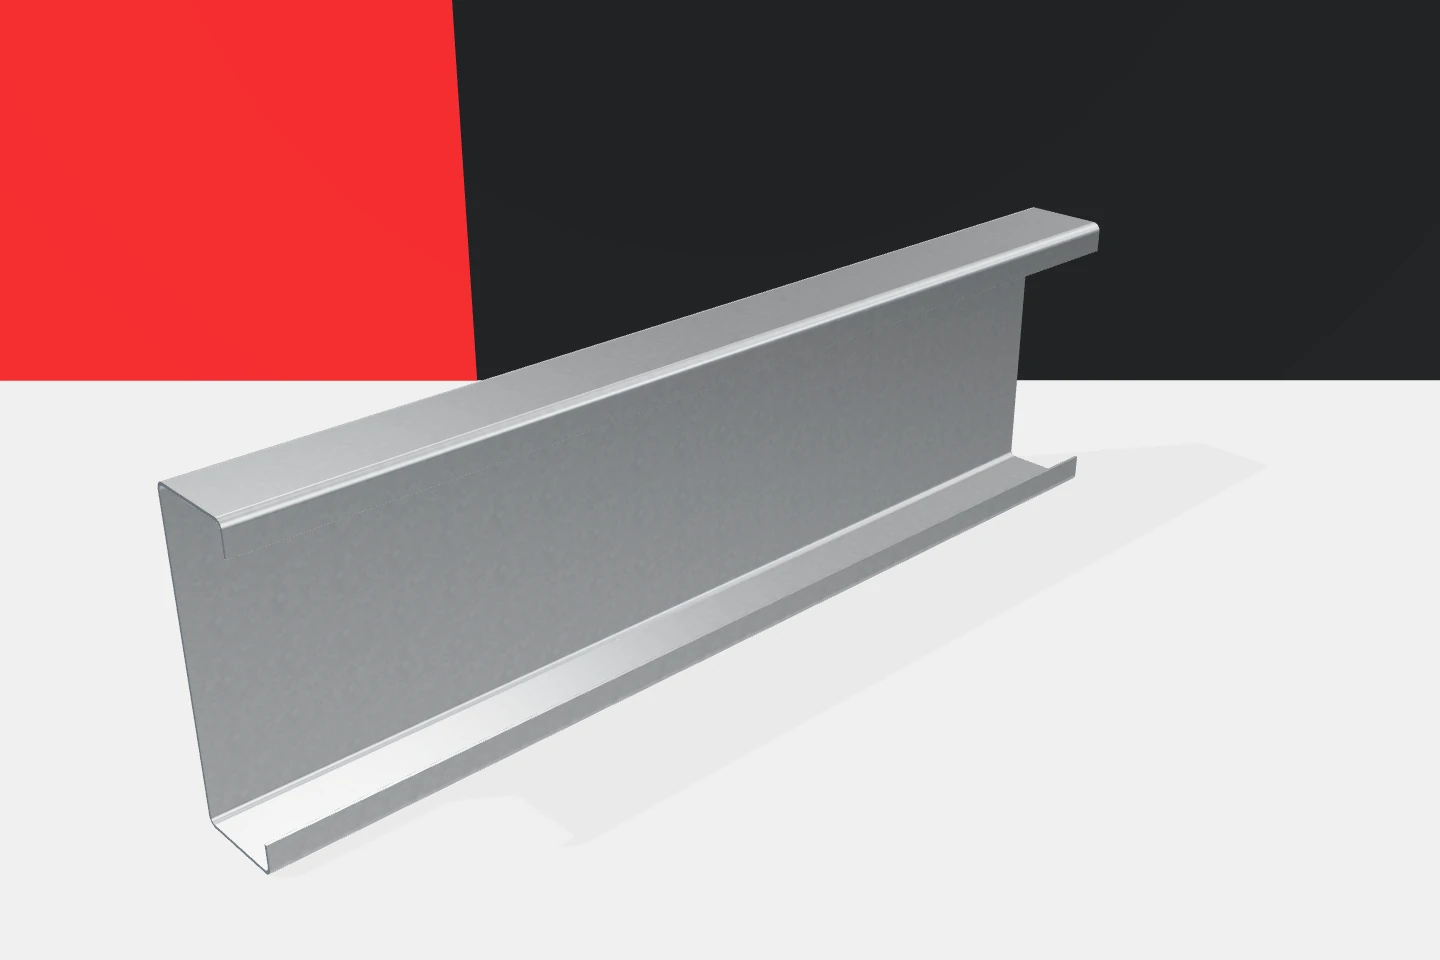
One company supplies the main structure, a second the profiles and a third the cladding. Such a division can work smoothly if the scopes meet at clearly described points. Most misunderstandings arise at the connections. Cold-formed profiles require screws, brackets, splice plates and stabilisation selected for the project. It is worth establishing who prepares them before comparing final tender prices. A general phrase such as 'purlin supply' does not say whether it includes the connection to the frame. It may cover just the Z-sections or a complete system with accessories. This must be stated explicitly. It is worth using a drawing of a typical connection detail and assigning the parts to suppliers. Then each party sees what it is responsible for and which element it must connect to.

By |2026-11-15T18:56:29+01:002022-03-30|Knowledge base|Comments Off on Complete connections for steel sections: avoiding gaps between contractors’ responsibilities

Specifying insulation supplies for a farm: separating materials and installation work

It is worth breaking down the purchase of insulation for a farm into specific installation locations and supply scopes. A sandwich wall panel, a roof cladding element and a PIR insulation board for additional insulation are not interchangeable items in a cost estimate. Each should have its own designation, requirements and agreed accessories. Izoprofil.com explains how to prepare a schedule for the supplier, designer and installation team. This guide concerns the organisation of the order: product identification, the boundaries of the works, deliveries and the documents needed at acceptance. It does not replace a structural assessment or a ventilation design. A well-described quote also shows items not included in the price, so that missing flashings or sealing do not appear as a surprise only after the material arrives. The starting point is the approved modernisation scope for each room.

By |2026-11-15T18:59:45+01:002022-03-27|Knowledge base|Comments Off on Specifying insulation supplies for a farm: separating materials and installation work

IKO enertherm KR ALU: budgeting the entire heated floor build-up

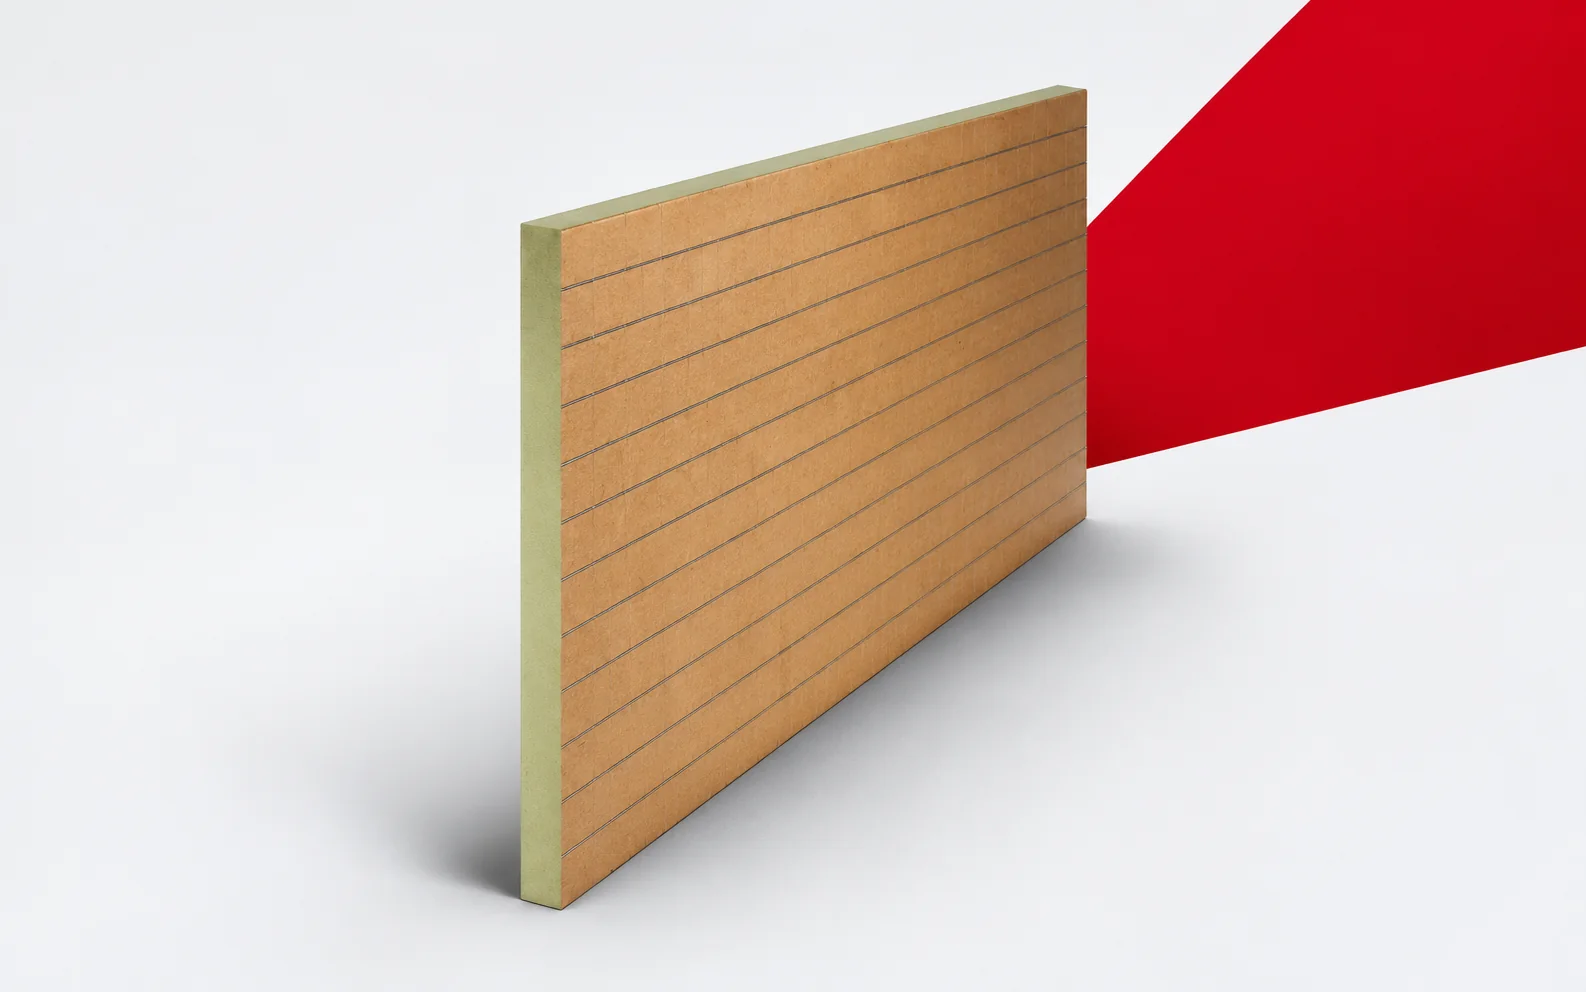
IKO enertherm KR ALU is a PIR board with aluminium facing and a printed grid, intended for insulating floors under heating and screed. The budget is not just the price of the board but the whole floor build-up with the same function: installation, separating layers, screed and finish. The PIR thickness affects some of the line items, so a request for quotation should describe the floor build-up and the expected finished result, not just the purchase of material.

By |2026-11-16T02:30:05+01:002022-03-25|Knowledge base|Comments Off on IKO enertherm KR ALU: budgeting the entire heated floor build-up

What to check before ordering tile-effect metal roofing for your house

Before choosing a metal roofing tile, prepare roof plans and sections with the lengths and pitches of each slope, as these let the seller match the format and accessories. Mark windows, chimneys, valleys and wall junctions, and for a renovation describe the existing substrate and planned changes. Also establish who will confirm dimensions before production, and consider access and unloading constraints. Without this information, an order based on the house's general floor area risks shortages and costly reordering.

By |2026-11-15T03:58:11+01:002022-03-19|Knowledge base|Comments Off on What to check before ordering tile-effect metal roofing for your house
Back to top