Choice of covering
Choosing modular tile-effect roofing for a mountain-style home
The choice of modular metal roofing for a mountain-style roof depends first on the pitch of the slopes and the project requirements, and only then on the embossing pattern, colour and coating. It is worth checking how the modules are laid out around dormers, valleys and chimneys, and whether a sample confirms the expected texture and shade. Where there are numerous breaks, the possibility of reusing cut-off pieces also matters. Leave the final choice to the designer, who will account for loads and fixing.
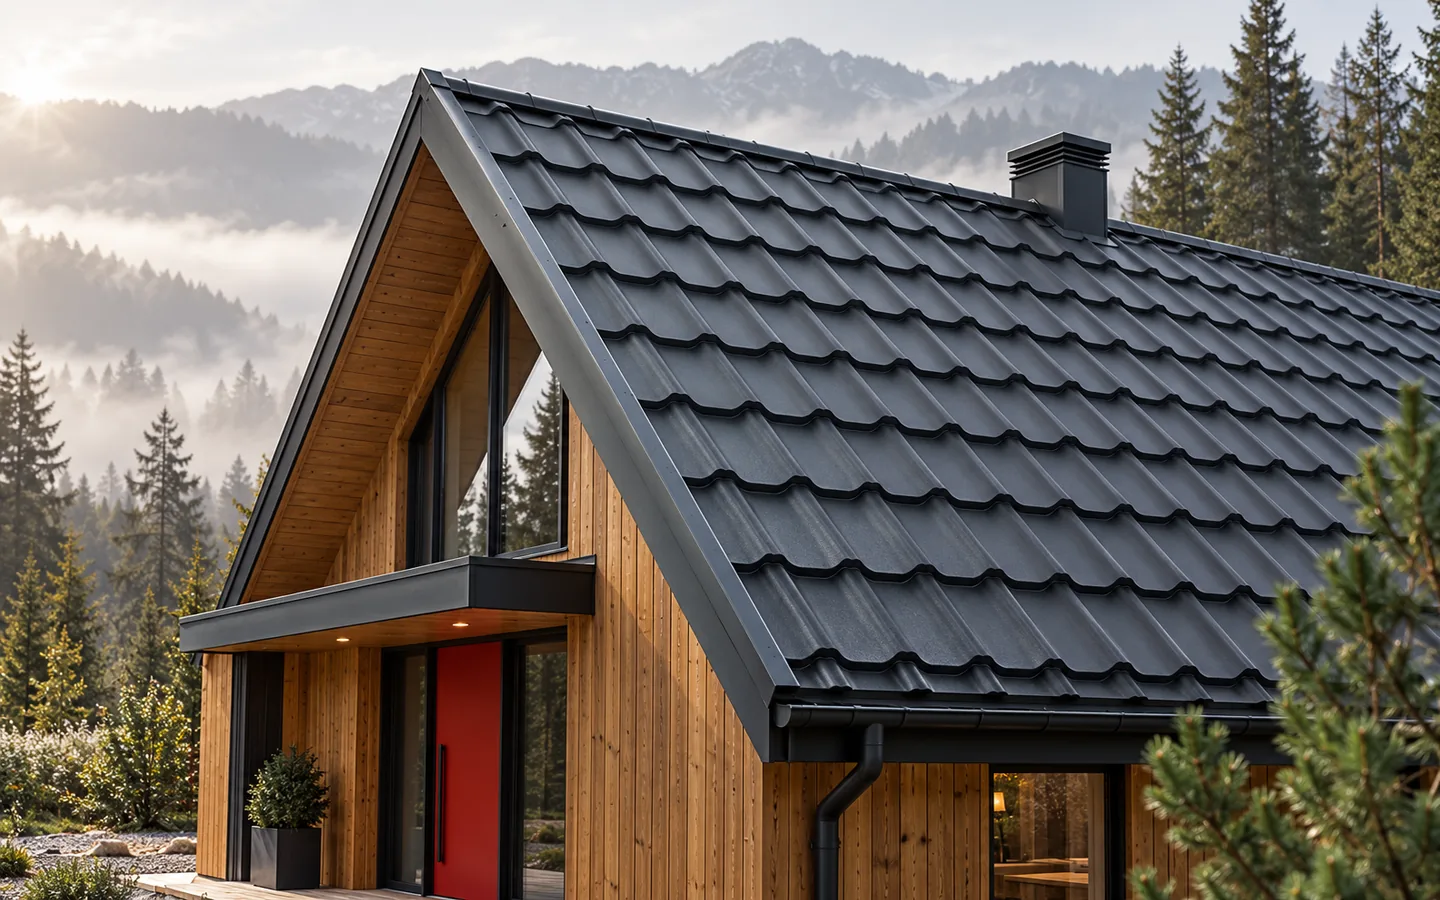
What gives a roof its mountain character?
The perception of the roof depends on the entire form. The roof pitch, the eaves width, the proportions of the dormers and the way the covering connects with timber or light render all matter. Buying dark steel sheet alone will not recreate the regional style. It is best to start from the view of the house from the street and check which parts of the roof will be most visible.
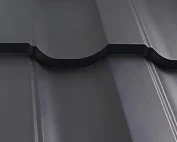
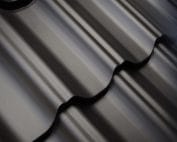
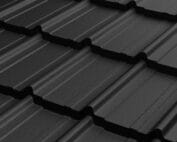
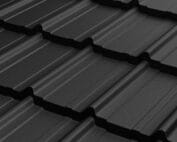
A distinct texture of small modules helps emphasise the division of a large roof slope. A calmer profile gives a more contemporary effect. However, not every tile-effect metal roofing should be called shingle-like. The similarity to shingles is determined by the shape and rhythm of the surface, not by the fact that the sheet is short. A product sample should confirm the expected appearance.
Why consider short modules?
Smaller sheets are easier to plan around dormers, roof valleys and chimneys. They are also easier to carry onto the roof when access to the building is restricted. This does not mean there is no waste. Every diagonal cut and every overlap consumes material. What matters is the possibility of using cut-off pieces elsewhere on the slope.
For a simple gable roof, tile-effect metal roofing cut to size can be an equally sensible choice. Longer sheets can reduce the number of transverse joints. Compare both layouts on the same roof plan. The number of pallets or the price of a single sheet does not yet show which variant will be more favourable once covering and labour are taken into account.
How to choose colour and surface finish?
Graphite, dark brown and muted black combine well with natural timber. The final choice should take into account the façade, the joinery and the surroundings. A matt surface usually gives a calmer impression than a strong gloss. However, a photo on a phone is not a reliable reference for colour or degree of gloss.
View the sample outdoors, in sunlight and in shade. Compare it with the flashings and the gutter. The same colour code does not guarantee an identical appearance of different coatings. When ordering supplements, also pay attention to the material batch. The covering may look different on a steep section and on a gentler slope, despite the same finish.

What to check on a steep roof?
The minimum pitch is only one of the conditions for using the covering. Snow and wind loads, the batten layout and the method of fixing are also important. In a mountain location, these elements must not be selected from a general guide. The design must take into account the building’s location and the actual shape of the roof.
A steep roof needs well-planned snow retention above entrances, the terrace and circulation routes. The safety elements are fixed to the prepared structure in accordance with the system. It is not enough to screw them anywhere on the sheet. Even before installation, it is worth establishing access to the chimney and the locations of later inspections.
Which details have the greatest impact on the effect?
On a carefully designed roof, even lines of the eaves, ridge and side edges are visible. Flashings should drain water and match the width of the building form. Overly extensive metal strips can visually overwhelm a small house. Too narrow ones will not provide the necessary overlaps and protection of the joints.
In roof valleys and at dormers, the water drainage path takes priority. It is not worth hiding all the joints at the expense of being able to execute them correctly. Ventilation under the covering remains equally important. The inlet at the eaves and the outlet in the upper part of the roof must form an efficient system, also with decorative soffit lining.
It is also worth examining a trial joint at the side edge. That is precisely where the visual thickness of the roof and the way the profiles are terminated can be seen. A detail accepted on a small sample makes communication with the contractor easier. It also reduces the risk that the decorative flashing will only be ordered after the entire roof slope has been laid.
How can you prepare an order without random choices?
Prepare a plan of the roof slope, the edge lengths and a description of all roof penetrations. Attach photos of the building form and the selected façade samples. Ask for a schedule of the covering, flashings, fasteners and accessories. The quote should make clear whether the area refers to sheets or to the actual covering.
Finally, check both the appearance and the feasibility of installation at the same time. The best variant is one that suits the house and can be laid correctly in its details. Changing the profile after the battens have been installed may require rebuilding them. Therefore, the module pattern, the spacing of the substructure and the solutions at the eaves must be approved before work begins.
7 branches. Materials closer to your project.