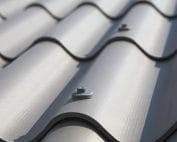
Fibre cement roof coverings
Fibre cement on mono-pitch roofs: simple form, technical limits
A single roof slope gives a simple building form, but it does not remove the technical requirements for the covering. Fibre cement sheets on a mono-pitch roof must be selected to suit the pitch, the drainage length and the degree of enclosure of the building. Asbestos-free fibre cement does not have a single minimum slope for all systems. The top edge, the eaves and the junction with the wall require particular attention. A mono-pitch roof can shelter a small extension or a large hall. These differ in the length of the roof slope and in the quantity of water flowing in one direction. It is worth starting with a measurement of the geometry and with how the building is used. The mere absence of a double-pitch ridge does not mean that all the details will be easy. It also matters whether the roof is free-standing or adjoins a higher wall.
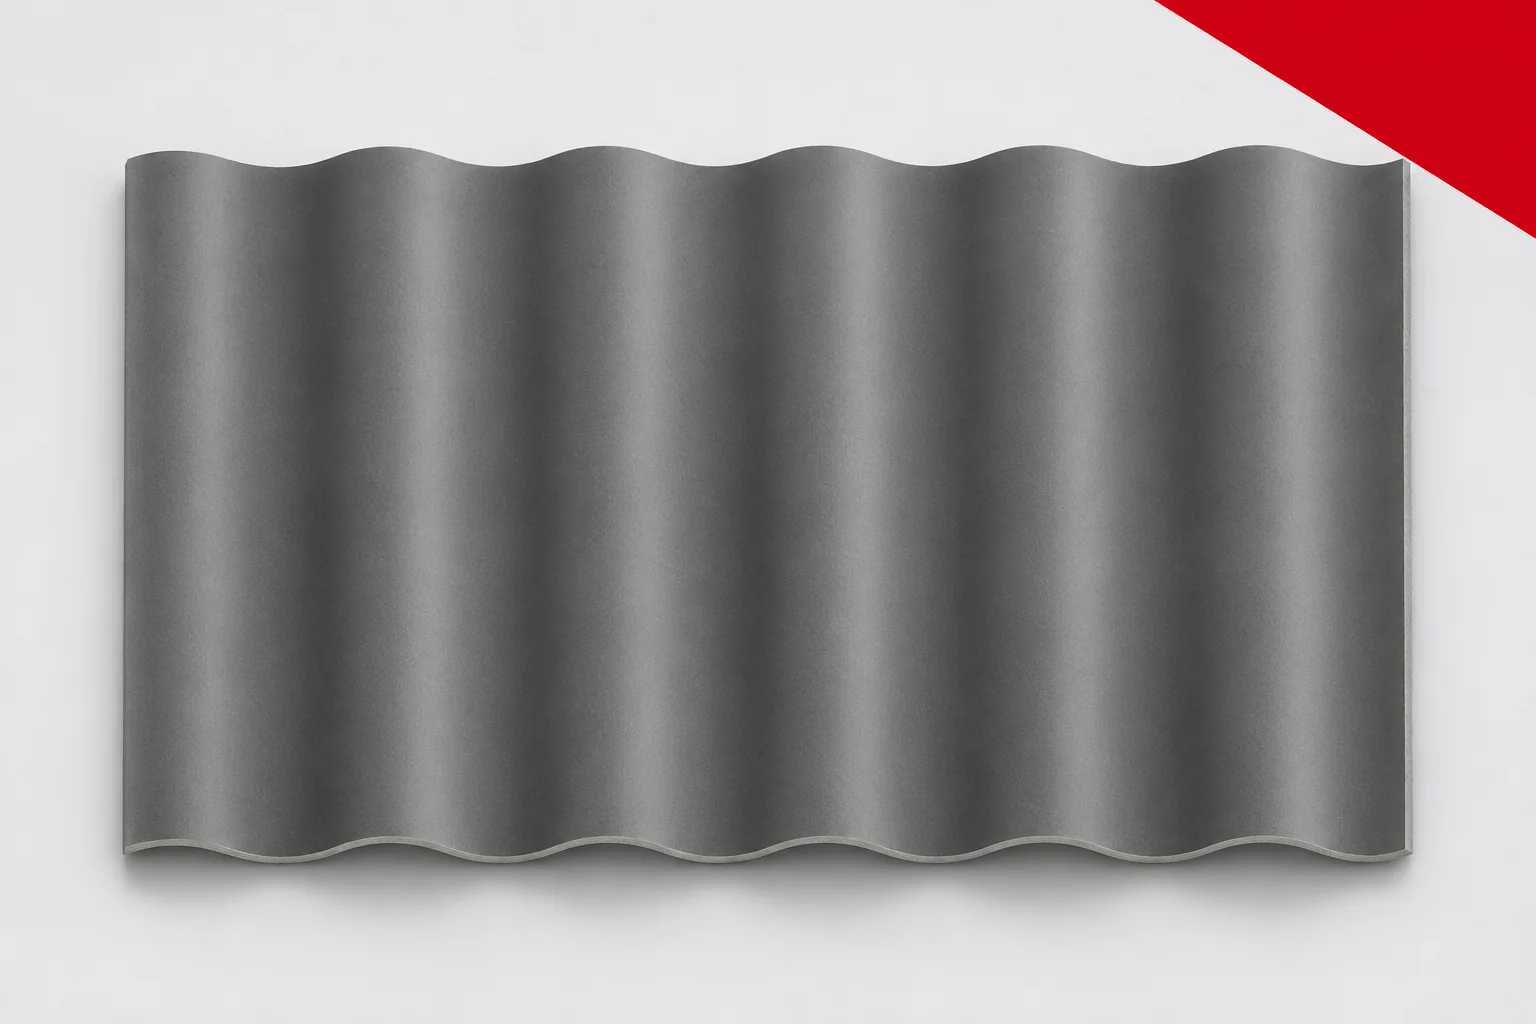
A simple shape must be assessed at real scale
In the second case, additional conditions arise regarding the flashings and possible snow accumulation. The arrangement should be assessed as part of the whole building. It is not enough to transfer a solution from a small garden shelter.
The pitch is chosen for the specific system
Fibre cement sheets have specific requirements regarding pitch, laps and seals. Data from one profile are not automatically suitable for another. At a low pitch, additional conditions may apply. It is worth checking them before determining the wall heights.
Asbestos-free fibre cement does not allow the roof slope to be flattened at will to achieve a modern silhouette. Water should drain away as intended. The length of the roof, exposure to wind and penetrations influence the solution. The limits of application are defined by the system documentation, not by the corrugated shape of the material alone.
The top edge needs a cover matched to the arrangement
On a free-standing roof, the top termination of the roof slope may require a proper upstand piece or another detail provided for the purpose. It should protect the edge and work together with the ventilation. It should not be selected on the basis of colour alone. The profile, the pitch and the method of fixing are what matter.
Fibre cement sheets against the wall of an existing building require a wall abutment detail. It must direct water onto the roof slope and allow for the movement of different materials. Merely filling the joint with sealant does not replace proper geometry. The detail should be known before the top row of sheets is cut.
All the water goes to a single gutter
A single-pitch roof requires the correct choice of drainage. The gutter and downpipes should collect water from the intended area. It is also important to discharge it outside sensitive zones. Water must not end its path at an entrance or a place where people are constantly working.
Fibre cement sheets at the eaves need the correct overhang relative to the support and the gutter. It must not be extended without limit for the protection of the wall. An edge that is too short can make it difficult to direct water into the drainage. A good setting results from measurement and the detail, not from an assessment of appearance from the ground.
The supports must match the format
Sheet lengths are selected together with the arrangement of the supports. A large format can reduce the number of laps, but it still requires support in accordance with the system. A longer element is not automatically capable of a greater span. The structure must also carry snow and wind action.
Asbestos-free fibre cement on an open shelter behaves differently from that above an enclosed room. Wind can also act from below. Fibre cement sheets do not replace structural bracing. The design should specify the fixings, and edge zones should be assessed taking their position into account.
Ventilation and insulation still require decisions
In a heated building, a system of thermal layers and control of vapour flow is needed. The corrugated sheet alone does not perform the role of thermal insulation. Condensation can also occur in an unheated building. The material’s ability to buffer moisture does not eliminate the need for air exchange.
If the roof is to be ventilated, the flow path must have a beginning and an end. A simple slope does not guarantee that it is unobstructed. The finish of the upper edge and the eaves should preserve the required openings. They should not be accidentally closed off during the aesthetic finishing of the building form.
It is worth planning the divisions before ordering
On a simple roof slope, uneven rows and an accidentally short termination are easy to spot. Fibre cement sheets should be laid out using the effective dimensions. This makes it possible to assess lengths, edges and the number of cut pieces. A proper layout can improve the appearance without altering the overlaps.
It is worth coordinating the position of service penetrations with the corrugations and supports. The equipment should not load the edge of the cut sheet. The earlier the detail is agreed, the fewer ad hoc changes there will be during installation. A simple form clearly reveals the quality of such preparation.
Service access should be equally carefully considered
A gutter on one side can make inspection easier if space has been left for equipment. The higher edge and the penetrations may still require separate access. The sheets must not be walked on directly, even with a slight slope. A small pitch does not turn the covering into a safe terrace.
Asbestos-free fibre cement should be handed over to the user with the profile designation and maintenance instructions. Documentation of the wall junction detail and drainage will be helpful for future repairs. A mono-pitch roof remains simple in form when its technical requirements have been resolved precisely in advance.
Before choosing a profile, confirm the pitch, the rafter length and how the top edge is finished. These details determine the correct solution for a mono-pitch roof.
7 branches. Materials closer to your project.