How many spare metal fence pickets should I order and how should I choose parts for later?

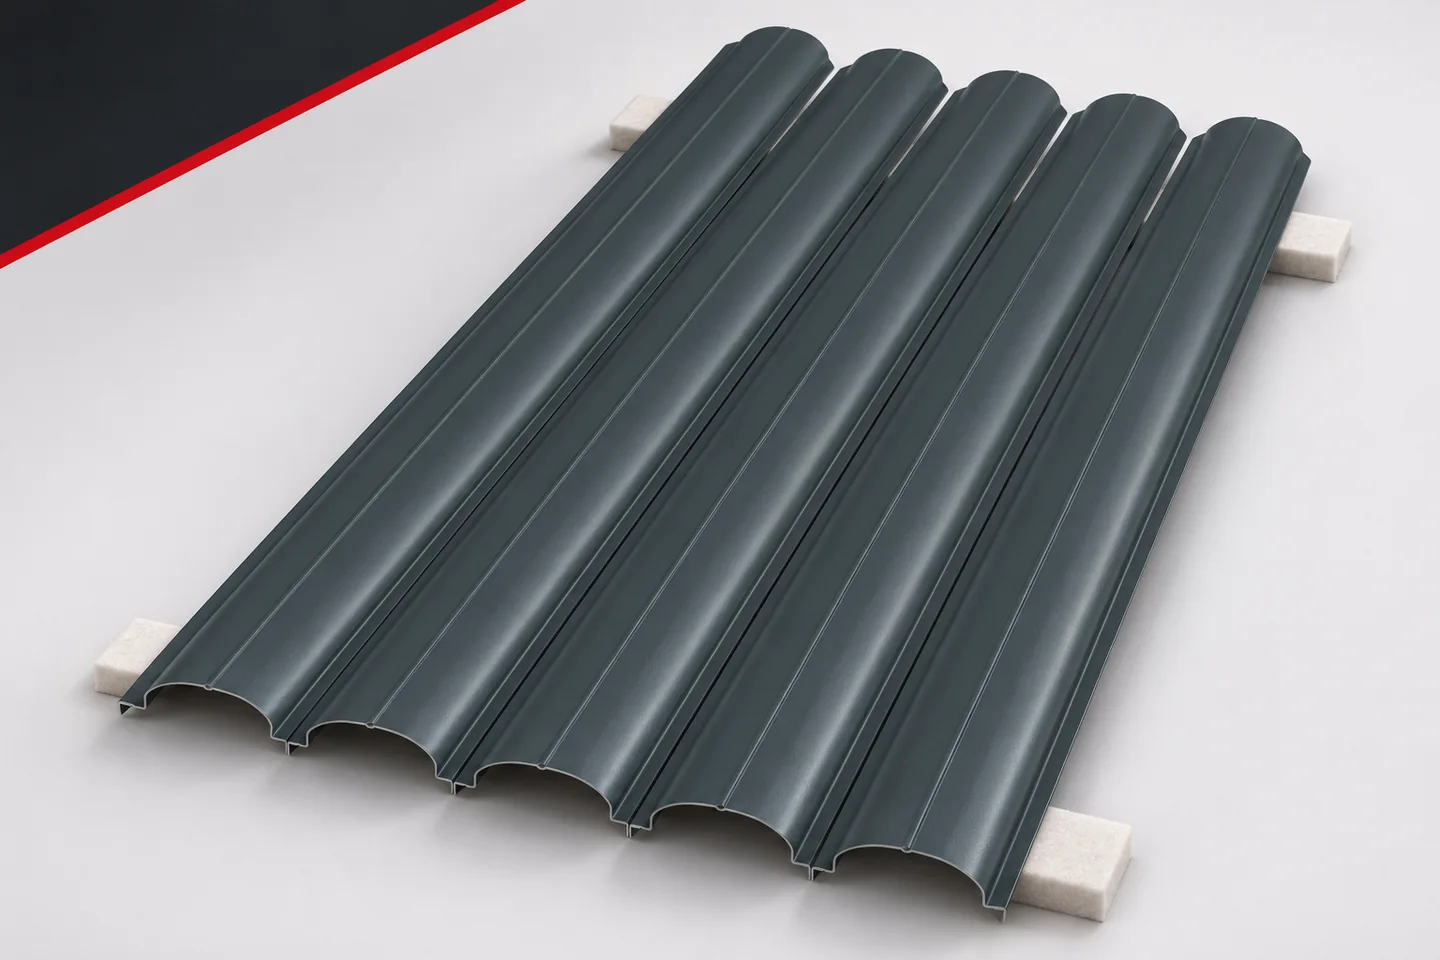
A few additional items can make future fence repairs easier. However, a reserve only makes sense if it matches the pickets actually installed and is stored properly. There is no single percentage that suits every project. A fence with one length has different needs from a layout with multiple dimensions. It is worth defining the reserve after calculating the basic order. First, calculate the material needed to complete the project. Each section should have a defined number of pickets and lengths. Only then consider additional items. The reserve should not mask measurement uncertainty or replace checking the extreme gaps. Otherwise, it is difficult to assess what actually remained after installation.

By |2026-11-15T18:59:25+01:002024-10-07|Knowledge base|Comments Off on How many spare metal fence pickets should I order and how should I choose parts for later?

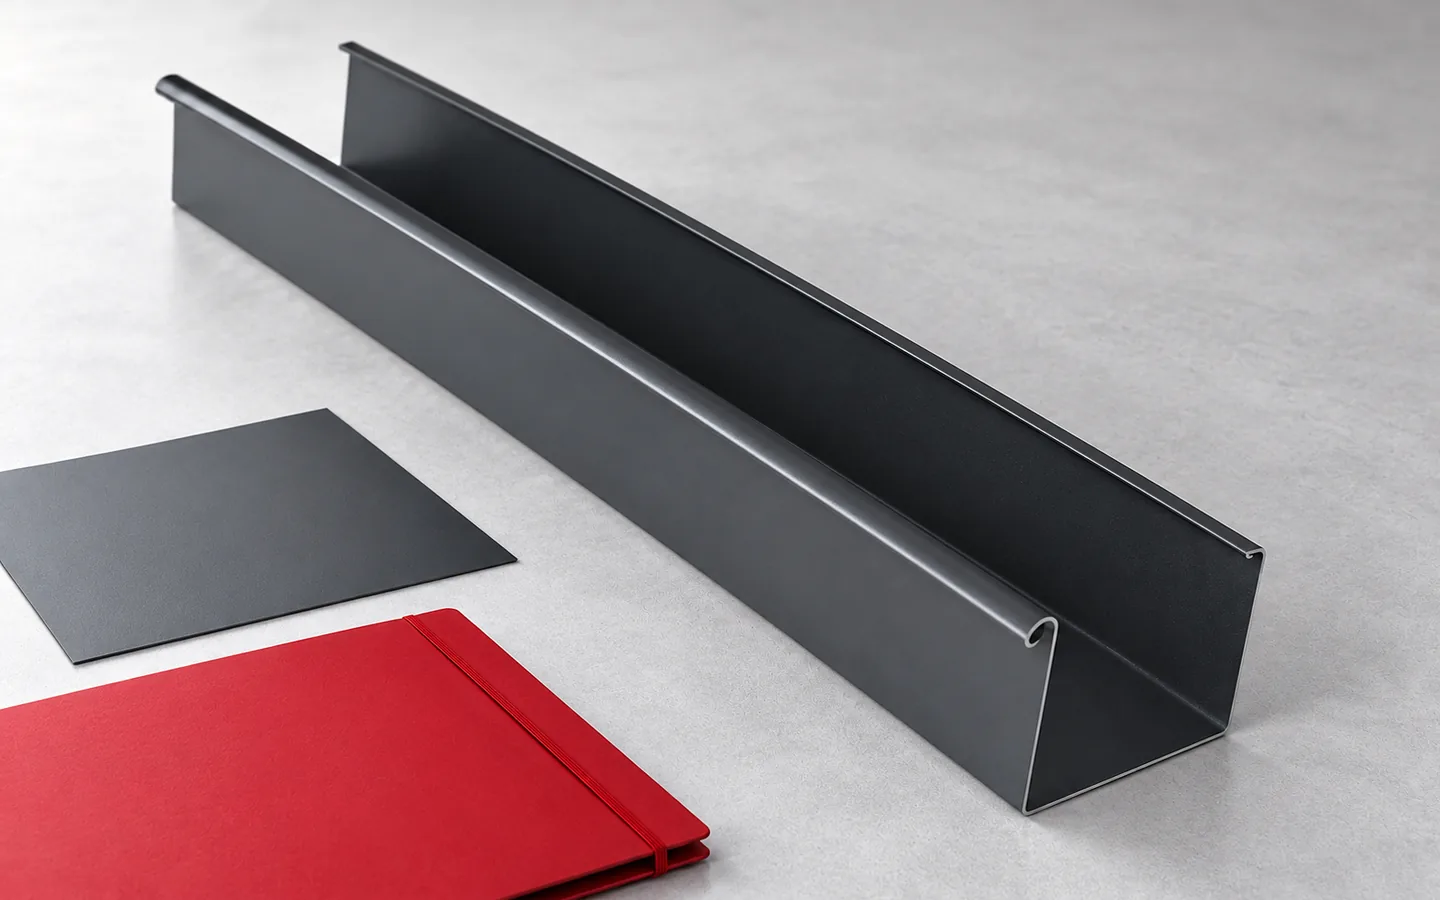
Are concealed gutters suitable for a metal roof?

Concealed gutters can work with a metal roof, provided the eaves detail has been designed for that arrangement. Rather than a generic recommendation, it is worth checking above all the intended emergency overflow path and realistic access for cleaning and inspecting the outlets. A cover changes the appearance but does not replace the required capacity or maintenance. It is also worth establishing how water from the underlay is drained and whether it might accidentally be combined with water from the covering. The decision is best made together with the roof and façade, since later adaptation may require rebuilding several layers.

By |2026-11-14T16:51:46+01:002024-09-15|Knowledge base|Comments Off on Are concealed gutters suitable for a metal roof?

What is a 60 mm mineral wool panel suitable for, and can 40 mm be ordered?

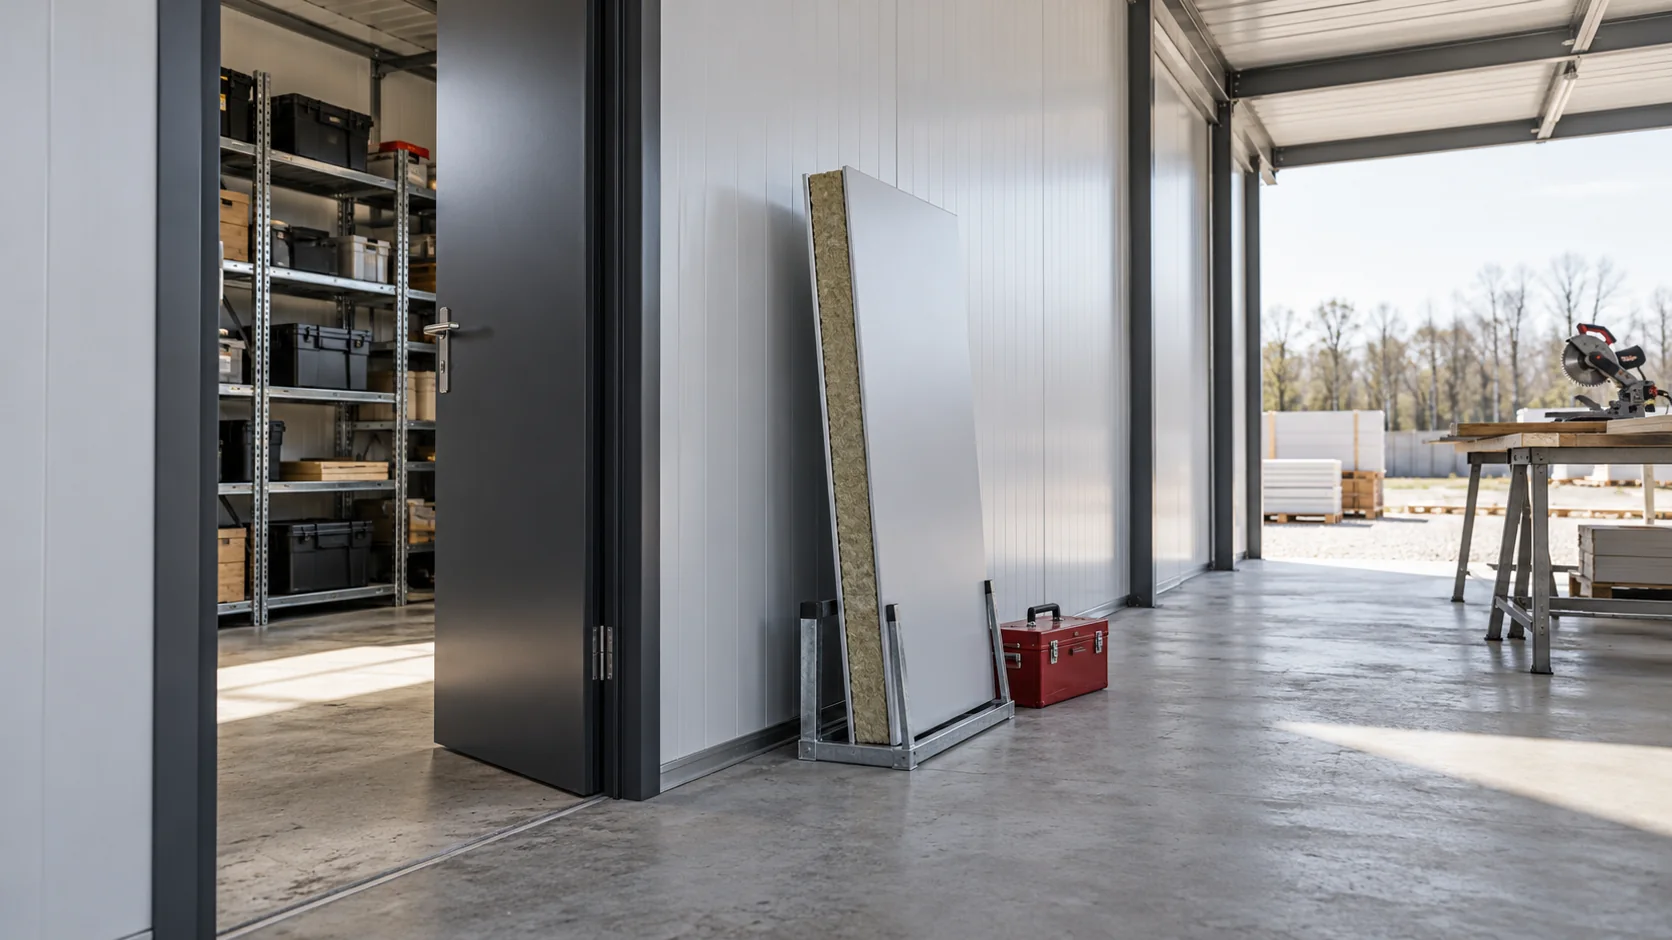
The 60 mm thickness appears in selected wall panel families with mineral wool, but it is not a universal minimum for all systems. A 40 mm version should not be assumed simply because that dimension exists with a different core. First establish the function of the wall, then check the actual range of the product offered. An insulation panel with mineral wool and a sandwich panel with two metal facings are different products. A thin layer of insulation may appear in many systems, but that does not prove the availability of a self-supporting panel of the same thickness. In your enquiry, state the type of element explicitly.

By |2026-11-14T10:37:51+01:002024-09-13|Knowledge base|Comments Off on What is a 60 mm mineral wool panel suitable for, and can 40 mm be ordered?

Comparing three photovoltaic roof quotations without guesswork

Three final amounts are not enough to choose if each offer describes a different scope. First they must be brought to a common scope, and only then can price, energy and service be compared. With an integrated roof, the covering function and the details also matter. A simple table with a few groups of information makes differences visible. It does not require assigning seemingly precise points to things that have not yet been clarified. Every contractor should work from the same geometry, location and description of needs. If one offer was prepared after a measurement and another from an approximate area, this must be noted. It is worth asking for clarification before assessing.

By |2026-11-15T19:00:32+01:002024-09-11|Knowledge base|Comments Off on Comparing three photovoltaic roof quotations without guesswork

How concealed gutters work and when to choose them

A hidden gutter system is several different solutions, not a single product. Before choosing, check the drawing of the specific variant, because the same name may cover different configurations. Decide which elements are to be concealed, and plan water drainage, cleaning access and insulation continuity. This is easiest at the house design stage. Tightness and the ability to inspect are as important as the appearance of the roof-to-wall junction.

By |2026-11-14T20:12:19+01:002024-08-16|Knowledge base|Comments Off on How concealed gutters work and when to choose them

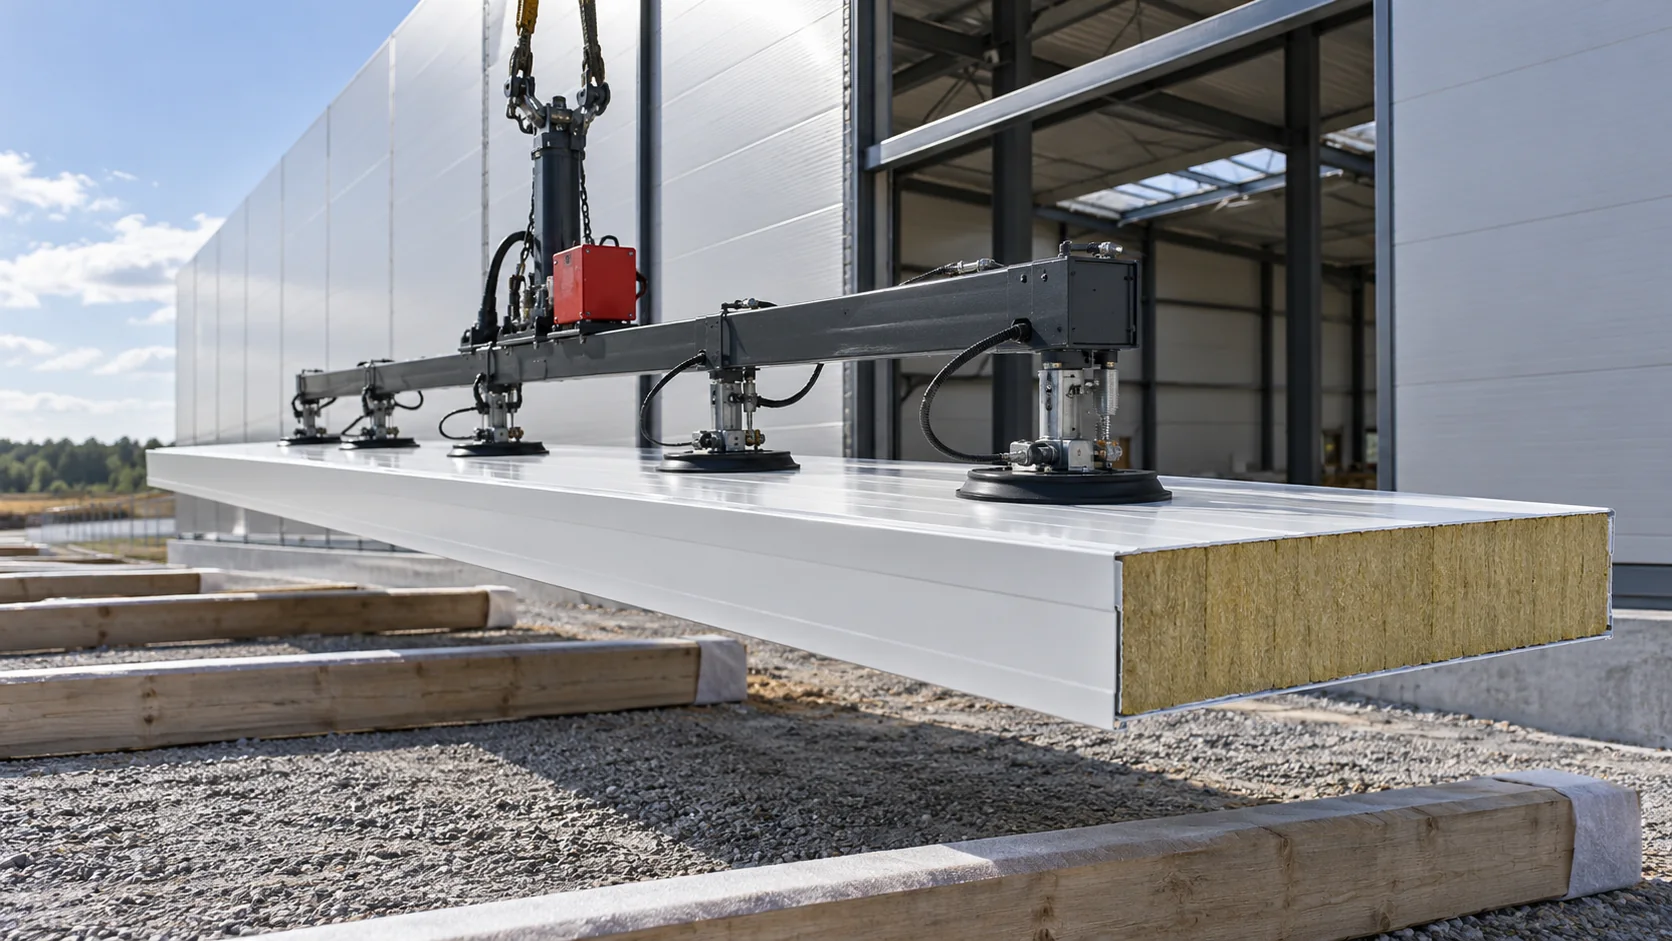
How panel length affects the weight and handling of mineral wool wall panels

The mass per square metre helps compare panels, but on site a specific piece is lifted. A long panel can weigh considerably more than a small sample suggests. In a new building, the weight calculation must be combined with the support design, the choice of equipment and access to the installation location. The configuration of both facings is also important. The mass may be given in kg/m² or in kg/linear metre for a specific module. In the second case, a linear metre does not mean a square metre unless the cover width is exactly one metre. This difference is worth checking before compiling loads and ordering transport.

By |2026-11-14T10:37:46+01:002024-08-15|Knowledge base|Comments Off on How panel length affects the weight and handling of mineral wool wall panels

How do you compare two prices for steel sheet when sellers quote different metres?

The price per square metre is only useful once you have clarified which metre the seller is billing. The total sheet width is greater than the coverage width. Two different rates may therefore relate to a similar material cost. Instead of comparing the numbers alone, calculate the same list of sheets and add all mandatory order costs. Begin the comparison by identifying the steel sheet. The profile, steel thickness, type of coating and ordered colour should match. Also establish whether the sheet has an additional layer on the underside. A similar photograph and the same trapezoidal height are not enough. Two cross-sections may have a different coverage width and different load-bearing properties.

By |2026-11-14T12:53:45+01:002024-08-11|Knowledge base|Comments Off on How do you compare two prices for steel sheet when sellers quote different metres?

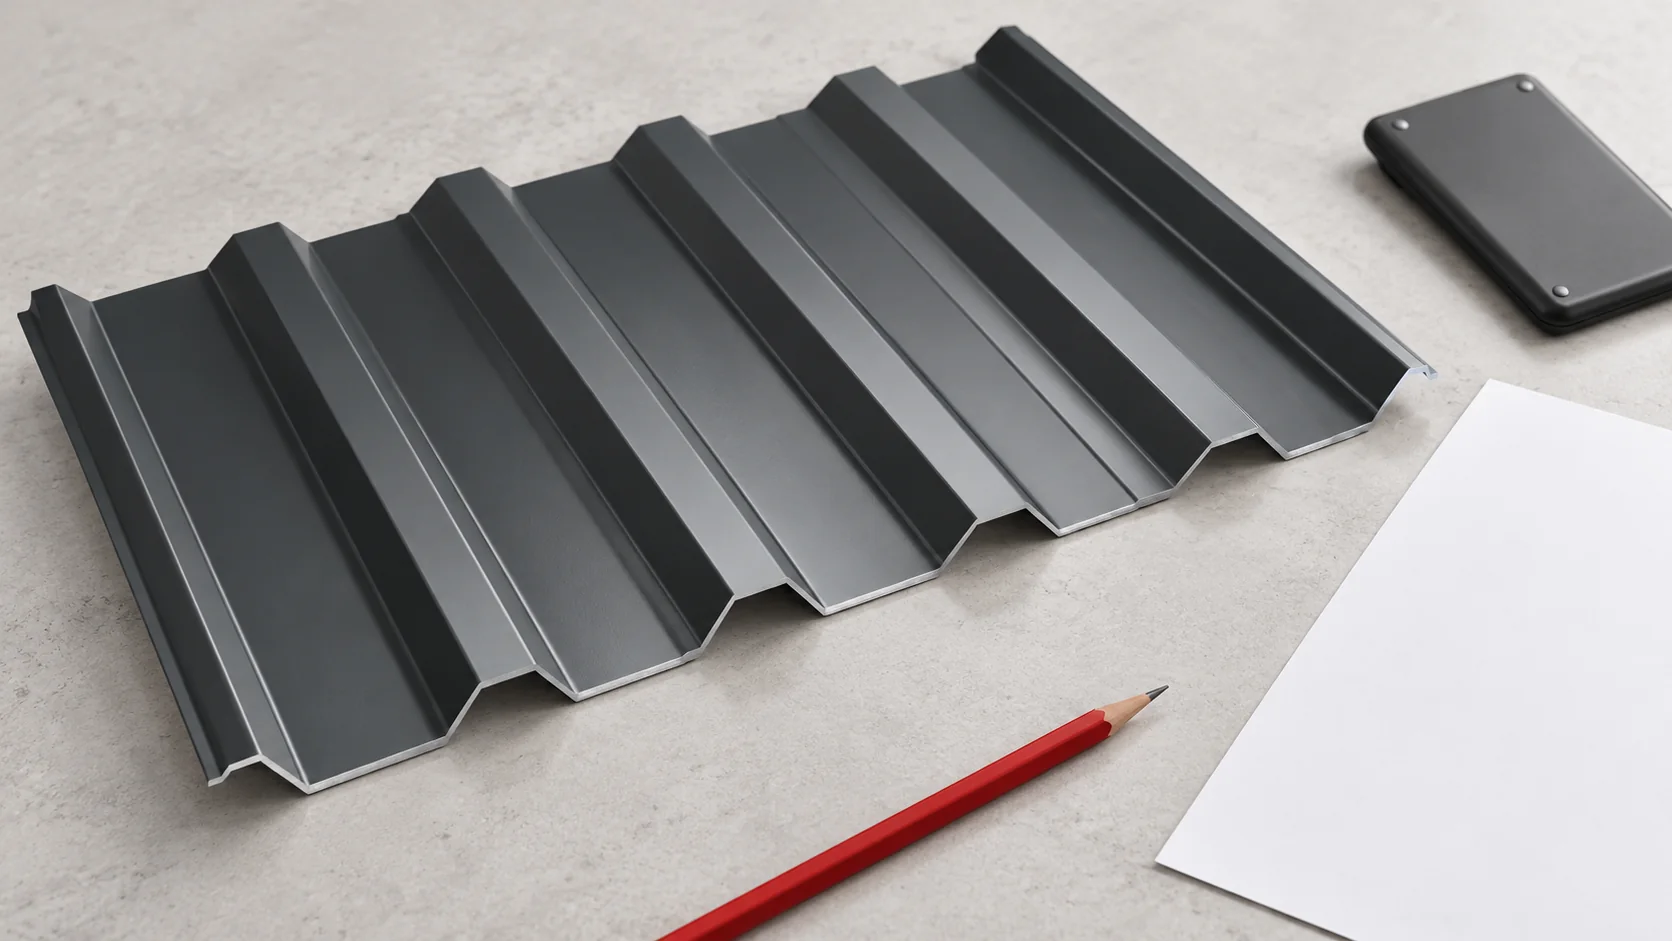
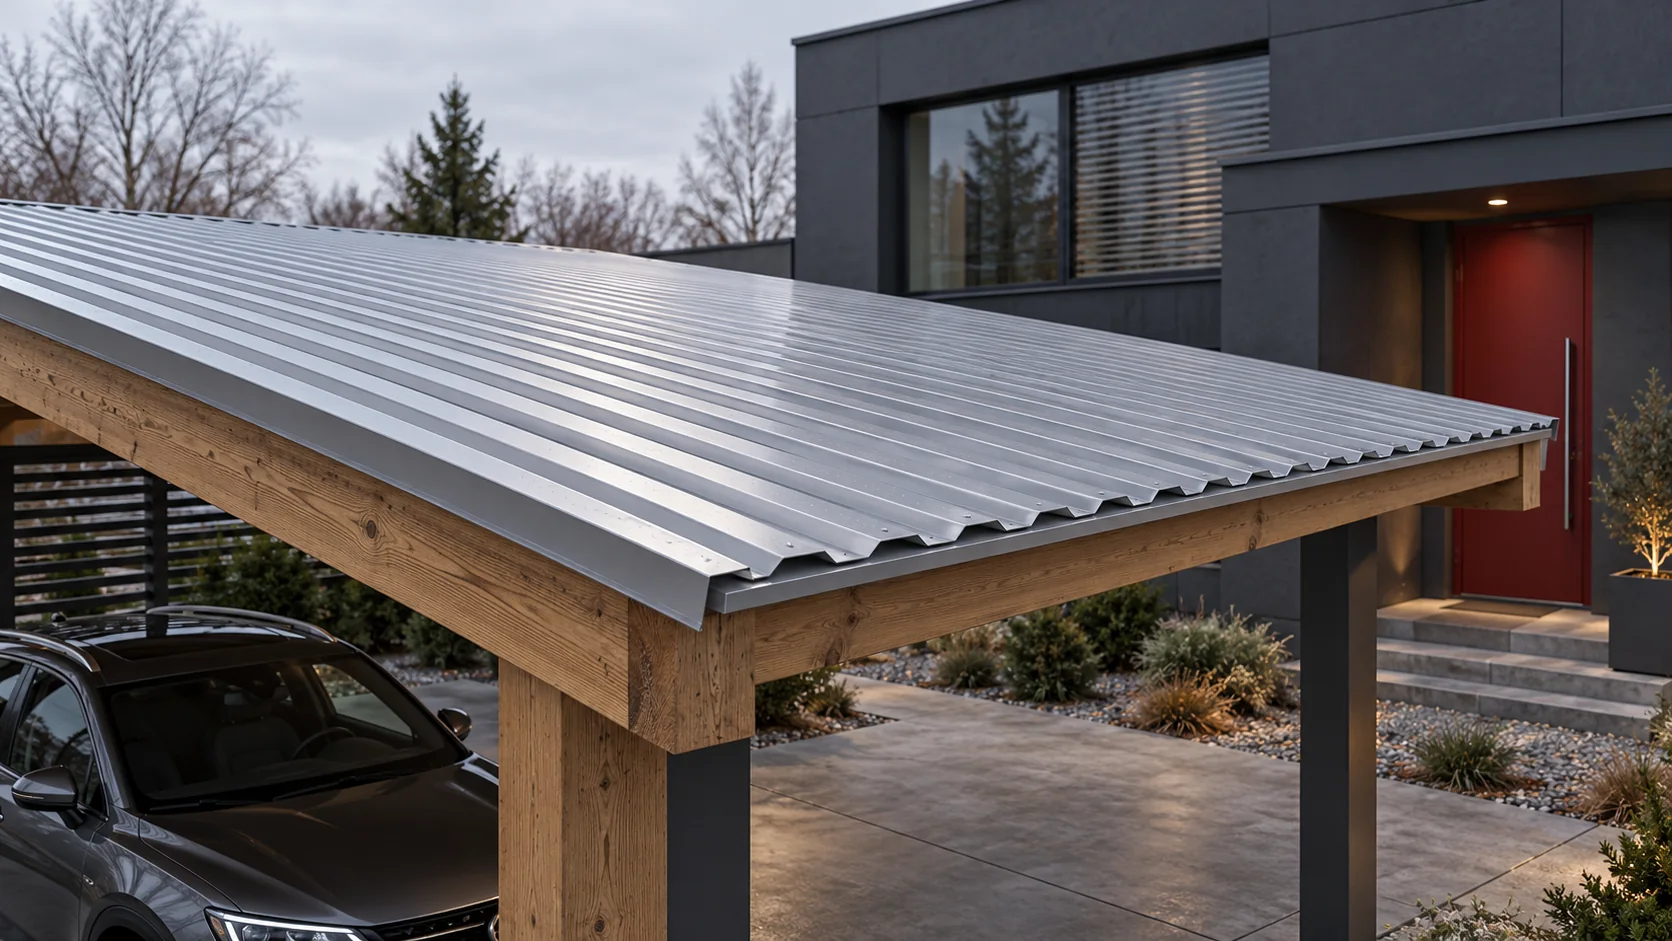
Planning a T14 steel roof before the supports are built

T14 trapezoidal steel sheet can work on a lightweight roof, but the profile designation alone does not determine the support spacing. First, the roof geometry must be matched with the load, steel thickness and fixing method. Only then should the sheets be calculated. A well-prepared plan helps avoid adding battens, reworking the eaves and unnecessary joints. The number refers to the rib height, in this case 14 mm. It does not describe the steel thickness or the load-bearing capacity of the entire roof. Two sheets with the same designation may have different widths, rib layouts and material parameters. The design therefore requires a drawing of the selected variant.

By |2026-11-14T10:33:00+01:002024-08-07|Knowledge base|Comments Off on Planning a T14 steel roof before the supports are built

PIR or XPS on a flat roof: what does the layer build-up tell you?

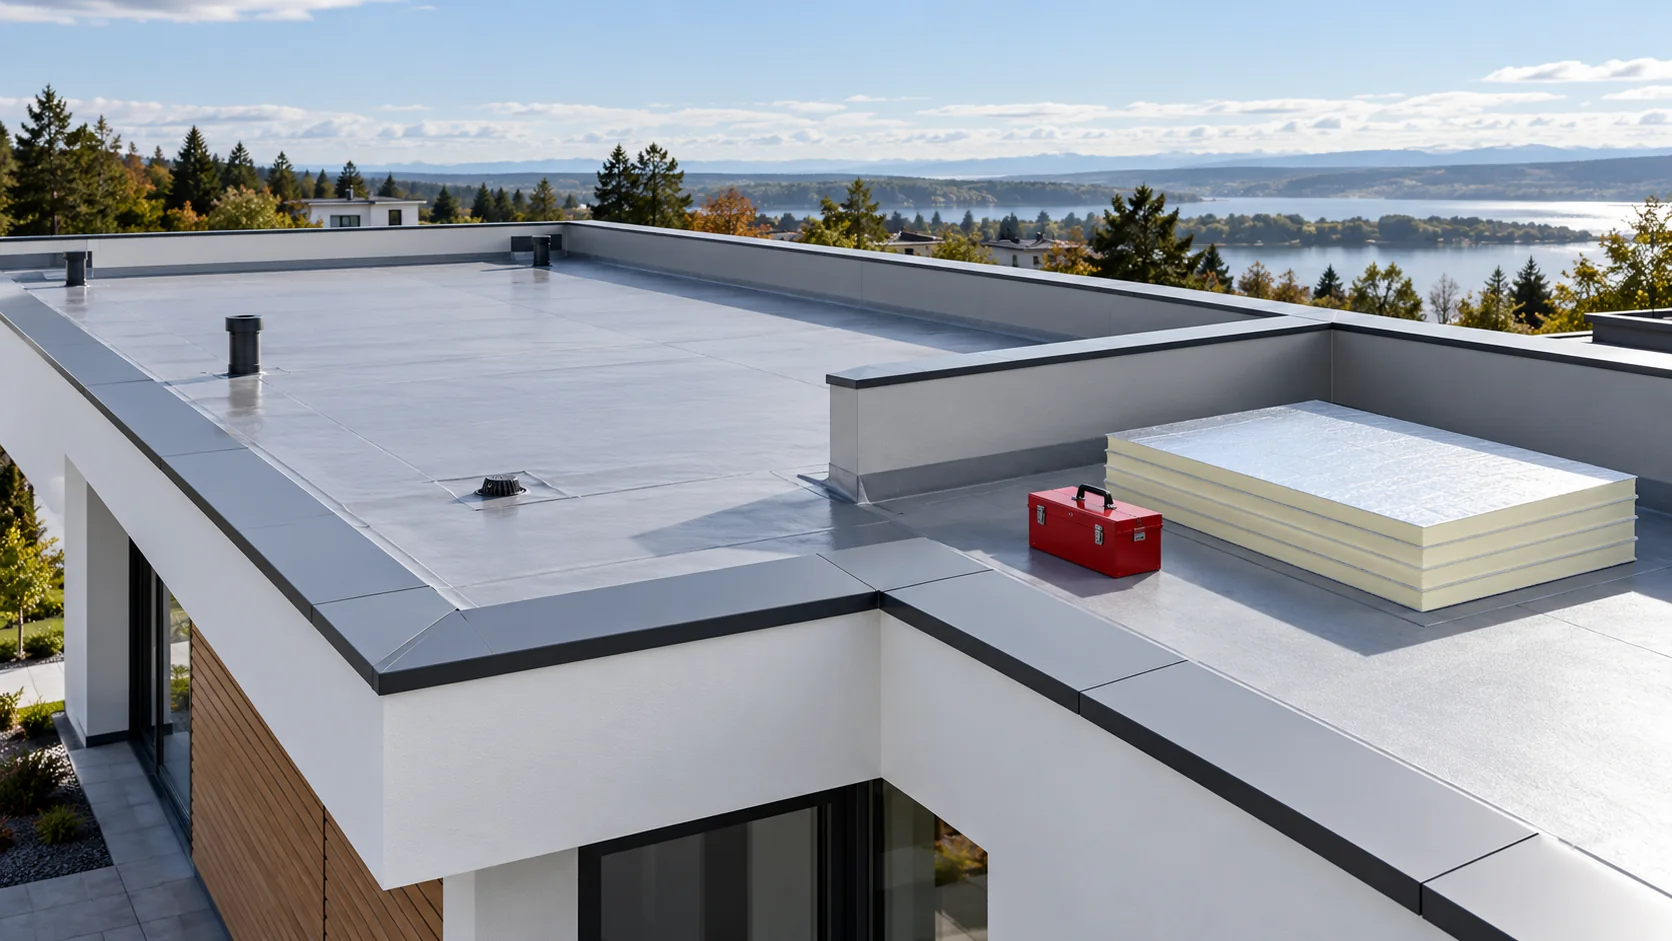
Choosing between PIR and XPS on a flat roof starts with establishing where the waterproofing sits and how the roof will be used. Insulation beneath the membrane works under different conditions from a layer above the waterproofing. The differences concern not only heat but also contact with water, loads, fixing and the height of details at the parapet. In a traditional build-up the thermal insulation sits beneath the waterproofing. PIR boards can form the layer in such a solution if their facings and the method of fixing suit the membrane or roofing felt. The vapour control layer and the substrate must also be matched to the whole roof.

By |2026-11-14T10:38:54+01:002024-07-26|Knowledge base|Comments Off on PIR or XPS on a flat roof: what does the layer build-up tell you?

How to specify panel thickness for cold rooms and freezers at the design stage

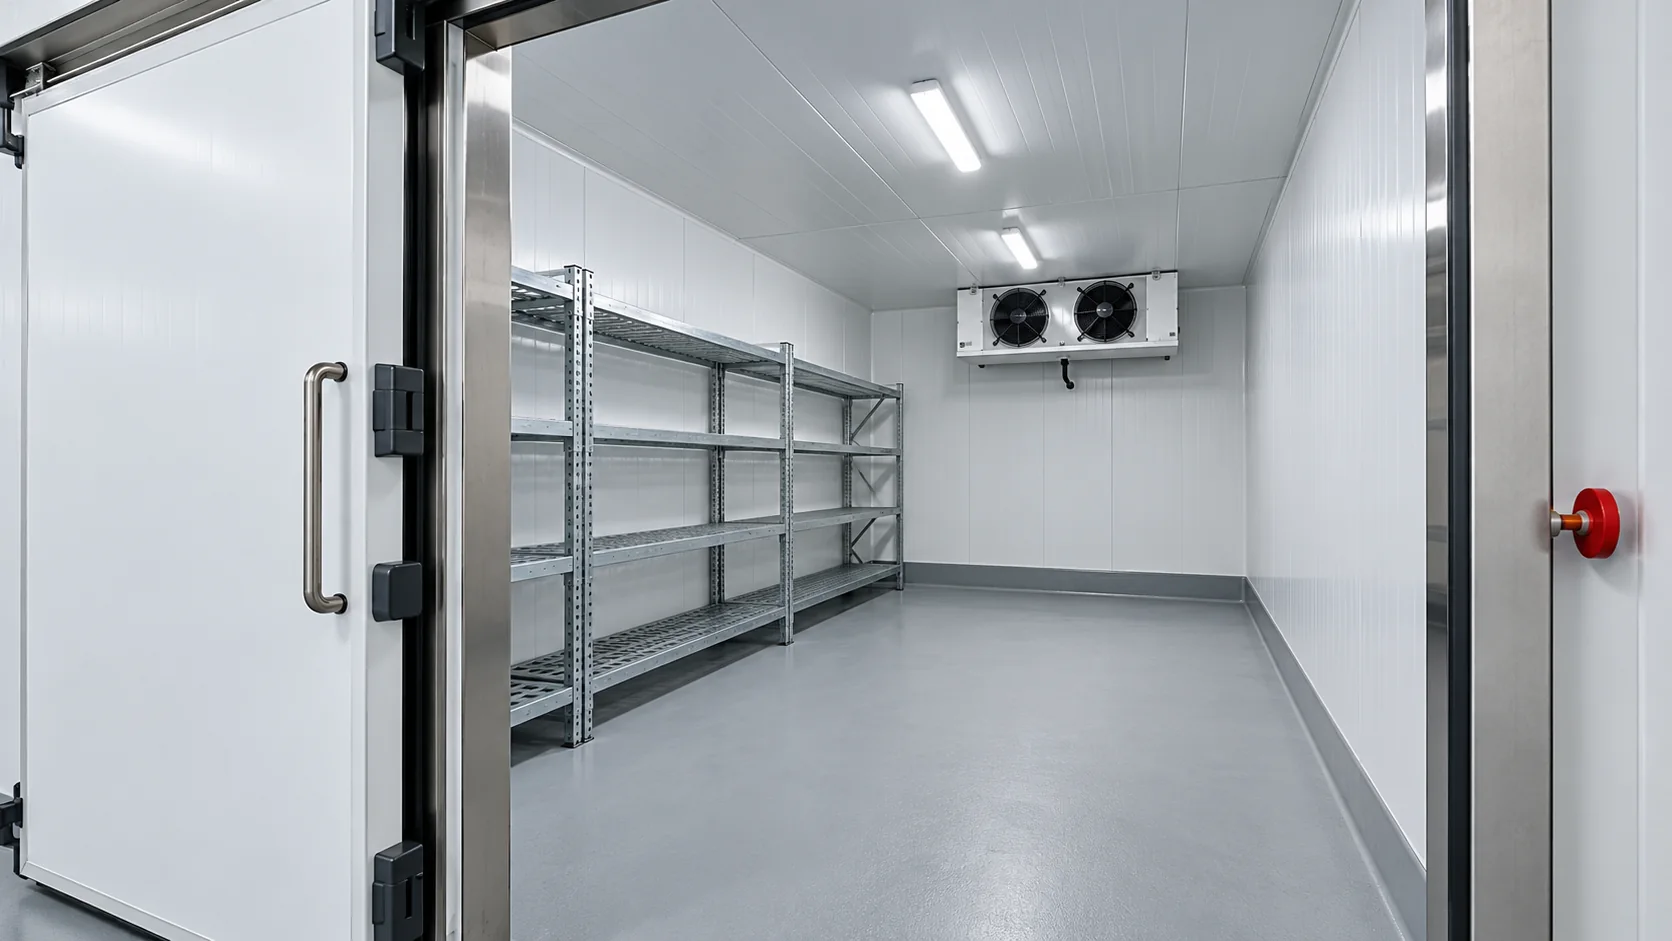
The thickness of a cold room panel depends on the temperature difference, operating time and how the chamber is used. Just as important are tight joints, doors and an insulated floor. Before choosing a 120, 160 or 200 mm variant, define the conditions on both sides of the enclosure and check where heat and humid air can enter. A chamber maintaining +4°C inside a sheltered hall performs differently from a freezer on an external yard. Record the ambient and internal temperatures, their extreme values and the humidity in the design. Add the batch size of goods, the delivery temperature and the number of door openings. Without these data, the cooling load cannot be reliably assessed.

By |2026-11-14T12:51:34+01:002024-07-08|Knowledge base|Comments Off on How to specify panel thickness for cold rooms and freezers at the design stage
Back to top