Gutters and drainage
How concealed gutters work and when to choose them
A hidden gutter system is several different solutions, not a single product. Before choosing, check the drawing of the specific variant, because the same name may cover different configurations. Decide which elements are to be concealed, and plan water drainage, cleaning access and insulation continuity. This is easiest at the house design stage. Tightness and the ability to inspect are as important as the appearance of the roof-to-wall junction.
What does it actually mean for a gutter to be hidden?
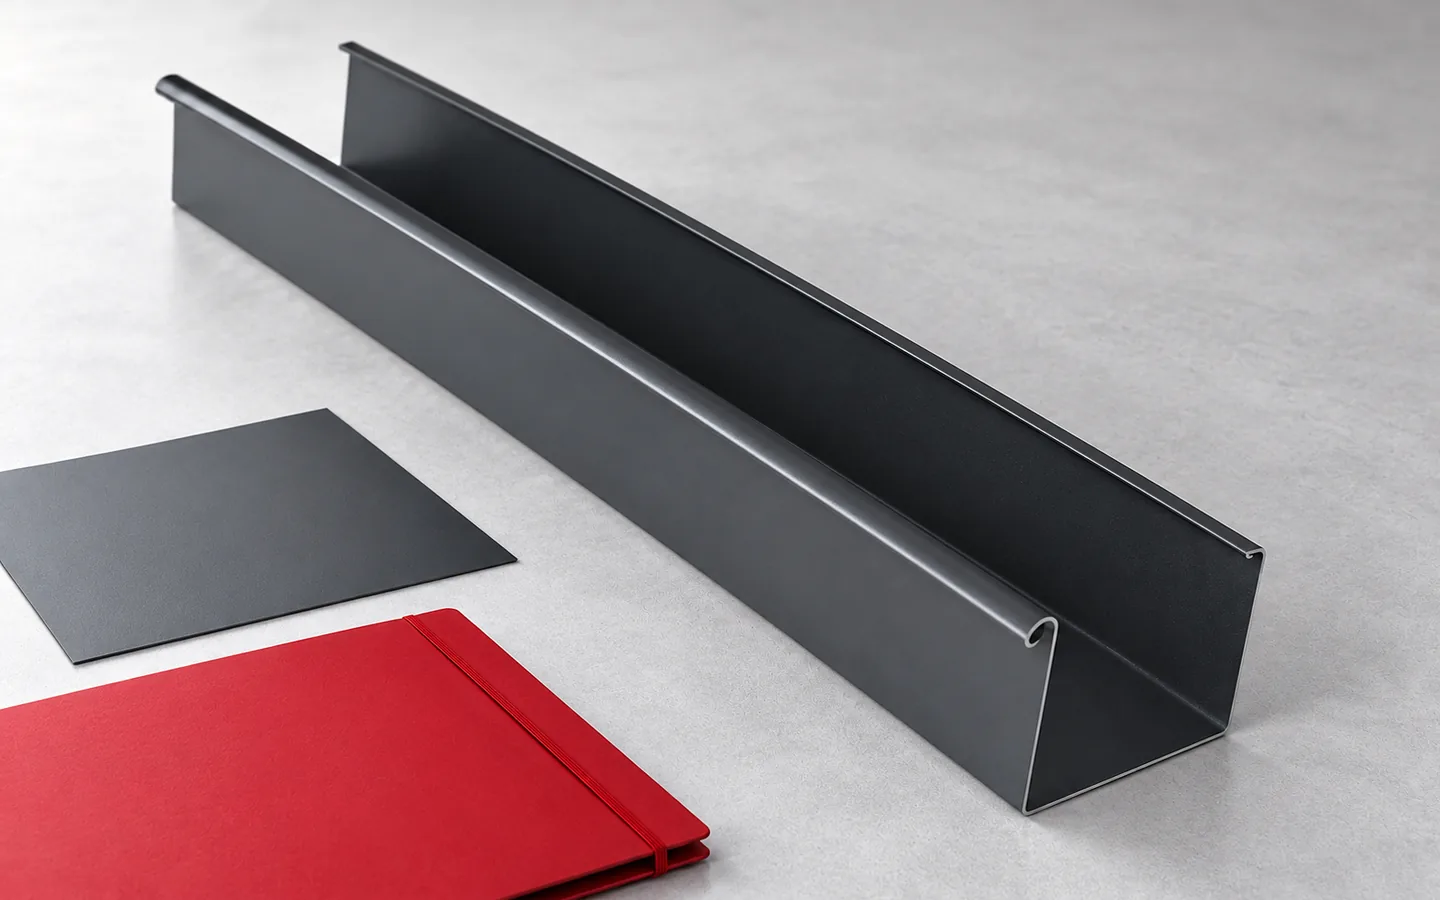
Several solutions appear under this name. In one, the gutter remains at the roof edge but is concealed by a cover. In another, the downpipe is additionally hidden within the façade layer. There are also systems in which the horizontal section remains visible and only the vertical pipes are concealed. Before choosing, check the drawing of the specific variant rather than relying on the term from the offer alone.
The result is a calmer building line and fewer visible drainage elements. This does not mean the installation disappears. Water must still travel from the roof surface to the receiver, and the entire route requires space. The cover serves as a finish, not a replacement for a watertight gutter. Similarly, render on the façade does not protect a leaking joint of a pipe hidden beneath it.
Why is it worth planning the system together with the house?
A roof without a large overhang requires a carefully detailed junction with the wall. The position of the gutter, flashings and ventilation inlets must be planned. A pipe hidden in the façade takes up part of the space intended for insulation. Its place should not arise from a chance chase cut only after insulation. The design must account for both drainage and maintaining the wall’s thermal properties.
Windows, doors and the position of the outlet at ground level are also important. The pipe route should be feasible without unplanned conflicts. In an existing building, retrofitting may require significant intervention in the façade. It is worth comparing its cost with a visible or partially covered system. The most concealed variant is not always the most sensible for a renovated house.
How to ensure watertightness and drainage?
The gutter size and number of outlets must match the area served and the roof layout. They should not be selected solely based on the width of the available recess. Slopes, connections and the way penetrations are made are also important. Components must be used that are compatible with the specific system. Combining random parts with a similar cross-section can make it difficult to achieve reliable watertightness.
The design should anticipate the effects of blockage. Water backed up in the gutter must not be directed into the wall layers without control. The method of safe overflow or other protection depends on the solution. It must be determined before closing the covers and façade. The mere information that the installation is ‘systemic’ does not replace checking how it works in the specific building.

How to maintain insulation and ventilation?
A hidden pipe can locally reduce the insulation thickness. The detail should reduce the risk of a thermal bridge and account for moisture conditions. It is not enough to fill the void with random material. Compliance with the partition design and the drainage instructions is required. This also applies to pipe insulation and the junction between roof and wall.
The cover at the eaves must not block the intended ventilation of the roof slope. In a roof made of tile-effect metal roofing sheets or trapezoidal sheet metal, all the necessary layers must remain functional. Otherwise, an aesthetically concealed gutter may go hand in hand with condensation problems beneath the covering. It is worth discussing the drawing of this detail together with the roofer and the façade contractor. Each team carries out part of a single junction.
How to clean and inspect a hidden drainage system?
A concealed system still collects leaves, needles and other debris. Access to the gutter and to the intended inspection points is required. They should not be permanently sealed or covered by an element whose removal damages the façade. Before acceptance, it is worth establishing a practical method of cleaning. A general assurance that “it is somehow possible to get in” is not a sufficient maintenance plan.
Inspections are particularly important after leaf fall and after winter. Where there is a risk of freezing, the design may include a suitably selected heating system for the drainage. However, it does not remedy incorrect falls or leaky connections. It requires proper control and operation. It should not be assumed that the heating cable alone eliminates all problems associated with concealing gutters and pipes.
What kind of building is this solution suitable for?
Concealed drainage suits simple building forms in which a clean line where the roof meets the façade is important. It is easiest to refine in a new design with adequate space for the installation. It is worth choosing a team familiar with the given system and planning an inspection before the connections are covered. Photographic documentation helps later to establish the route of the elements concealed in the wall.
The decision must take into account the cost of complete installation and later access. A visible gutter is often simpler to observe and repair. A concealed one offers different aesthetic possibilities but requires a consistently executed detail. A well-chosen variant should combine appearance with maintainability. Then the absence of visible pipes does not mean losing control over the path along which water drains from the roof.
7 branches. Materials closer to your project.