About PiVi

This author has not yet filled in any details.
So far PiVi has created 1404 blog entries.

What role do steel, zinc and paint play in tile-effect metal roofing?

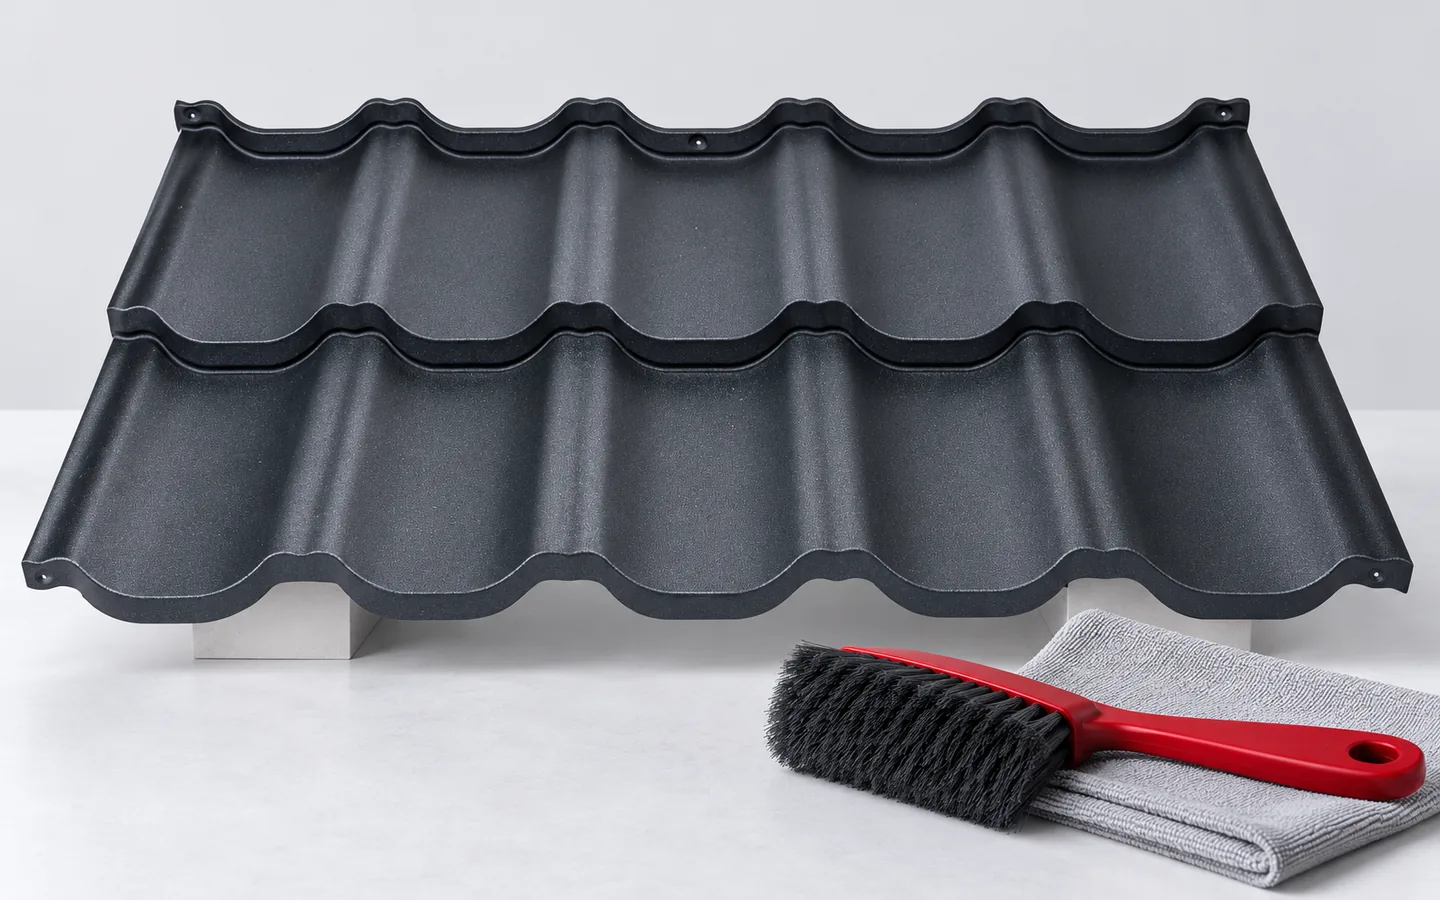
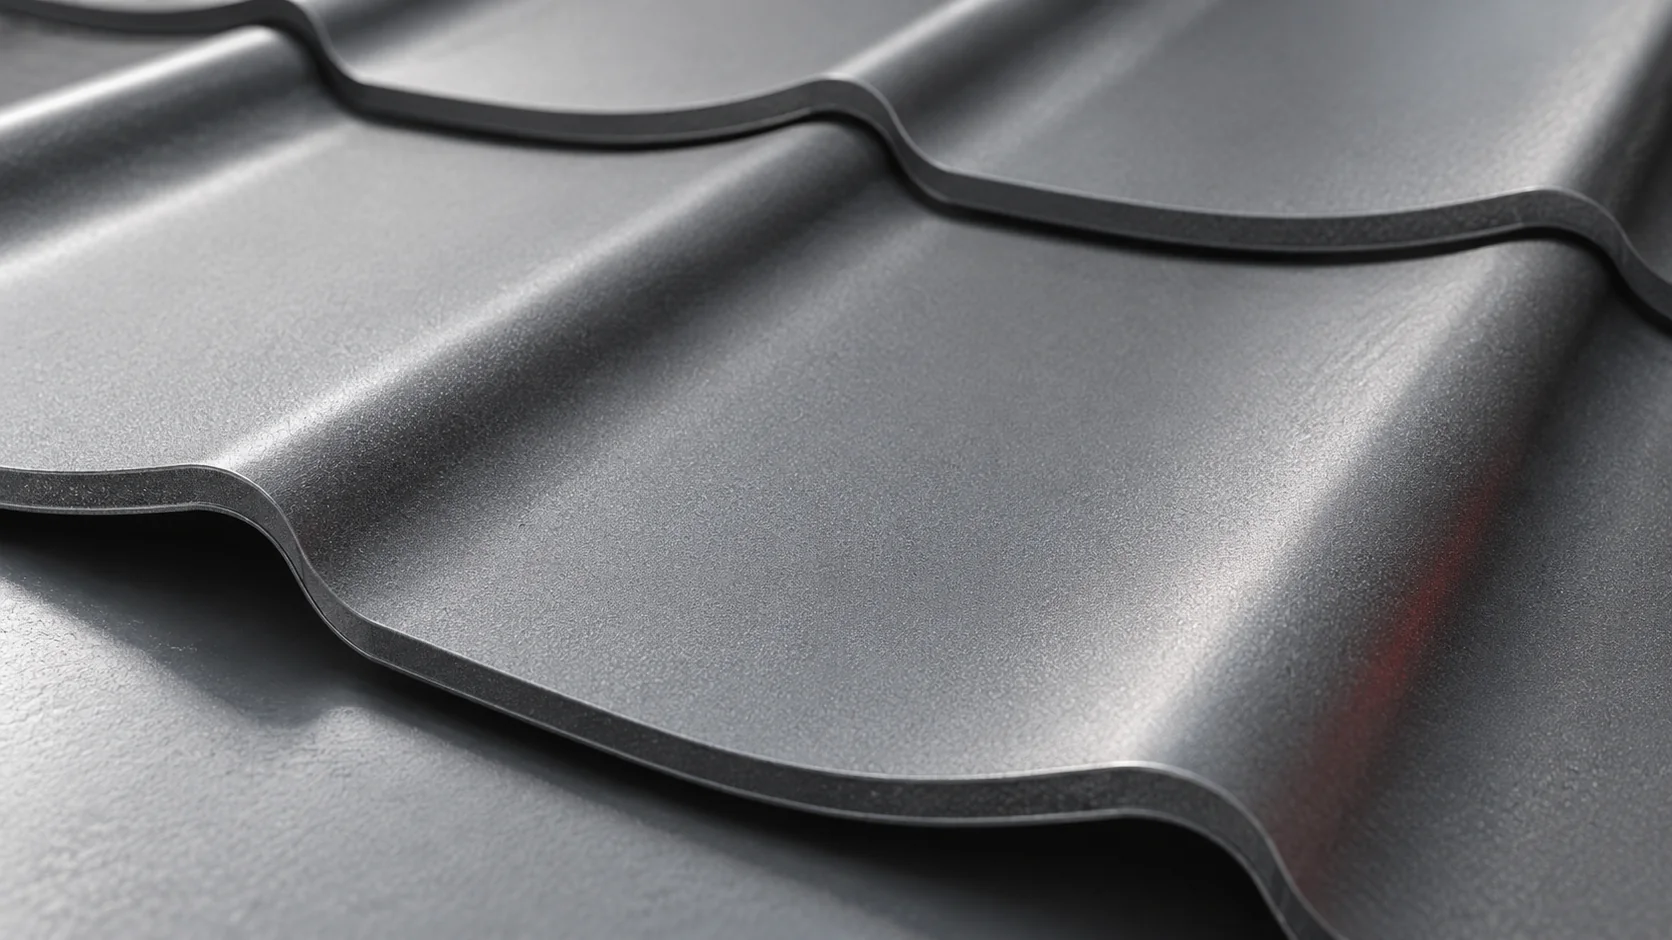
Tile-effect metal roofing is a thin metal covering with a formed profile. In the steel version, its durability relies on the interaction of the core, metallic protection and coatings. Each layer has a different task. The profiling helps give the sheet its shape and rigidity, but does not replace insulation, an underlay or a correctly designed structure. Beneath the outer coating is a thin steel core protected metallically, for example with a zinc layer. There are also surface preparation layers and a primer. On the underside, protection suited to the intended use is applied. The exact build-up depends on the product and should not be guessed from the colour alone.
By |2026-11-14T10:37:02+01:002026-02-02|Knowledge base|Comments Off on What role do steel, zinc and paint play in tile-effect metal roofing?

Pricing panel installation: how to compare the scope of wall and roof work

The rate for laying panels is only comparable once the works have been described. Installing a simple wall area differs from work on a roof with openings, and flashings and a lift are not always included in the price per metre. Before choosing a team, establish the method of measurement, the preparation of the structure and the responsibility for the airtight closure of the entire envelope. A quote may cover the setting and fixing of panels or the complete stage with tapes, flashings and edge protection. Also ask about removing the film, clearing swarf and closing the junctions at the joinery. Without such a list, two rates per metre may describe a different scope of work even though they sound similar.

By |2026-11-14T12:54:36+01:002026-01-30|Knowledge base|Comments Off on Pricing panel installation: how to compare the scope of wall and roof work

Planning a complete wall system with mineral wool sandwich panels

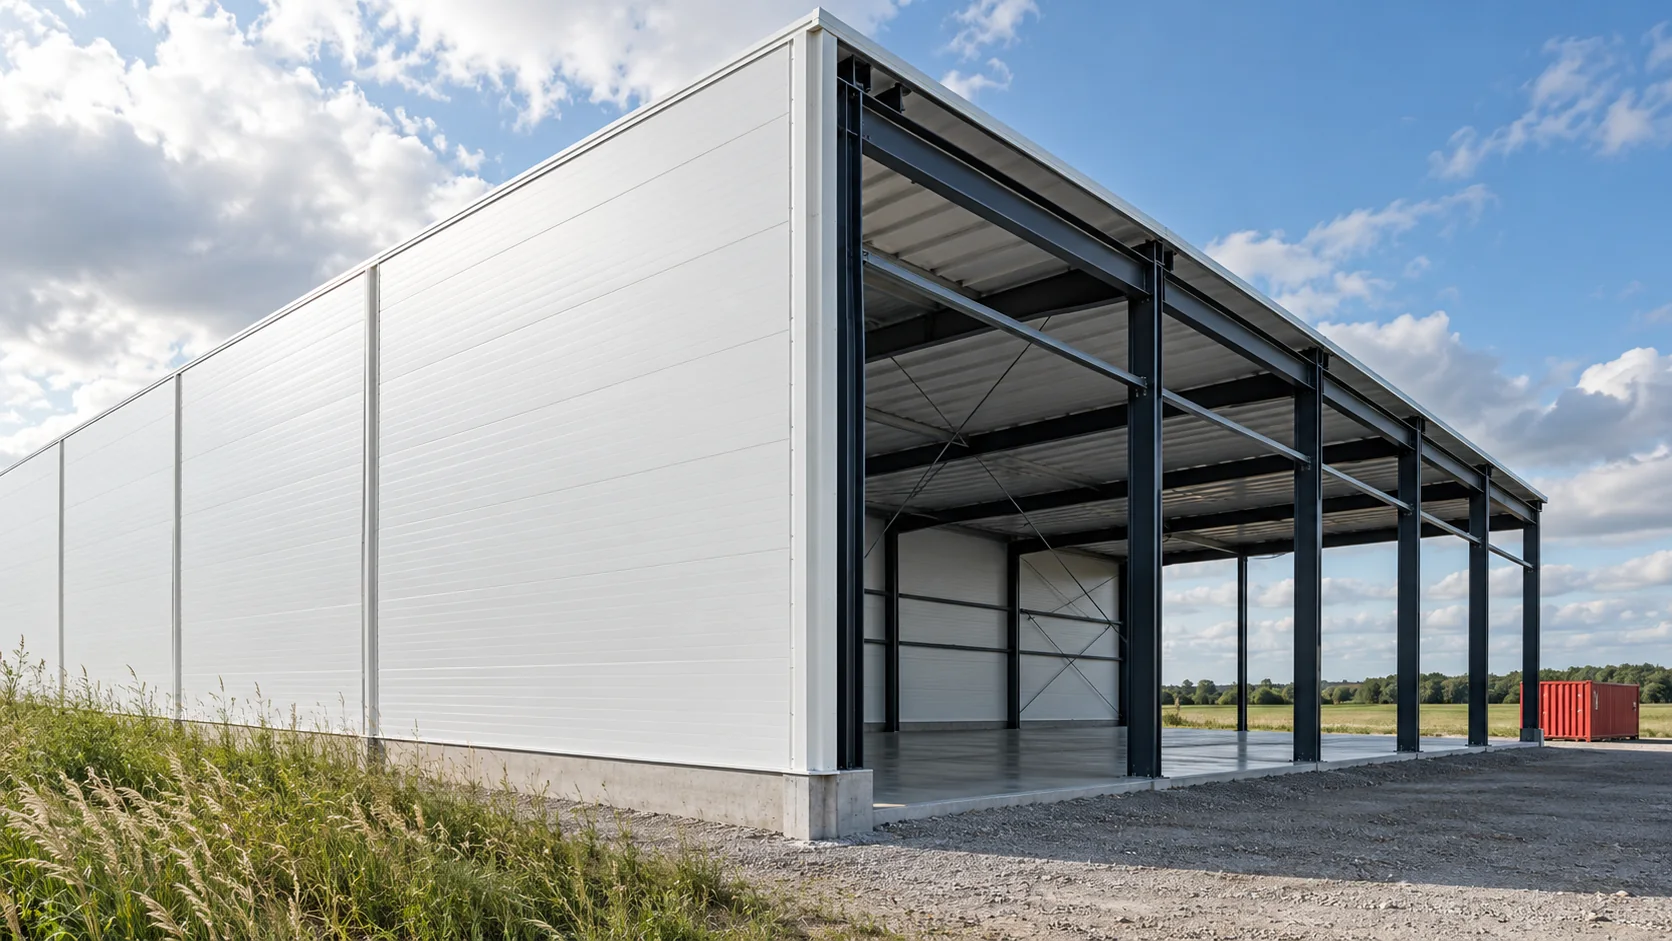
A wall made of mineral wool panels goes up quickly when its layout and details have been agreed in advance. The panel itself is only part of the envelope: it works together with the structure, joinery, plinth and roof. In new construction, it is worth working through these connections in a set order. This allows you to choose the right product and reduce changes during installation. Start with the function of the rooms, temperatures, humidity and sources of noise. Identify the fire requirements and the zones where the wall will be exposed to impact or washing. A hall façade and an internal technical partition may require different configurations, even if they are to look similar.

By |2026-11-14T10:38:06+01:002026-01-27|Knowledge base|Comments Off on Planning a complete wall system with mineral wool sandwich panels

How often does a roof need maintenance and what should an inspection cover?

Regular roof checks help catch problems before a leak shows up in the attic. For many metal coverings, the manufacturer recommends an inspection at least once a year, and an extra check is justified after a severe gale, hail or chimney work. Maintenance covers the sheet surface, fixings, flashings and drainage, while cleaning frequency should suit the coating and the building surroundings. Even a new covering needs attention: cutting swarf or foil scraps left in the gutter can be washed by rain into places you cannot see, so handover should include clean slopes and clear outlets.

By |2026-11-14T20:14:41+01:002026-01-24|Knowledge base|Comments Off on How often does a roof need maintenance and what should an inspection cover?

Choosing rooflights for a hall, garage or other building

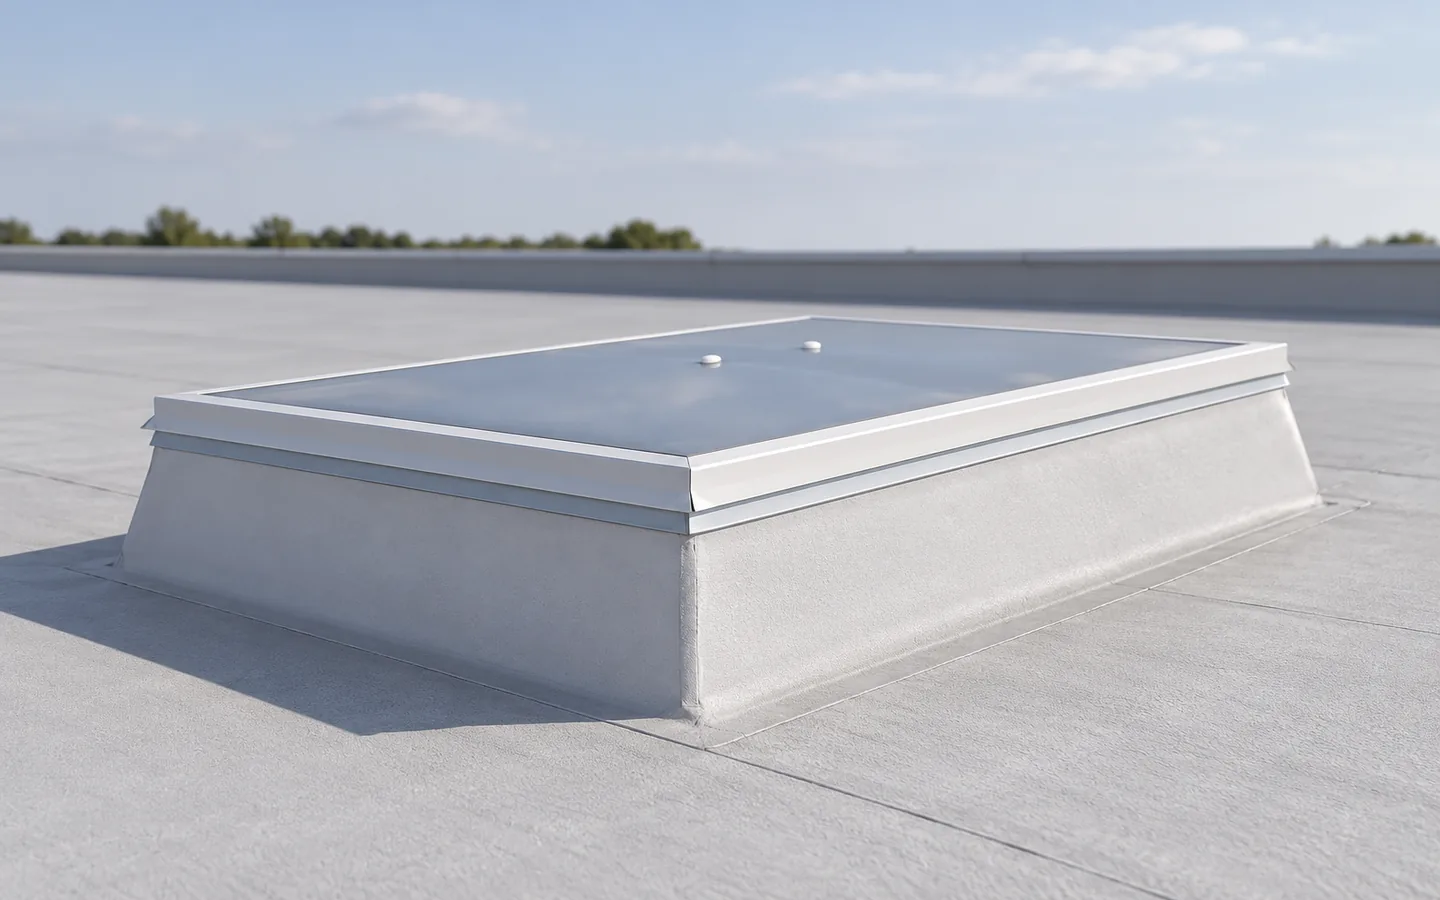
The choice of a rooflight depends primarily on compatibility with the roof covering, structure and thermal requirements of the building. It is worth checking whether the proposed solution matches the profile of sandwich panels and their method of jointing and support. Equally important is the arrangement of rooflights relative to the functional zones inside, to avoid glare and unlit areas. The type of rooflight, its effect on heat build-up and condensation, and ease of cleaning should be compared. The decision on layout and parameters is left to the designer, who will assess slope, loads and details.

By |2026-11-14T23:58:32+01:002026-01-11|Knowledge base|Comments Off on Choosing rooflights for a hall, garage or other building

Detailing the junctions between insulated wall and roof panels

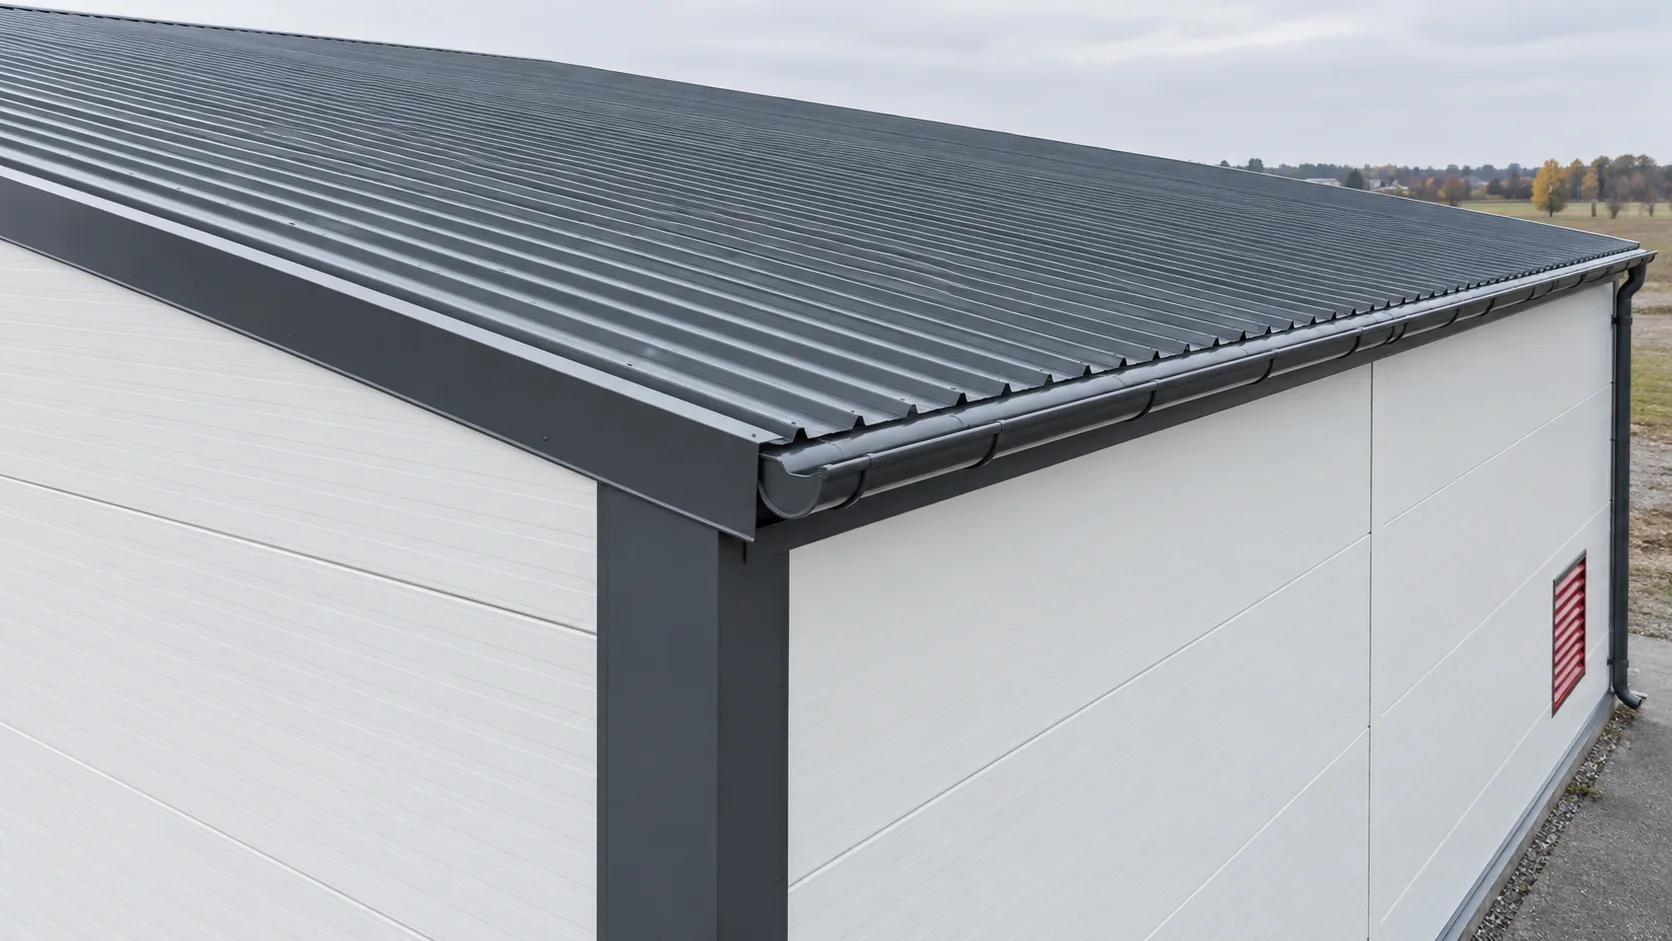
The roof and façade form a shared boundary of the building, yet their panels perform different tasks. Dimensions, core and colour should be selected together with the eaves detail, corners and openings. Such order makes price comparison easier, limits accidental cuts and helps maintain continuity of insulation. The connections between elements are key, not the product list alone. A roof panel must match the geometry of the roof slope, the method of water drainage and the loads. A wall panel works with the arrangement of rails, openings and corners. They differ in profiling, connection details and application. Do not swap them on the basis of similar thickness and core name without confirming the solution.

By |2026-11-14T16:50:07+01:002026-01-08|Knowledge base|Comments Off on Detailing the junctions between insulated wall and roof panels

Metal fence picket deliveries: arranging the date and unloading

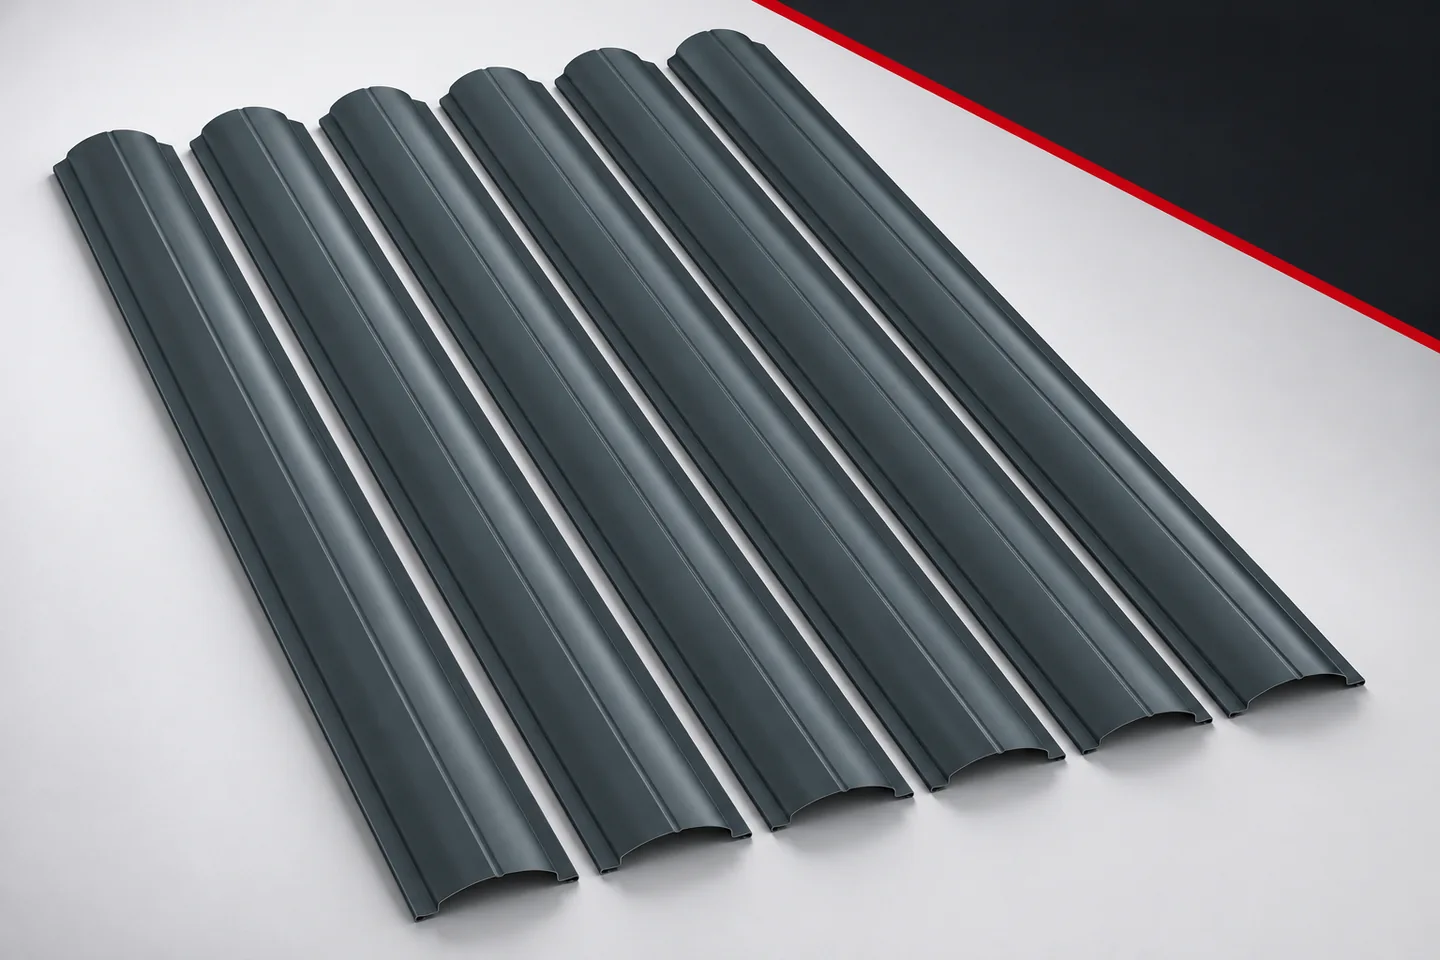
Fence delivery requires more than just providing an address. You need to know where the vehicle can pull up, how the material is unloaded and where the pickets will wait for installation. An early arrival is not always an advantage if the structure is not ready. Well-planned logistics help preserve the coating and reduce unnecessary moving of the metal fence pickets. Check when the posts, rails and surfaces requiring prior treatment will be ready. If work generating filings or dirt will still be going on nearby, take this into account in the plan. The pickets are a finished element. They should not be left waiting at a random work station.

By |2026-11-15T18:59:08+01:002026-01-07|Knowledge base|Comments Off on Metal fence picket deliveries: arranging the date and unloading

When should you choose PIR boards 120 × 60 cm and when a larger format?

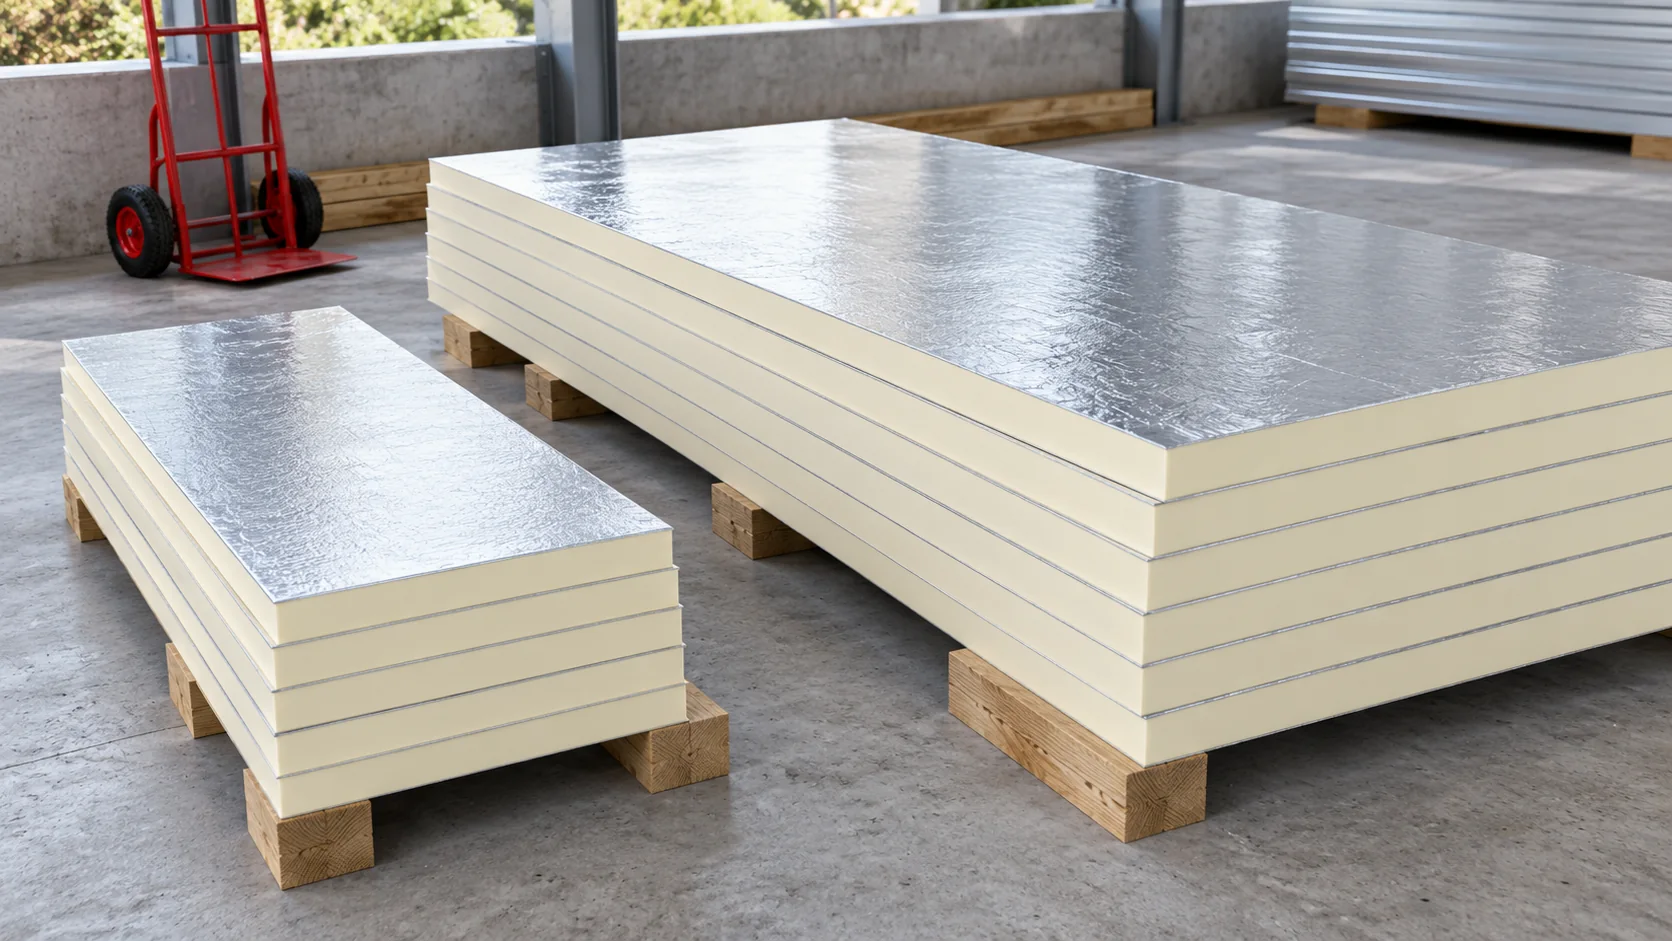
The PIR format affects the number of joints, ease of working and the amount of offcuts. A small board can make it easier to insulate reveals, while a large one can speed up covering a regular surface. However, dimensions must be checked for the specific variant and edge profile. The nominal rectangle area is not always equal to the effective coverage area. Within insulation board families, 1200 × 600 mm and 1200 × 2400 mm are found among others. This does not mean that every type of facing is available in both dimensions. A composite board with gypsum may have a different format, for example 1200 × 2600 mm. Information about the dimension must therefore accompany the full product description.

By |2026-11-14T10:38:52+01:002026-01-05|Knowledge base|Comments Off on When should you choose PIR boards 120 × 60 cm and when a larger format?

How to determine the spacing of wall supports when wind acts unevenly?

A single support spacing does not suit every wall made of sandwich panels. Wind acts differently on the centre of the façade, the corner and a building with a large open gate. Colour, cladding and the arrangement of bays also come into play. The spacing must be determined for the specific panel and building conditions, then coordinated with its openings. The designer needs the location, dimensions and height of the building, the roof geometry and information about the surroundings. Large openings and the conditions under which they may remain open also matter. These data yield the external and internal actions needed to verify the envelope.

By |2026-11-14T12:54:02+01:002026-01-04|Knowledge base|Comments Off on How to determine the spacing of wall supports when wind acts unevenly?

How to assess laminate cladding for a building exposed to ammonia?

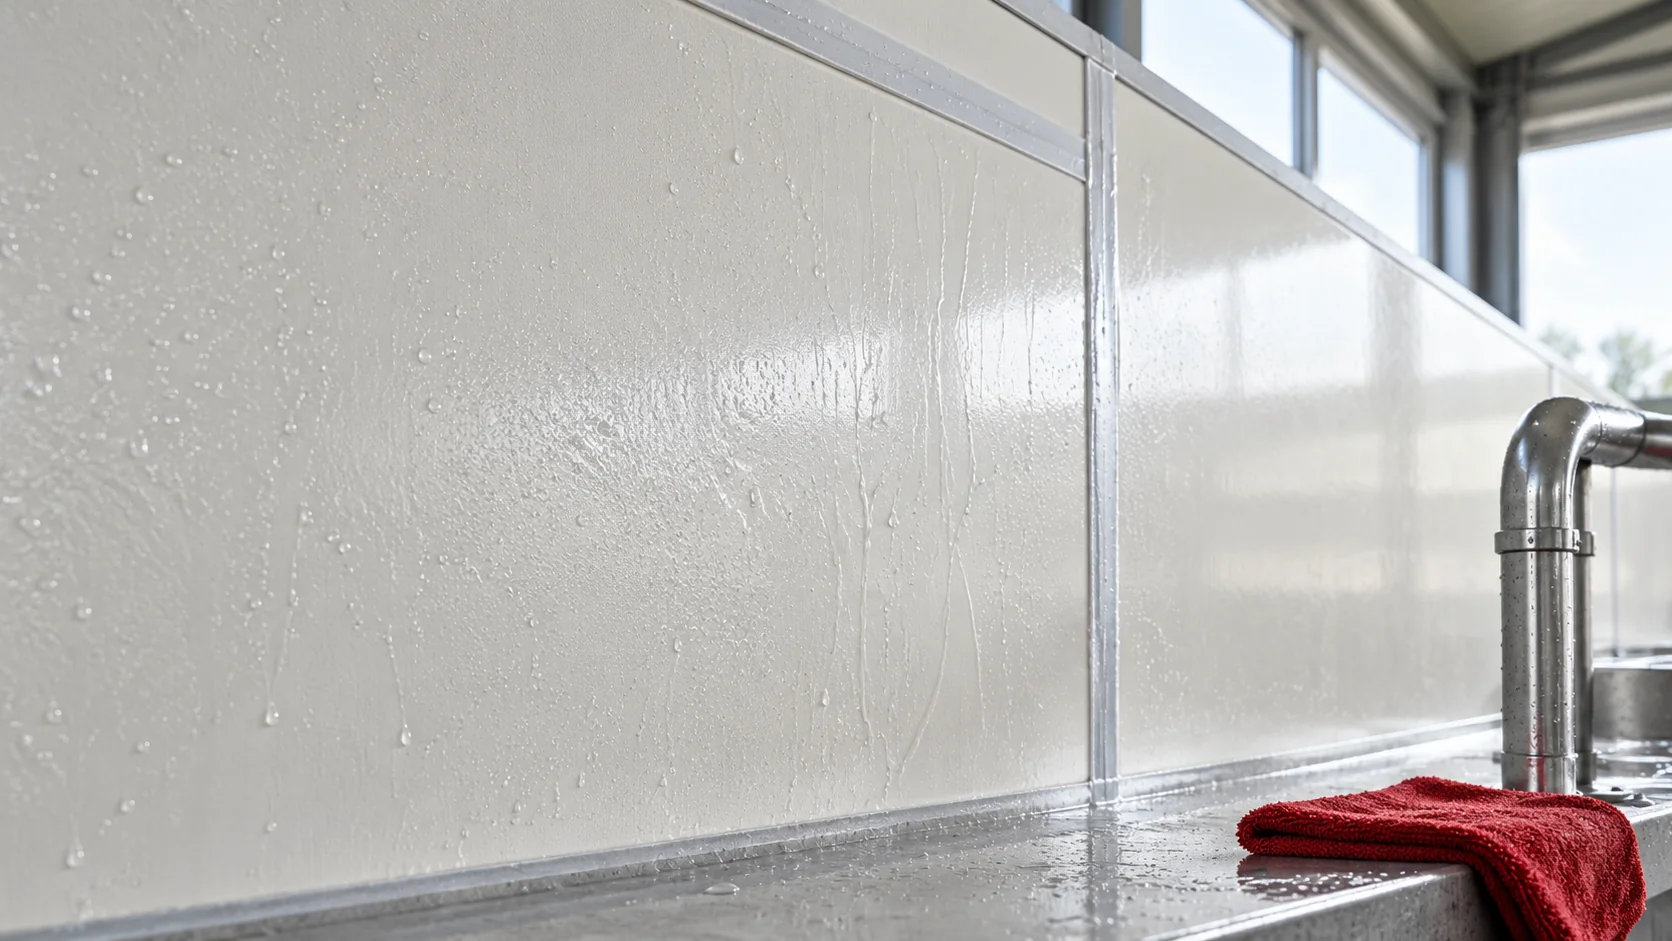
In a livestock building, the durability of the enclosure depends on the entire system of surfaces, joints and fixings. Glass laminate may be considered as cladding for a demanding interior, but the term "ammonia-resistant" alone is too general for design. The service conditions and the confirmed scope of application of the specific panel are needed. Gather data on temperature, humidity, ventilation and the compounds present in the room. Not only typical conditions matter, but also cleaning periods and changes between use cycles. The surface may come into contact with condensate and preparations other than those resulting from the presence of animals alone.

By |2026-11-14T12:53:14+01:002026-01-03|Knowledge base|Comments Off on How to assess laminate cladding for a building exposed to ammonia?
Back to top