About PiVi

This author has not yet filled in any details.
So far PiVi has created 1404 blog entries.

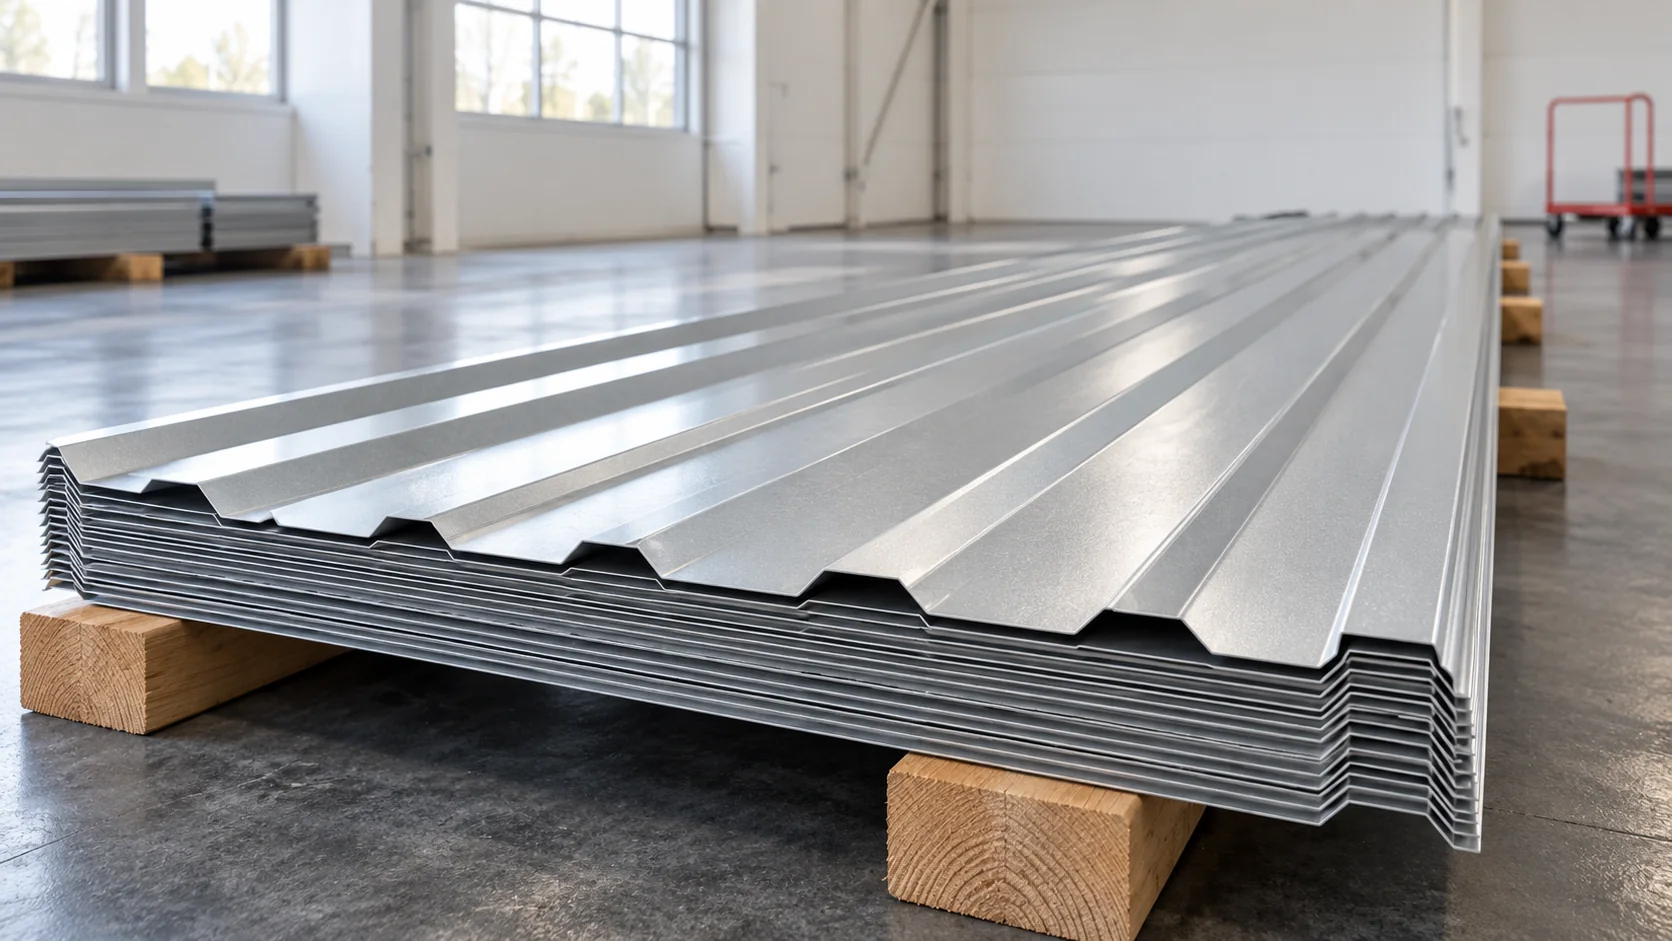
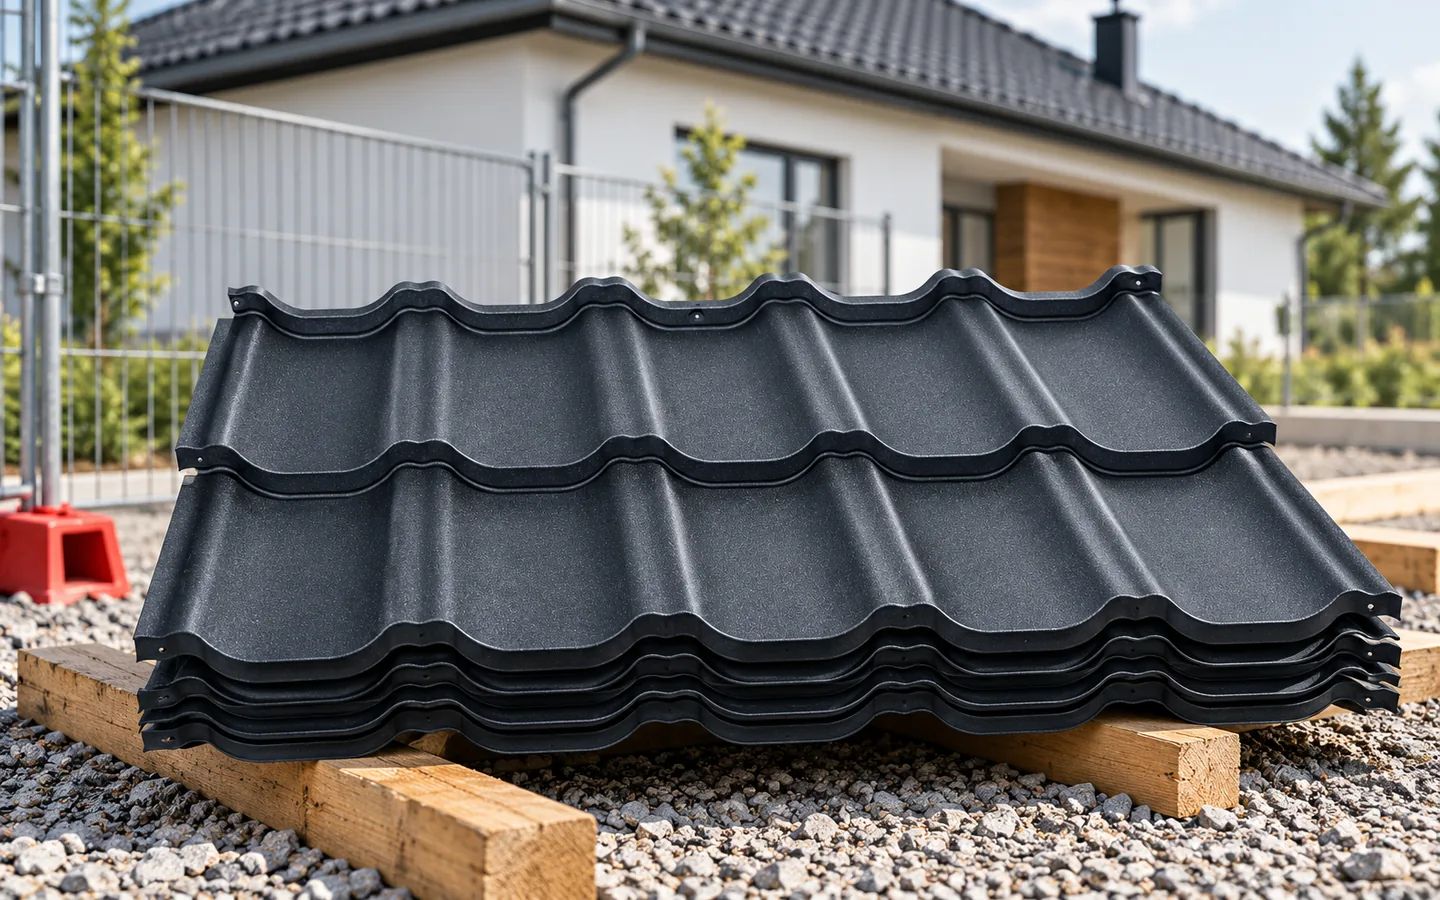
What does 100 metres of sheet metal in an order mean and how do you convert the price?

The phrase '100 metres of sheet metal' does not yet specify the quantity of covering. It may mean linear metres of sheets or square metres calculated in two ways. The difference affects the price and the number of runs on the roof. First establish the unit and the width of the specific profile. Then convert full sheets, accessories and delivery into one common scope. A linear metre describes the length of a sheet at its fixed width. A total square metre takes into account the full width of the sheet. An effective square metre results from the coverage width after the specified side lap is made. This is not always the area of the finished roof, because cuts and possible transverse joints remain.
By |2026-11-14T12:53:43+01:002025-12-23|Knowledge base|Comments Off on What does 100 metres of sheet metal in an order mean and how do you convert the price?

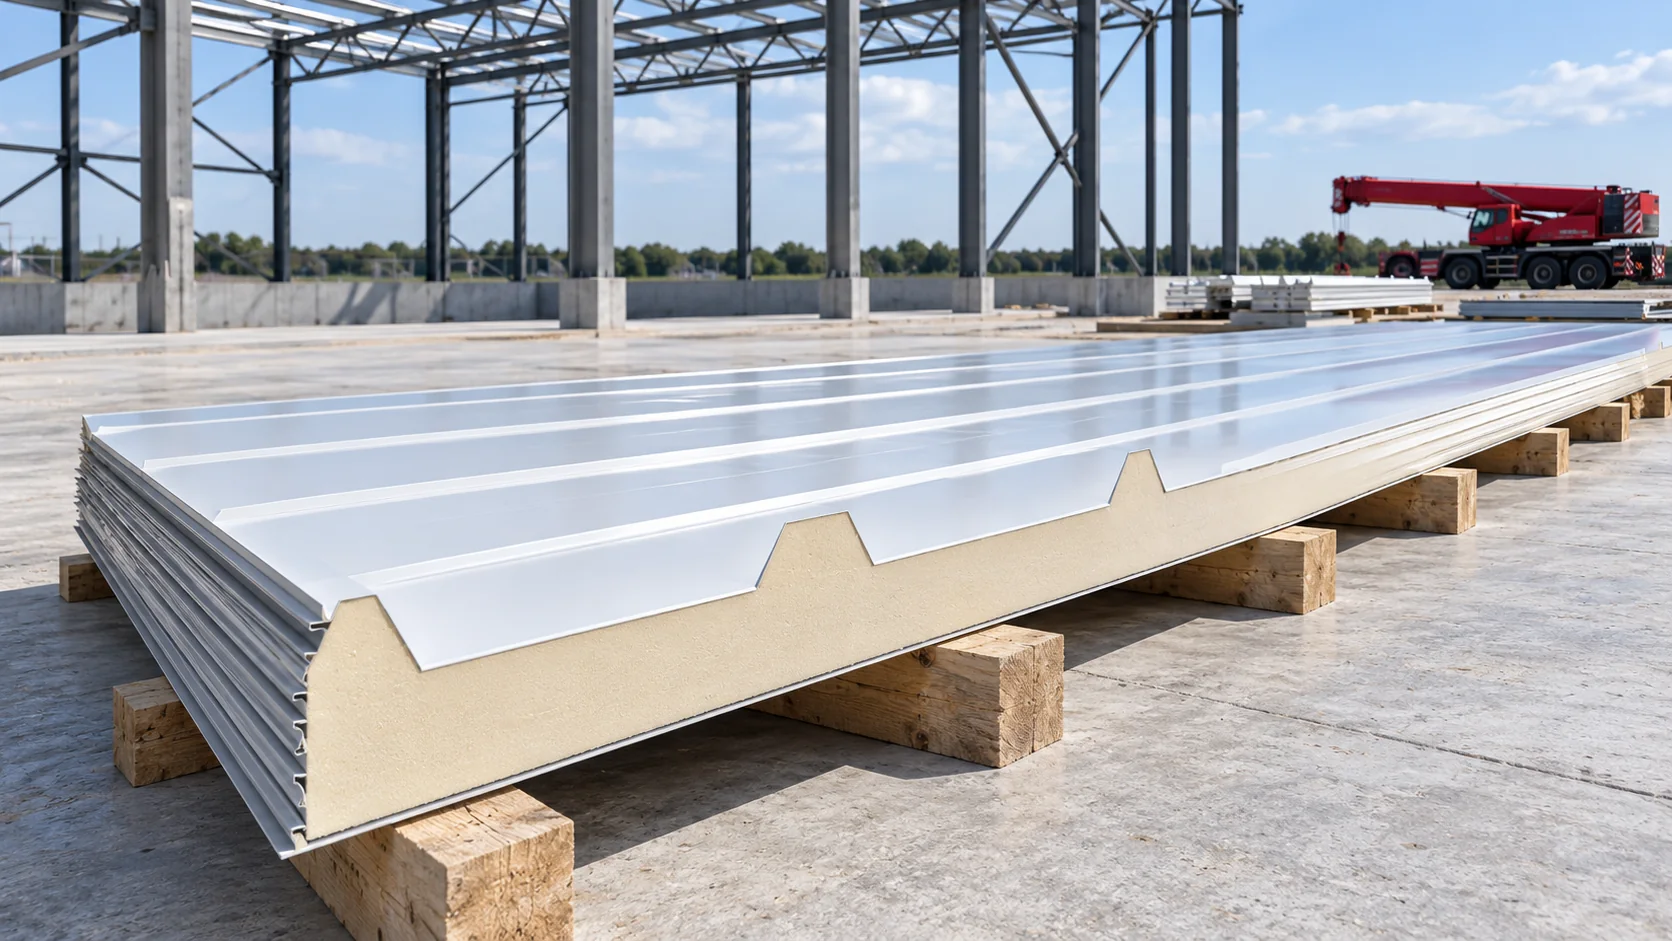
How to choose the length of sandwich panels for the building and transport?

The length of wall and roof panels must be agreed with the supports, the colour of the cladding, transport and the crane working area. It is worth doing this before the building geometry is finalised. A single panel over the full façade height or from eaves to ridge can reduce joints, but requires efficient organisation of the entire construction. On the façade, the length depends on the installation direction. With a vertical layout it refers to the height of the bay, and with a horizontal layout to the wall sections and the arrangement of supports. Draw out the windows, doors and joints. Check the production format of the wall panel in its documentation, without transferring dimensions from the roof family.

By |2026-11-14T12:53:47+01:002025-12-22|Knowledge base|Comments Off on How to choose the length of sandwich panels for the building and transport?

How to prepare for a safe roof replacement

Before ordering new covering, assess the old roof and its trusses. Establish where leaks originate, and check the timber and connections. Bear in mind that some defects may stay hidden until removal, so allow for extending the works. Lightweight metal sheeting makes renovation easier but will not repair a damaged structure. Before work, provide safe access, fall protection and protection of the building from rain. Plan deliveries, waste space and inspection of details.

By |2026-11-14T20:12:18+01:002025-11-28|Knowledge base|Comments Off on How to prepare for a safe roof replacement

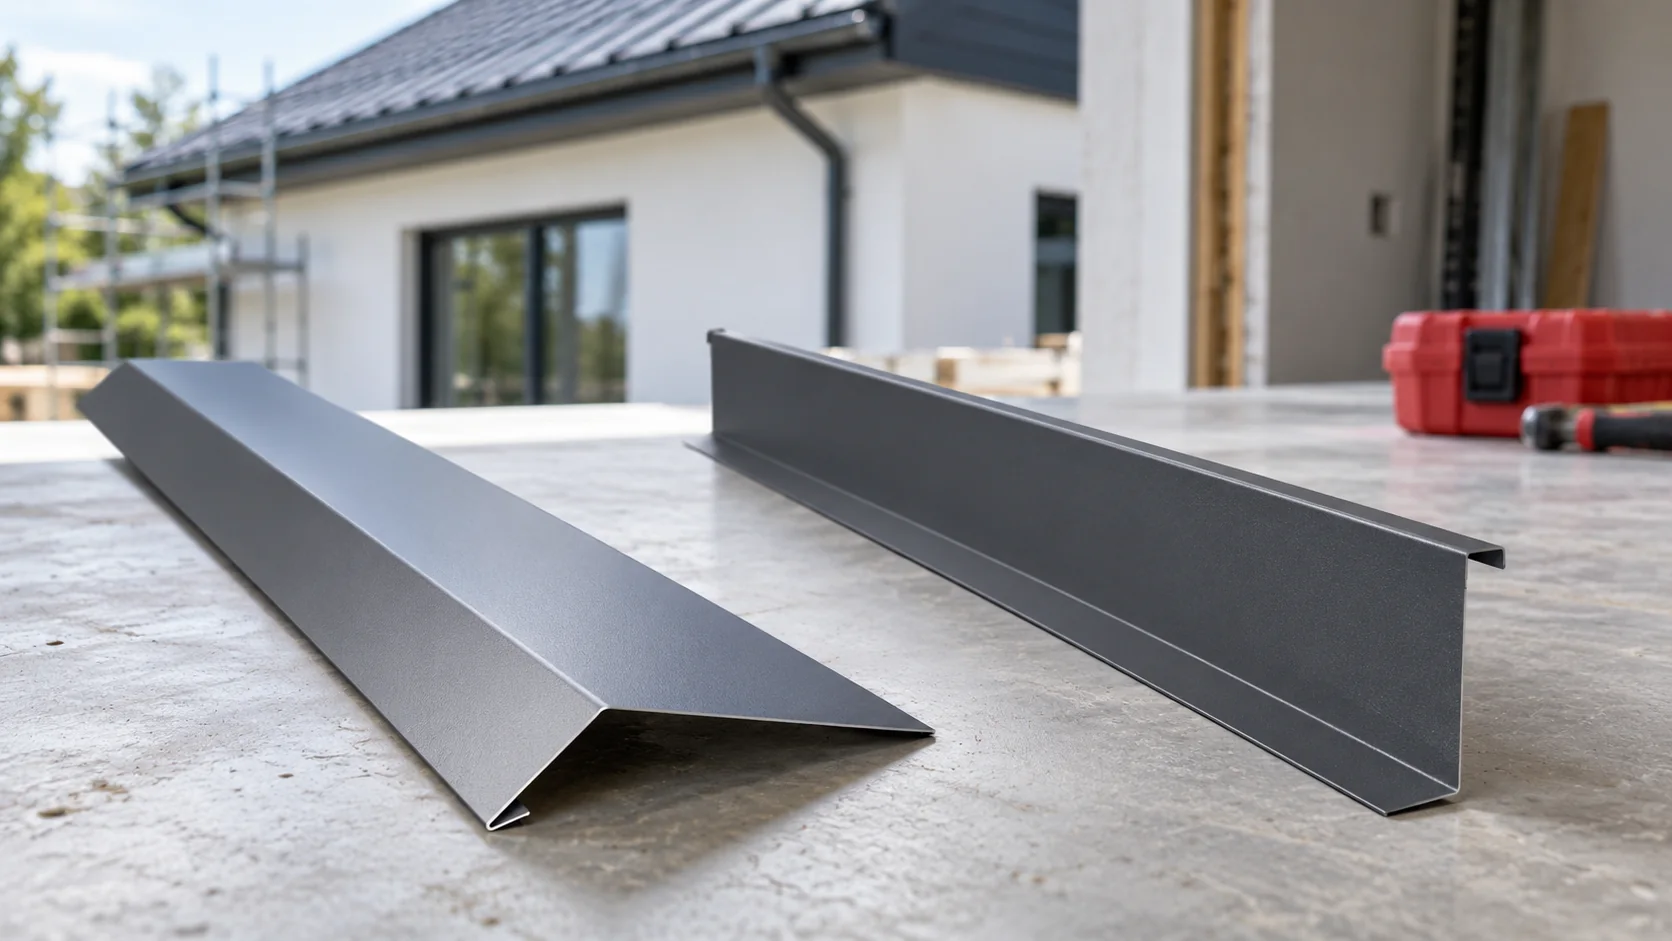
Roof flashings: what they do and where they are needed

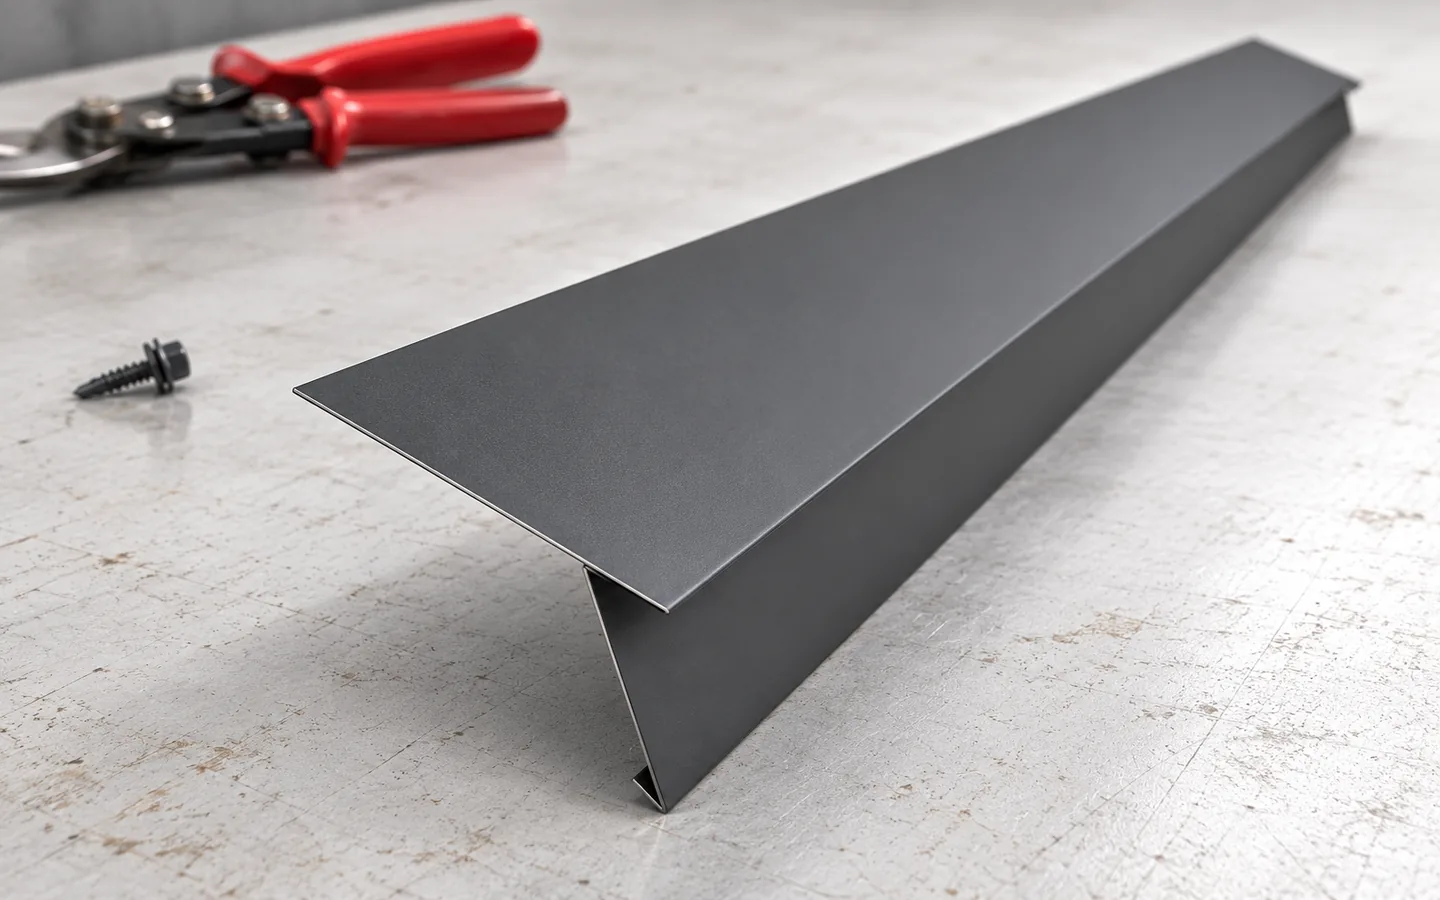
Roof flashings safeguard the edges and junctions of the covering, channelling water away so it cannot get beneath the roof. They include eaves strips, bargeboards, valleys and components around the chimney, matched to the slope and sheet metal. Though sometimes decorative, their shape, laps and fixing determine tightness. The sheet alone is insufficient at terminations, openings and bends – flashing sets a controlled drainage path, even in wind-driven rain.

By |2026-11-14T20:13:42+01:002025-11-26|Knowledge base|Comments Off on Roof flashings: what they do and where they are needed

How to assess second-grade steel sheet for its intended use

The designation “second grade” does not in itself say what is wrong with the sheet metal. It may concern appearance, format or another characteristic of a specific batch. Before buying, you need to know the reason for the classification and inspect the material. Only then can you assess whether it is suitable for a roof, façade or cladding. A lower price does not replace the information needed for such a decision. Ask for a description of the actual difference compared with full-value material. An assurance that the defect is minor is not enough. What matters is where it occurs and what it concerns. A difference in shade has a different consequence from a damaged edge, a distorted trapezoidal profile or a break in the continuity of the surface protection. It must not be assumed that every discounted sheet has only an aesthetic defect.

By |2026-11-14T16:50:04+01:002025-11-26|Knowledge base|Comments Off on How to assess second-grade steel sheet for its intended use

How should you plan a budget contingency when buying a photovoltaic roof?

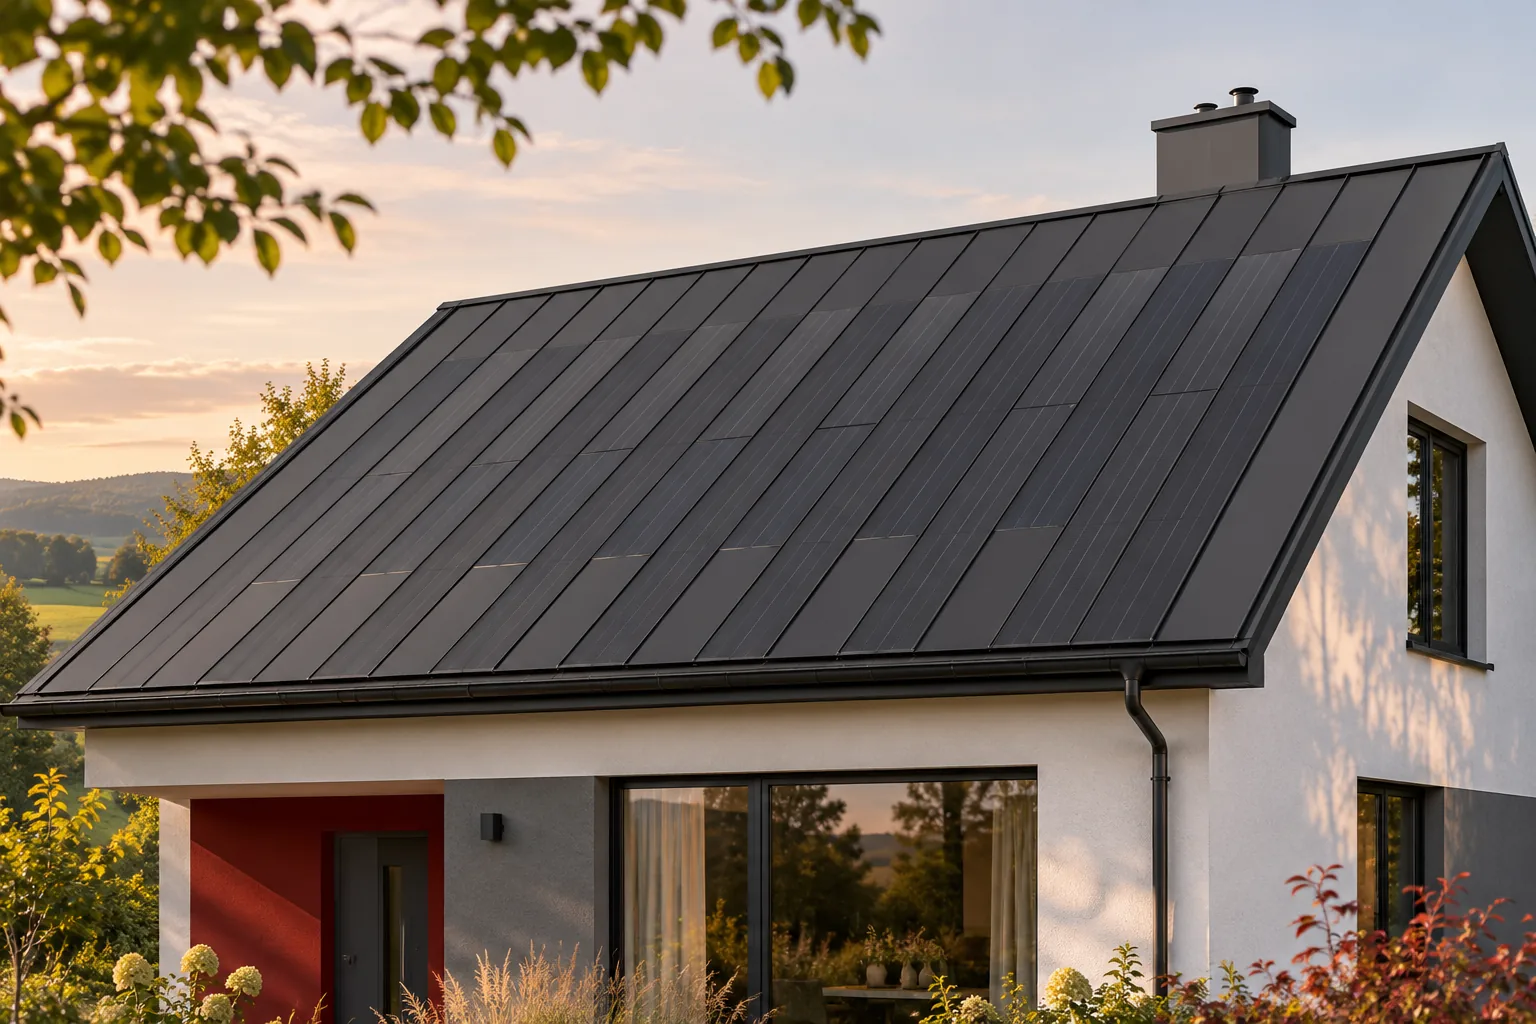
A budget contingency should not be an arbitrary percentage added to the quote. It is best to tie it to specific unknowns: the condition of the structure, the scope of preparation, access and installation requirements. For a new house, some of the risk can be clarified in the design. For a renovation, some information will only come to light once the layers are exposed. A good cost estimate shows what is fixed and what requires a further decision. The roof geometry, the number of active fields and the scope of equipment should be specified as precisely as possible. A site inspection also makes it possible to establish access, storage and the necessary access for the works. The more specifics there are, the fewer items based on a general assumption. However, an initial estimate based on a few photos should not be presented as the final price for a complete installation.

By |2026-11-15T19:00:12+01:002025-11-13|Knowledge base|Comments Off on How should you plan a budget contingency when buying a photovoltaic roof?

Roof covering options and the differences that matter

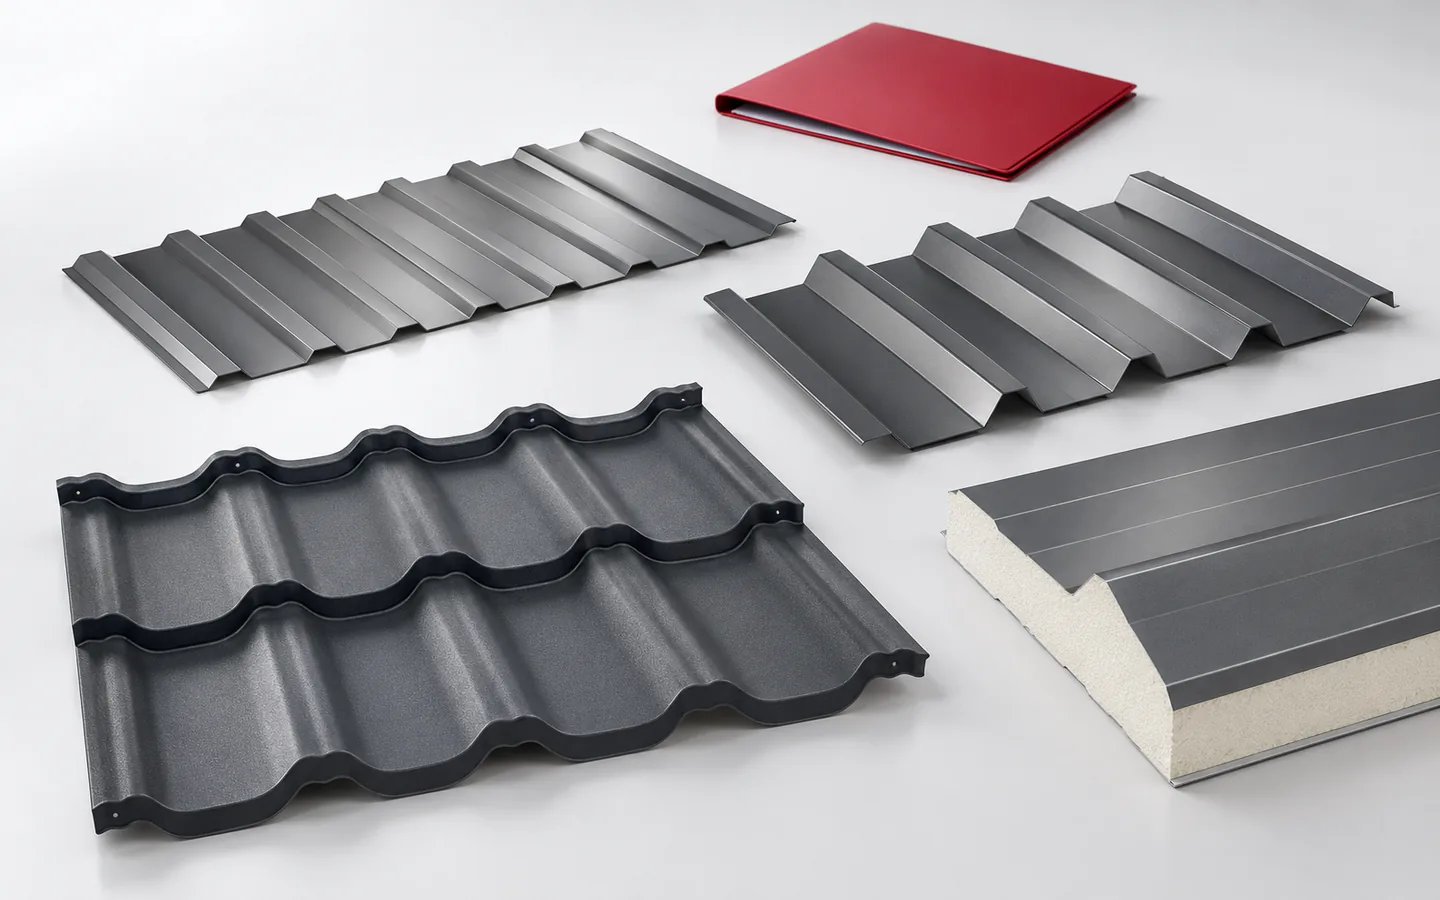
First establish whether a given covering suits the roof at all, and only then compare its appearance and the cost of the whole solution. Check the pitch and the method of water drainage, because a material intended for a steep roof cannot always be used on a nearly flat slope. The minimum fall follows from the product documentation and may depend on longitudinal joints, skylights and other details. Also examine the loads, the type of support and the fire, thermal and acoustic requirements. Once these conditions are clear, the list of sensible coverings quickly narrows.

By |2026-11-14T20:13:40+01:002025-11-11|Knowledge base|Comments Off on Roof covering options and the differences that matter

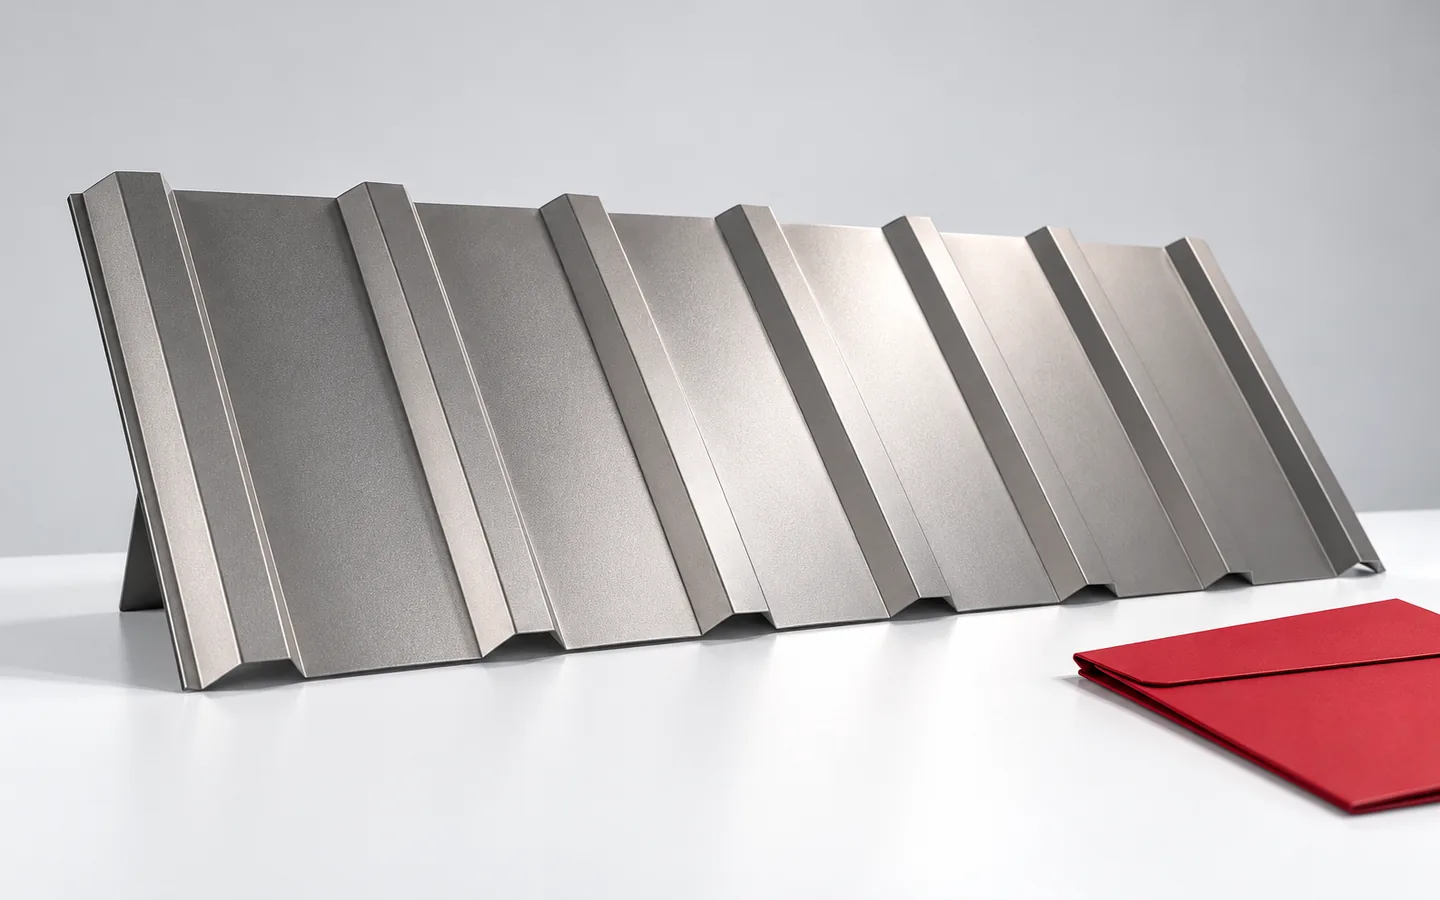
T18 trapezoidal steel sheet as a soffit: what to check at the eaves

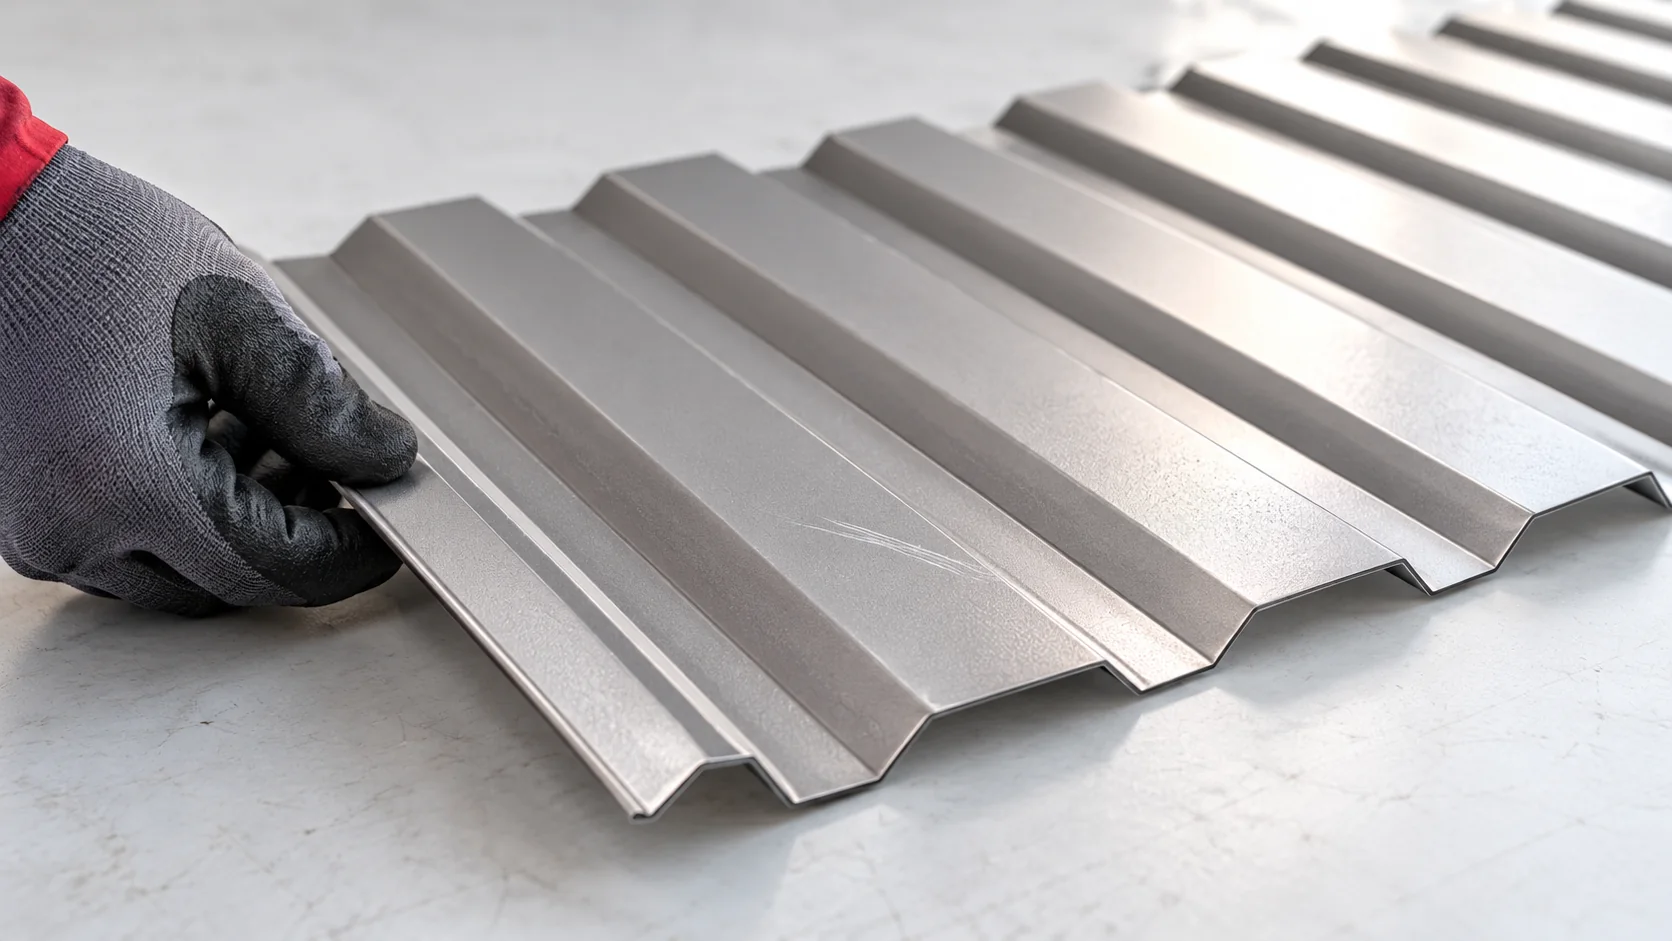
T18 trapezoidal sheet may work under the eaves, but it is not an automatic replacement for a complete soffit system. Before choosing it, check the geometry, thickness and manufacturer's guidance for the specific product, as well as compatibility with trims and strips. Planning the support frame, edges and ventilation is also essential, since a full sheet does not function as a ventilation panel. The decision depends on the eaves width and layer arrangement, not just the profile name.

By |2026-11-14T23:56:48+01:002025-10-26|Knowledge base|Comments Off on T18 trapezoidal steel sheet as a soffit: what to check at the eaves

Choosing flashings before the roof sheets go on

Flashings close edges and transitions, but above all they guide water. It is worth preparing their list together with the cutting plan for the covering. The length of the roof edge is not yet the number of finished elements. Allowance must be made for laps, separate sections, bends and the installation sequence. Some flashings must be in place before the sheet metal. Mark all eaves, gable edges, ridges and corners. Separately mark roof valleys, chimneys, walls and service penetrations. Each of these lines or obstacles needs its own solution. Not every roof slope has a roof valley, and a mono-pitch roof does not have the same ridge as a duo-pitch roof. The list should correspond to the actual roof form.

By |2026-11-14T10:36:40+01:002025-10-23|Knowledge base|Comments Off on Choosing flashings before the roof sheets go on

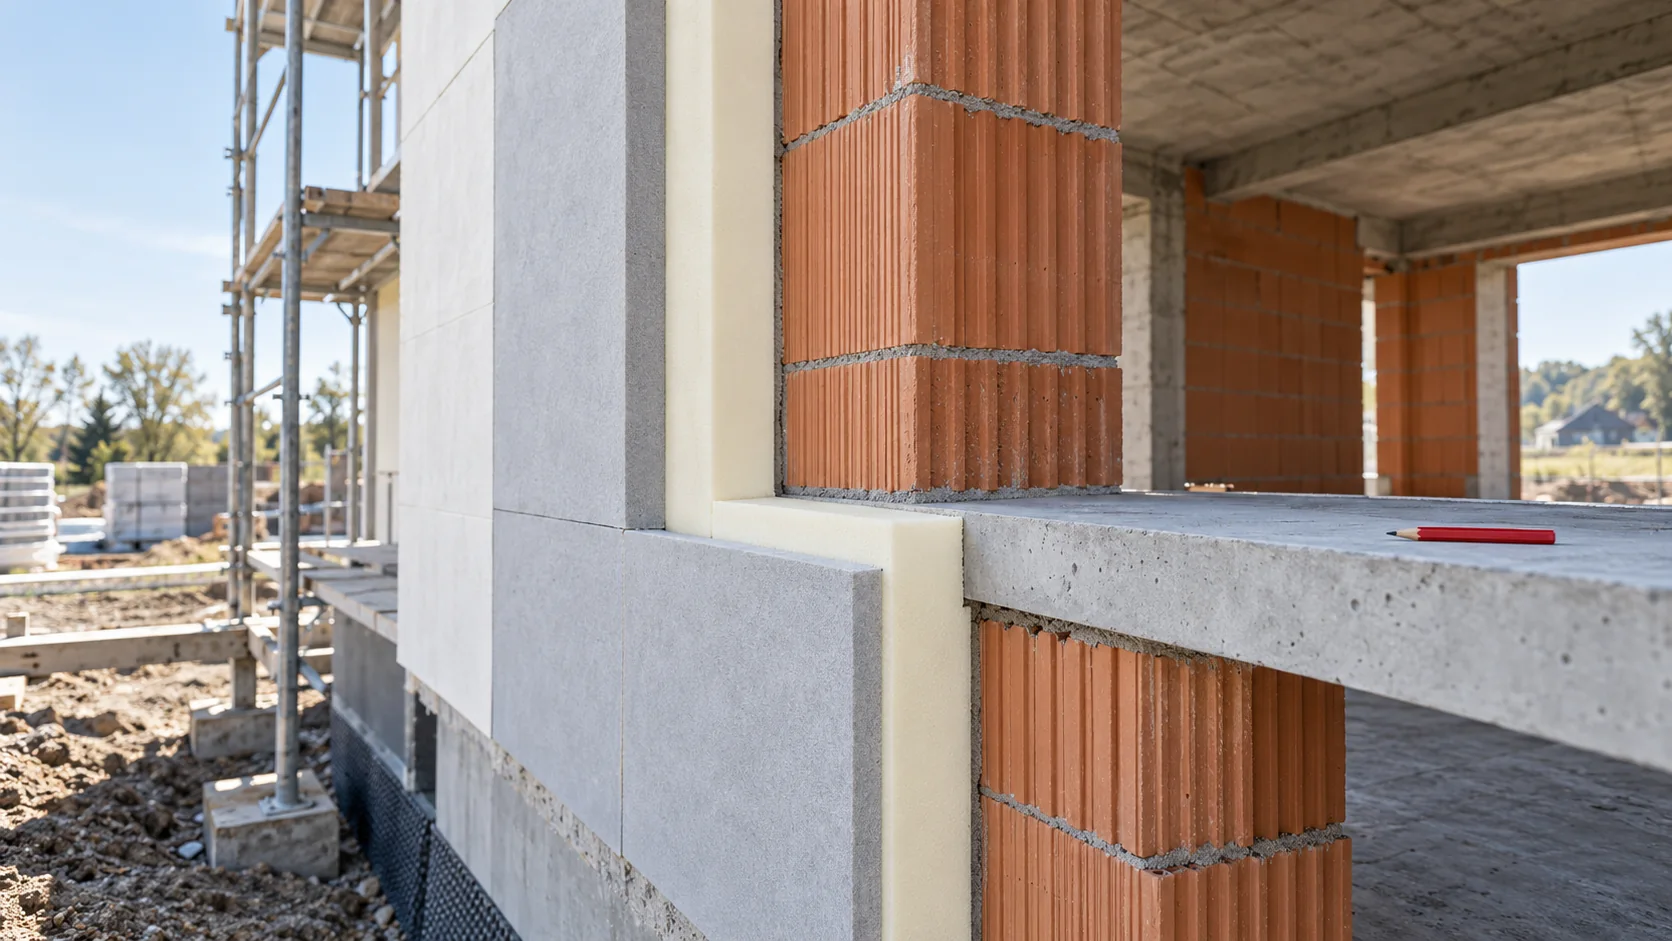
Choosing PIR insulation for a new hollow clay block wall

The insulation thickness is not chosen on the basis of the term "ceramic hollow block" alone. The type of masonry, the mortar and the type of façade finish all matter. In a new house, it is worth combining the choice of PIR with the design of the windows, ring beams and plinth. The favourable calculation result will then also cover the places where different parts of the building meet. Two blocks of the same width can form walls with different thermal resistance. Geometry, material, the arrangement of the voids and the method of bricklaying all count. The parameters selected for the calculations must correspond to the adopted technology. They must not be replaced with the best lambda found for the entire product family.

By |2026-11-14T10:38:21+01:002025-10-21|Knowledge base|Comments Off on Choosing PIR insulation for a new hollow clay block wall
Back to top