Safe access to the roof and safe routes across it

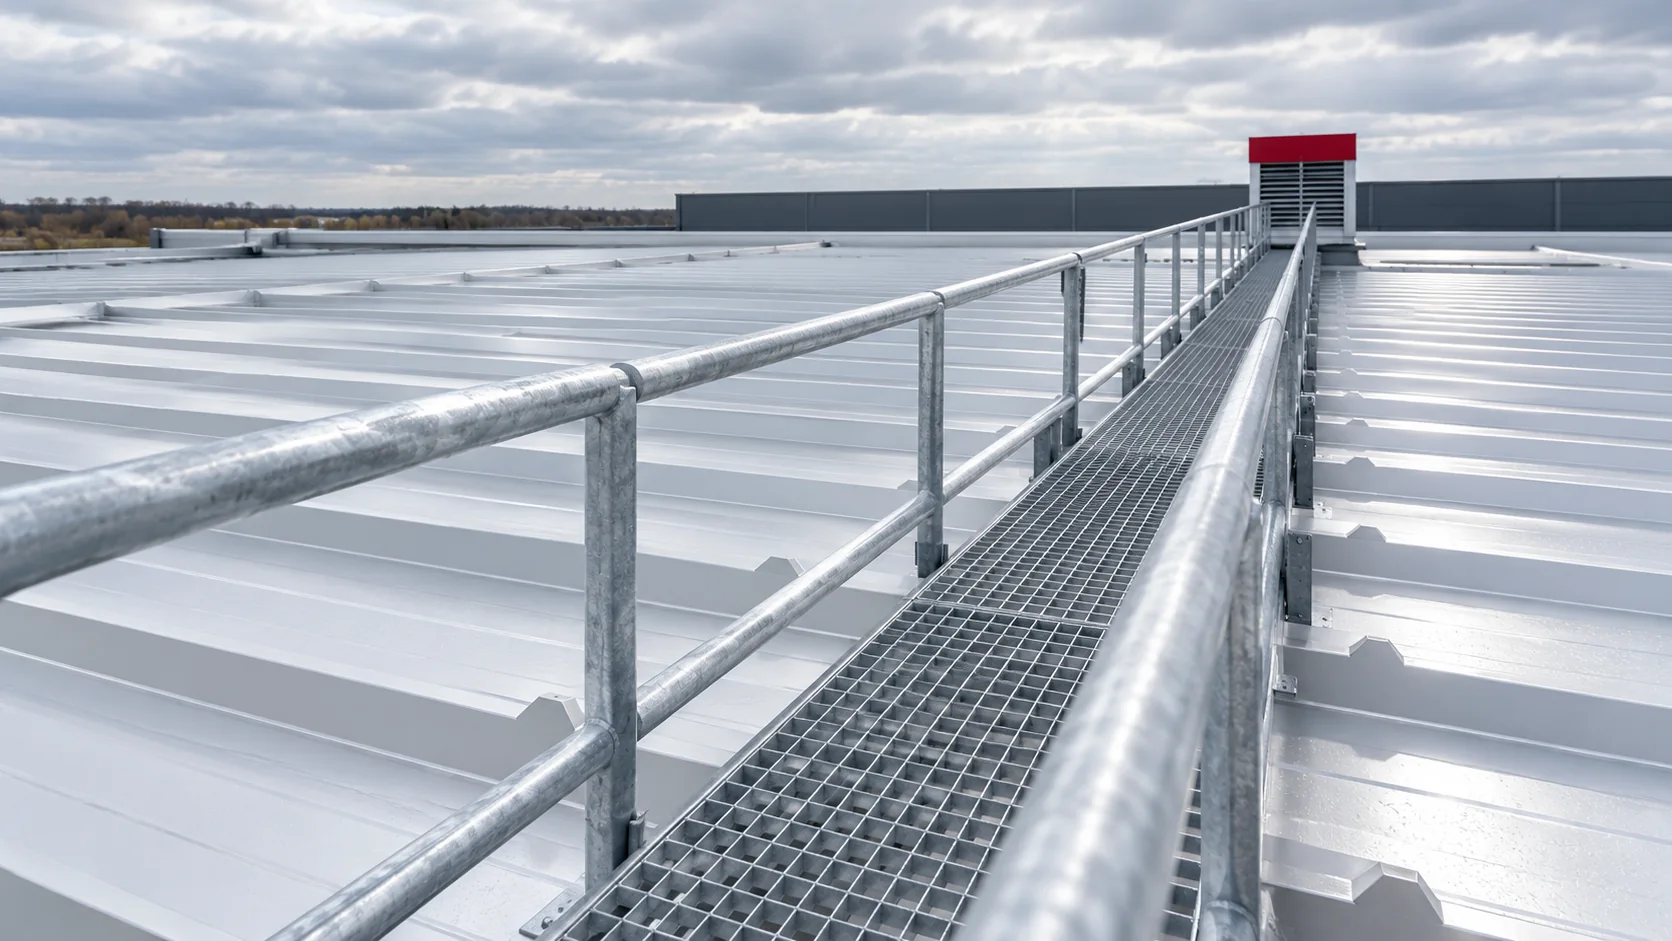
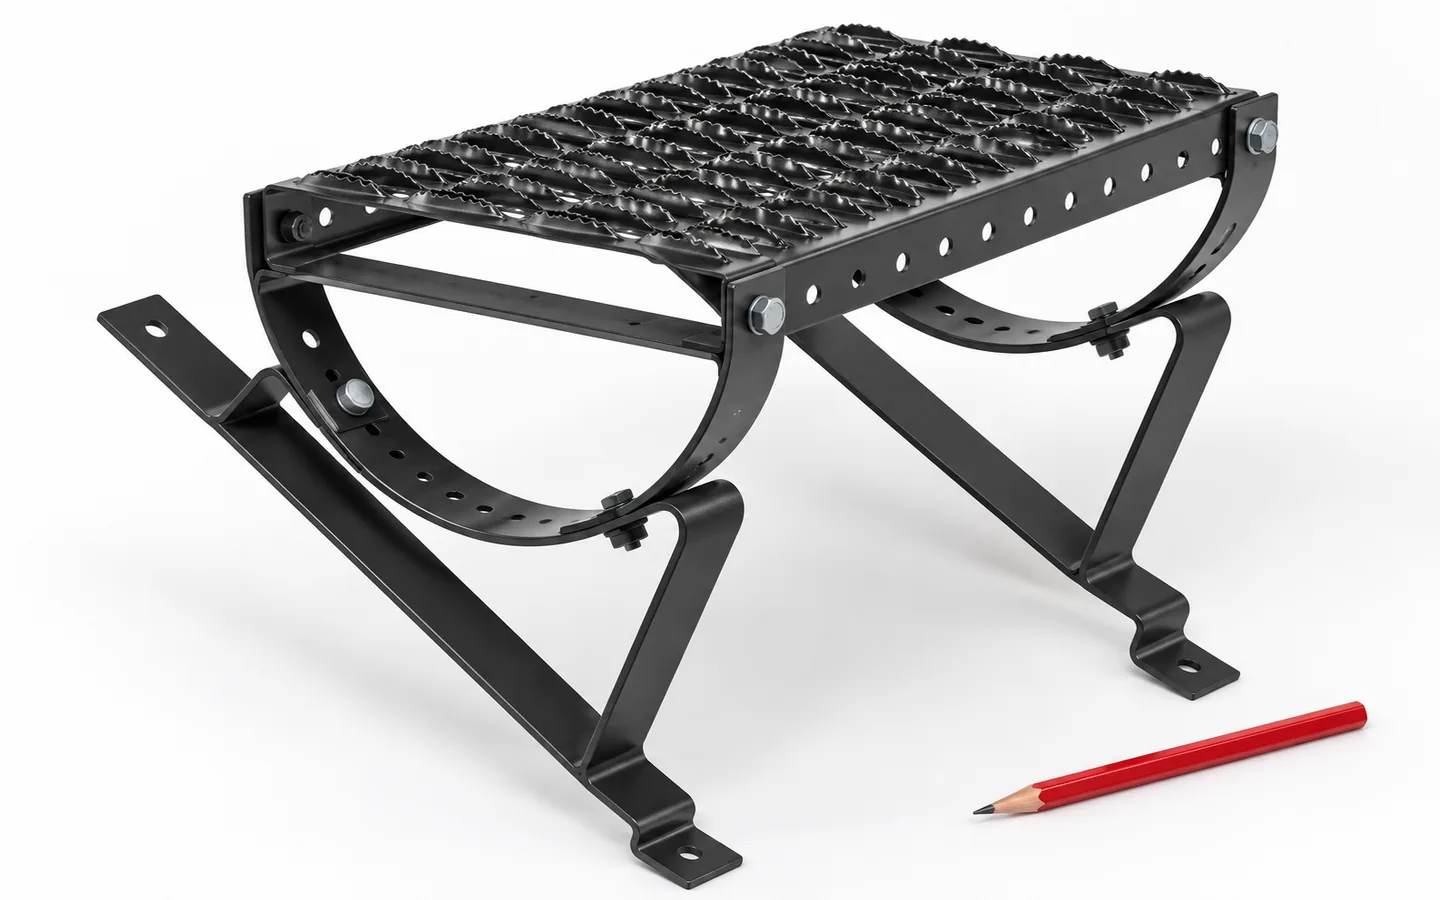
Many roof defects are visible from the ground or from inside the loft. A displaced flashing, an overflowing gutter or a water stain can be photographed from a safe position. Those photographs help a roofer decide where a closer inspection is needed. For access to a chimney or a piece of equipment, the whole route from the roof entry point to the work area matters. A professional can assess the supports and the condition of the covering, select fall protection and check the positions of roof steps or walkways. Rain affects grip on sheet metal. A ladder and grippy footwear alone do not provide adequate protection.
By |2026-11-15T03:56:29+01:002024-10-09|Knowledge base|Comments Off on Safe access to the roof and safe routes across it

Are concealed gutters suitable for a metal roof?

Concealed gutters can work with a metal roof, provided the eaves detail has been designed for that arrangement. Rather than a generic recommendation, it is worth checking above all the intended emergency overflow path and realistic access for cleaning and inspecting the outlets. A cover changes the appearance but does not replace the required capacity or maintenance. It is also worth establishing how water from the underlay is drained and whether it might accidentally be combined with water from the covering. The decision is best made together with the roof and façade, since later adaptation may require rebuilding several layers.

By |2026-11-14T16:51:46+01:002024-09-15|Knowledge base|Comments Off on Are concealed gutters suitable for a metal roof?

Comparing three photovoltaic roof quotations without guesswork

Three final amounts are not enough to choose if each offer describes a different scope. First they must be brought to a common scope, and only then can price, energy and service be compared. With an integrated roof, the covering function and the details also matter. A simple table with a few groups of information makes differences visible. It does not require assigning seemingly precise points to things that have not yet been clarified. Every contractor should work from the same geometry, location and description of needs. If one offer was prepared after a measurement and another from an approximate area, this must be noted. It is worth asking for clarification before assessing.

By |2026-11-15T19:00:32+01:002024-09-11|Knowledge base|Comments Off on Comparing three photovoltaic roof quotations without guesswork

Planning a T14 steel roof before the supports are built

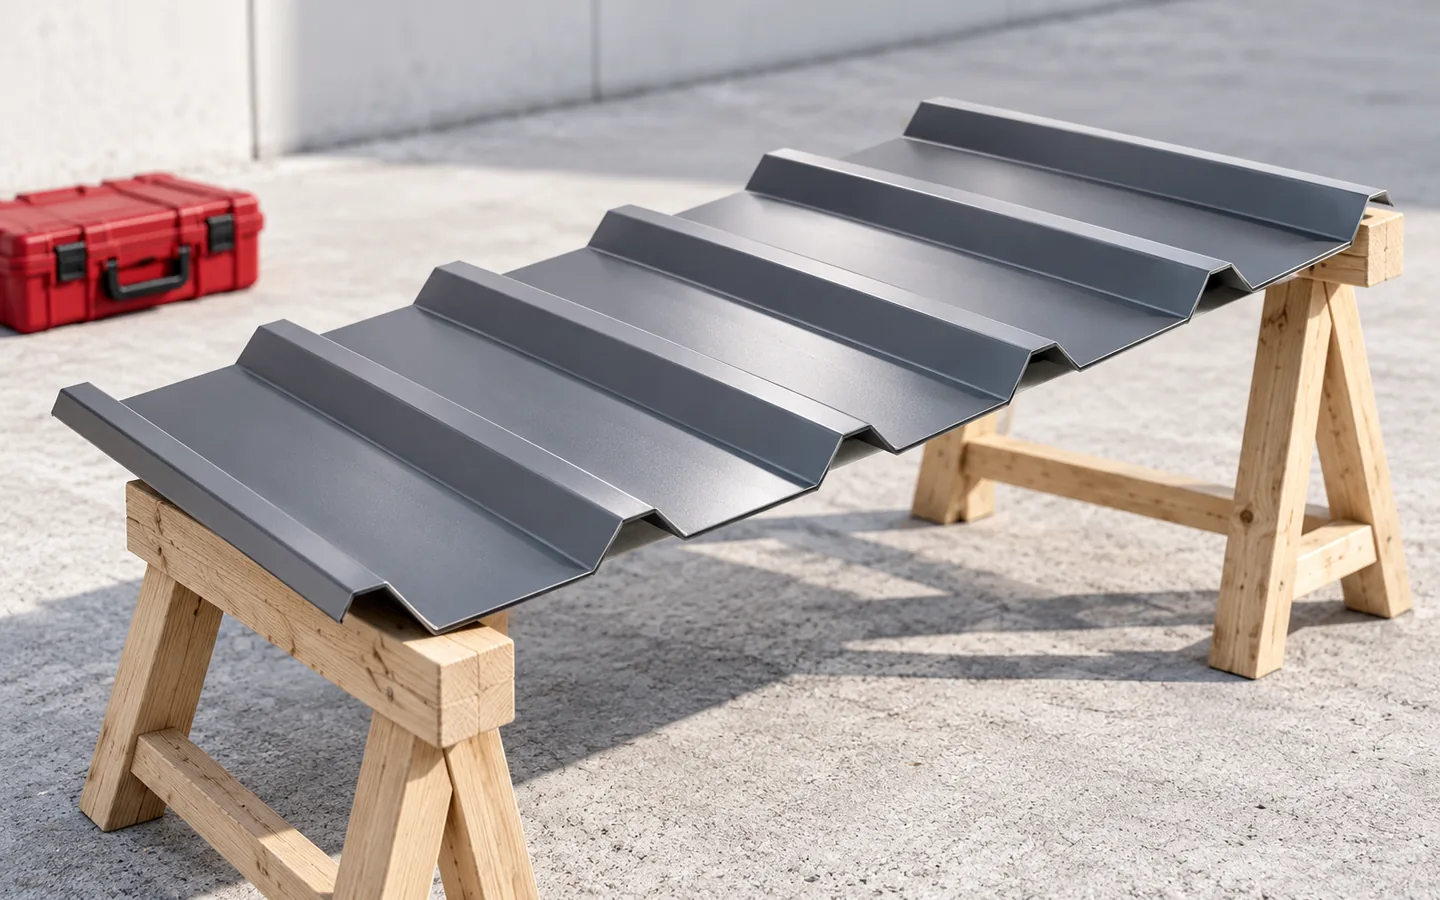
T14 trapezoidal steel sheet can work on a lightweight roof, but the profile designation alone does not determine the support spacing. First, the roof geometry must be matched with the load, steel thickness and fixing method. Only then should the sheets be calculated. A well-prepared plan helps avoid adding battens, reworking the eaves and unnecessary joints. The number refers to the rib height, in this case 14 mm. It does not describe the steel thickness or the load-bearing capacity of the entire roof. Two sheets with the same designation may have different widths, rib layouts and material parameters. The design therefore requires a drawing of the selected variant.

By |2026-11-14T10:33:00+01:002024-08-07|Knowledge base|Comments Off on Planning a T14 steel roof before the supports are built

PIR or XPS on a flat roof: what does the layer build-up tell you?

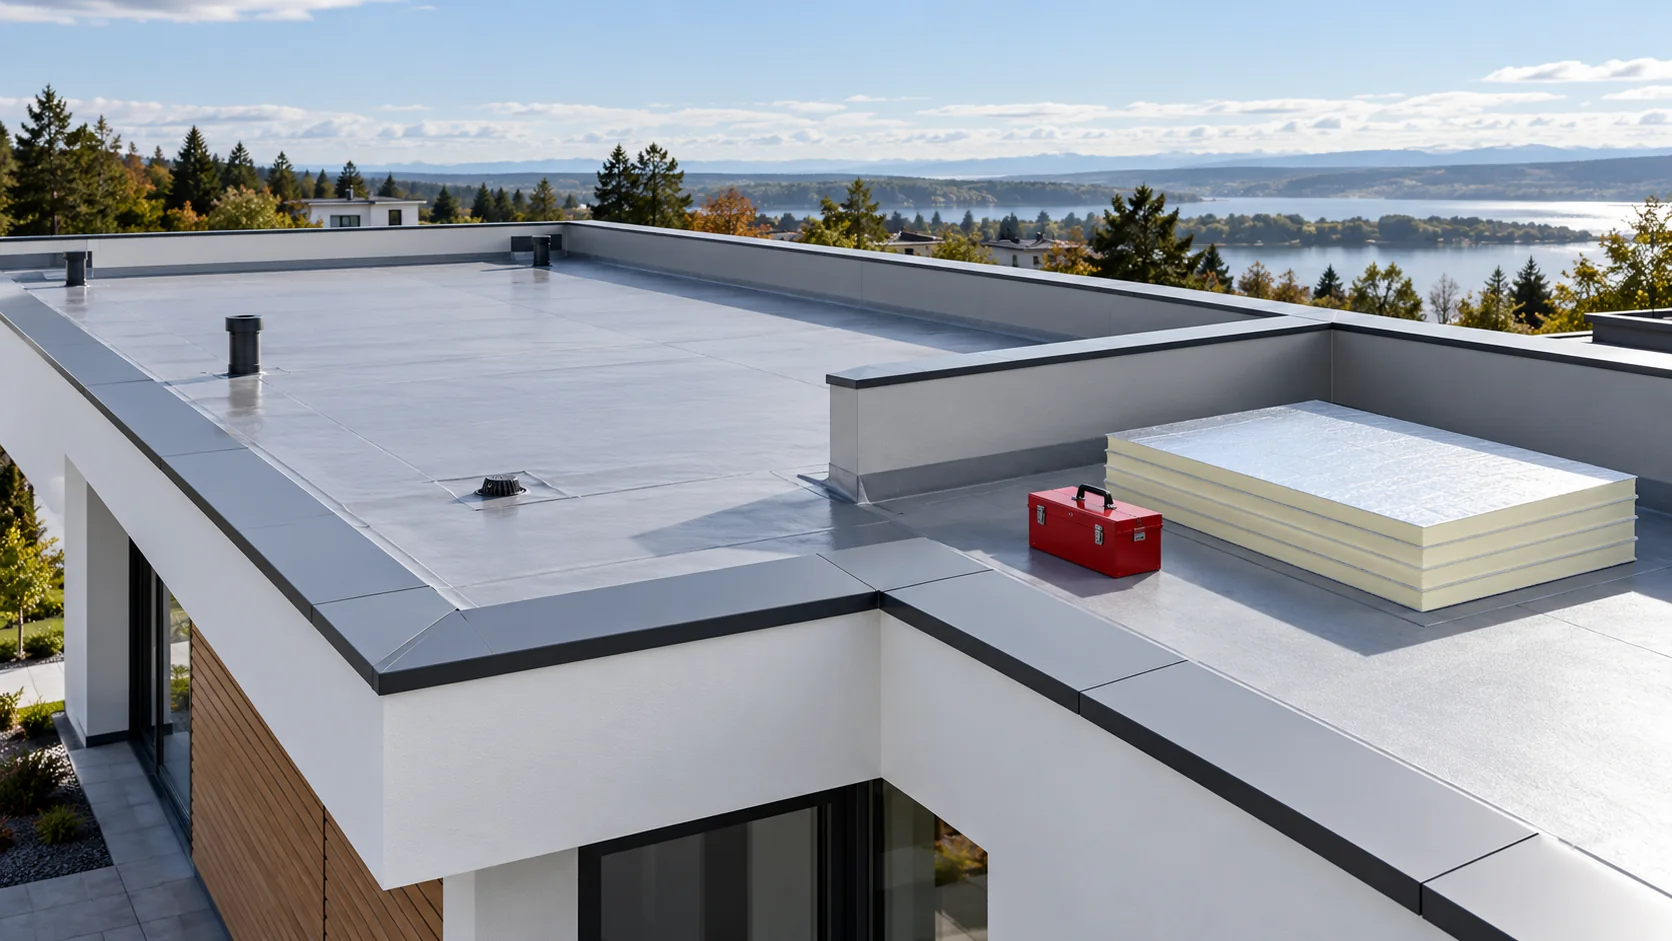
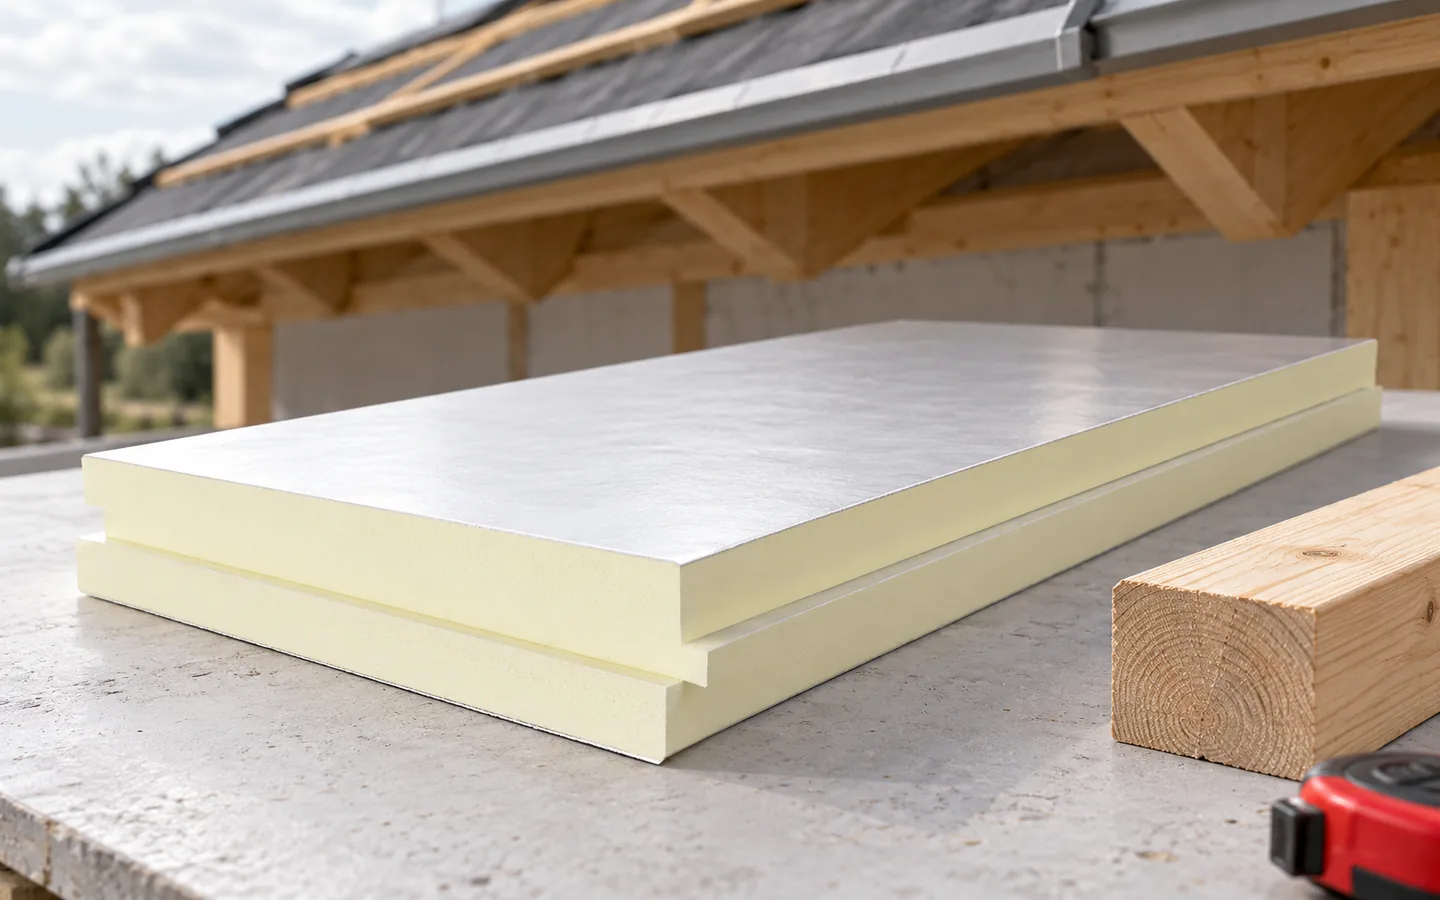
Choosing between PIR and XPS on a flat roof starts with establishing where the waterproofing sits and how the roof will be used. Insulation beneath the membrane works under different conditions from a layer above the waterproofing. The differences concern not only heat but also contact with water, loads, fixing and the height of details at the parapet. In a traditional build-up the thermal insulation sits beneath the waterproofing. PIR boards can form the layer in such a solution if their facings and the method of fixing suit the membrane or roofing felt. The vapour control layer and the substrate must also be matched to the whole roof.

By |2026-11-14T10:38:54+01:002024-07-26|Knowledge base|Comments Off on PIR or XPS on a flat roof: what does the layer build-up tell you?

How to check the minimum pitch for an insulated panel roof

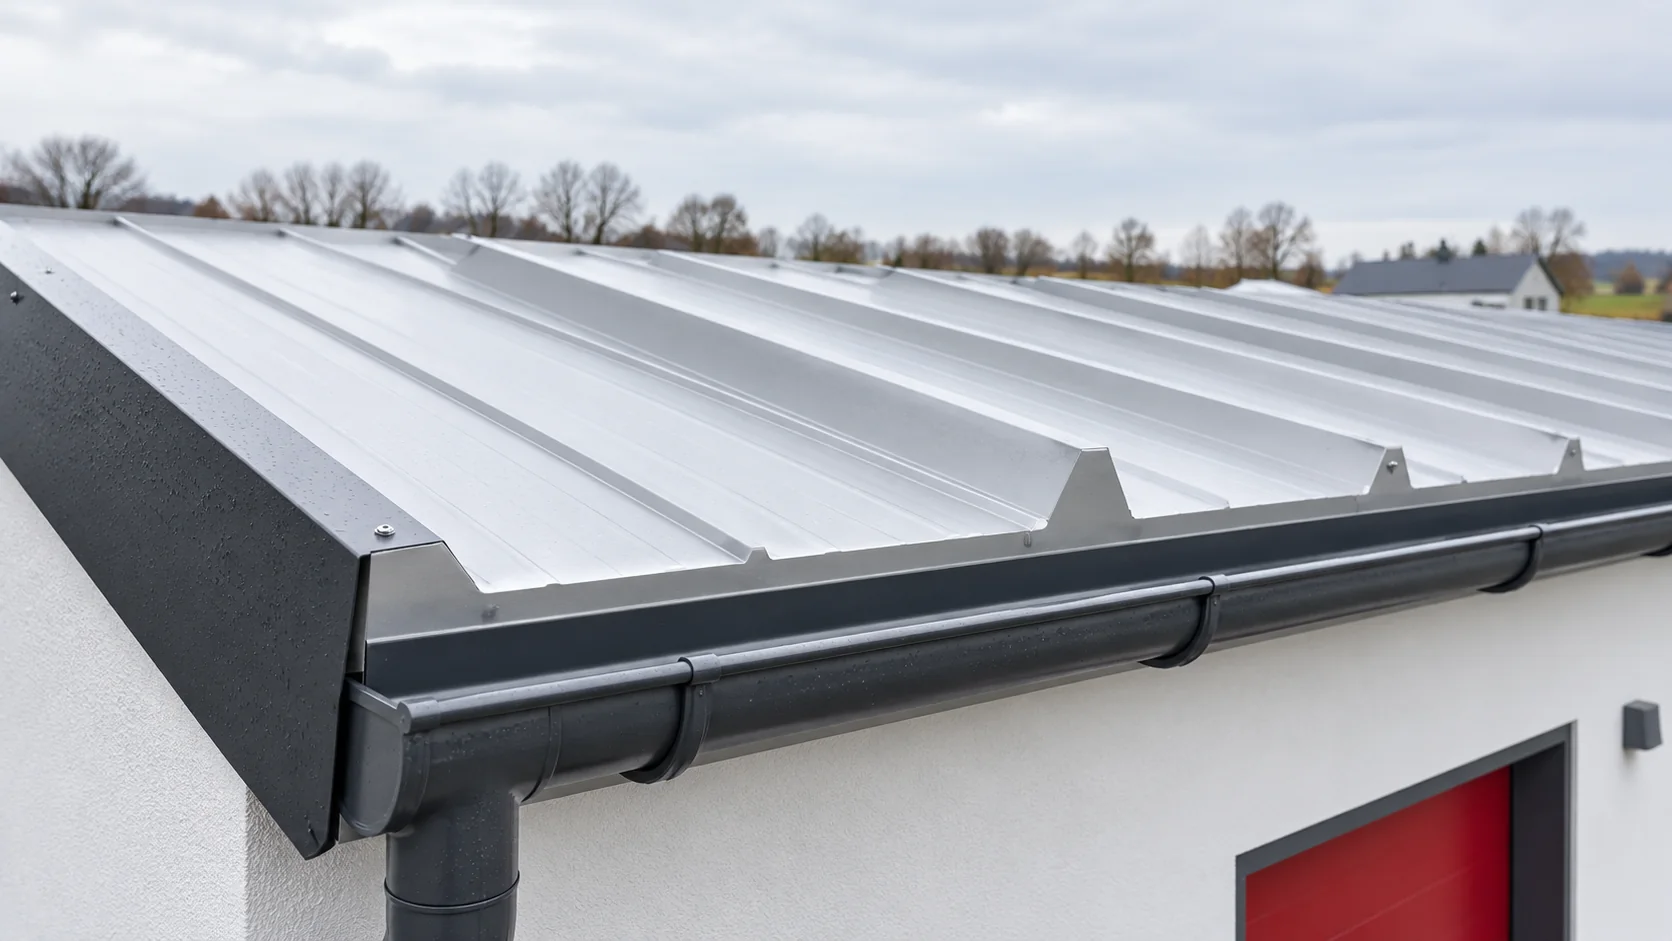
A roof described as flat should not be equated with a horizontal surface. Water must have a planned drainage path, and a sandwich panel requires a pitch appropriate to the specific system. The choice between a low slope and a pitched roof therefore begins with the geometry, the length of the panels and the method of making their joints. A roof with a slight pitch may look almost flat from ground level, particularly behind a parapet. It still has a higher and a lower end, gutters or other provision for drainage. Metal roof panels are not an arbitrary substitute for continuous waterproofing on a surface where water periodically stands.

By |2026-11-14T16:49:12+01:002024-06-15|Knowledge base|Comments Off on How to check the minimum pitch for an insulated panel roof

How a mono-pitch roof works and when to choose one

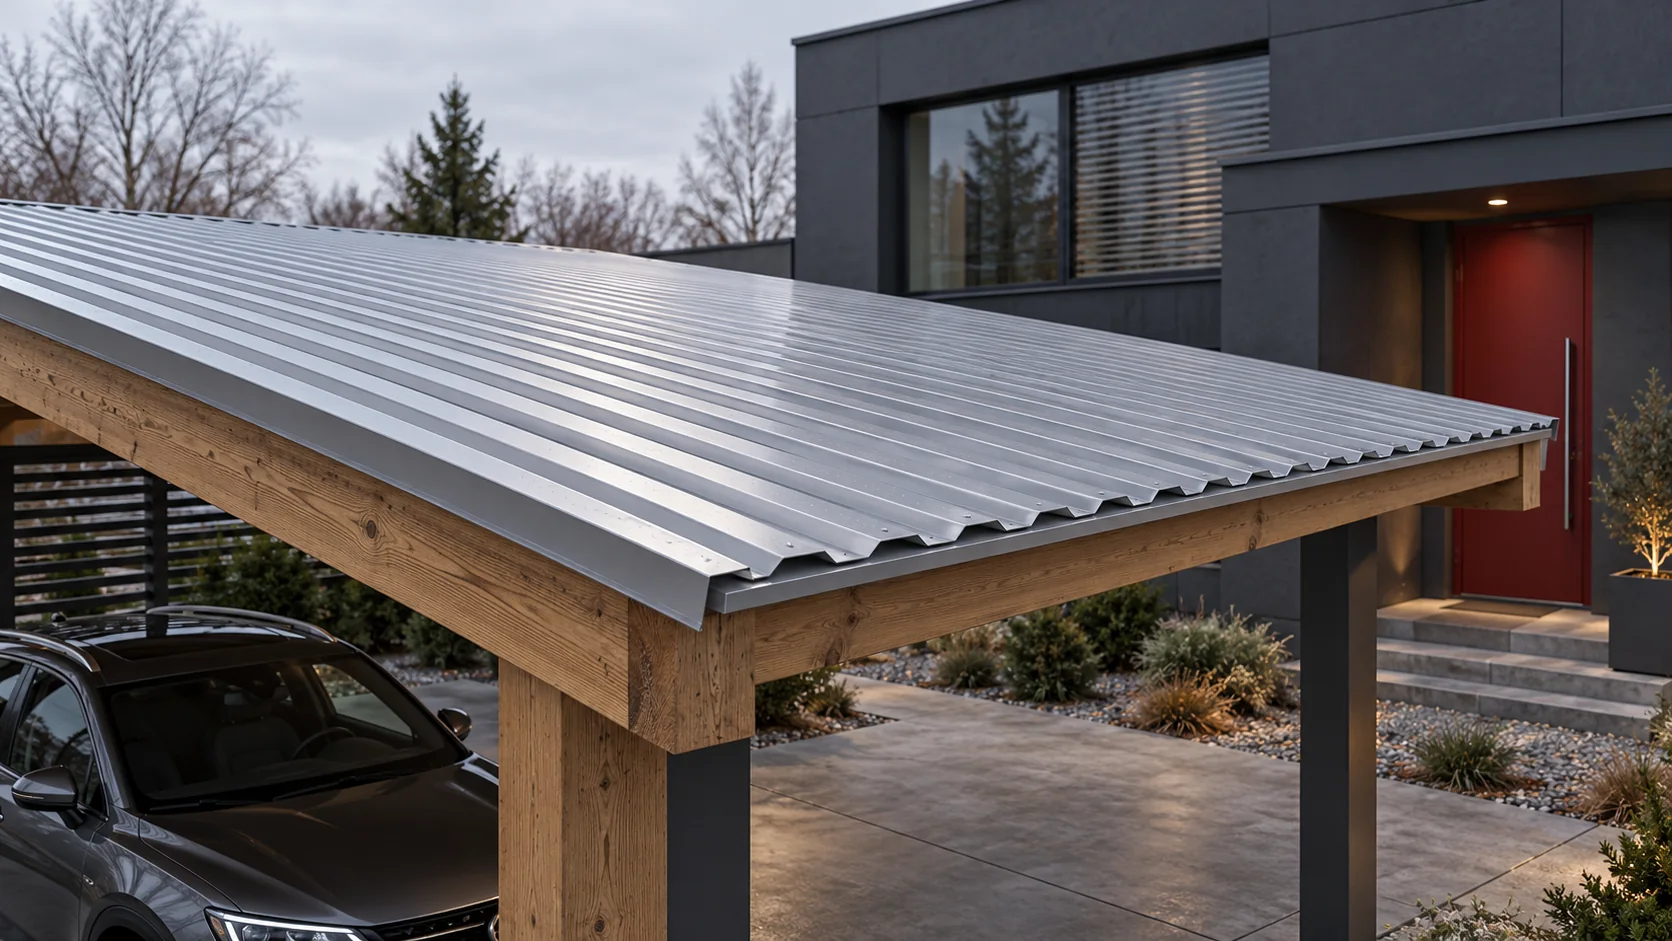
A mono-pitch roof drains water in only one direction, so it is worth checking whether the chosen covering and structure are suited to this. The pitch, support spacing and slope length are key, not the profile name alone. In a heated building, insulation and a tight wall connection must also be planned. The simple form does not exempt you from calculations for deflection, stability and drainage. Leave the decision on supports and layers to the designer, as these depend on the span and function of the building.

By |2026-11-14T20:15:00+01:002024-06-13|Knowledge base|Comments Off on How a mono-pitch roof works and when to choose one

Insulating around the wall plate to avoid a thermal bridge

The wall plate zone needs continuous insulation linking the wall to the roof. A gap here causes cooling and condensation. PIR boards with low lambda perform well in tight details but do not replace airtight joints. Consider the timber condition, the room-side layer and ventilation patency. Fix the detail before the soffit, as different crews may leave a poorly insulated strip. The timber wall plate alone cannot match thick insulation for thermal resistance.

By |2026-11-14T23:56:33+01:002024-06-05|Knowledge base|Comments Off on Insulating around the wall plate to avoid a thermal bridge

When is it safe to walk on an insulated panel roof?

A sandwich panel roof may only be walked on under the conditions laid down for the specific assembly and mode of operation. Neither the name of the core nor the panel thickness alone constitutes such approval. In new construction, it is worth establishing the installation method, access to equipment and fall protection right away, before the first elements appear on the roof slope. The roof panel is selected for specific loads and support spacing. The weight of a person with tools acts locally, and the way it is transferred differs from a uniformly distributed load on the slope. Without verification, therefore, permission to walk on the roof cannot be derived from the snow load table alone or from information about core thickness.

By |2026-11-14T16:49:13+01:002024-06-03|Knowledge base|Comments Off on When is it safe to walk on an insulated panel roof?

What roof dimensions are needed for cutting tile-effect metal roofing?

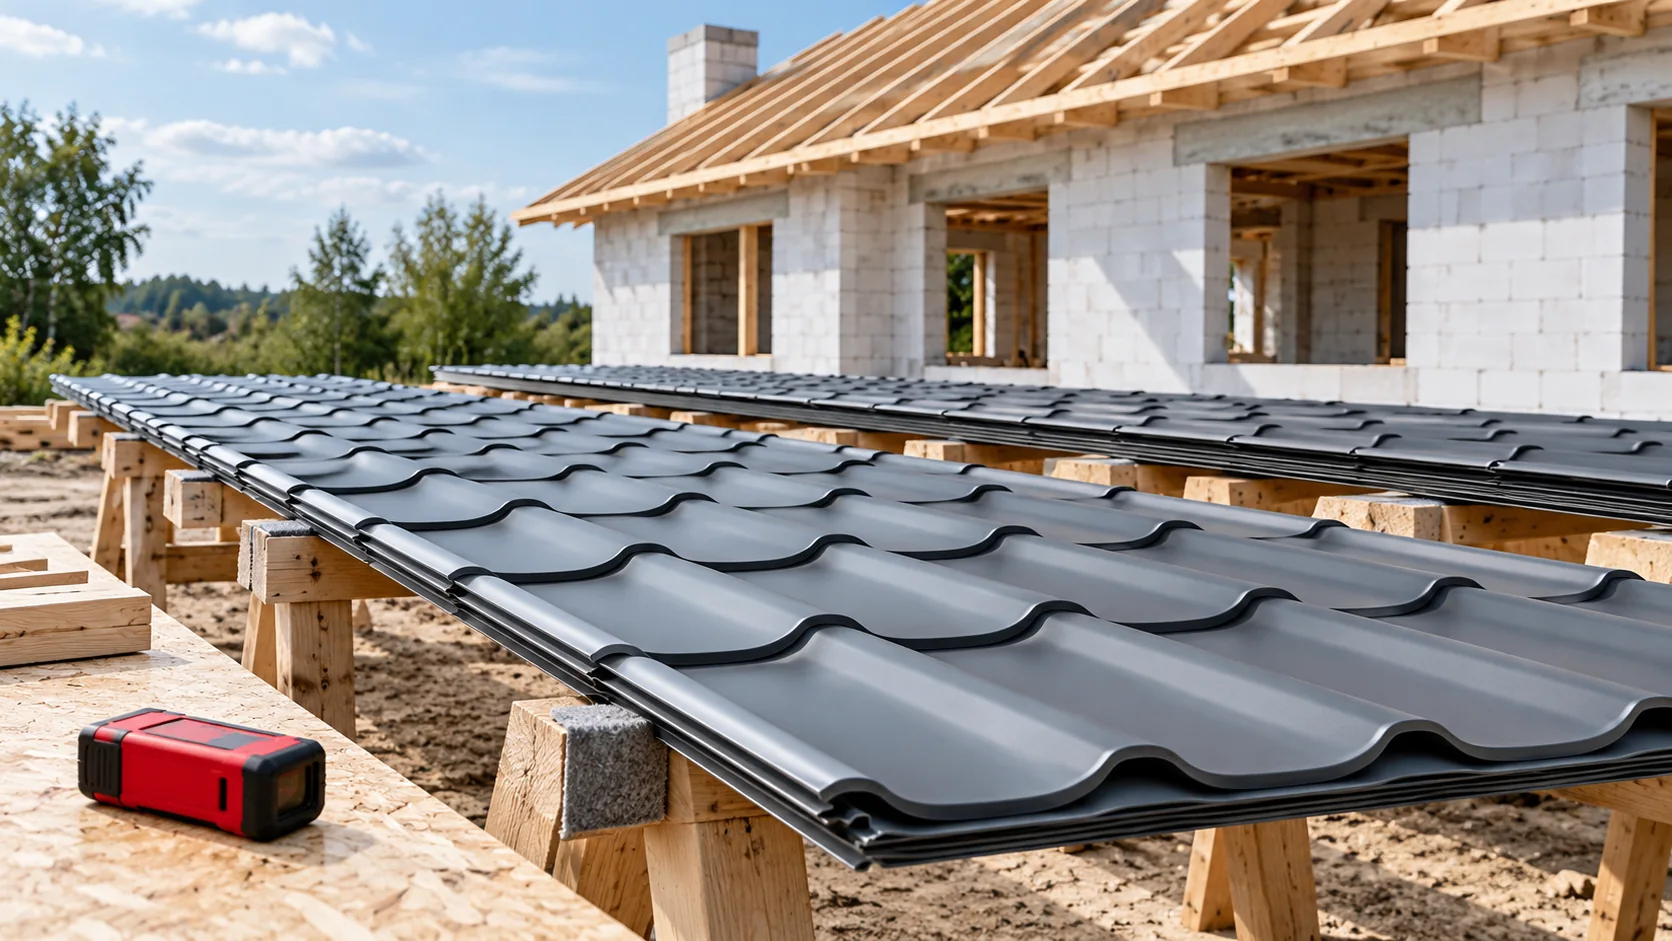
To order made-to-measure tile-effect metal roofing, you need a drawing of the actual roof slope. The floor area of the house alone is not enough. You need to know the lengths along the slope, the widths, the diagonals and the position of obstacles. Add to this the terminations at the eaves and ridge. It is best to establish these data with the installer before approving the sheet list. The roof is pitched, so its length along the slope differs from the horizontal projection. In a simple example, the horizontal section is 3.9 m and the height difference is 2.1 m. The slope length is approximately 4.43 m, because we calculate the square root of the sum of 3.9² and 2.1². Ordering a sheet 3.9 m long would therefore be clearly too short.

By |2026-11-14T10:37:00+01:002024-05-12|Knowledge base|Comments Off on What roof dimensions are needed for cutting tile-effect metal roofing?
Back to top