What determines rafter size and spacing?

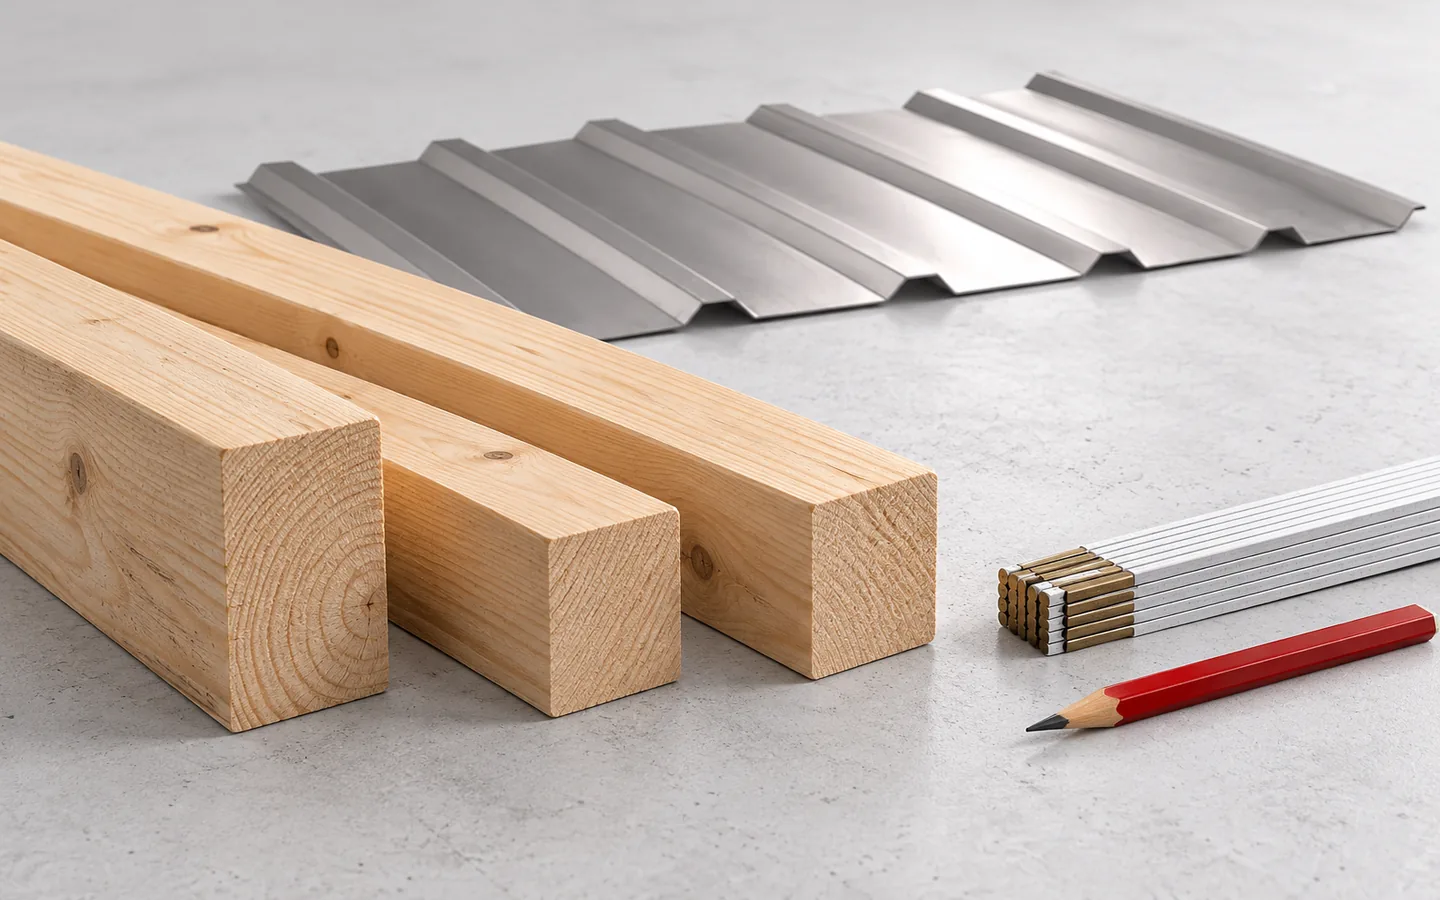
The cross-section and spacing of rafters are determined by calculation of the whole roof structure, not by one universal size. Check above all the span between supports, the anticipated loads, the timber class and the connections. Also consider deflection, not just strength, because excessive deformation affects the roof plane geometry and tightness. Insulation thickness should not be the sole reason for choosing the member height. A table of common sizes helps in understanding the design but does not replace calculations for a specific case.
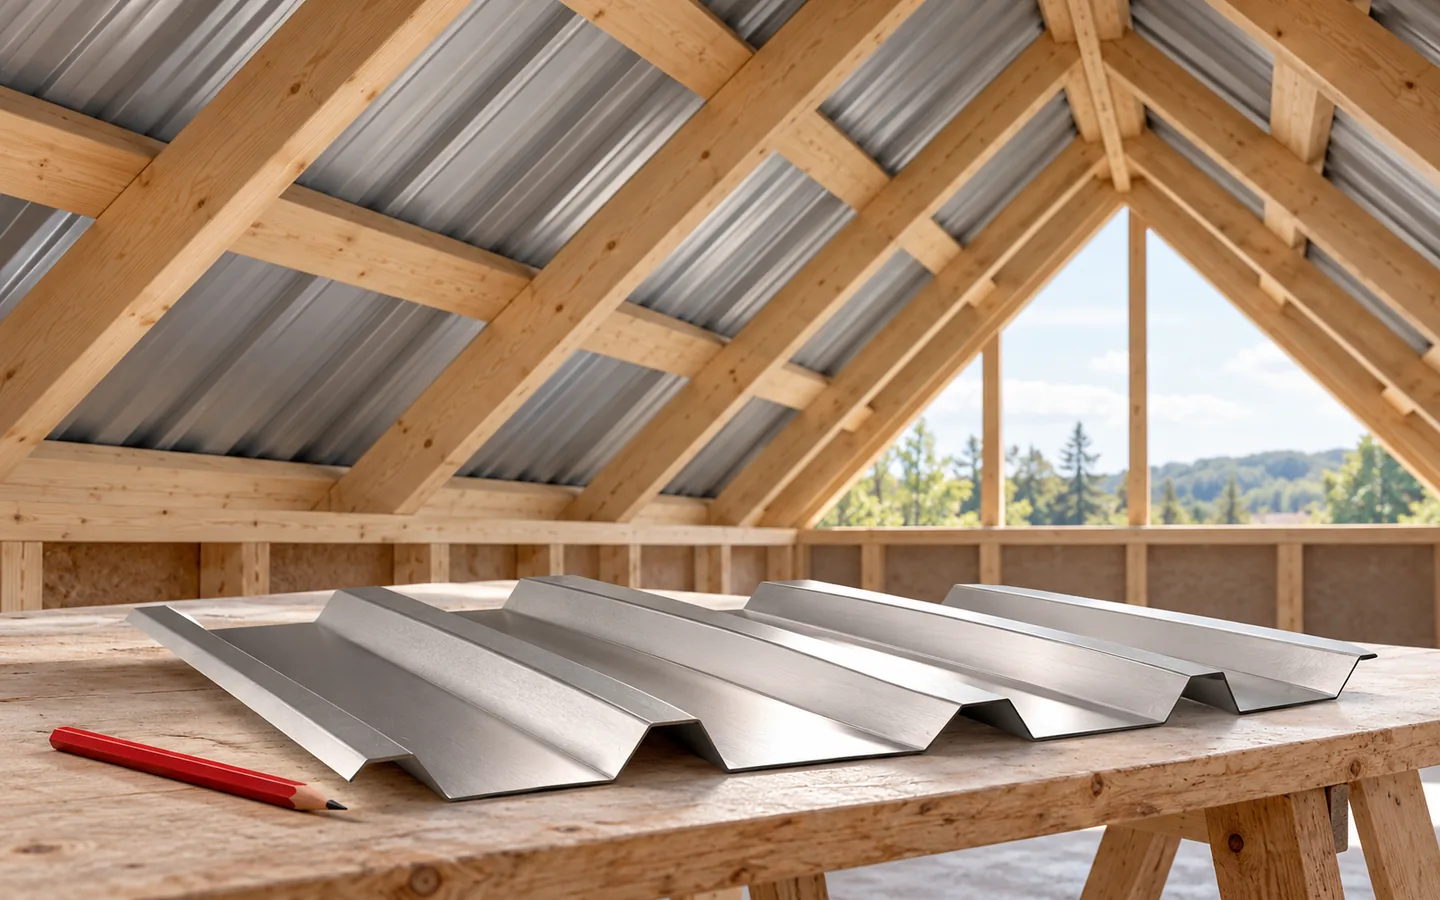
By |2026-11-14T16:50:25+01:002024-12-29|Knowledge base|Comments Off on What determines rafter size and spacing?

How can you fairly compare the price of a photovoltaic roof with separate roofing and panels?

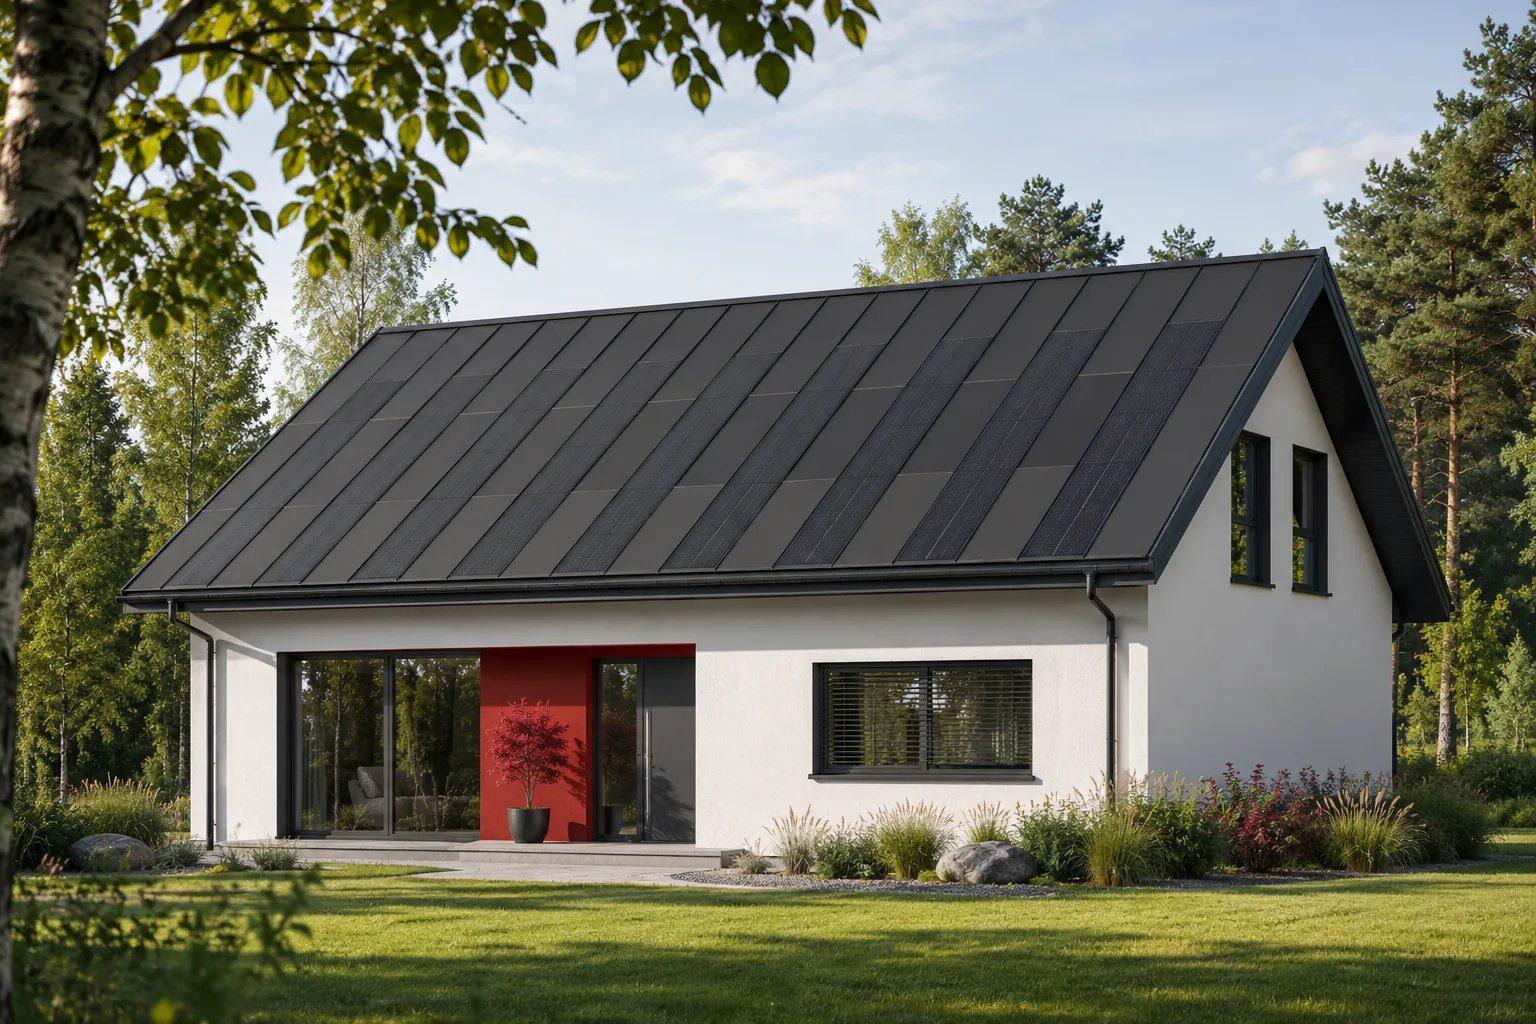
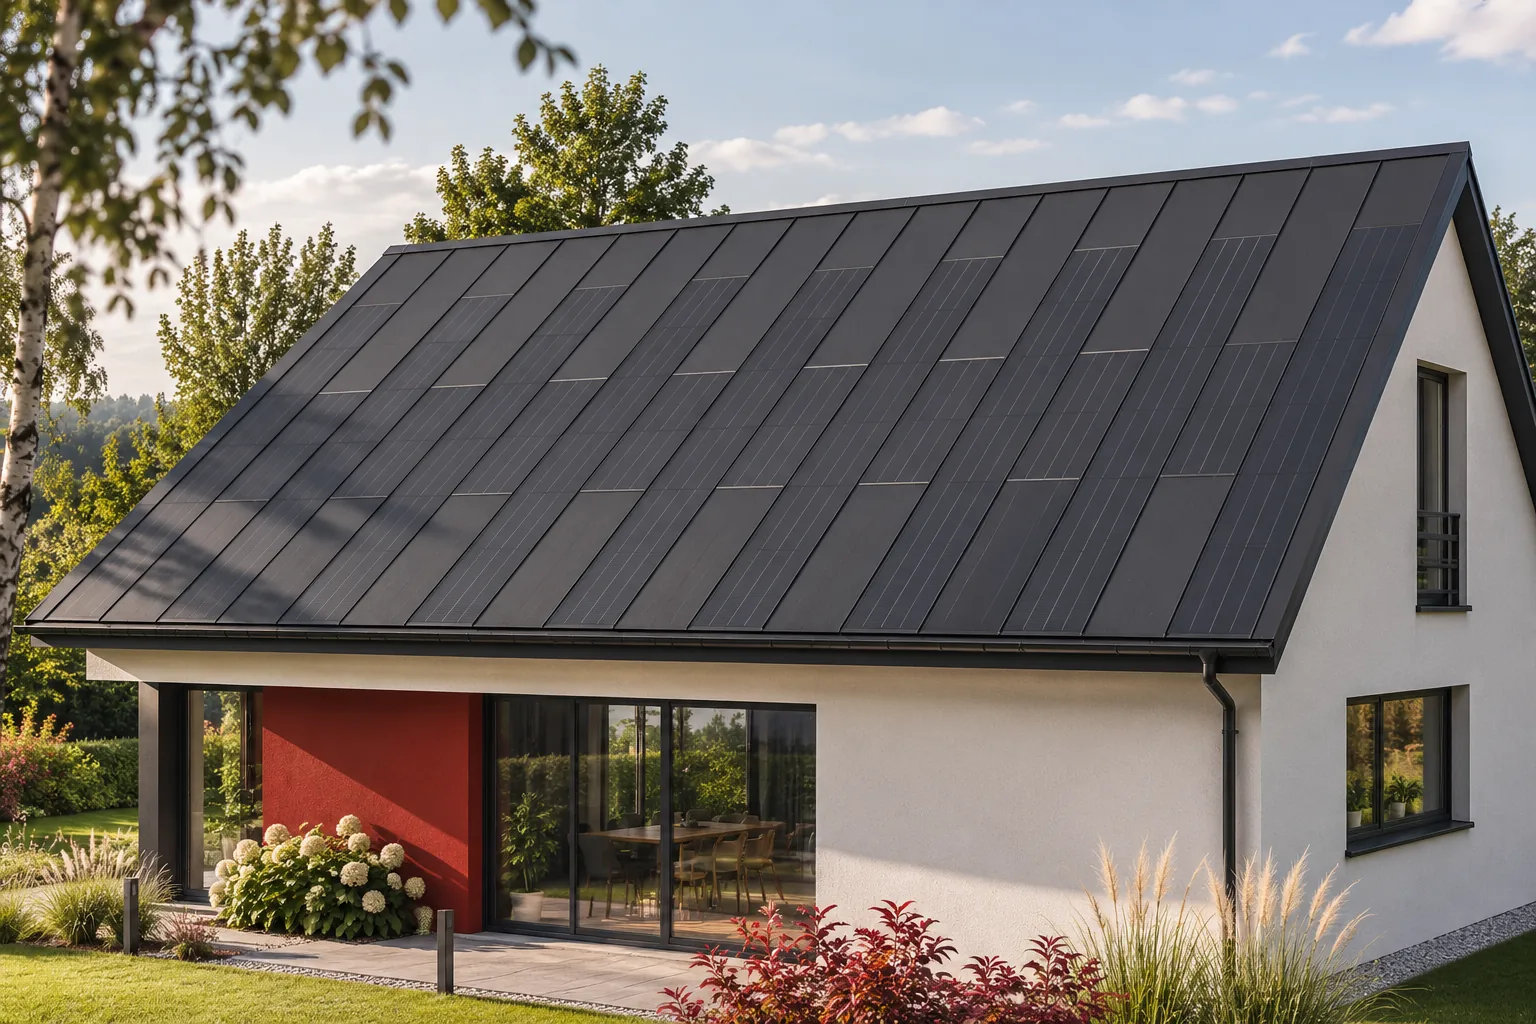
An integrated roof must be compared with a complete package of conventional roofing and photovoltaics. Comparing its price with the panels alone leads to a misleading conclusion because it omits the building function. It is equally misleading to assume that integration always results in a lower cost. Two cost estimates with the same scope are needed, for the same roof slope and comparable energy performance. Only then can the investor see what they are paying for. Both variants should result in a finished, weathertight roof and a working installation with the described parameters. Include the roofing, flashings, required layers, installation and the electrical part. In the solution with separate modules, their mounting structure and fixing method are additional.

By |2026-11-15T18:59:28+01:002024-12-14|Knowledge base|Comments Off on How can you fairly compare the price of a photovoltaic roof with separate roofing and panels?

How the parts of a roof structure carry loads

How a roof structure works depends on a continuous load path from the covering through battens or sheathing, rafters and roof supports to the walls and foundations. It is worth checking whether every connection and support actually provides that path, because a weak connection can limit the safety of the whole system despite large timber sections. When choosing a solution, neither the name of the structural system nor the weight of the covering is enough – span, geometry and wall layout require a design, and the designer decides on the suitability of the elements.

By |2026-11-14T16:50:24+01:002024-12-03|Knowledge base|Comments Off on How the parts of a roof structure carry loads

When should you decide against a photovoltaic roof despite its advantages?

An integrated roof gives a coherent appearance and combines the covering with energy production. It is best considered for new builds or a planned roof replacement. However, this does not mean it will be the best choice for every building. Sometimes the obstacles are technical conditions, poor solar exposure or an unjustified cost of reconstruction. A reliable decision takes these limitations into account. This ensures the system is installed where its advantages can actually be utilised. If the covering is sound and recently installed, removing it solely for integration may be difficult to justify economically. The value of the remaining service life and the cost of new works must be taken into account. This situation should not be compared with building a house, where the roof is being constructed anyway.

By |2026-11-15T19:00:42+01:002024-11-15|Knowledge base|Comments Off on When should you decide against a photovoltaic roof despite its advantages?

Planning a roof replacement: what to check and in what order

Begin by inspecting the trusses, supports and connections to find out where the leak originates. The cause may lie in the material itself or in a detail at the chimney, valley or eaves – in which case new sheets alone will not suffice. Only after this assessment should you choose the sheet metal, underlay and flashings, bearing in mind that T18, T35 and tile-profile sheeting reduce weight but will not strengthen a damaged structure. Plan the measurements, rain protection and inspection of each layer, and settle insulation, drainage and roof equipment straight away.

By |2026-11-14T23:58:37+01:002024-11-11|Knowledge base|Comments Off on Planning a roof replacement: what to check and in what order

Choosing a roof underlay membrane: which specifications matter?

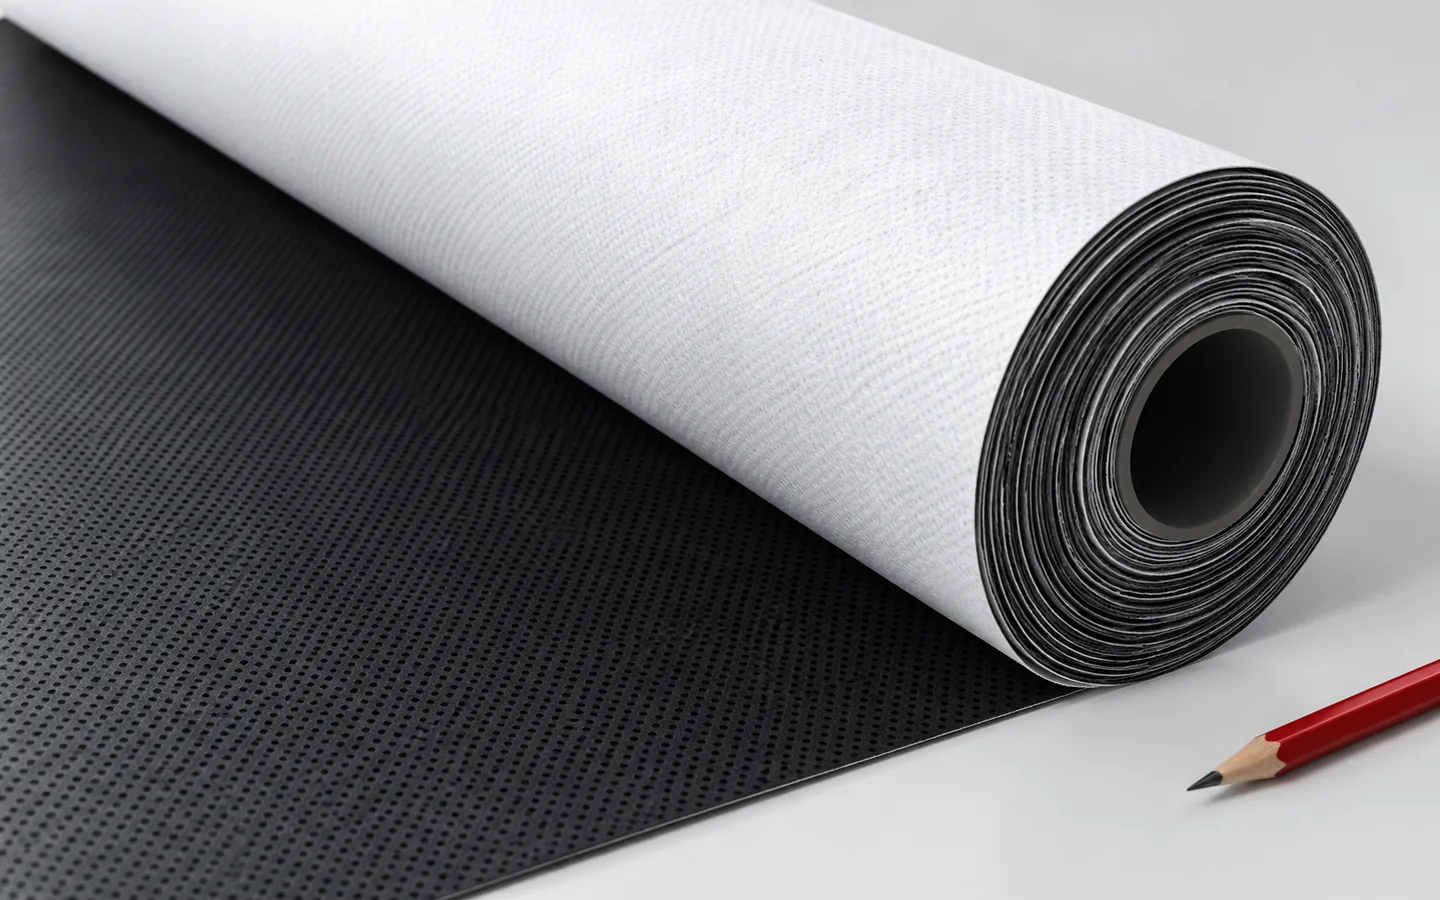
A roof membrane is selected primarily according to the layer build-up and the type of covering, not by grammage alone. It is worth checking the product's intended use, the tightness of joints and the permitted exposure time. The underlay membrane on the outer side drains water from beneath the covering, while the inner layer limits the passage of moist air and vapour in line with the design. These are different tasks and working conditions, so casually calling both of them foil leads to mistakes. The selection decision is left to the designer, who assesses the entire build-up.

By |2026-11-14T23:58:18+01:002024-11-11|Knowledge base|Comments Off on Choosing a roof underlay membrane: which specifications matter?

How profile, coating and roof build-up work together on a trapezoidal steel roof

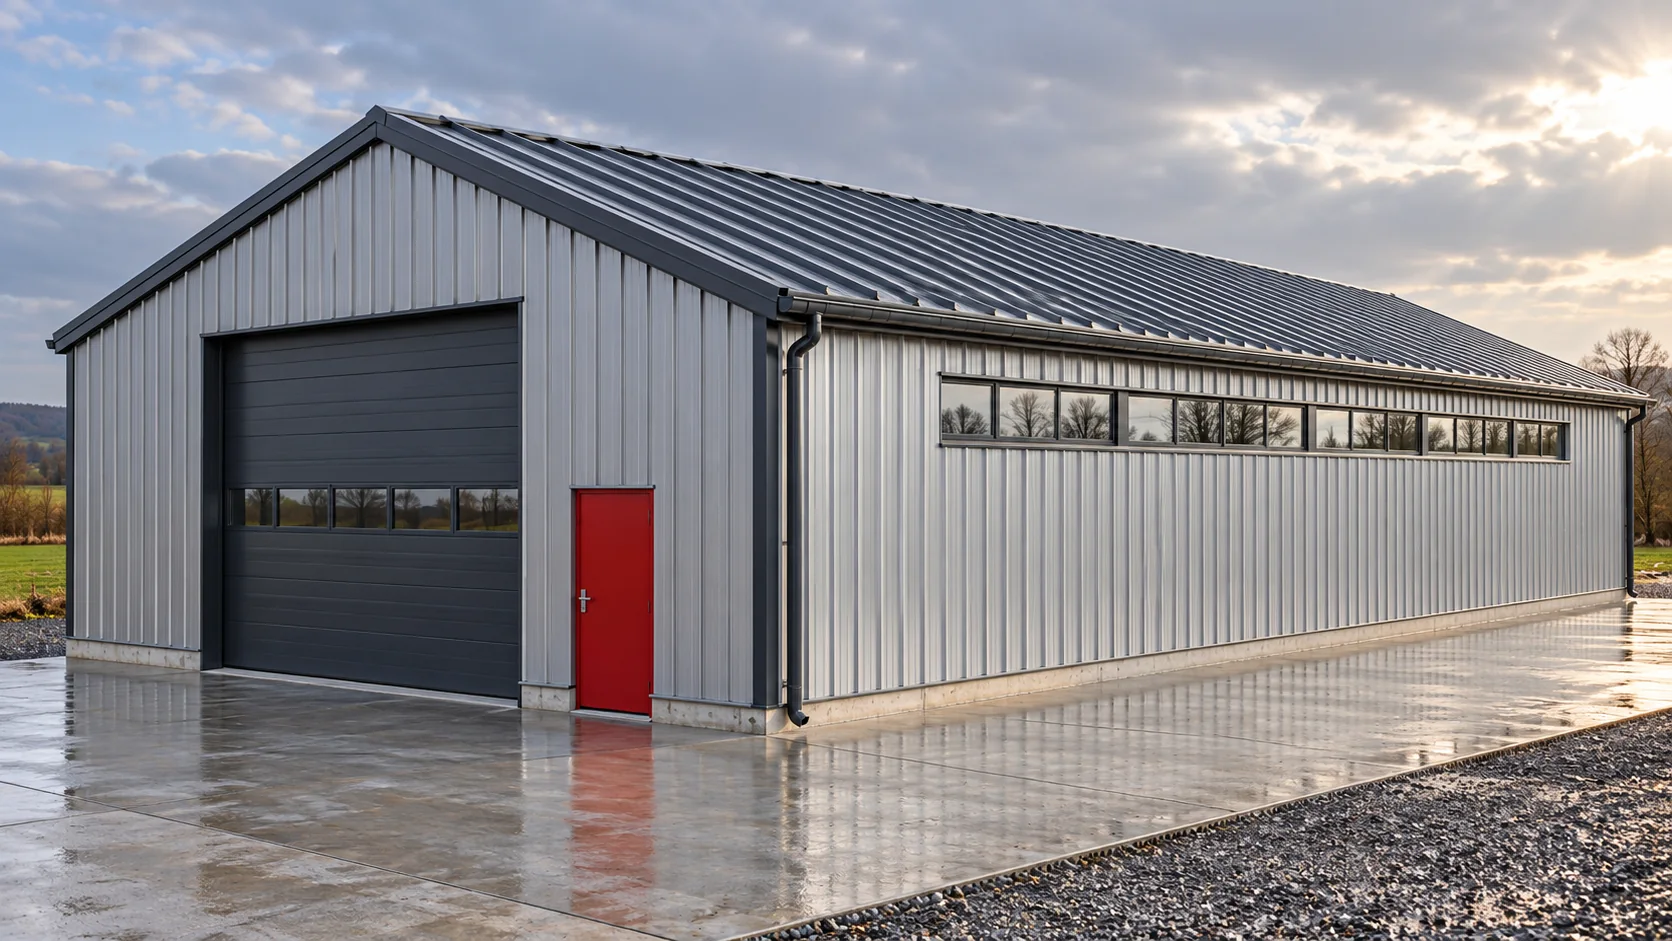
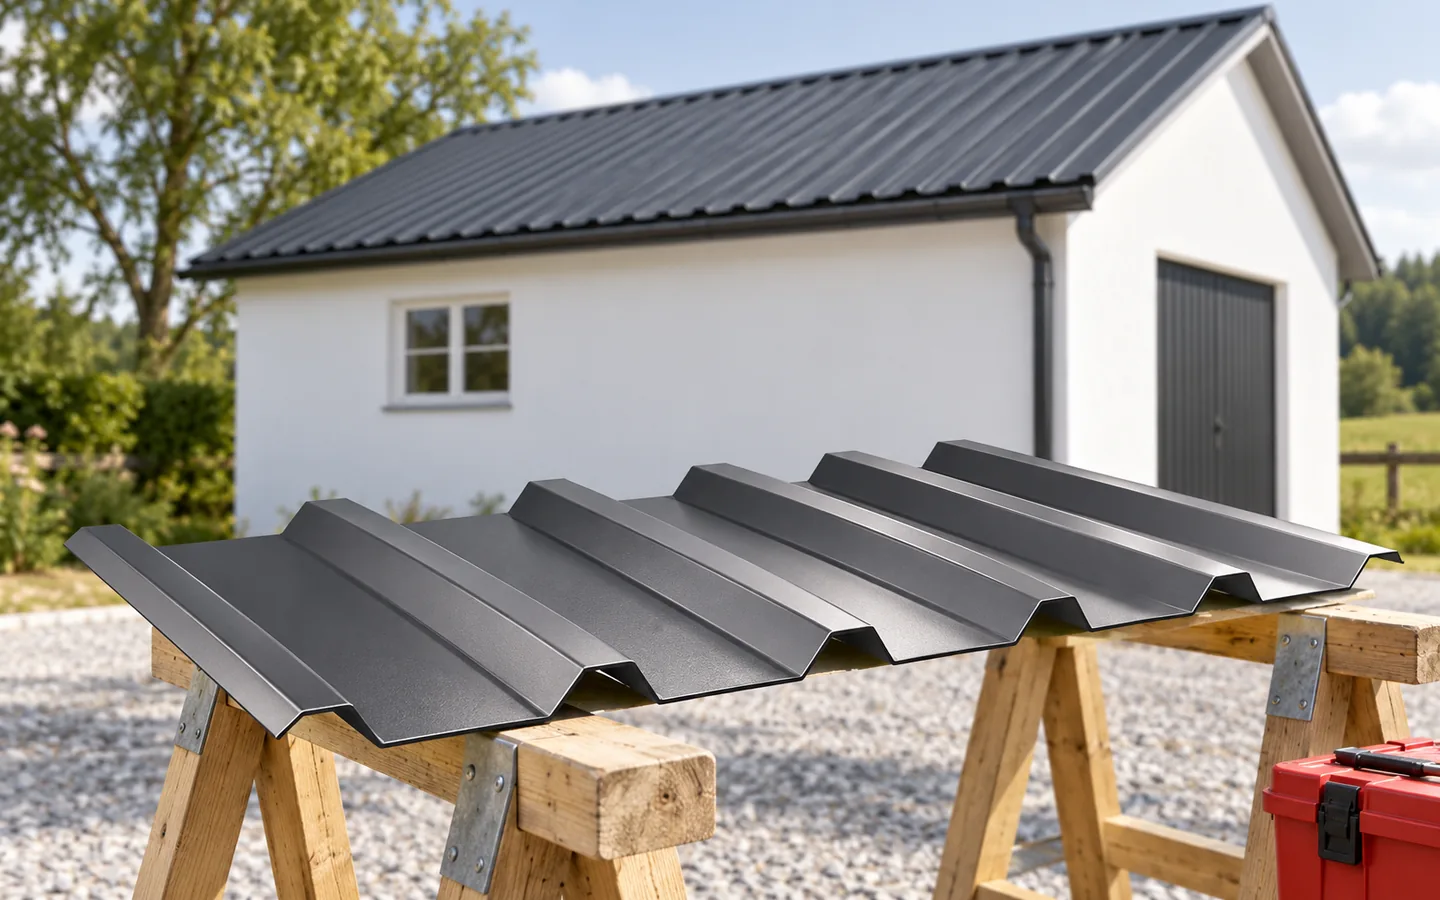
Trapezoidal steel sheet is one component of the roof. The profile and thickness must be matched to the loads, and the coating to the environment. The remaining layers depend on how the building is used. It is worth defining them together before the supports are built. This allows the eaves, ridge, insulation and fixings to form a coherent solution without corrections during installation. Start with the temperature and humidity you expect in the rooms. An open canopy performs differently from a heated hall, and differently again from a place where a technical process releases a lot of steam. The name “utility building” alone says little about these conditions. The actual pattern of use must be described.

By |2026-11-14T16:50:02+01:002024-11-01|Knowledge base|Comments Off on How profile, coating and roof build-up work together on a trapezoidal steel roof

What can replace an old asbestos-cement roof?

Before laying a new covering, check whether the old asbestos-cement really contains asbestos – not every fibre-cement sheet does. If asbestos is confirmed or even suspected, do not break, cut or remove the sheets yourself; leave the removal to a company equipped for such work, which should also take away the waste. Only then prepare the new roof layers and order the material, choosing from trapezoidal sheet metal, modular metal tiles or an insulated roof panel. The decision depends on the structure’s condition, the roof pitch and how the building is used.

By |2026-11-14T20:13:26+01:002024-10-19|Knowledge base|Comments Off on What can replace an old asbestos-cement roof?

How does roof shape help you choose modular or made-to-measure tile-effect metal roofing?

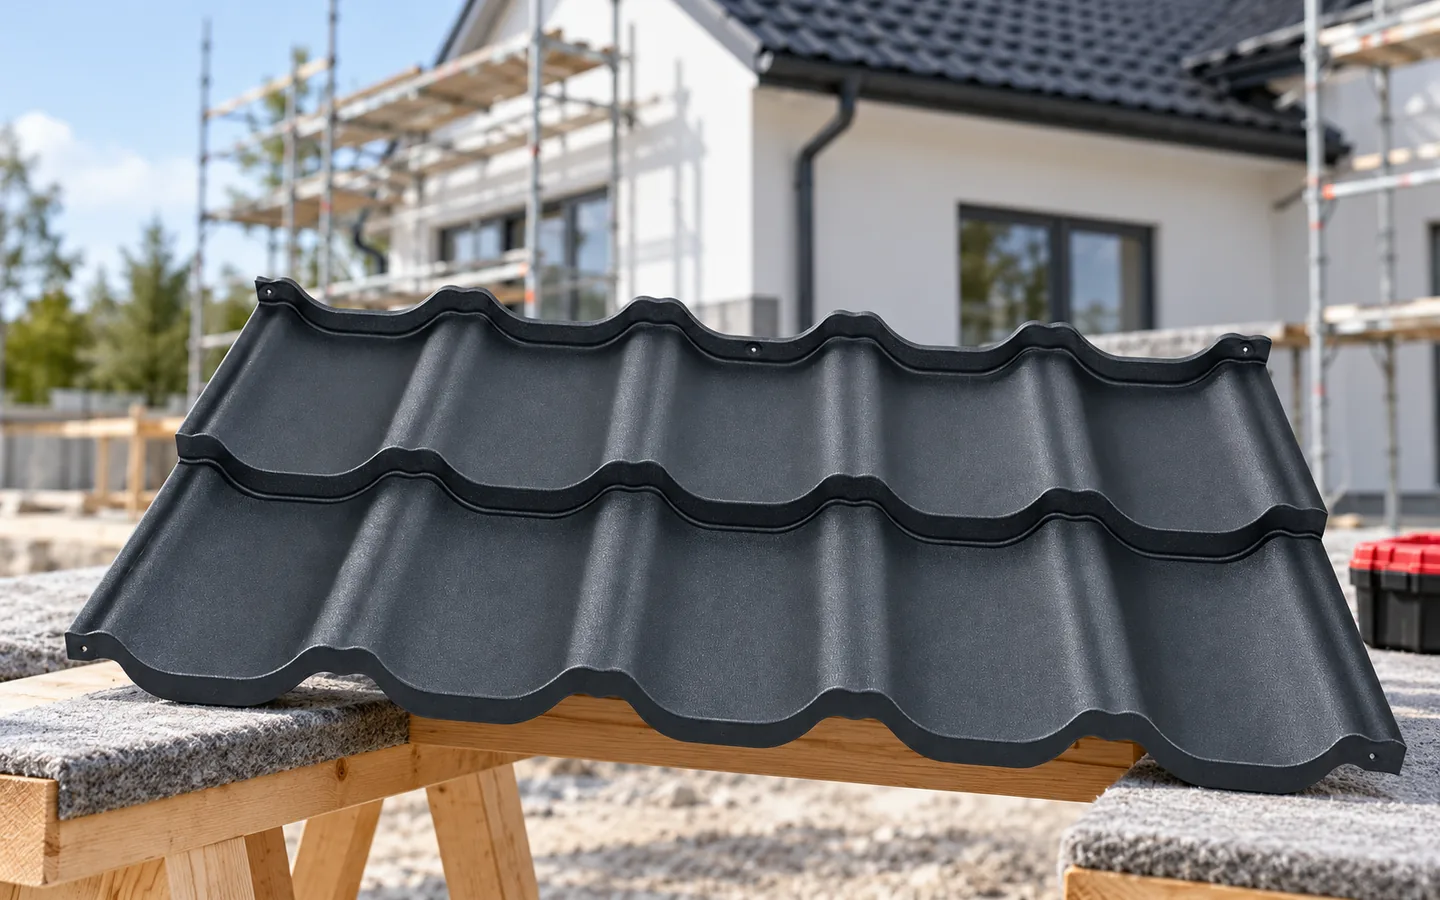
The format of tile-effect metal roofing should be matched to the roof geometry and the organisation of works. A long sheet can be convenient on a rectangular slope. Smaller modules give greater freedom with hips and difficult access. No format guarantees the lowest price or zero waste. The answer is given by the layout of elements on the actual dimensions of the structure. A made-to-measure sheet is produced to a specified length within the limits of the given system. Its width and the rhythm of the profiles remain fixed. This does not mean that any rectangle can be ordered without taking cut locations into account. With a longer strip, the termination at the eaves and ridge must also be determined.

By |2026-11-14T10:36:44+01:002024-10-16|Knowledge base|Comments Off on How does roof shape help you choose modular or made-to-measure tile-effect metal roofing?

Which insulated roof panel lengths are actually in stock?

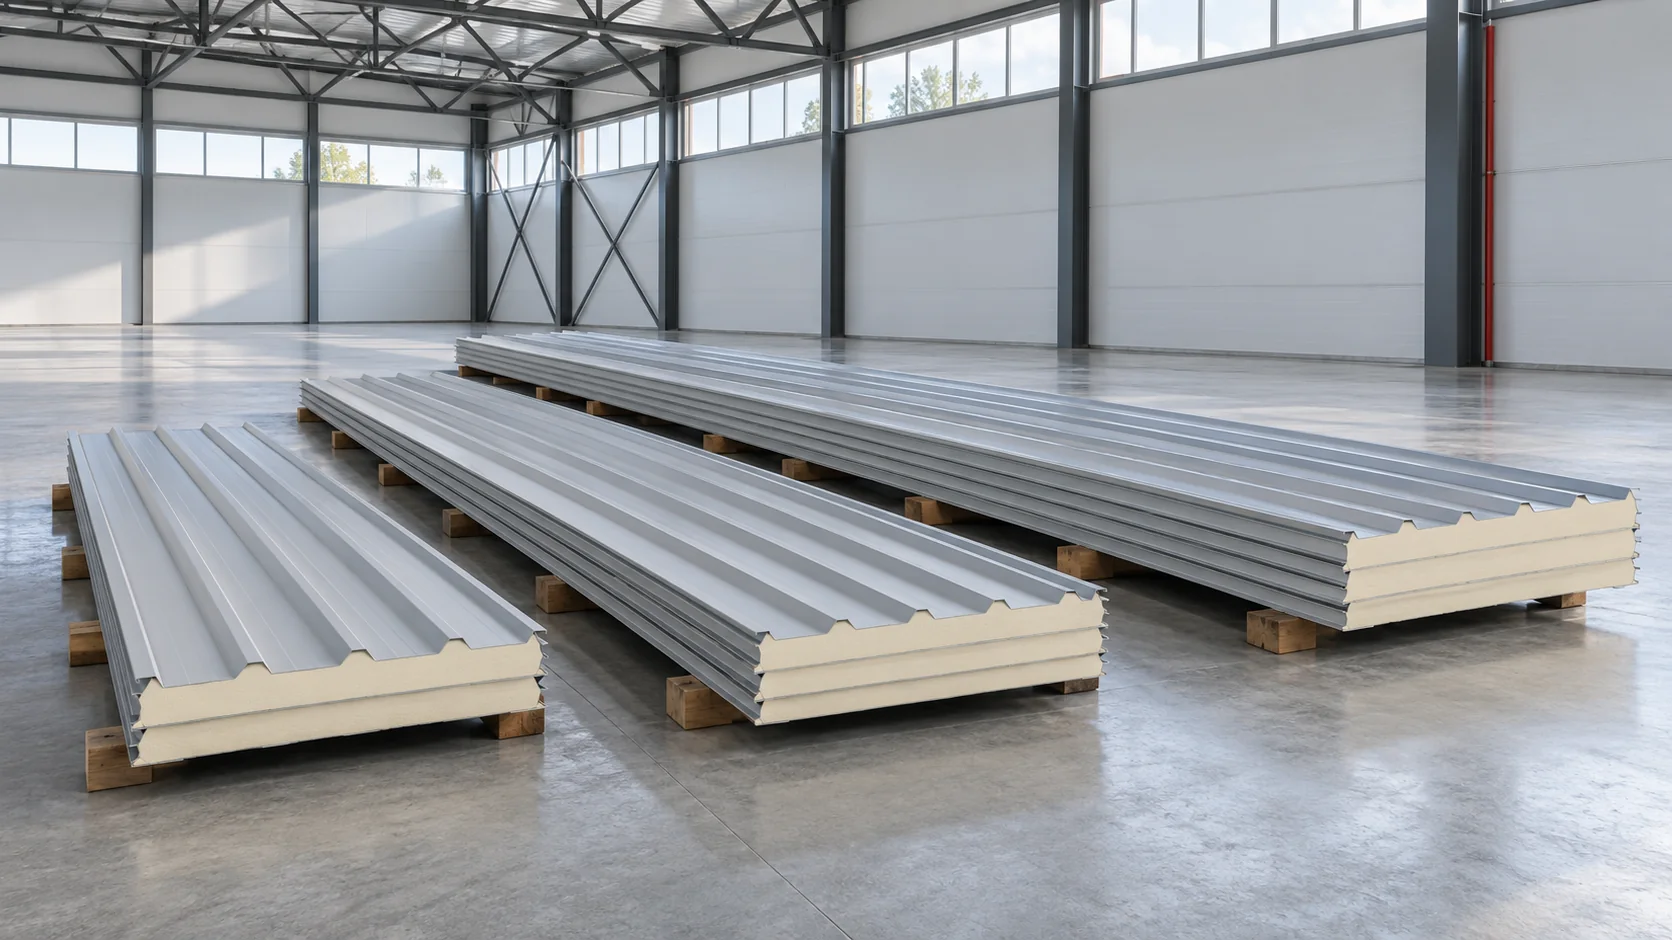
Production length and off-the-shelf availability are two different pieces of information. The catalogue shows what a given system can offer, while a specific batch has its own set of dimensions, colour and coatings. Before choosing roof sheets, compare the required lengths with the confirmed list of pieces. A change of format can affect laps, support, transport and installation cost. The length range stated for a product does not mean that every format is waiting in stock. Made-to-measure production may require a separate lead time, and ready batches often come in limited quantities. Availability information should be linked to the confirmation date and the exact specification, not just the core name.

By |2026-11-14T16:49:10+01:002024-10-10|Knowledge base|Comments Off on Which insulated roof panel lengths are actually in stock?
Back to top