What determines the type and cost of a timber roof frame?

A roof truss is a system that transfers loads from the covering and roof layers to the building's supports. When assessing it, check whether the span, roof shape and attic plan have been taken into account, not just the common name of the roof. Attention should cover load-bearing capacity, stiffness and spatial stability, including during assembly. Acceptance takes place before the structure is concealed by the covering and interior finishes. Cost depends on the quantity and grade of timber, connectors and assembly, not on the type of covering alone.
By |2026-11-14T23:56:26+01:002024-05-10|Knowledge base|Comments Off on What determines the type and cost of a timber roof frame?

Which covering will protect a flat roof?

The choice of flat roof covering depends on compatibility with the substrate, falls, loads and intended use, not on the material name alone. Check that the design identifies the lowest points and emergency drainage, especially with a parapet. Confirm that the waterproof layer suits the fixing method and the PIR board facing. Also verify that outlets, penetrations and corners have execution details and that service access is planned. These details often determine the durability of the whole system.

By |2026-11-14T20:11:14+01:002024-05-04|Knowledge base|Comments Off on Which covering will protect a flat roof?

T18 and T35 roof sheets: matching the profile to the roof

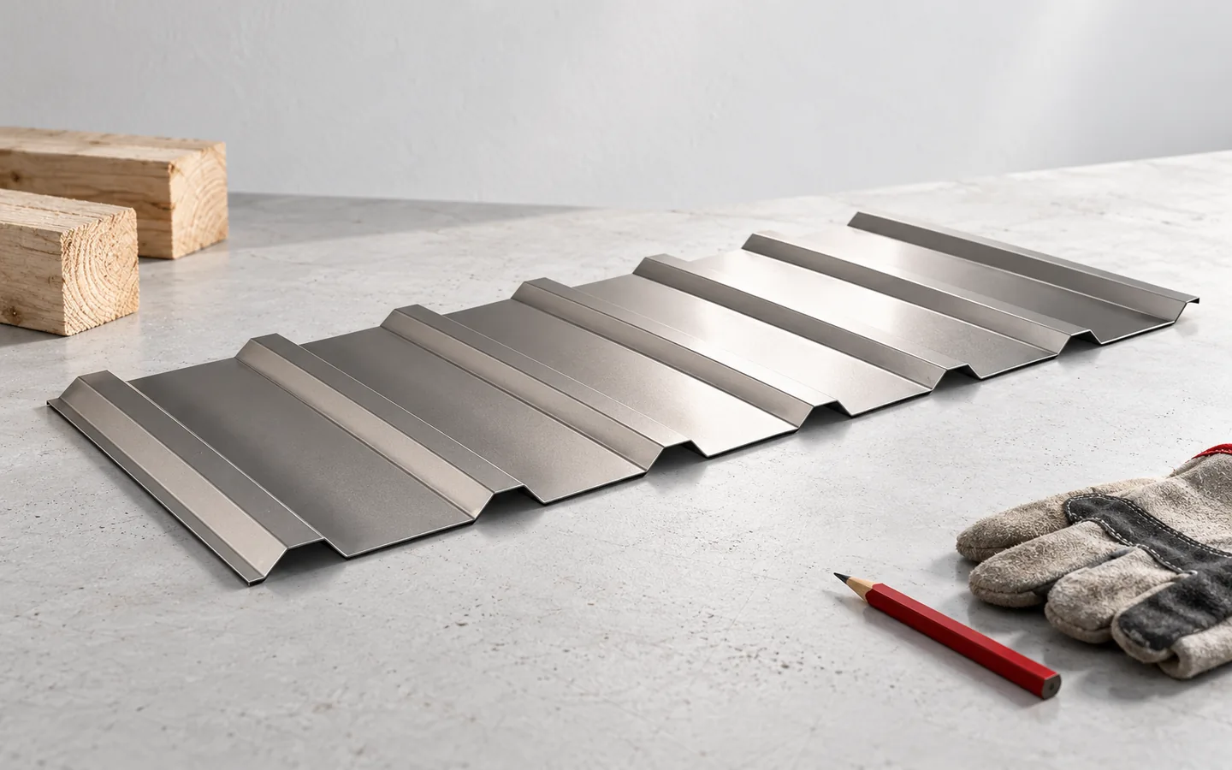
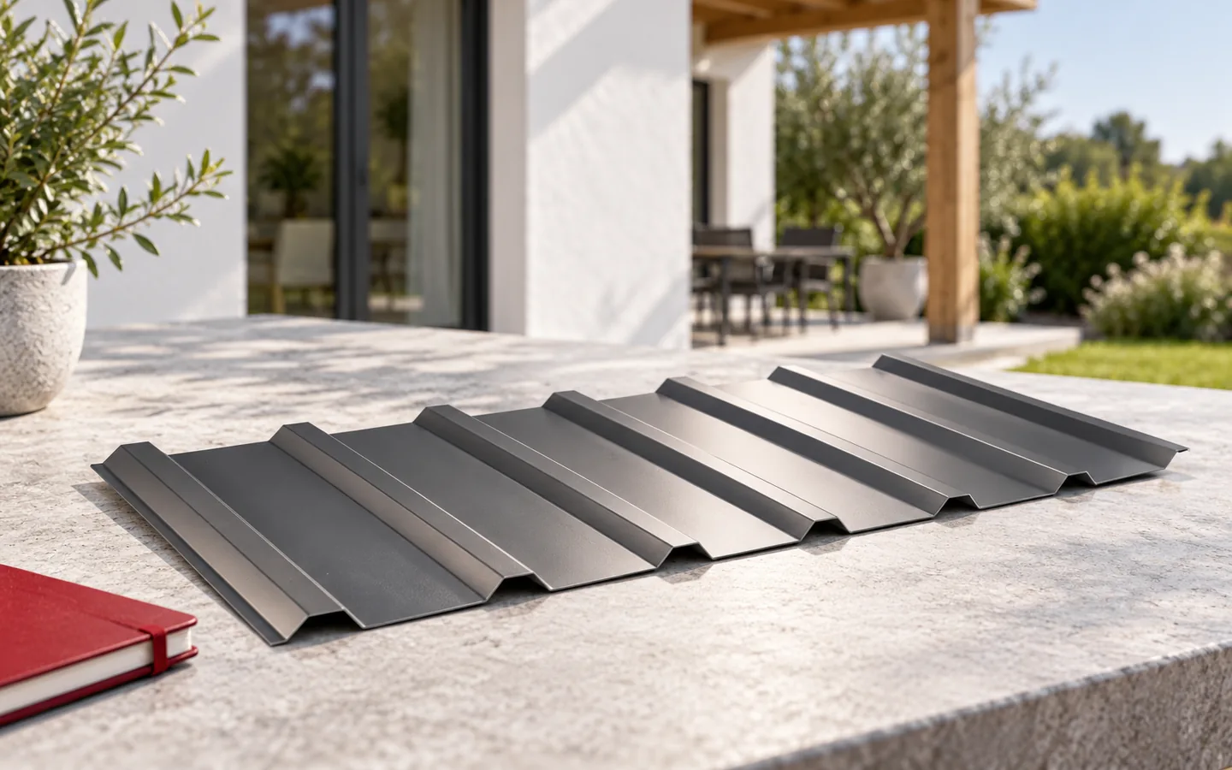
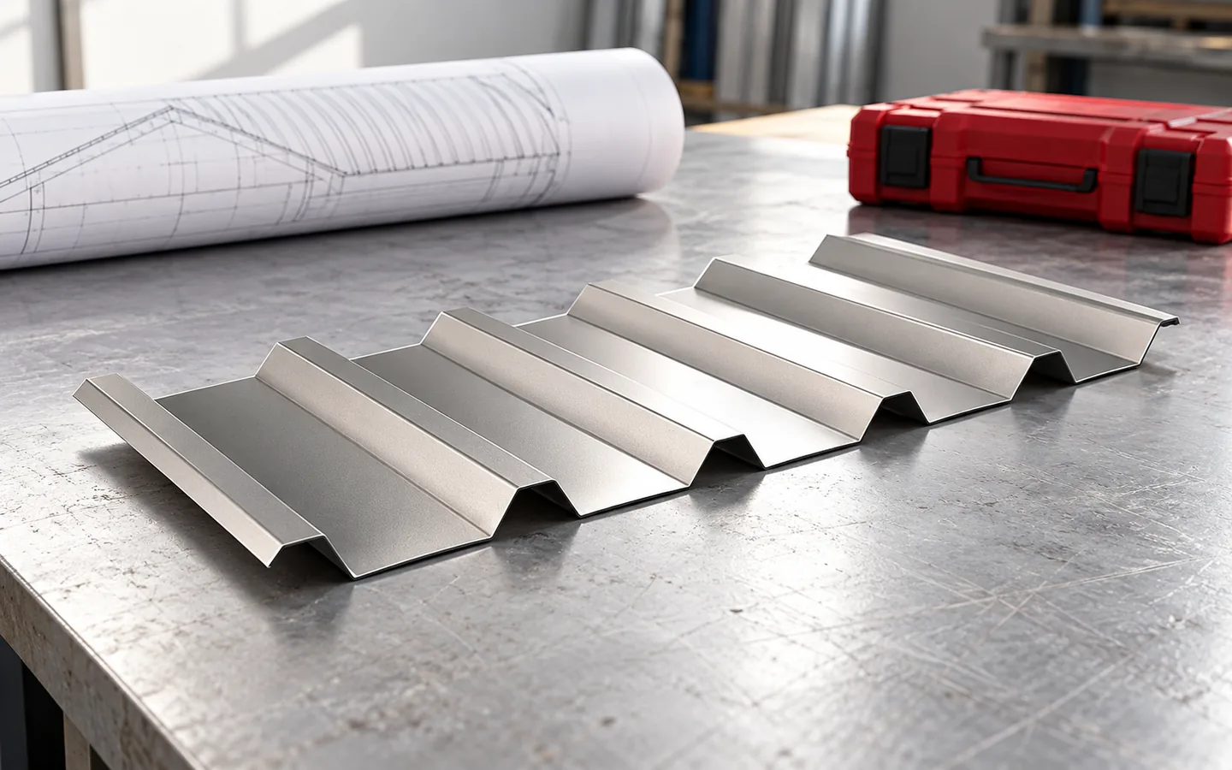
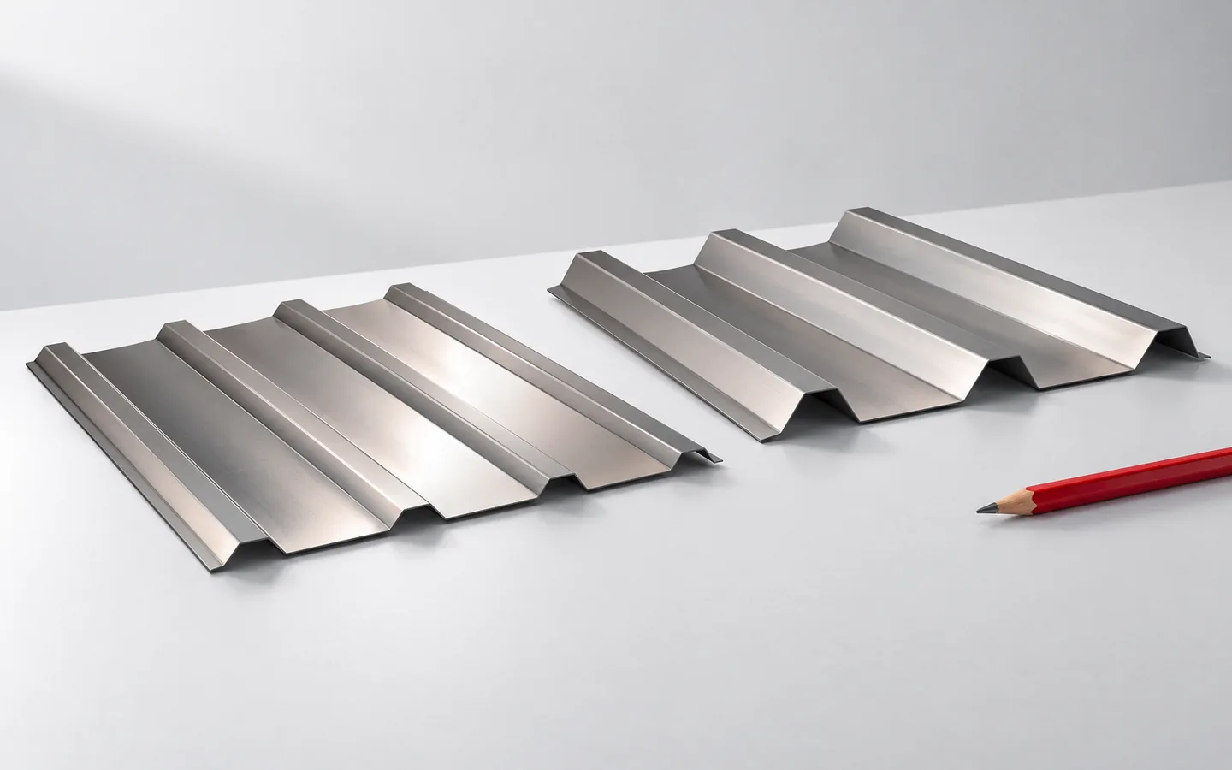
The choice of trapezoidal sheet for a roof depends on matching the profile to the supports, loads and building conditions, not on the number in the name alone. When comparing T18 and T35, check the steel thickness, cross-section geometry, coating, pitch and method of joining sheets. The designations refer to families of sheets with a specific rib height, but they do not guarantee identical geometry across suppliers. Differences in flange width, pitch and cover width can affect the cutting plan and number of sheets, so a specific product data sheet must be used in the design.

By |2026-11-14T23:57:44+01:002024-04-19|Knowledge base|Comments Off on T18 and T35 roof sheets: matching the profile to the roof

Tile-effect steel sheets or concrete roof tiles: how do they compare?

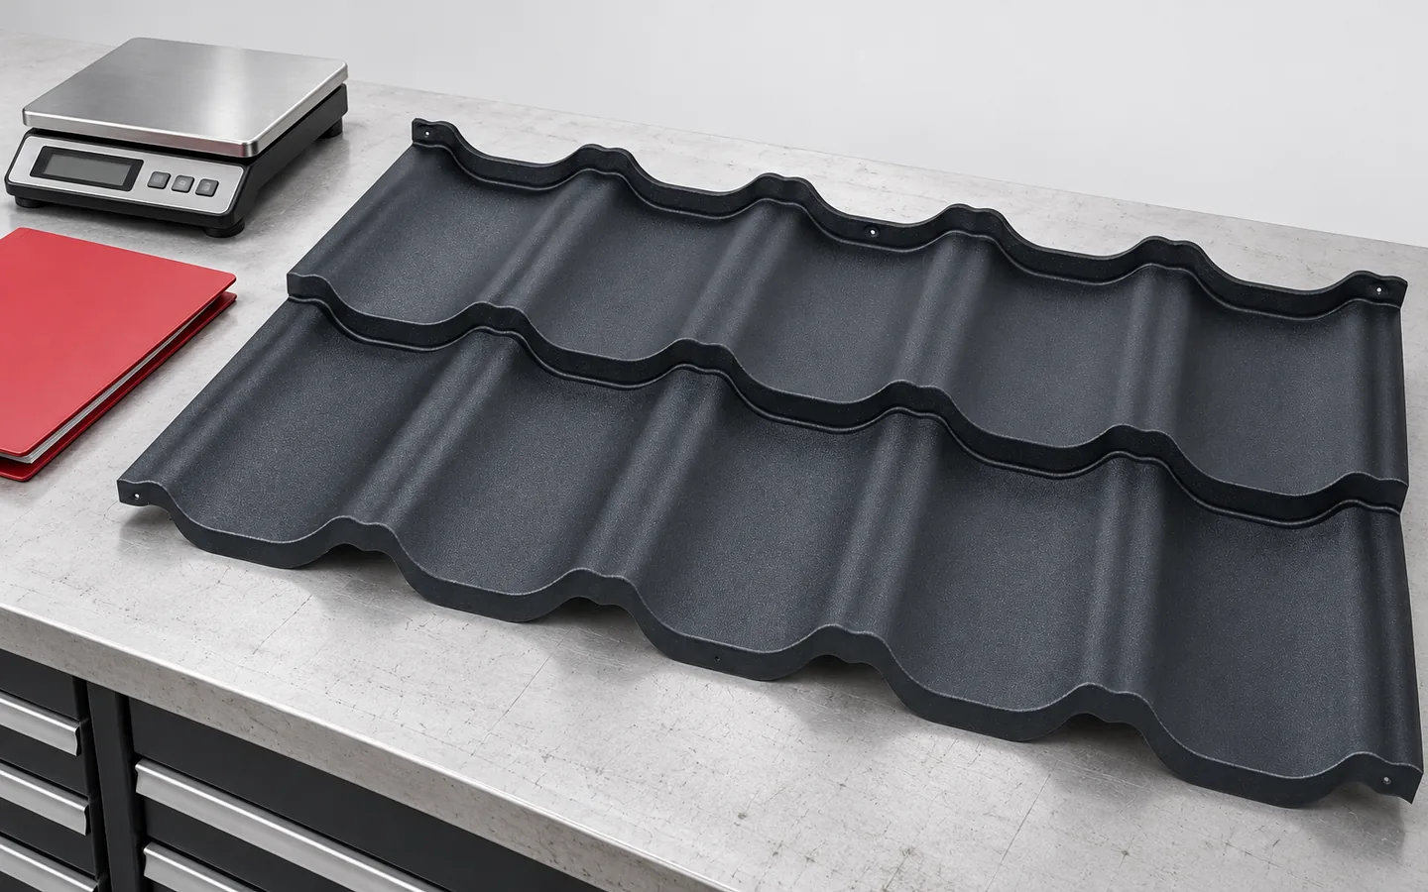
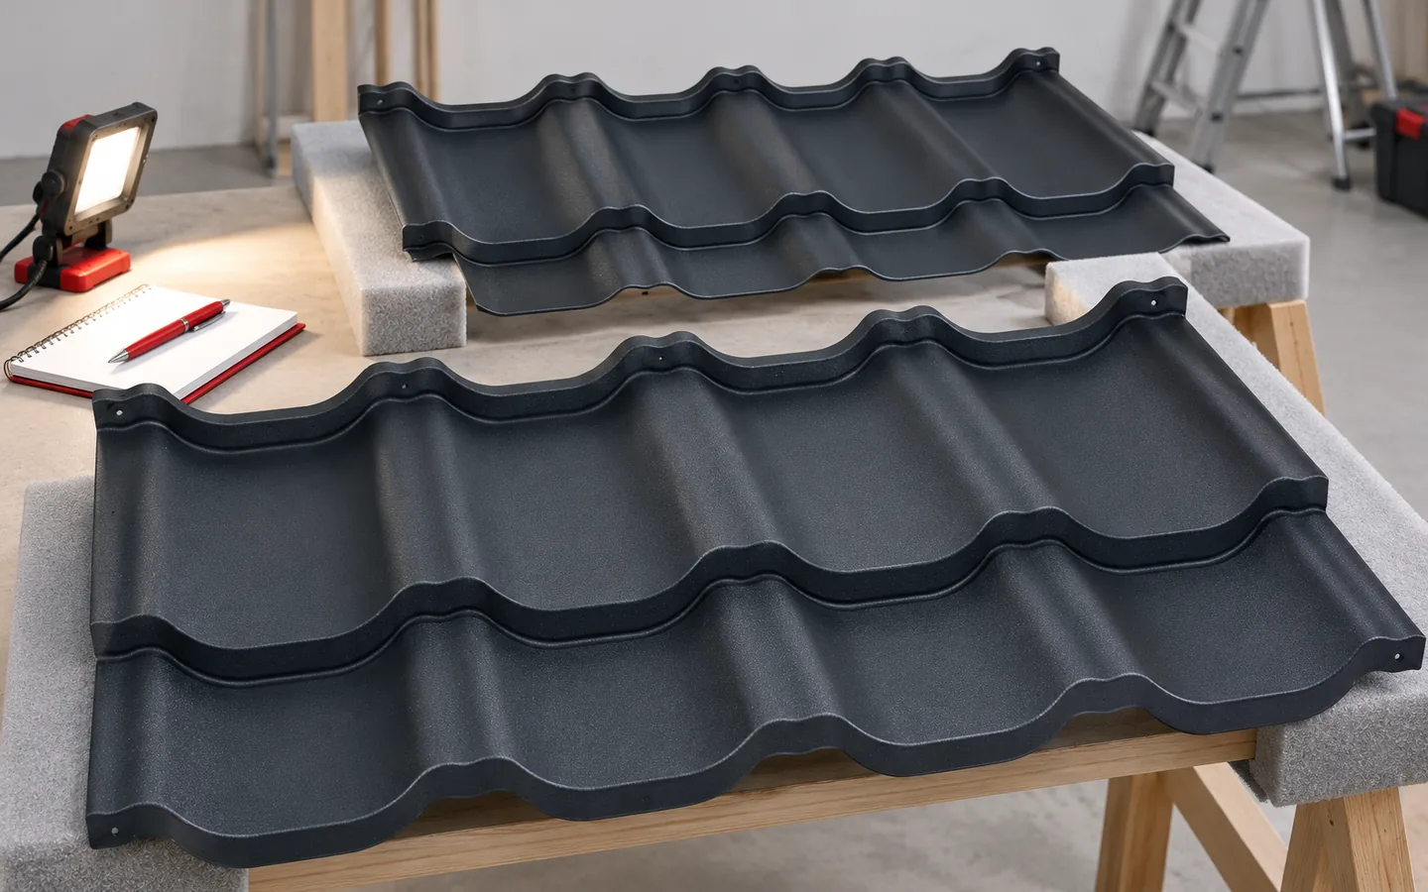
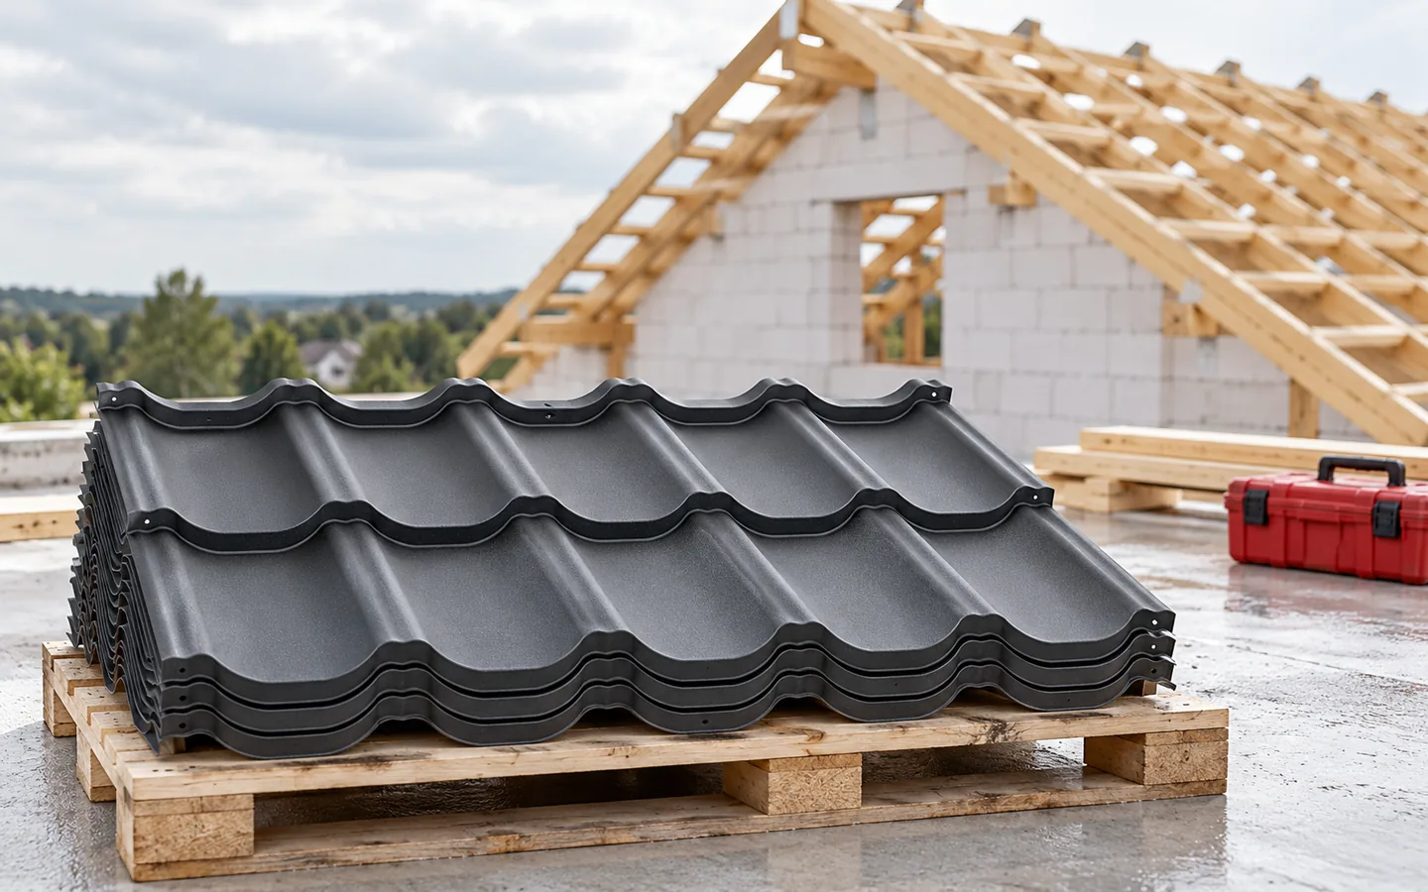
Comparing metal roofing sheets with concrete tiles should be based on the specific roof, not on covering weight alone. Metal sheeting is lighter and comes in cut sheets or modules, while concrete tiles are small, heavier elements. Start by checking the structure and geometry of the roof slopes, especially during renovation, where the condition of the trusses and connections determines whether reinforcement is needed. Also analyse the drawn covering layout with ridges, corners and flashings, and compare complete systems, not just the base material.

By |2026-11-14T20:13:24+01:002024-04-11|Knowledge base|Comments Off on Tile-effect steel sheets or concrete roof tiles: how do they compare?

T18 or T35 trapezoidal steel sheet for a canopy roof?

The choice between T18 and T35 depends primarily on the support spacing and loads, not on the roof area alone. To decide, establish the dimensions, pitch and support layout, then check the distance over which the sheet spans between purlins or battens. Local snow and wind loads, fixings, anchoring and drainage must also be taken into account. Condensation should be addressed separately. The design of the whole structure, including columns and connections, remains the designer's task.

By |2026-11-14T16:52:02+01:002024-03-15|Knowledge base|Comments Off on T18 or T35 trapezoidal steel sheet for a canopy roof?

What goes into a flat roof and when is it a suitable choice?

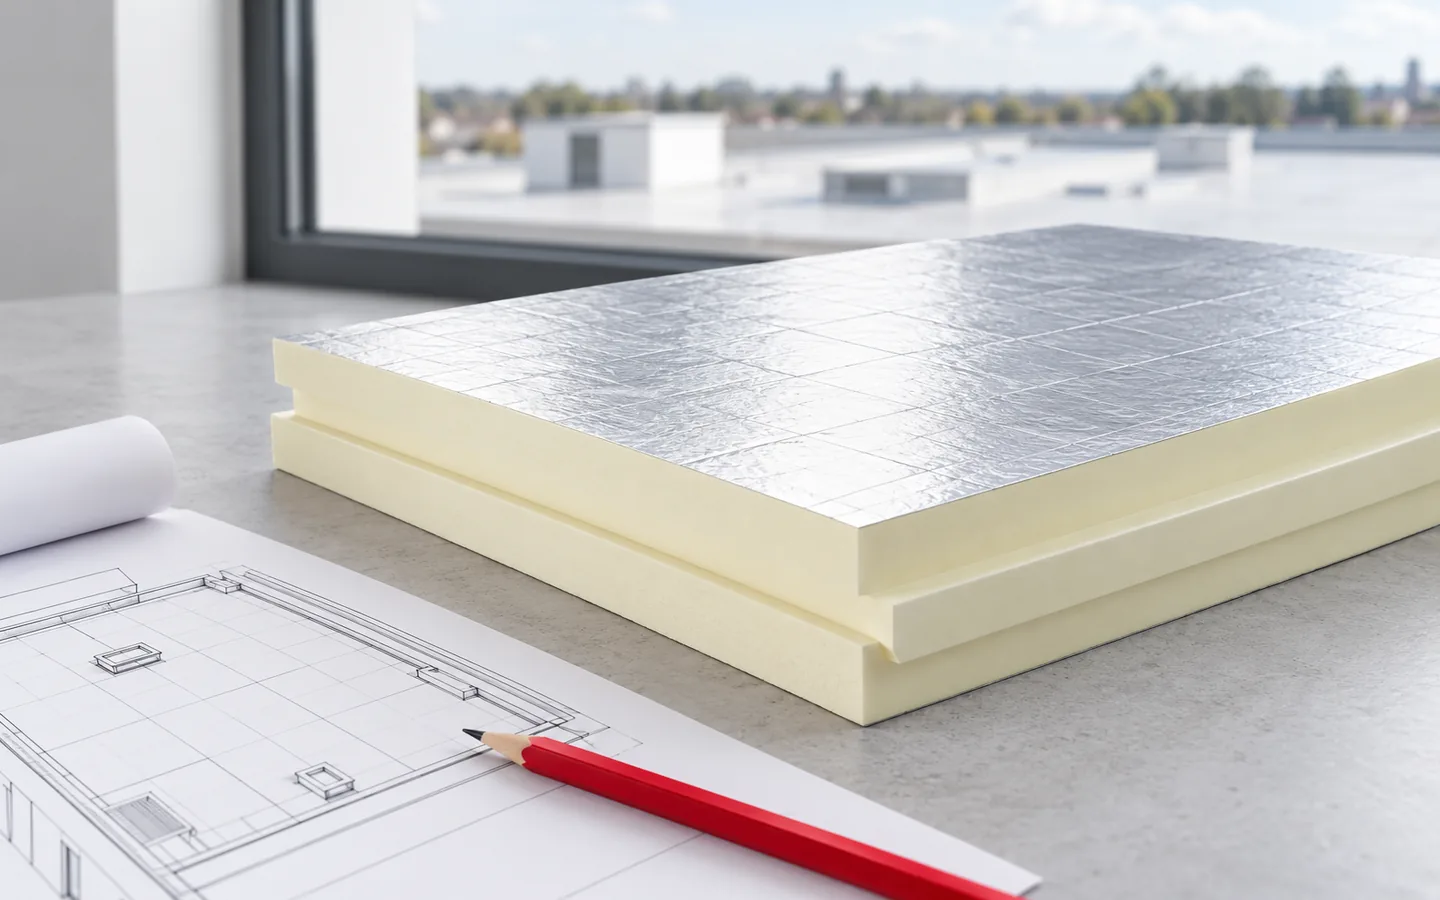
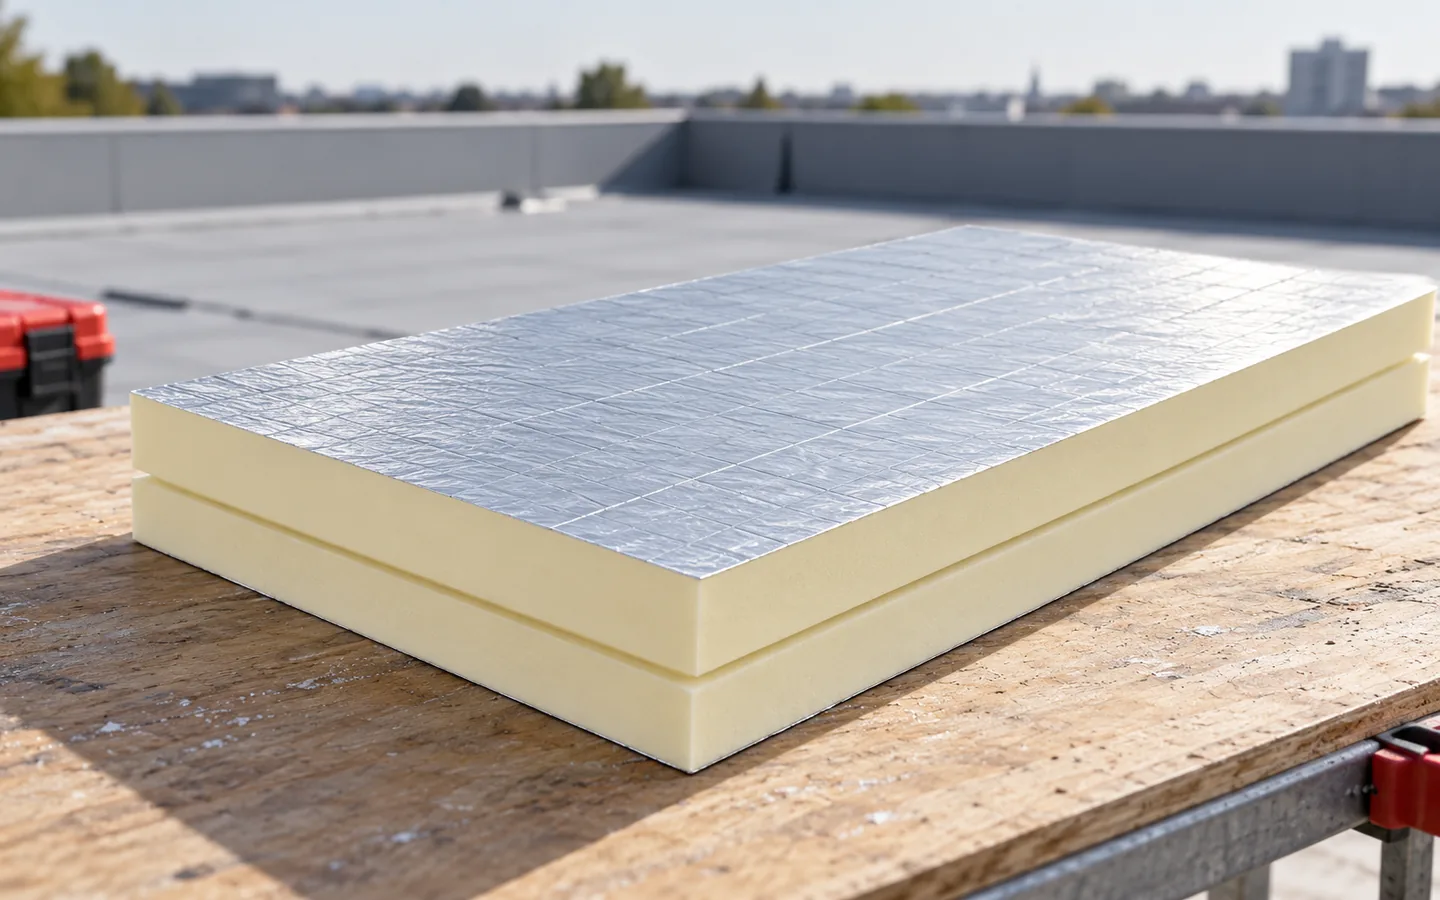
A flat roof is an assembly with a slight slope that directs water to planned outlets, not a structure without any fall. It is worth checking whether the design provides the slope in the structure or in shaped layers, and whether it accounts for substrate deflections that may create local ponding. Layer order, sealed details and efficient drainage determine durability. Where insulation thickness is limited, PIR boards can help, but the choice of insulation, waterproofing and trapezoidal sheet must follow a single assembly design.

By |2026-11-14T23:57:20+01:002024-02-28|Knowledge base|Comments Off on What goes into a flat roof and when is it a suitable choice?

Which timber connectors are used in a roof structure?

The choice of carpentry connectors is determined by the roof truss design, not by the roofing type alone. It is worth checking what forces a given node must transfer, what the load direction and substrate are, and whether the catalogue load capacity matches the intended installation and fasteners. In an order, a precise description of the fitting matters more than a general term, because similar components may have different parameters. Traditional timber joints and steel fittings serve different functions, so the designer decides on their use.

By |2026-11-14T23:56:46+01:002024-02-27|Knowledge base|Comments Off on Which timber connectors are used in a roof structure?

Planning a patio roof: covering, supports and drainage

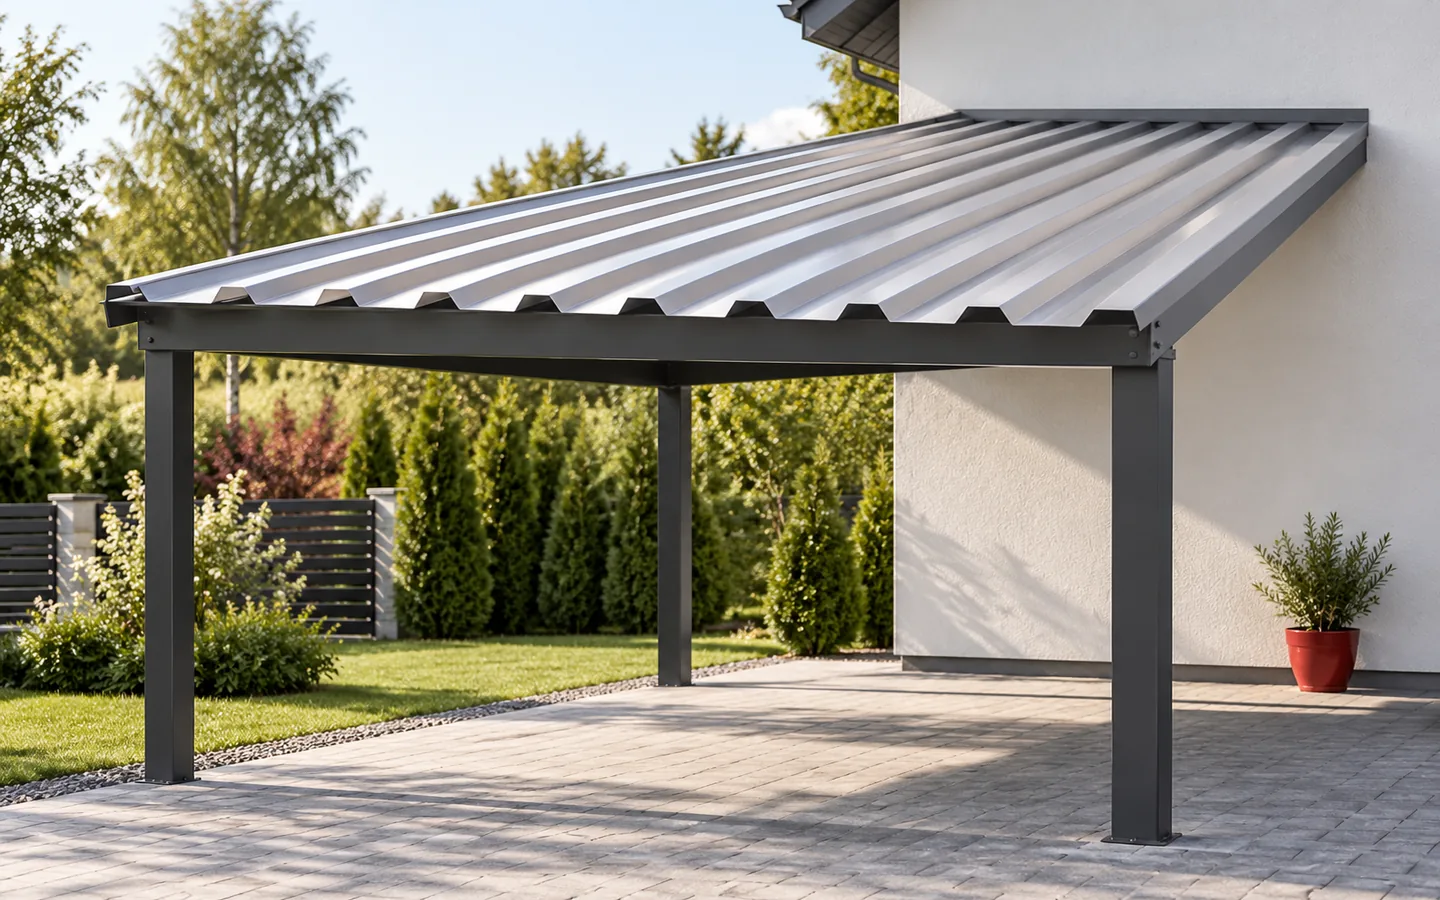
Begin by marking out the zone the roof is actually meant to shelter, rather than relying on the terrace's floor area. Indicate the table, chairs and main passage, since wind can carry raindrops under the open sides. Match the size, pitch, structure and drainage to this. T18 or T35 profiles form a lightweight covering, while a sandwich roof panel limits heat loss through the roof surface itself. Keep in mind daylight in the room, condensation beneath the metal and the junction with the wall. Load capacity and fixings need calculation, not floor area alone.

By |2026-11-14T23:56:42+01:002024-02-11|Knowledge base|Comments Off on Planning a patio roof: covering, supports and drainage

Can the roof covering be repaired or does it need replacing?

A single leak usually does not call for replacing the whole covering — first establish whether water enters through flashing, a fixing or a blocked outlet. Before commissioning work, check how extensive the damage is, the condition of the material and whether a durable repair is feasible using matching sheets and accessories. Note when damp appears — during rain, with wind from a particular side or during a thaw — and inspect whatever roof interior is accessible. Remember that water travels through the layers, so a ceiling stain need not sit beneath the leak.

By |2026-11-15T03:57:56+01:002024-02-08|Knowledge base|Comments Off on Can the roof covering be repaired or does it need replacing?

Six practical checks for resistance to wind uplift on a roof

Before accepting the roof covering, establish whether the design specifies fixings in the edge and corner zones — these determine the roof's wind resistance. Check that the fasteners match the substrate and material thickness, and that the flashings have proper support. Simply adding more screws is not enough; the entire load path from sheet to structure matters. When changing the covering, verify the earlier assumptions, and leave structural doubts to the designer.

By |2026-11-15T03:58:15+01:002024-02-08|Knowledge base|Comments Off on Six practical checks for resistance to wind uplift on a roof
Back to top