How a collar beam roof works and where it makes sense

A collar-tie roof relies on horizontal collar ties connecting opposite rafters, which work with the roof structure to transfer loads and affect the stiffness of the system. It is worth checking whether the collar ties match the calculations and design, especially when attic adaptation is planned. Their dimensions, position and connections depend on the structural scheme and load distribution, including asymmetric snow and wind. A collar tie should not be treated merely as a ceiling beam or freely raised or removed. Final design decisions are left to the designer.
By |2026-11-14T23:57:00+01:002024-01-22|Knowledge base|Comments Off on How a collar beam roof works and where it makes sense

How to plan and install roof insulation

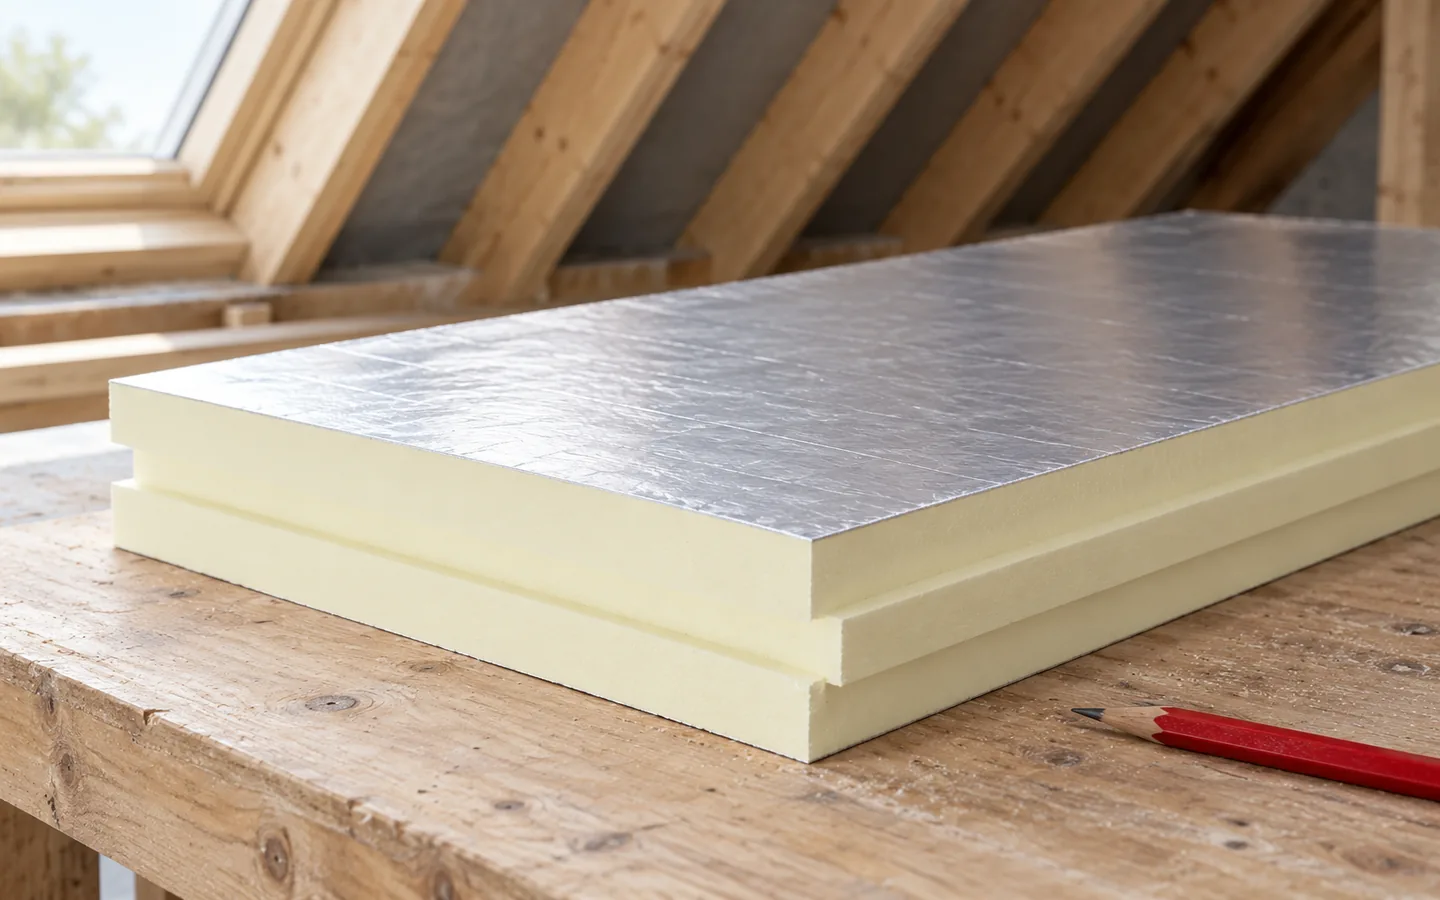
Begin roof insulation by settling the layer arrangement and checking the structure's condition. Only then choose the material, its thickness and how it will be fixed. PIR boards give high thermal resistance in a slim build-up, but need airtight joints and proper protection. Thermal bridges, the vapour layer and ventilation also count — centimetres alone do not determine the roof's quality. Insulation may sit between the rafters, below them or over the structure; this depends on whether the roof is new or you are renovating a finished loft. An above-rafter layout reduces timber-related bridges, yet the eaves height, flashings and covering fixings must be planned.

By |2026-11-14T20:14:04+01:002024-01-07|Knowledge base|Comments Off on How to plan and install roof insulation

What roof area should be used to compare the price of photovoltaic roofs?

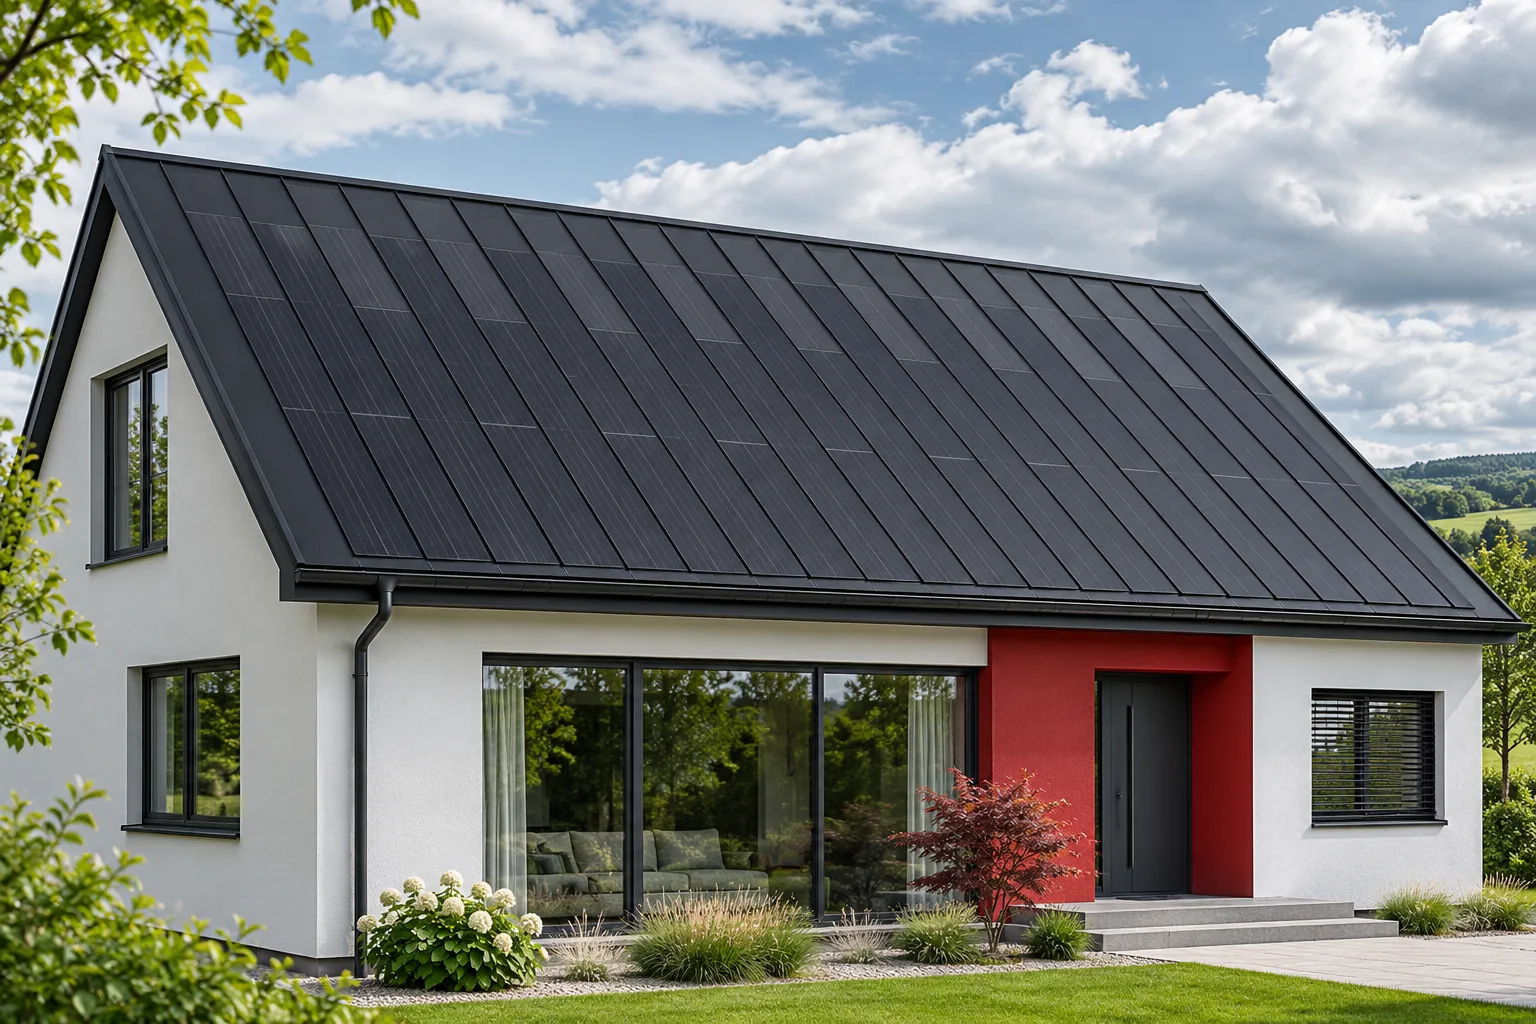
A price per square metre is only useful when it is clear what the metre refers to. Footprint, roof slope, material and active area are different quantities. In an integrated roof, there is also a division into energy-producing elements and passive infill. Without clarifying this basis, two quotes can look similar even though they cover a completely different scope. The measurement must be clarified first, and only then can rates be compared. The footprint shows the area seen from above, while the roof slope is the inclined surface. Its size depends on the geometry, eaves and roof layout. The floor area or outline of the house should therefore not be taken as the exact quantity of covering.

By |2026-11-15T19:00:29+01:002024-01-02|Knowledge base|Comments Off on What roof area should be used to compare the price of photovoltaic roofs?

Assessing protective coatings for metal roofing

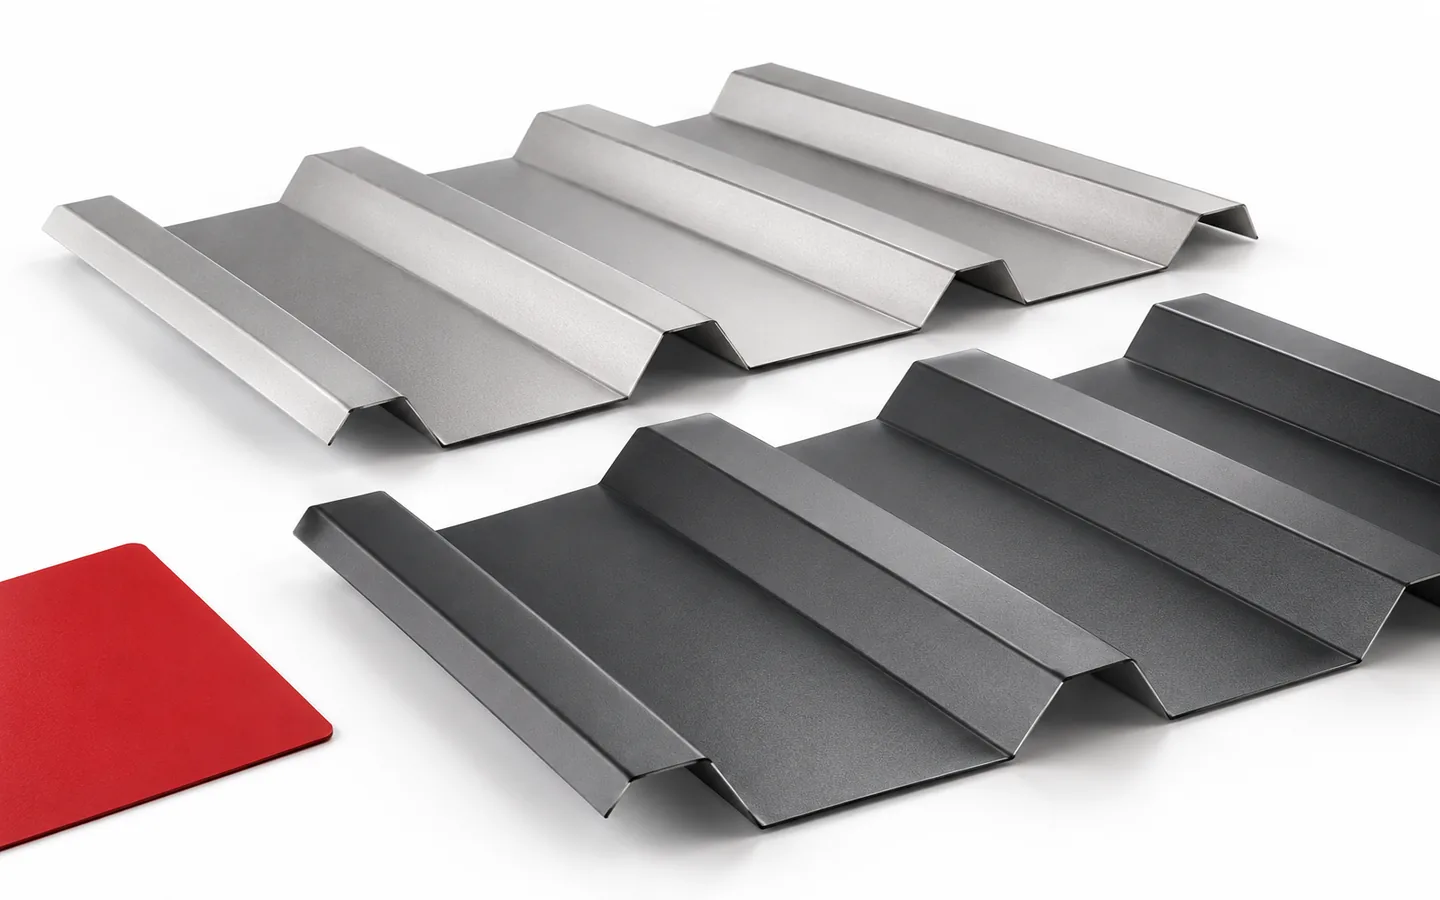
When choosing a protective coating for roof sheeting, the key is to assess the whole system: steel core, metallic layer and organic finish, not just the technology name. Check the conditions the sheet will face on the roof – distance from the sea, industry, moisture – and whether the offer states corrosion and UV resistance. Compare two variants with the same steel thickness but different coatings, asking for the material data sheet and maintenance conditions. This will help distinguish real properties from marketing slogans.

By |2026-11-15T03:57:23+01:002023-12-17|Knowledge base|Comments Off on Assessing protective coatings for metal roofing

How to plan and install a sandwich panel roof?

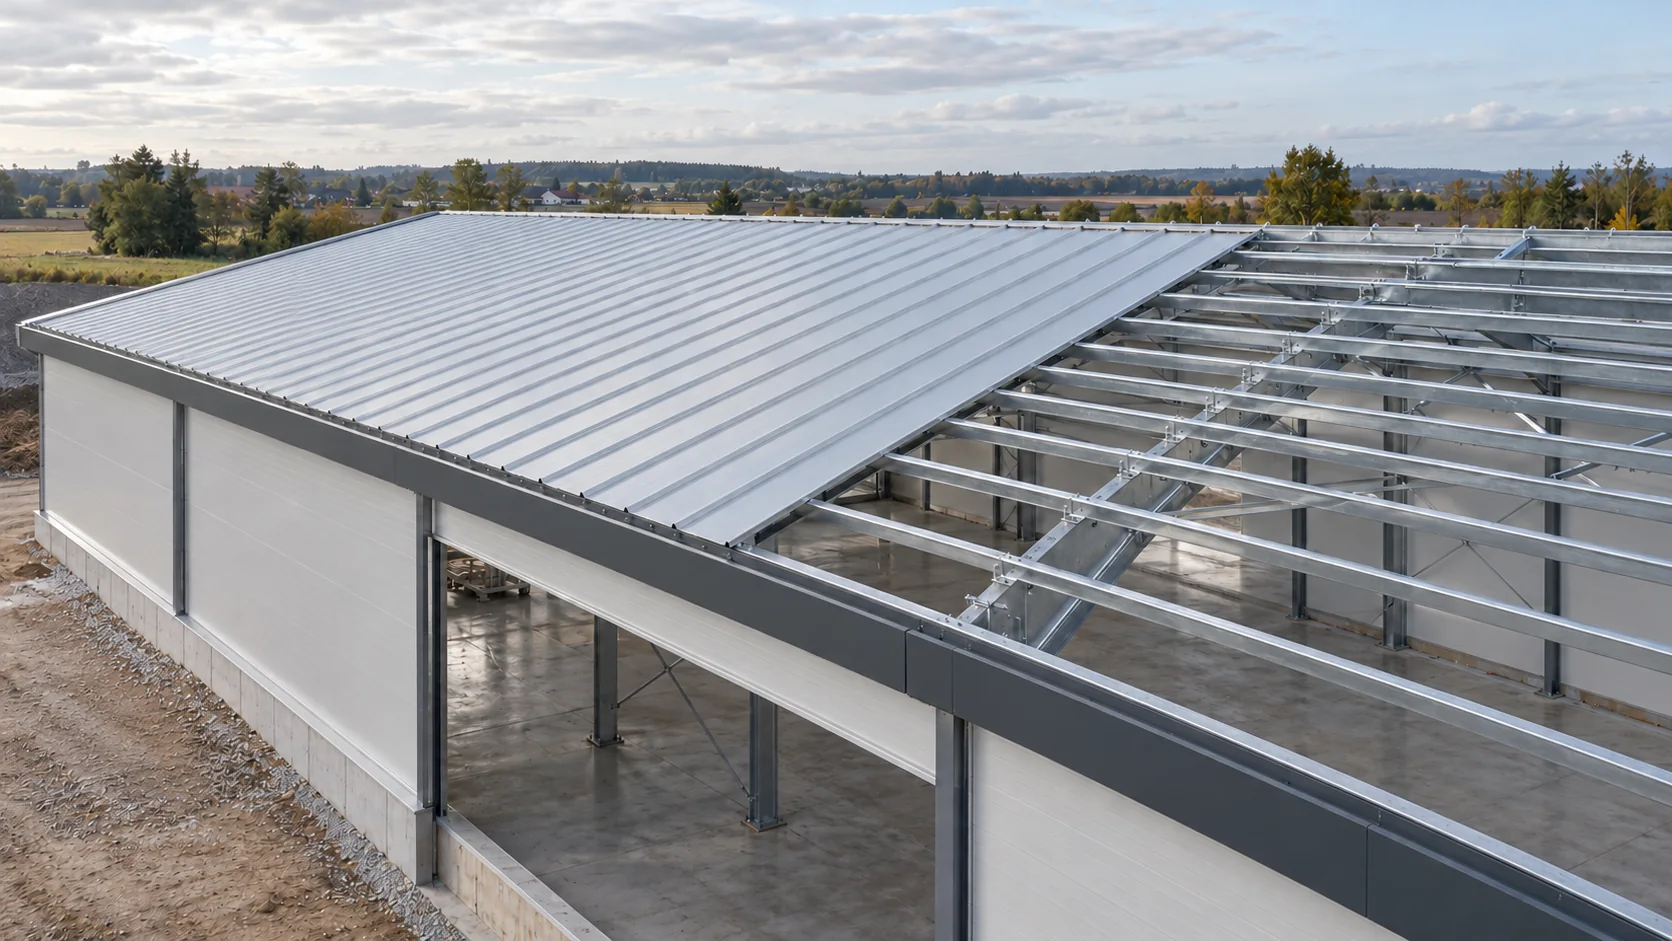
Roof installation begins with a proven structure and detailed drawings before the first panel is above the hall. The laying sequence must match the panel profile, the direction of water runoff and the lifting arrangements. Most problems can be eliminated at the eaves, ridge, openings and transverse joints. The lightweight envelope design should show panel lengths, supports, slope, installation direction and all openings. Mark skylights and equipment before the material schedule is produced. A large penetration may require its own sub-structure, and its flashings must direct water in accordance with the roof slope layout.

By |2026-11-14T12:52:54+01:002023-11-07|Knowledge base|Comments Off on How to plan and install a sandwich panel roof?

Where Z-purlins can save money on a steel building roof

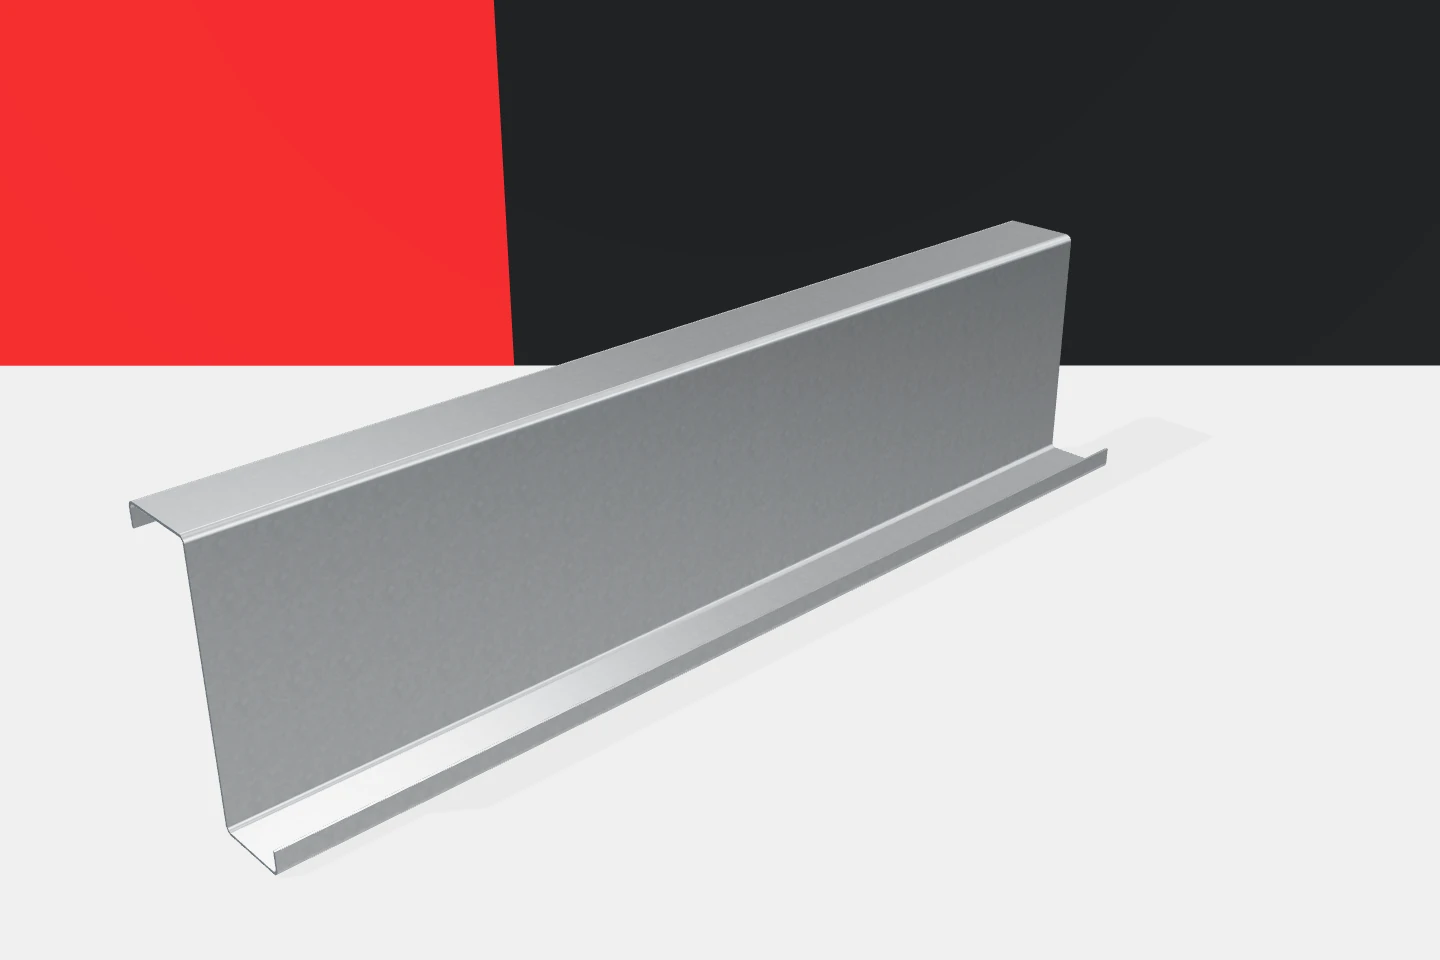
Z-purlins are a popular element of steel roofs. Their advantage lies in the possibility of building orderly purlin layouts from parts prepared for assembly. This can bring material and organisational savings. However, these do not follow from the name of the section alone. Cold-formed profiles must be selected for loads, frame spacing and cladding. Only then can it be assessed which solution will be beneficial for the investor. The spacing of the main frames affects the span length of the purlins. The purlin spacing, in turn, affects the load on each of them and the performance of the covering. These decisions are interrelated. Reducing the number of profiles may increase the requirements placed on the remaining elements. Optimisation should therefore cover the roof as a whole. It is not enough to remove a few lines of support from the drawing.

By |2026-11-15T03:59:30+01:002023-10-18|Knowledge base|Comments Off on Where Z-purlins can save money on a steel building roof

Hipped roofs on a rectangular plan: how the four slopes fit together

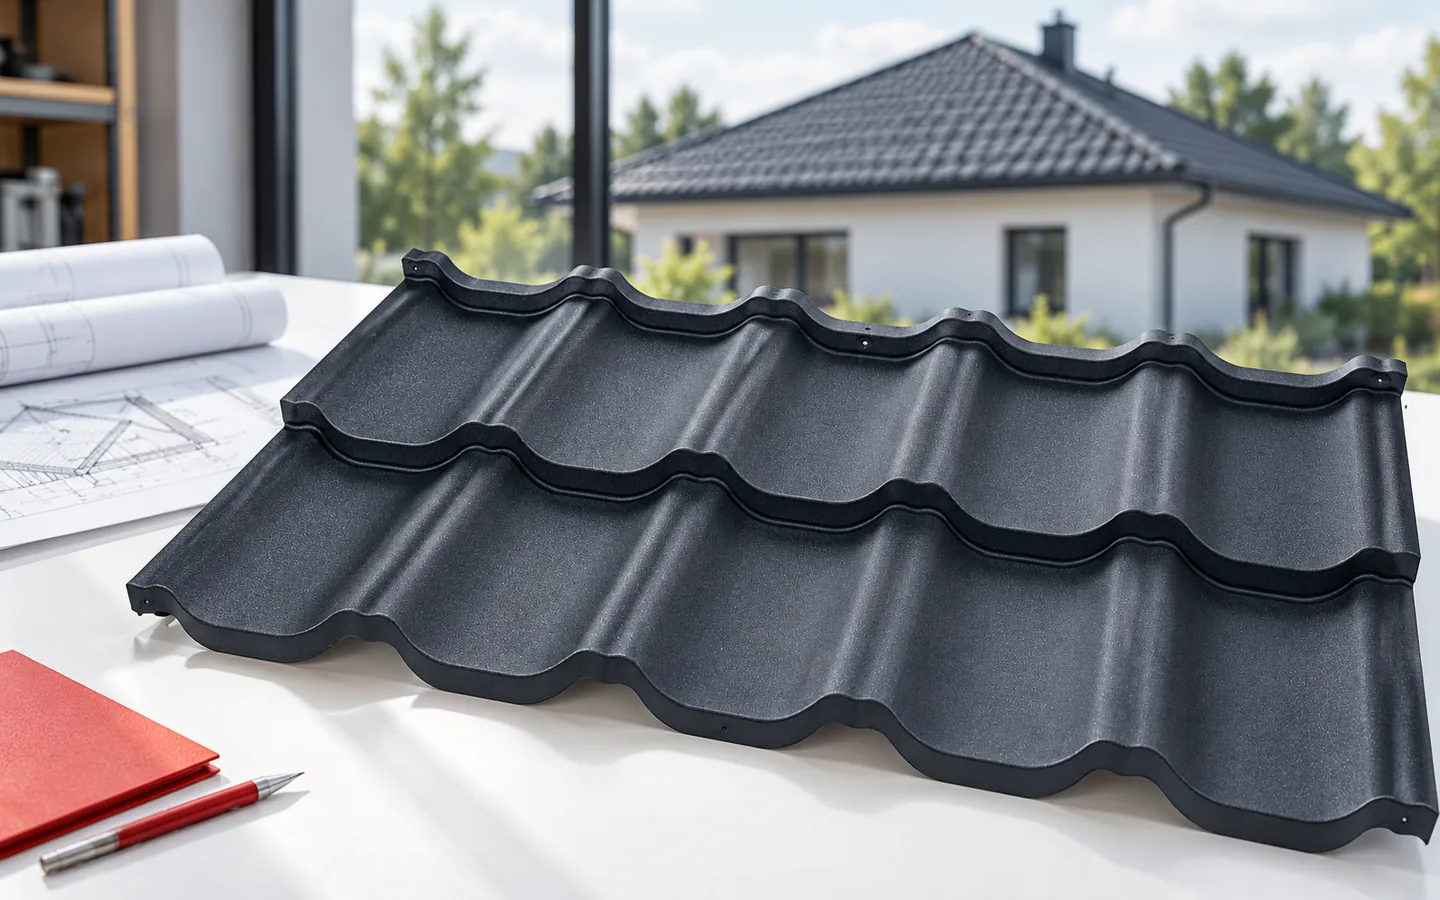
A hipped roof encloses the building with four slopes: two trapezoidal and two triangular. This arrangement suits a simple building form well, yet it multiplies the corners and covering cut-offs. The designer matches the truss to the span and loads. When choosing metal roof tiles, establish the covering area, the waste at corners and the full set of flashings – the footprint area alone will not suffice for ordering material. On a rectangular building, the larger slopes meet at the ridge, while the shorter sides are closed by triangular slopes. Their convex junctions are corners, not valleys.

By |2026-11-14T23:57:15+01:002023-09-29|Knowledge base|Comments Off on Hipped roofs on a rectangular plan: how the four slopes fit together

Planning a roof covering replacement step by step

Begin by checking what actually needs replacing, not by choosing the new material. Inspect the covering, flashings, gutters, substructure and visible parts of the roof trusses, looking for leak causes and signs of persistent moisture. Assess whether the wear is local or affects the entire roof slope, as this shapes the scope of work. Only then compare coverings using real dimensions, set the schedule, protect the building, check the substrate, lay the new layers and hand over the roof with documentation.

By |2026-11-14T20:14:01+01:002023-09-24|Knowledge base|Comments Off on Planning a roof covering replacement step by step

How chimney flashings keep rain out

A chimney flashing has to lead water from the roof slope around the chimney and direct it back onto the covering. Its effectiveness depends on matching the sheet profile, the roof pitch and the chimney’s dimensions. The rear section, the sides and the junction with the chimney wall are crucial. Sealant plays only a supporting role – it cannot replace properly shaped sheet metal or the freedom of materials to move. During renovation, the underlay should also be checked. A chimney interrupts the continuity of the slope, and water has to get past this obstacle. The roof and chimney may move differently due to temperature or structural movement.

By |2026-11-14T23:56:49+01:002023-09-07|Knowledge base|Comments Off on How chimney flashings keep rain out

Choosing a ridge cap to suit the shape of the roof and building

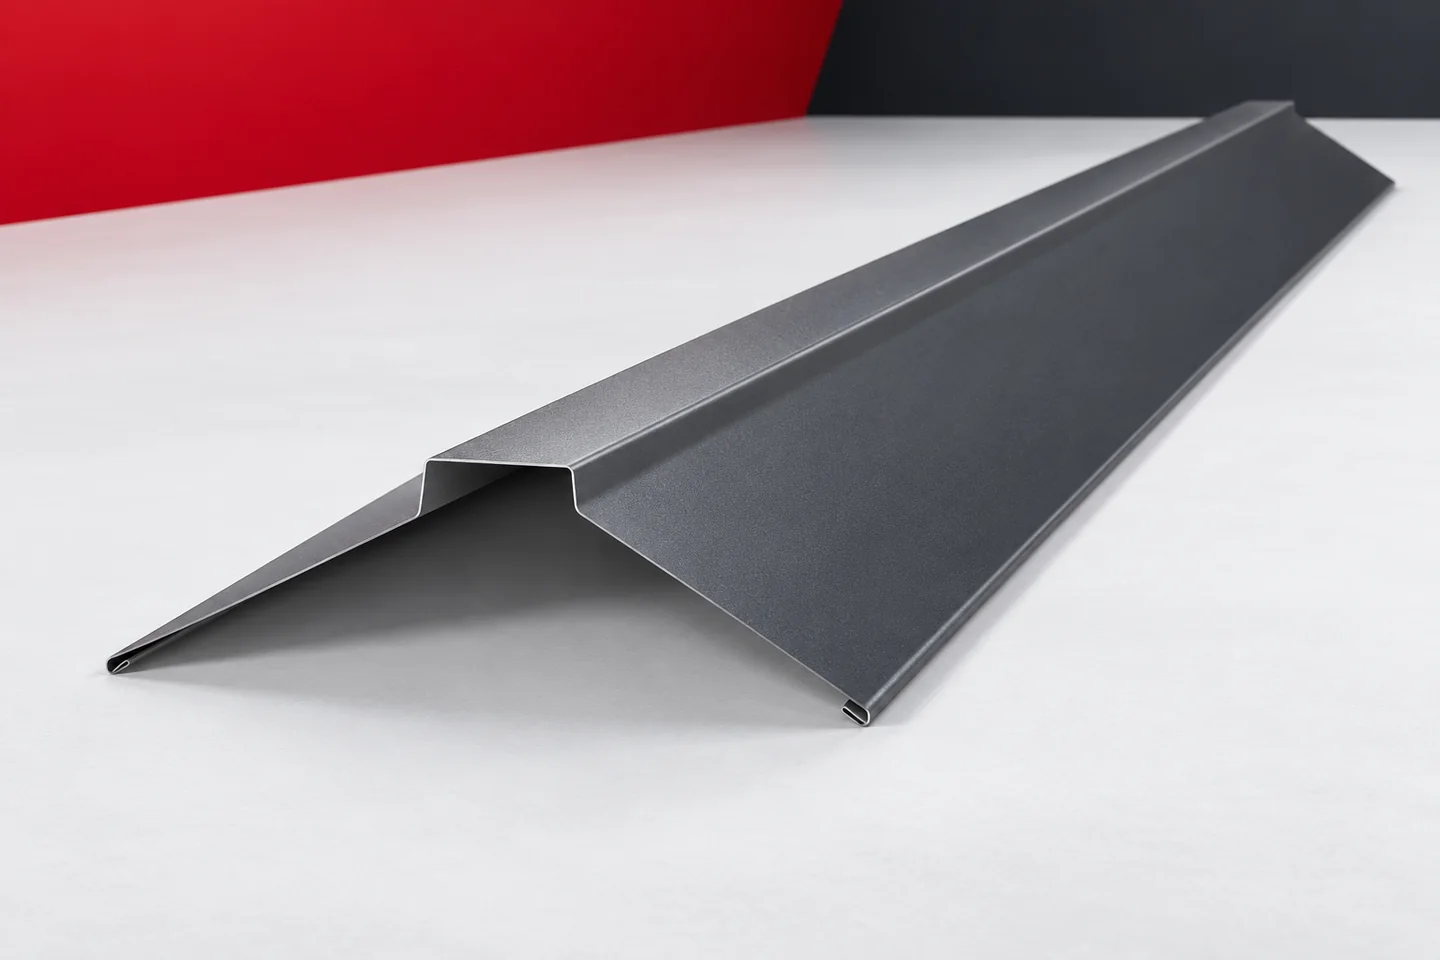
The ridge closes off the roof silhouette. Seen from ground level, it may appear as a thin line or as a distinct element above the roof slopes. Ridge caps therefore influence how the building is perceived, even though their primary function remains technical. They cover a specific zone where the slopes meet. The choice of shape should satisfy both requirements. A handsome detail makes sense when it suits the covering, the seals and the method of fixing. On a simple building form with a large roof slope, a small difference in the height of the ridge cap can distinctly change the roof line. With a complex arrangement of slopes, the ridge is just one of many details. It is therefore worth assessing it in the view of the whole building. A close-up of the product alone does not show its effect on proportions.

By |2026-11-15T03:58:59+01:002023-09-03|Knowledge base|Comments Off on Choosing a ridge cap to suit the shape of the roof and building
Back to top