Keeping loft insulation continuous at walls, windows and service penetrations

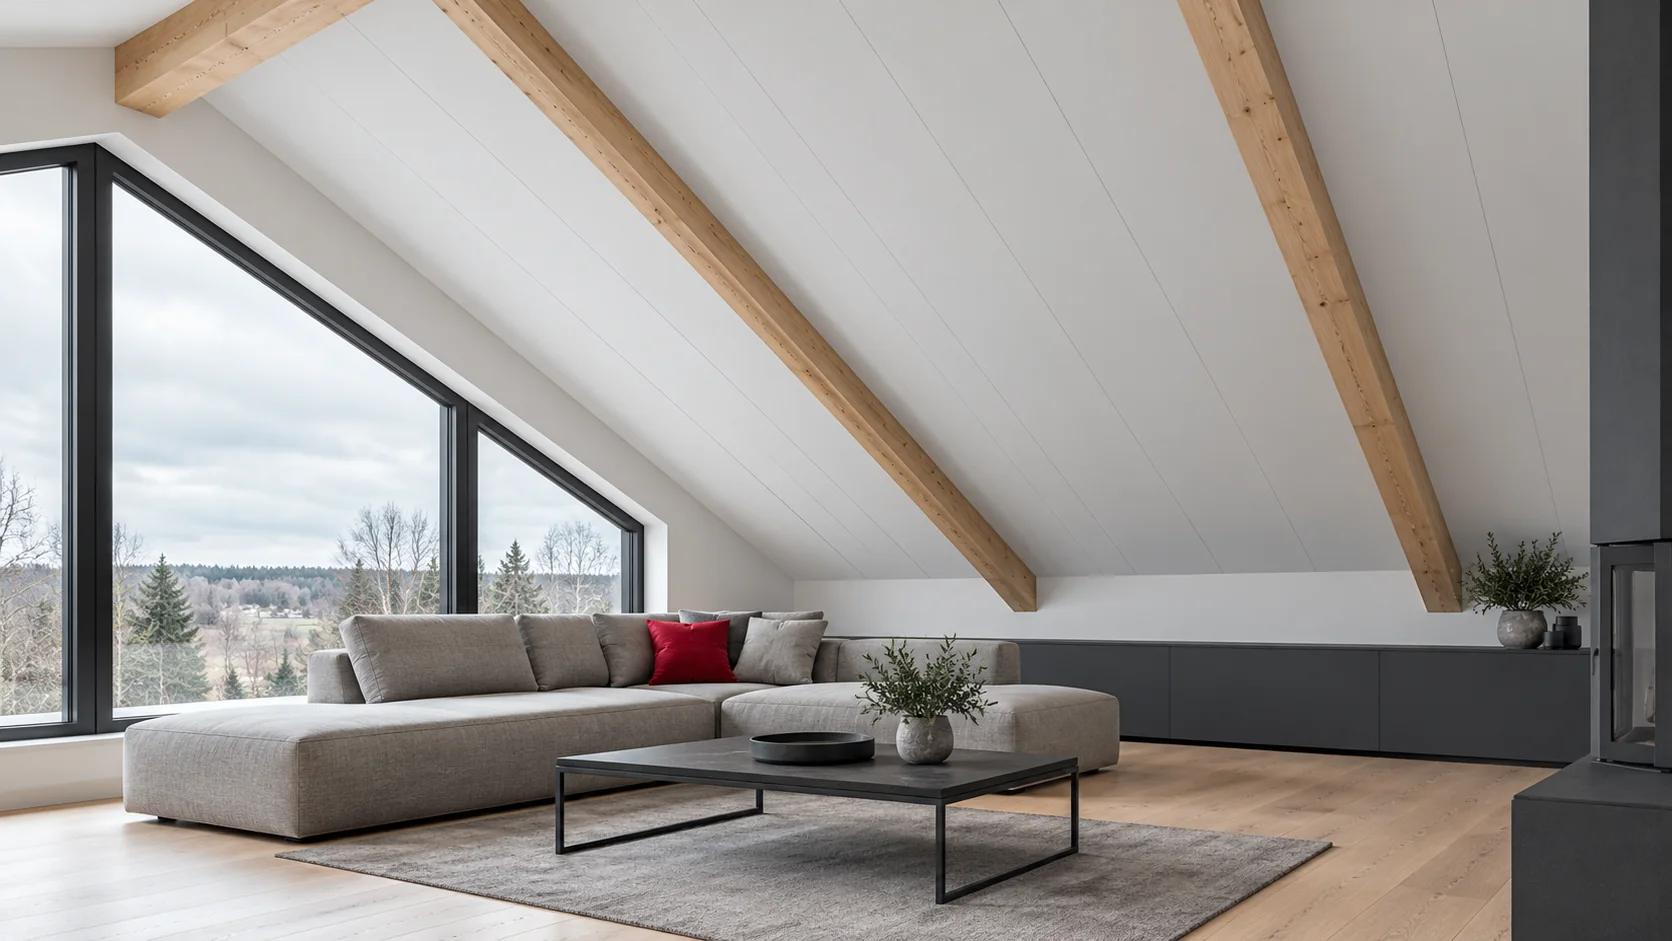
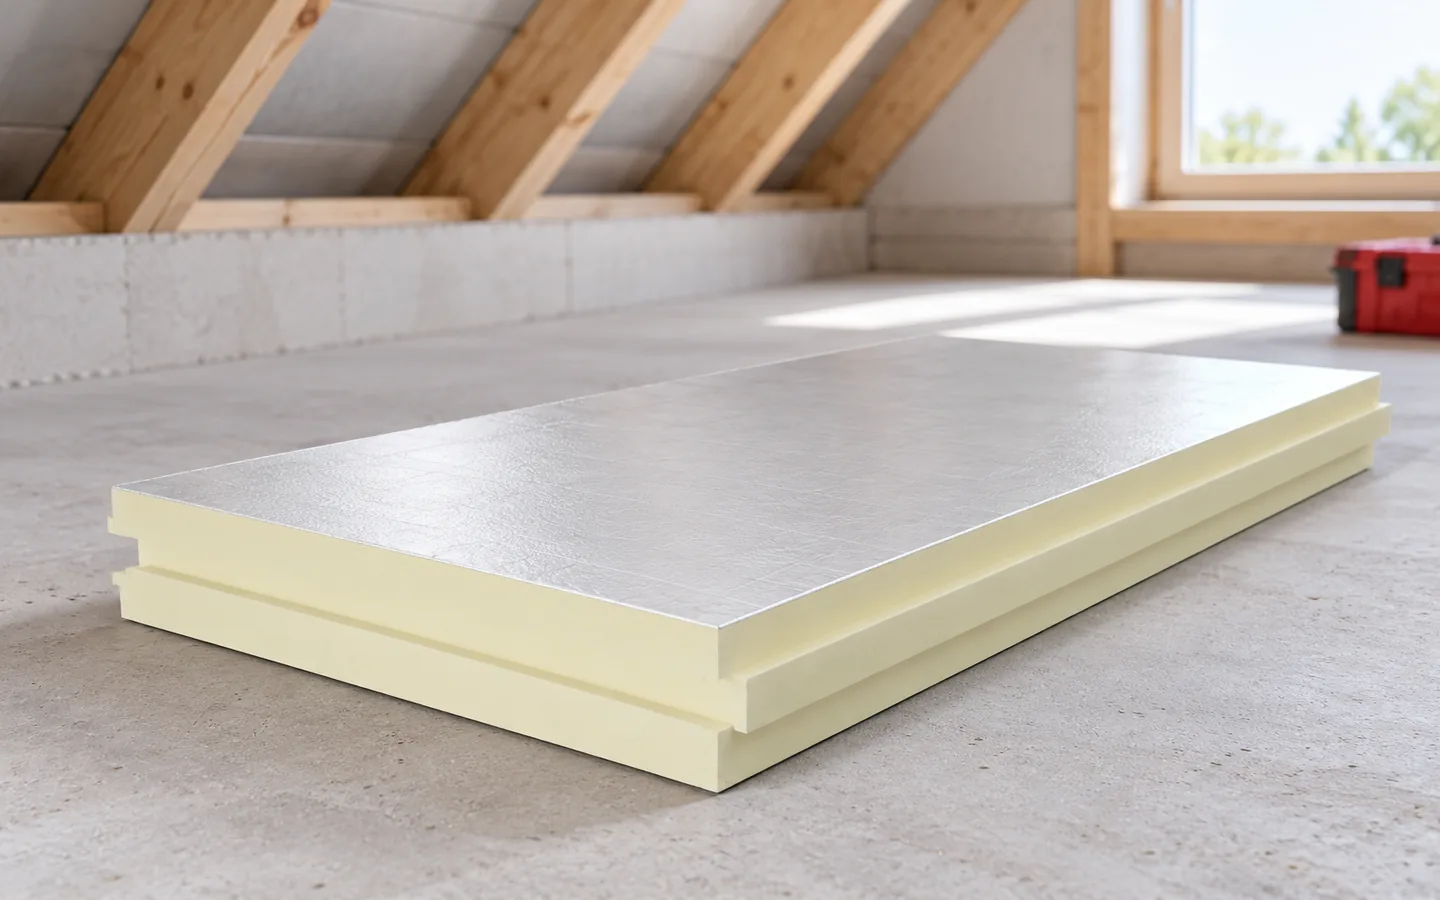
The most demanding parts of a loft insulation job are the roof-to-wall junctions, window frames and service penetrations. At each one, the insulation needs to continue without a gap and the layer on the room side needs an airtight seal. Before choosing a material, check the condition of the roof, how moisture can escape and how much headroom you can spare. Mineral wool between the rafters and PIR boards above them occupy different positions in the roof. Draw the junctions to see where a further layer is needed. Inspect them with the installer while they are still accessible, before the lining goes on.
By |2026-11-15T03:58:14+01:002023-08-19|Knowledge base|Comments Off on Keeping loft insulation continuous at walls, windows and service penetrations

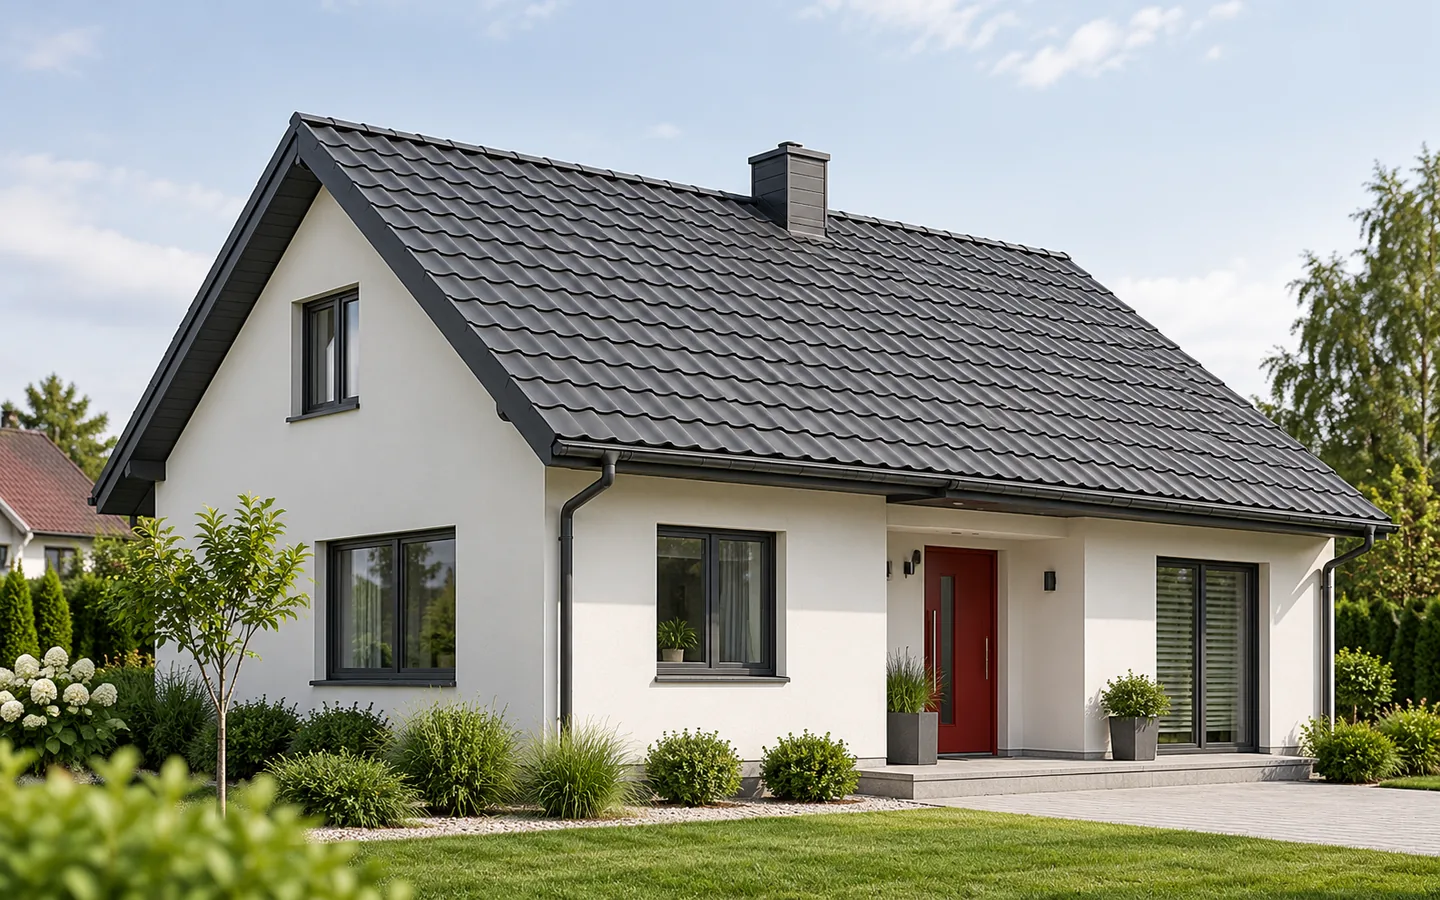
Clay roof tiles or tile-effect steel for a house?

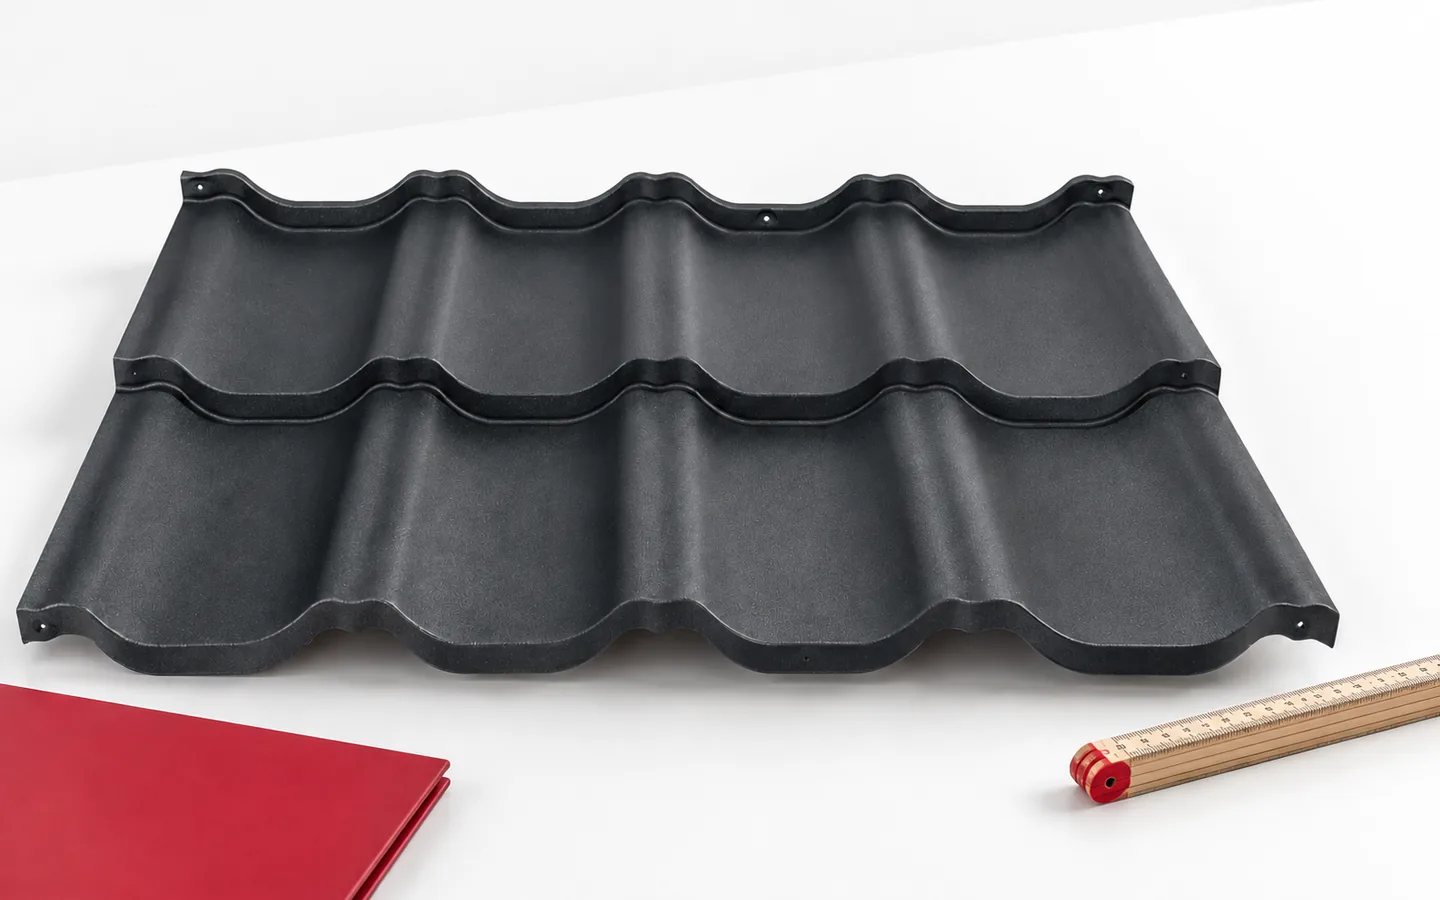
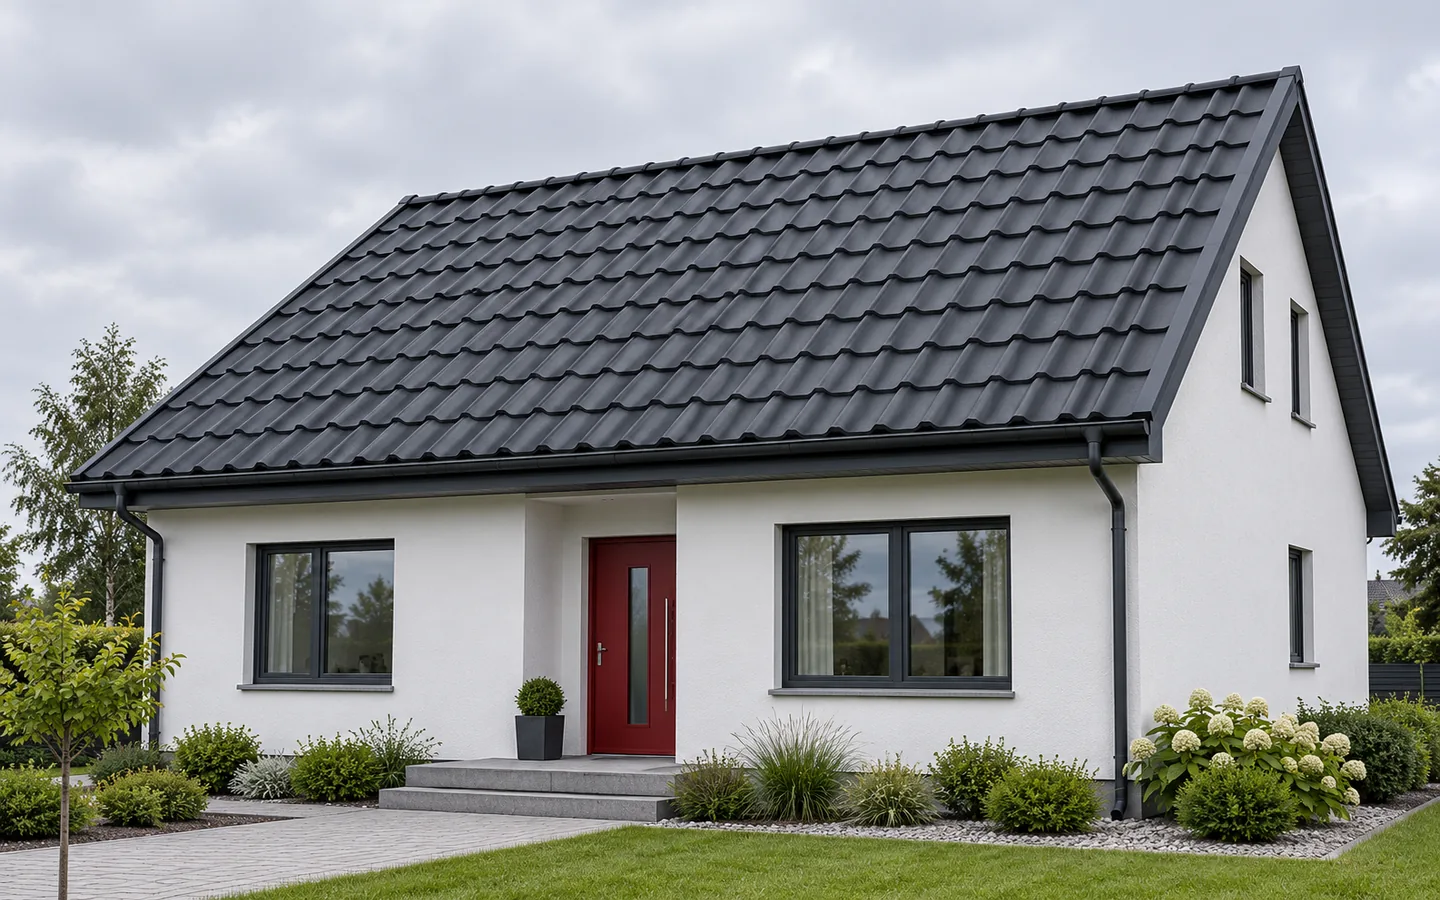
The choice of covering depends primarily on the roof structure, the geometry of the slopes, the comfort of the attic and the cost of the complete set, not on the material name alone. Check whether the design accounts for the weight of the chosen solution and whether the supports and connections are suited to its installation. In an existing building, changing the covering requires an assessment of load-bearing capacity, not just a look at the rafters. Compare complete systems with the substrate, accessories and flashings, as only these reveal the real differences.

By |2026-11-14T23:57:46+01:002023-08-10|Knowledge base|Comments Off on Clay roof tiles or tile-effect steel for a house?

Which roof shape suits a detached house?

Choose the roof shape only after settling the building's form and how the attic will be used, as this determines the number of flashings, drainage and labour intensity. Check whether simple slopes really simplify installation or merely shift the difficulty to the details. Compare variants on the same drawing, with sheet layout and a full schedule of components. Do not assume a seemingly simple layout will be cheap — span, number of windows and the method of water drainage decide the outcome.

By |2026-11-15T03:57:19+01:002023-08-02|Knowledge base|Comments Off on Which roof shape suits a detached house?

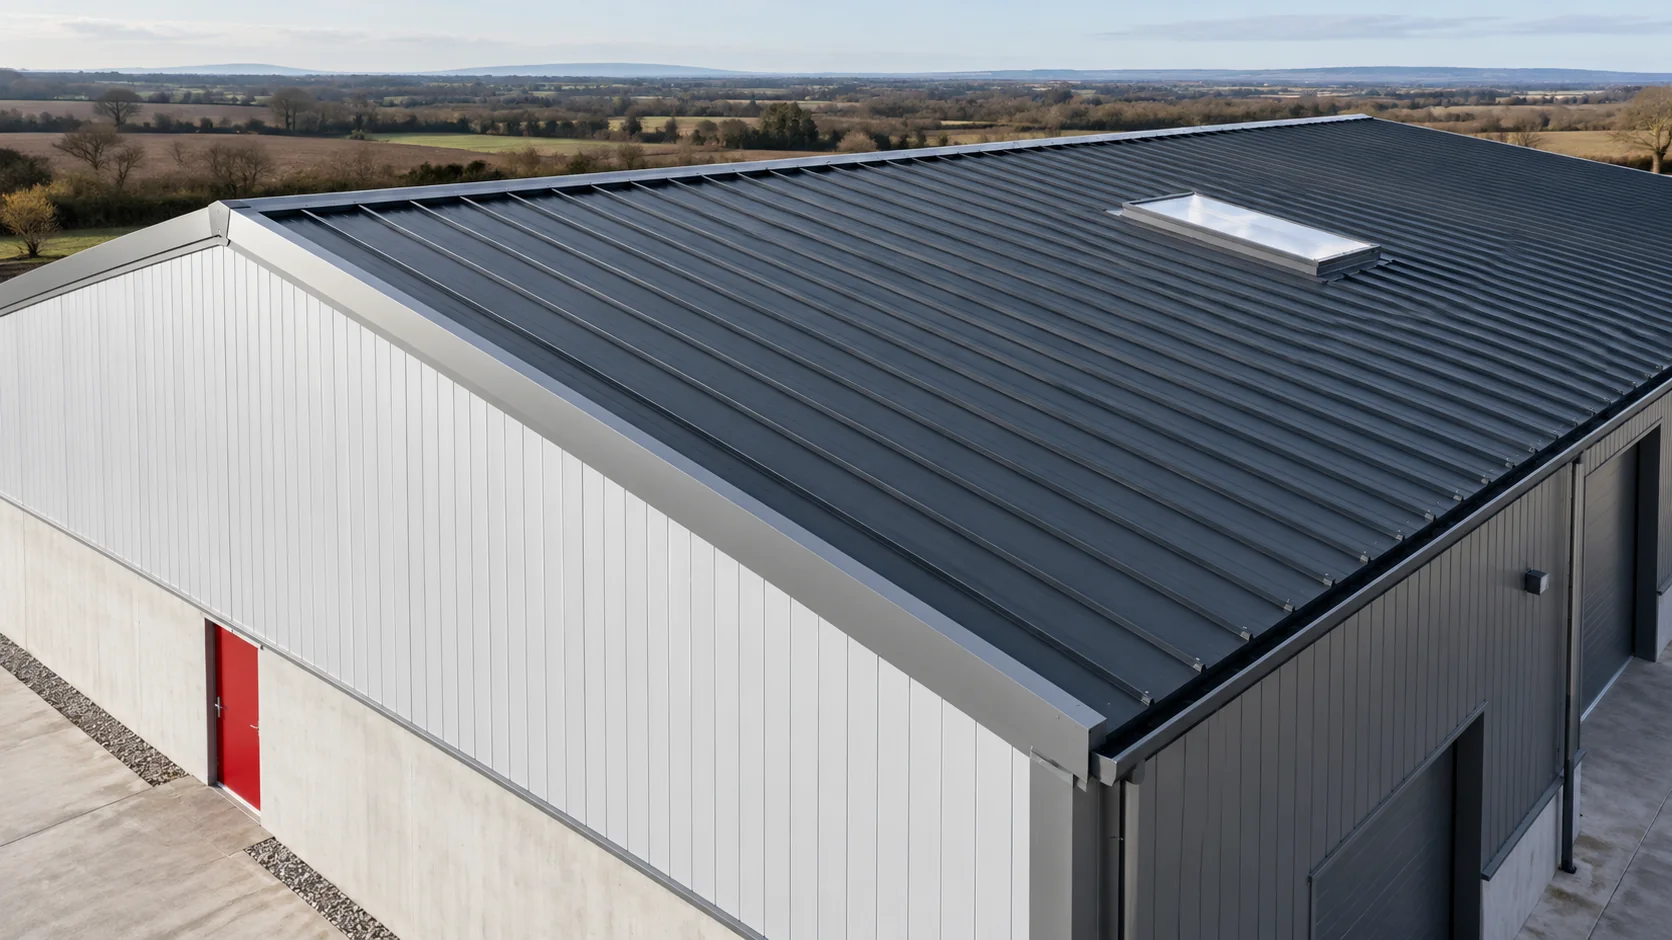
Planning the installation sequence for standing seam roof panels

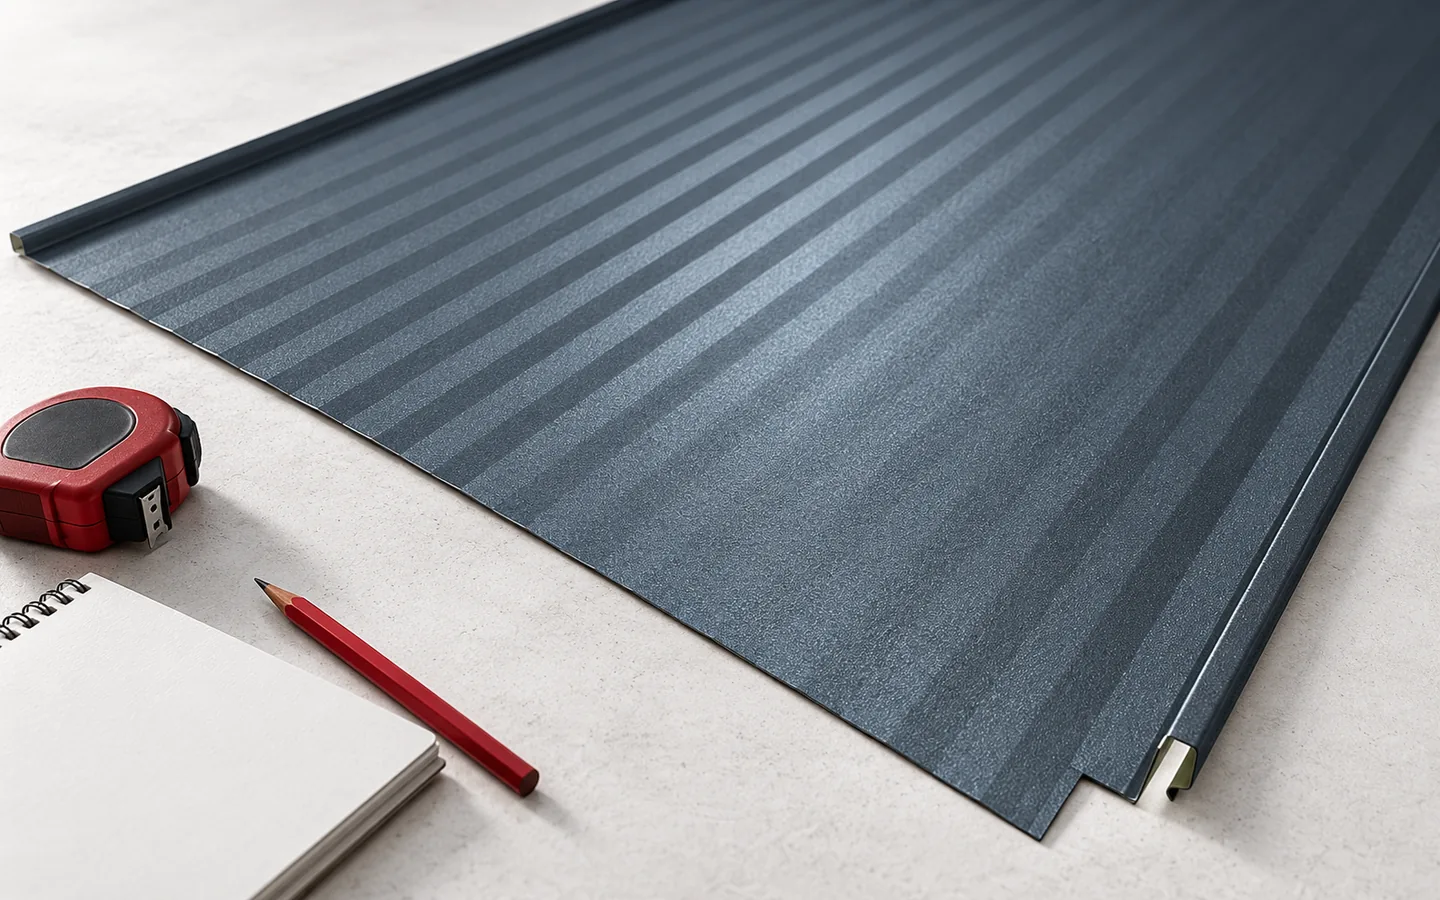
The key to a successful standing seam panel installation is carefully checking the roof geometry and compliance with the chosen system's instructions. Before ordering, establish the dimensions of the roof slope, its pitch and the locations of penetrations and flashings, and verify that the panel is approved for that arrangement. Separately, plan the lengths and any transverse joints, bearing in mind that the maximum available length does not always make transport and delivery onto the roof easier. It is also worth preparing a plan for unloading and dry storage to avoid edge damage.

By |2026-11-14T23:57:51+01:002023-07-26|Knowledge base|Comments Off on Planning the installation sequence for standing seam roof panels

Using metal roofing in modern building design

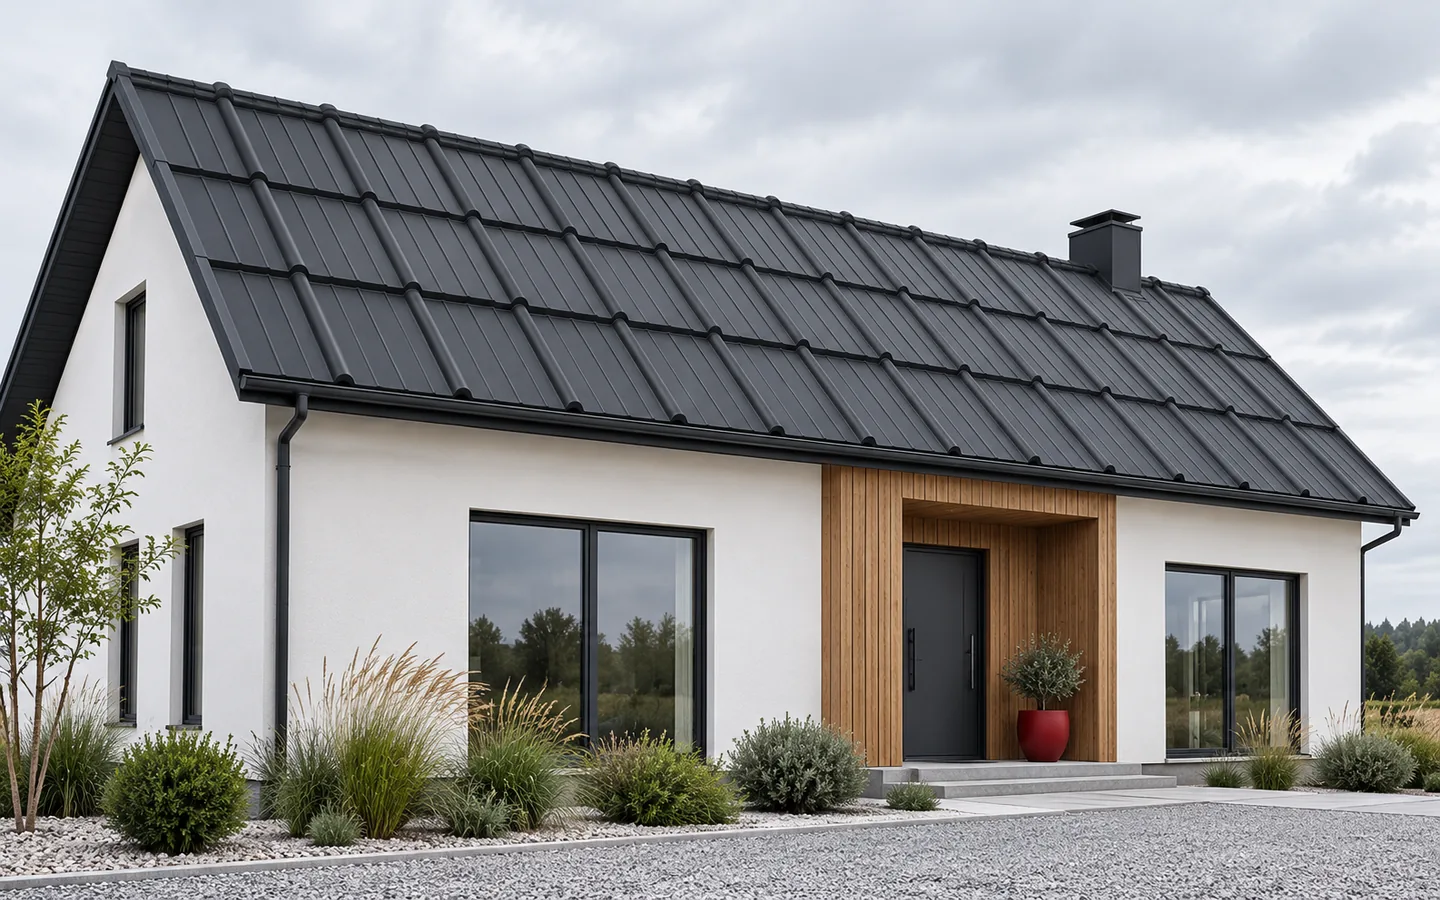
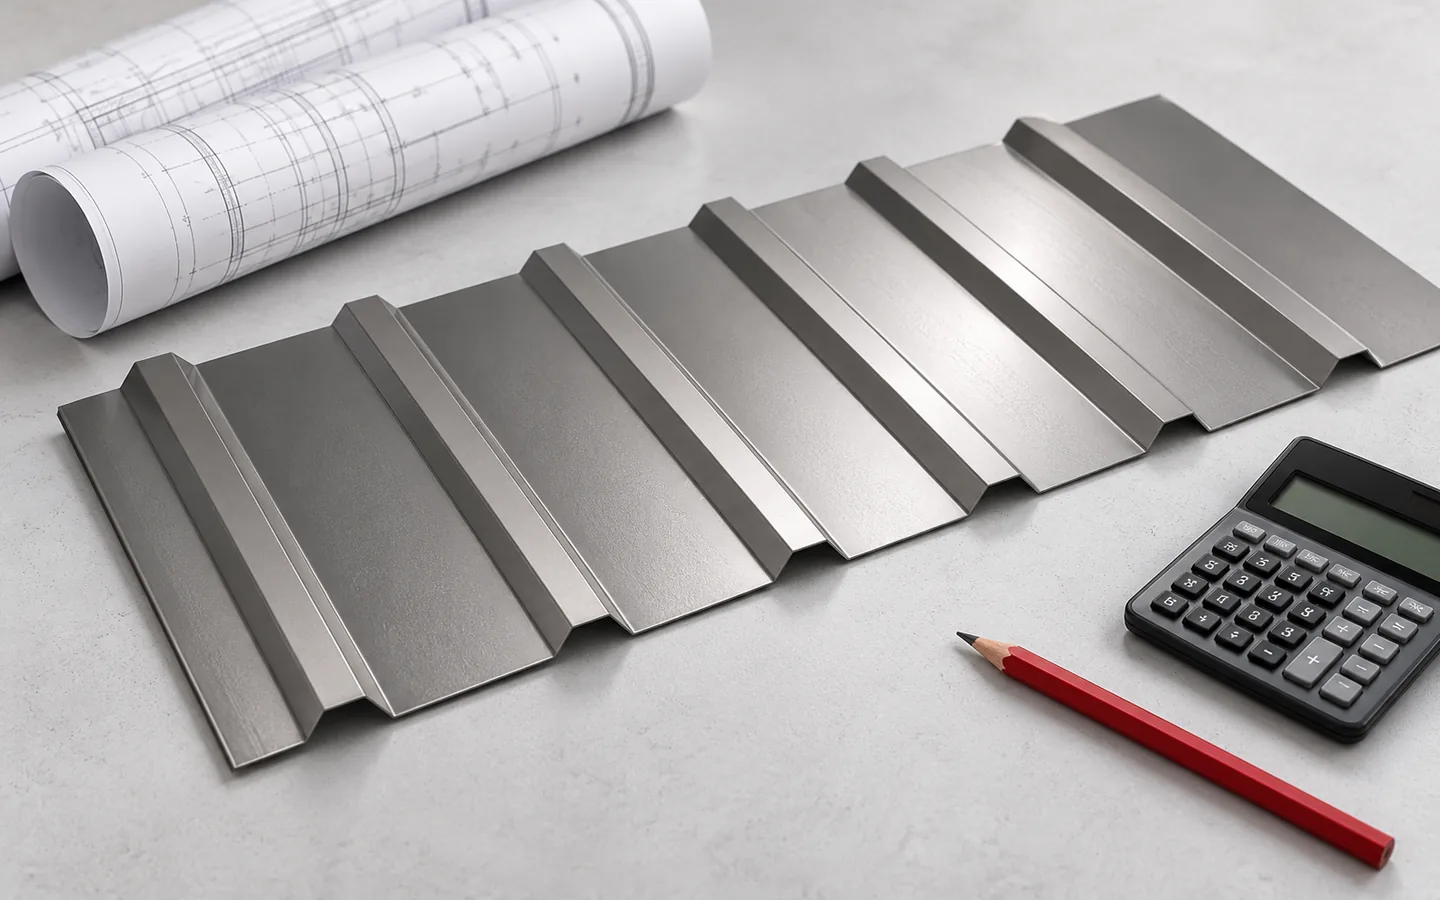
The modern character of a metal roof comes above all from matching the profile to the building's shape, not from colour alone. Both T18 and T35 sheeting can emphasise a simple form, while modular tile-effect sheeting introduces a regular rhythm. For commercial buildings, sandwich panels or a roof on structural steel decking are worth considering. Whatever the choice, it must suit the roof pitch, loads and intended use. Aesthetics work best when they follow from good design rather than from excessive decoration.

By |2026-11-14T20:12:21+01:002023-07-26|Knowledge base|Comments Off on Using metal roofing in modern building design

Choosing a roofing membrane to suit the roof build-up and loft use

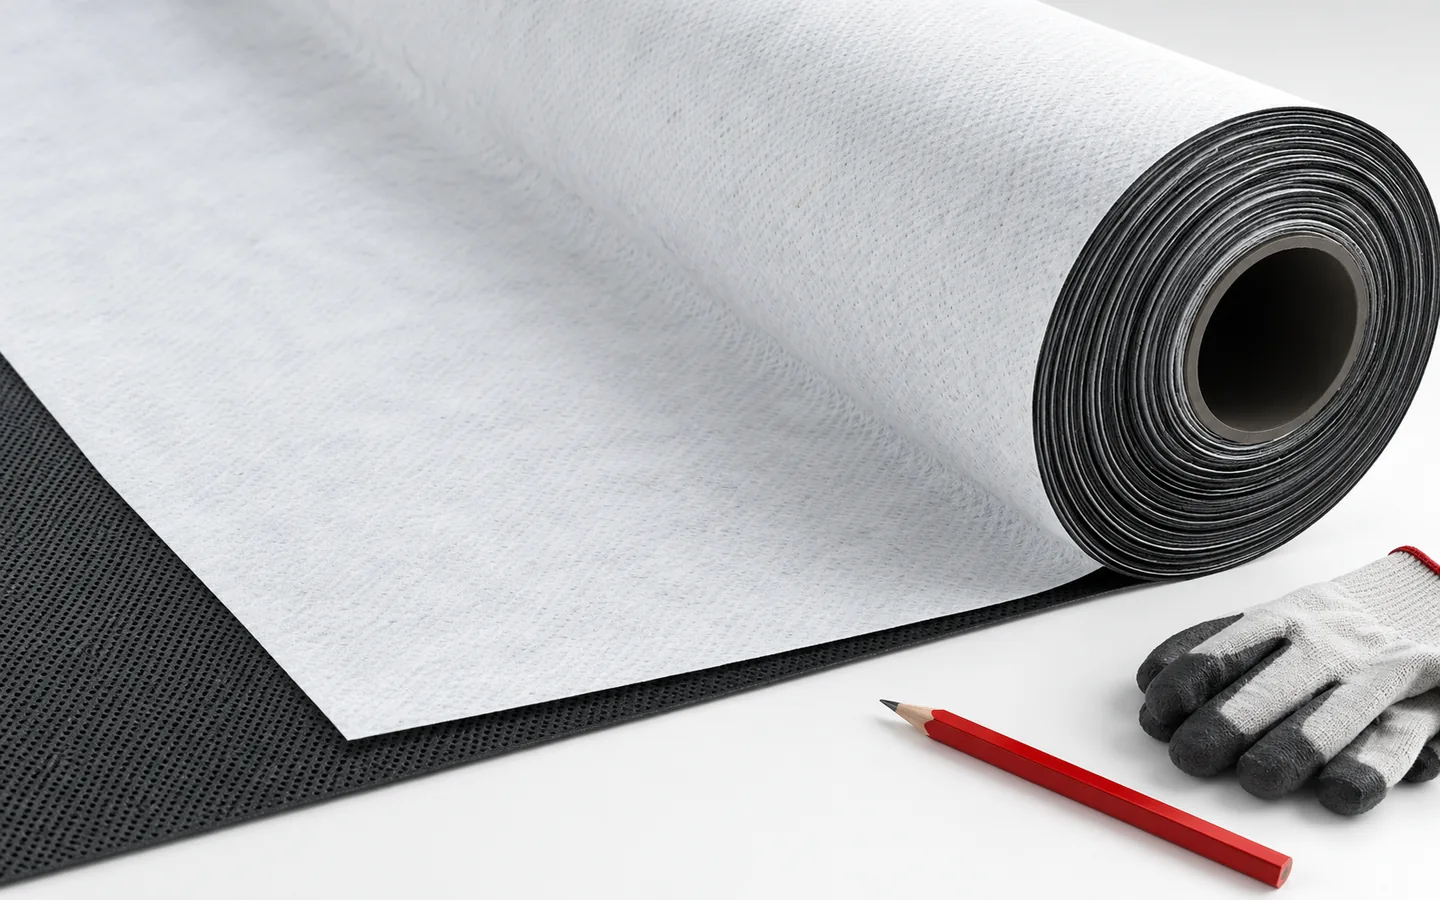
First decide which side of the roof build-up the membrane will serve, rather than relying on a trade name. Check its diffusion resistance, watertightness, strength and the permitted substrate and gaps. Grammage alone does not confirm suitability. For a habitable loft, pay attention to the airtightness of the inner layer; for metal cladding, to drainage and ventilation. Compare the requirements with the cladding instructions and the build-up design. Only then ask about accessories and the compatibility of the whole system.

By |2026-11-15T03:57:27+01:002023-07-10|Knowledge base|Comments Off on Choosing a roofing membrane to suit the roof build-up and loft use

Which sandwich panels should you choose for the walls and roof of a house?

In a residential house, wall and roof panels are meant to form a sealed envelope together, but they perform different tasks. Choosing the core is only part of the decision. Thermal requirements, quiet inside, fire protection and the method of support must be combined. It is best to do this before fixing openings, the eaves and the routing of services. A panel with two metal facings and an insulating core is a different product from a thermal insulation board alone. For the façade, the wall variant is selected, and for the roof slope, the roof variant with the appropriate profile and joint. Whether they can be used in a house depends on the design and the documents for the specific products. The PIR or mineral wool designation alone does not settle this question.

By |2026-11-14T12:54:17+01:002023-06-27|Knowledge base|Comments Off on Which sandwich panels should you choose for the walls and roof of a house?

Which roof covering suits your house?

The choice of roofing is determined above all by the roof pitch, the structure and shape of the roof, and how the attic will be used — not by appearance or price per square metre alone. Check whether the chosen system holds the required approval for the specific pitch, how the substrate and joints are resolved, and whether the trade name really corresponds to the given profile. When replacing a covering, inspect the roof trusses and allow for loads from snow, wind and any photovoltaic installation. Compare two full quotations for the same project, covering flashings, fixings, transport and labour.

By |2026-11-14T16:50:22+01:002023-06-07|Knowledge base|Comments Off on Which roof covering suits your house?

What needs to be checked for a PIR panel roof to meet fire requirements?

A PIR roof panel cannot be assessed with the single word "fire-resistant". A roof has different tasks in a fire, depending on the direction of exposure and the function of the building. The appropriate classifications are needed for the specific configuration. In a new project, these must be checked together with the support spacing, skylights, penetrations and the load-bearing structure. First, the designer determines what criteria the roof must meet in the given building. This does not follow solely from its area or the name of the core. The function of the building, the structure and the adopted fire protection solutions are significant.

By |2026-11-14T12:54:35+01:002023-05-17|Knowledge base|Comments Off on What needs to be checked for a PIR panel roof to meet fire requirements?

How to calculate roof costs and spot gaps in a quotation

To calculate the cost of a roof, start by measuring the roof slopes and listing all the layers, not from the price of sheet metal per square metre. Check whether the offer refers to total area, effective coverage or a single sheet, because without this, comparing amounts leads to the wrong choice. Include eaves, ridges, valleys, chimneys and roof penetrations in the schedule, as these often increase labour costs more than extra metres of simple covering. Before ordering, measure the completed structure, since differences between design and construction can change sheet lengths and the number of flashings.

By |2026-11-14T16:50:21+01:002023-05-09|Knowledge base|Comments Off on How to calculate roof costs and spot gaps in a quotation
Back to top