A hipped roof: how the structure affects the cost

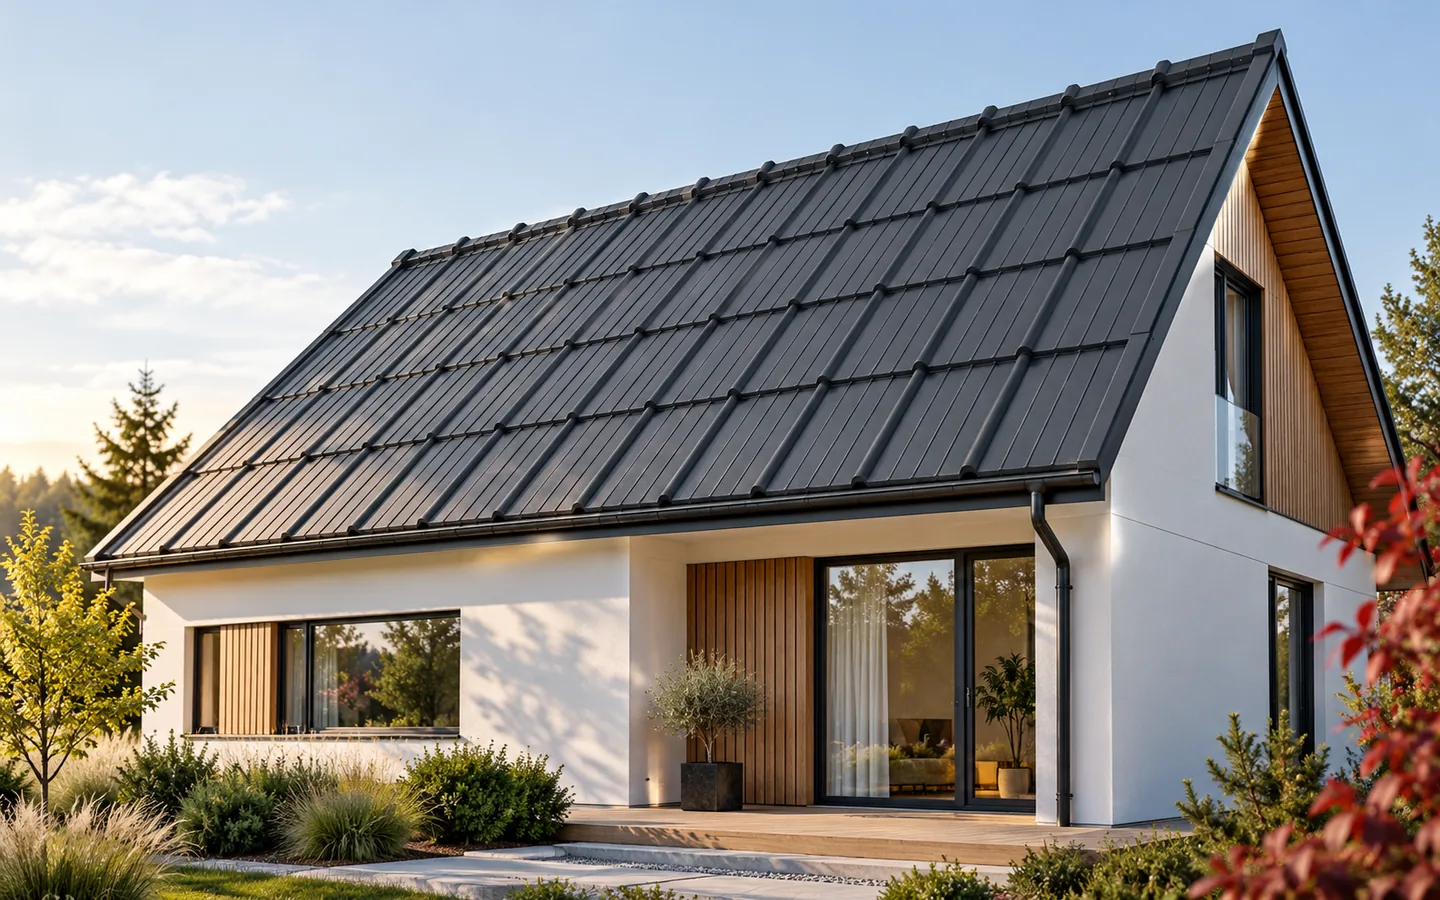
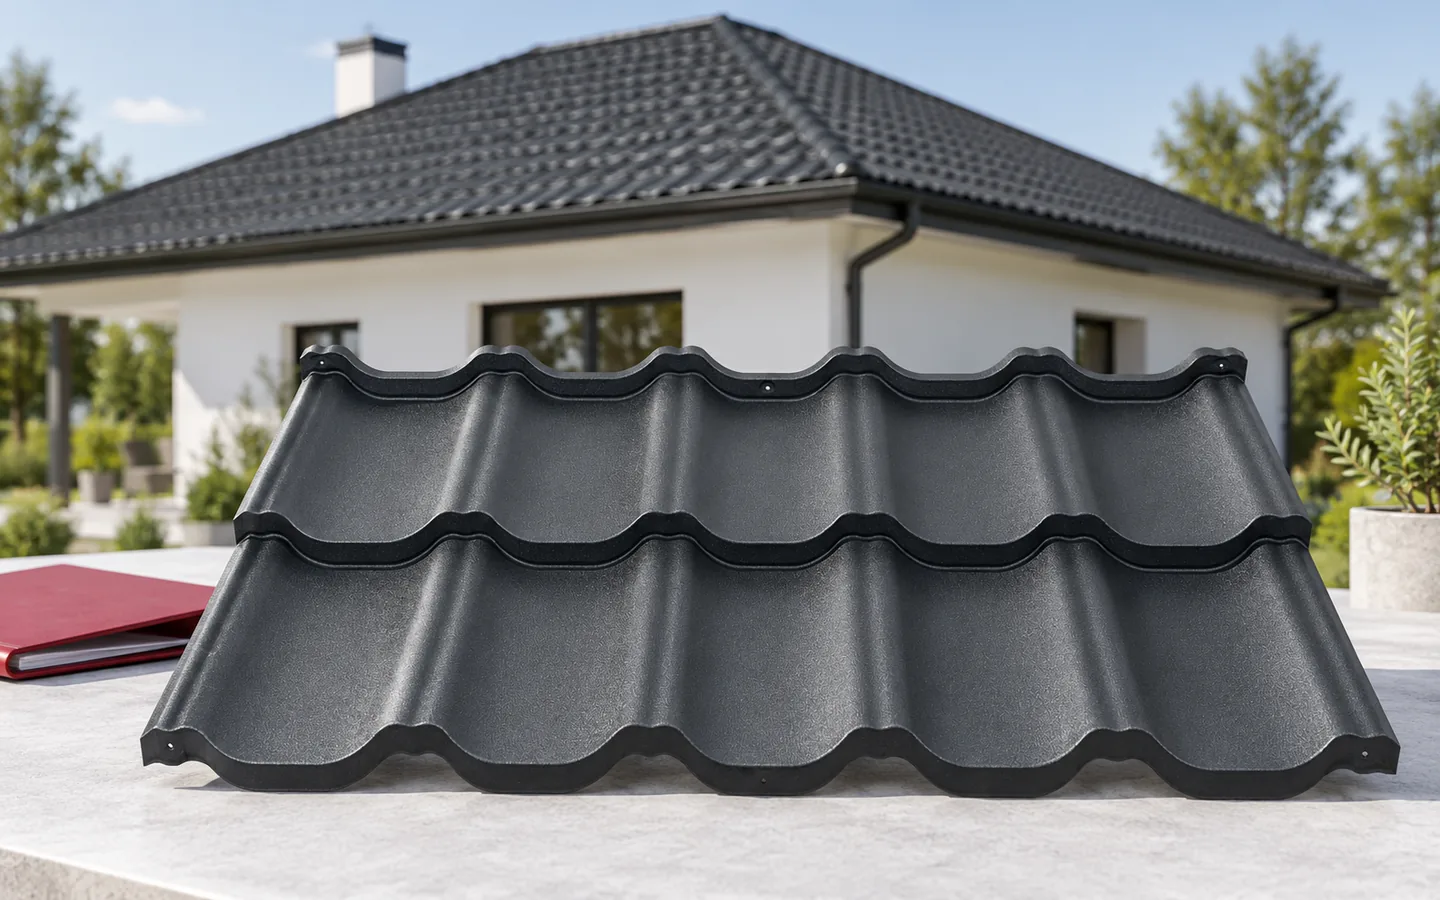
A hipped roof has four slopes joined at the corners, and its cost depends on geometry and construction details. In a hip roof on a rectangular building, two slopes are close to a trapezium and two to a triangle, with a ridge at the top; in a pavilion roof the slopes meet at a point. Before choosing, check that the design defines the supports and how loads are transferred, because the number of slopes does not describe the load-bearing structure. Consider the span, pitch, length of the corners and the layout of the rooms under the roof.
By |2026-11-14T23:57:01+01:002023-03-26|Knowledge base|Comments Off on A hipped roof: how the structure affects the cost

Tracing the causes of metal roofing complaints and preventing defects

Before treating a roofing sheet complaint as a material defect, check whether transport, storage or installation is the real source. On delivery, inspect the accessible edges, surface and packaging, and document any visible damage before splitting the pack. Later inspection should separate symptom from cause: a rust spot may come from a metal filing, while a leak may stem from flashing or condensation. Purchase documents and photographs of the whole roof area help establish the source and choose the right repair.

By |2026-11-15T03:58:25+01:002023-03-24|Knowledge base|Comments Off on Tracing the causes of metal roofing complaints and preventing defects

Comparing the weight of roof coverings: what belongs in the calculation?

Thin metal sheet coverings are among the lightest roofing options, but compare the mass of the whole system rather than the sheet alone. Check whether the data in the product sheet refer to a square metre of total area, effective coverage or a single sheet, as these are different units. Convert both coverings to kilograms per square metre of effective coverage and add ridges, flashings and accessories separately. Remember that profiling changes stiffness and the amount of material per roof area, and the load table must match the ordered variant. Leave the final selection decision to the designer.

By |2026-11-14T23:57:32+01:002023-03-03|Knowledge base|Comments Off on Comparing the weight of roof coverings: what belongs in the calculation?

How to choose the colour of a corrugated roof to suit its surroundings?

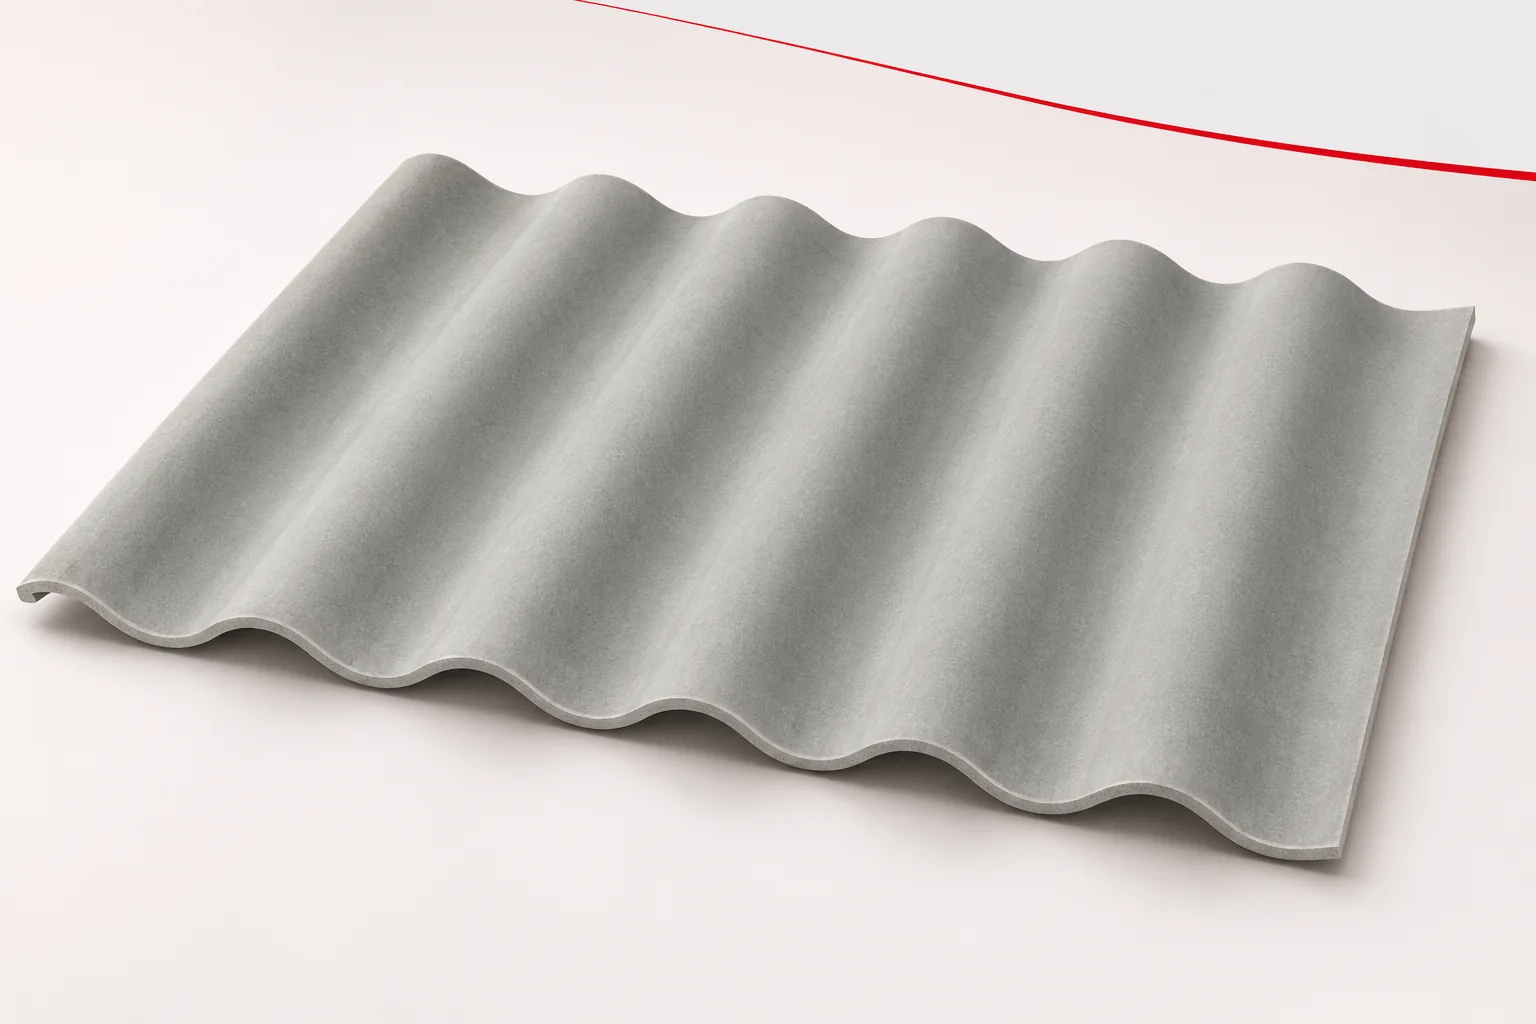
The roof colour is best assessed together with the building form, the façade and the landscape. Corrugated fibre cement sheets have a pronounced profile that changes how the colour is perceived through light and shadow. Asbestos-free fibre cement should be chosen on the basis of a real sample. A small rectangle of colour on a screen does not show what will be visible across the whole roof slope. In an open landscape the roof may be visible from a great distance. In dense development it is more often viewed up close, between the neighbours' façades. It is worth checking both points of view. The same shade can be a calm background in one place and a strong accent in another. Lasting features of the plot also matter: trees, paving, fencing and the colour of neighbouring buildings.

By |2026-11-15T19:00:47+01:002023-01-28|Knowledge base|Comments Off on How to choose the colour of a corrugated roof to suit its surroundings?

Planning a loft with sloping ceilings: where will you have room to stand?

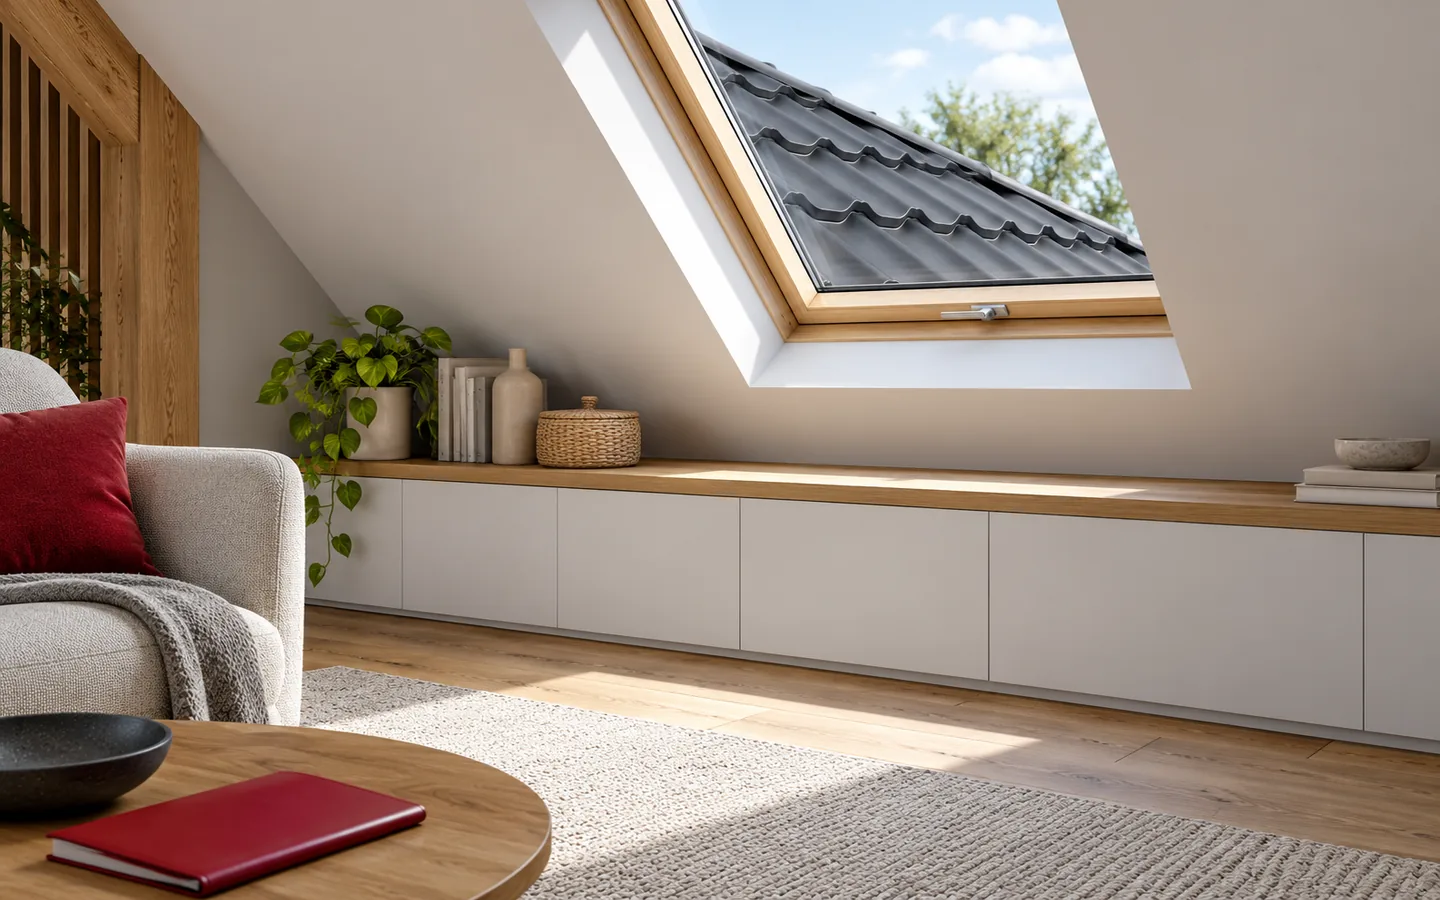
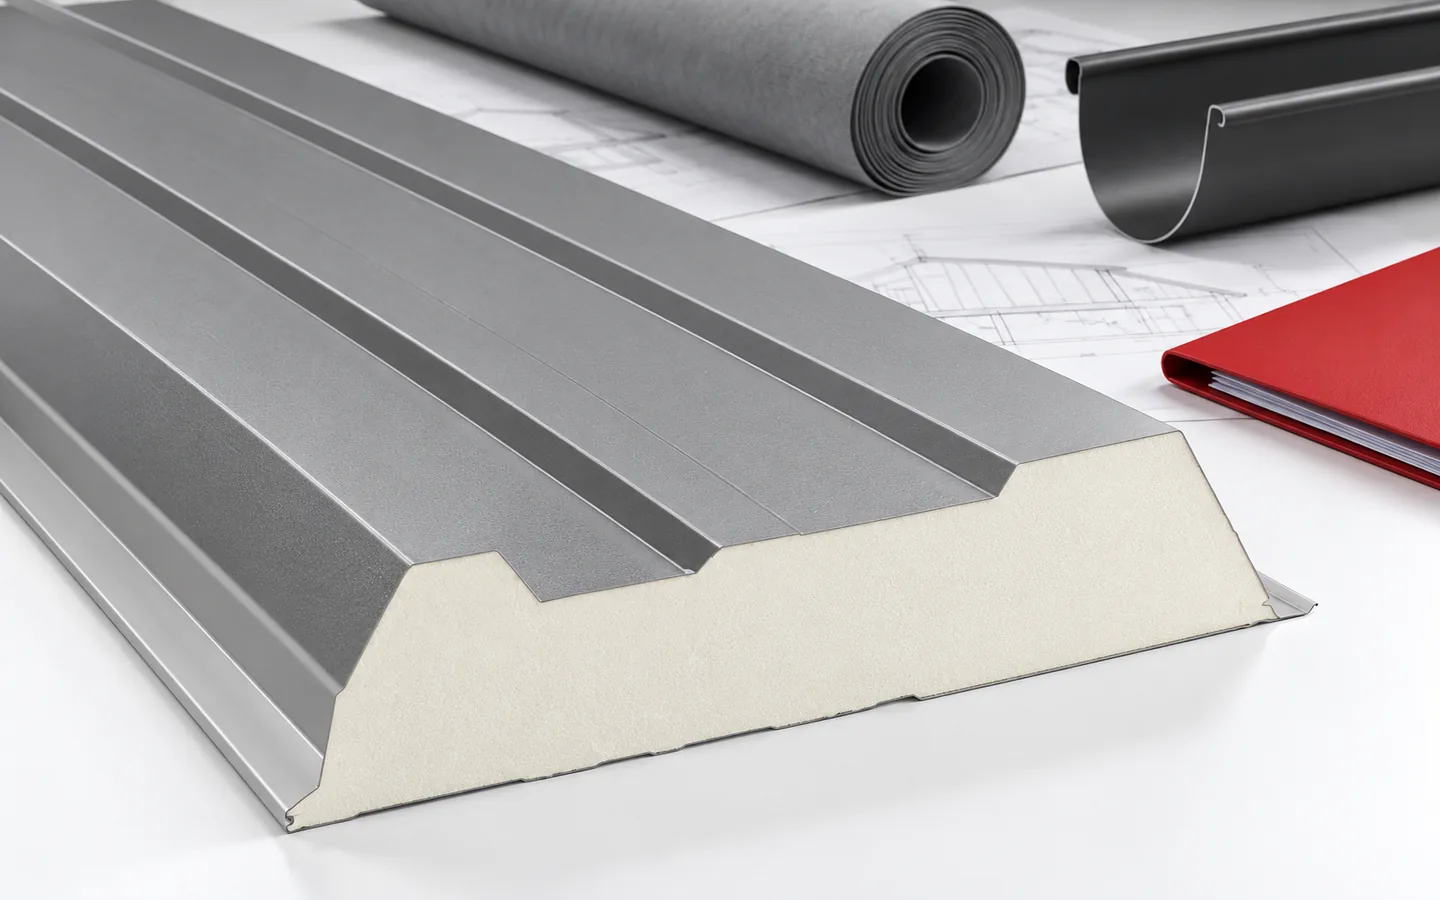
The key to a comfortable attic is matching the layout to the interior heights and the way people move around, not the floor plan alone. Before choosing furniture, check the cross-section with the slopes, beams and height at the knee walls, as well as the insulation, ventilation, light and floor load capacity. Mark out zones for everyday walking, sitting and storage, allowing for the thickness of the new insulation and lining. PIR boards can help reduce the slope thickness in a suitable arrangement, but comfort depends on the whole roof and carefully executed details.

By |2026-11-14T23:55:47+01:002022-12-13|Knowledge base|Comments Off on Planning a loft with sloping ceilings: where will you have room to stand?

What goes into a complete roof and how to estimate the cost

A complete roof comprises the structure, protective layers, covering, flashings and drainage, plus insulation and airtight junctions with partitions in a heated building. When pricing, check whether the offer covers all these elements together with installation and transport, rather than comparing the material price alone. Differences in delivery scope and parameters may not be visible at first glance, so ask for an itemised breakdown of works and materials. This helps avoid a seemingly cheap order and allows cost control.

By |2026-11-14T16:50:39+01:002022-12-10|Knowledge base|Comments Off on What goes into a complete roof and how to estimate the cost

When do the advantages of sheet metal roofing matter most?

A sheet-metal roof can be light and quick to install, yet its advantages emerge only when weighed against a specific project. Check the load-bearing capacity of the existing roof structure, the batten spacing and the fixing method, because the sheet alone does not relieve the structure without verification. For a renovation, compare the cost of preparing the substrate and the full layer build-up, not just the weight per square metre of covering. The choice of profile and sheet format should suit the roof shape and the number of details. Leave the decision to use sheet metal to the designer, who will assess pitch, loads and the required coating protection.

By |2026-11-14T16:52:19+01:002022-12-02|Knowledge base|Comments Off on When do the advantages of sheet metal roofing matter most?

Common causes of roof window faults and complaints

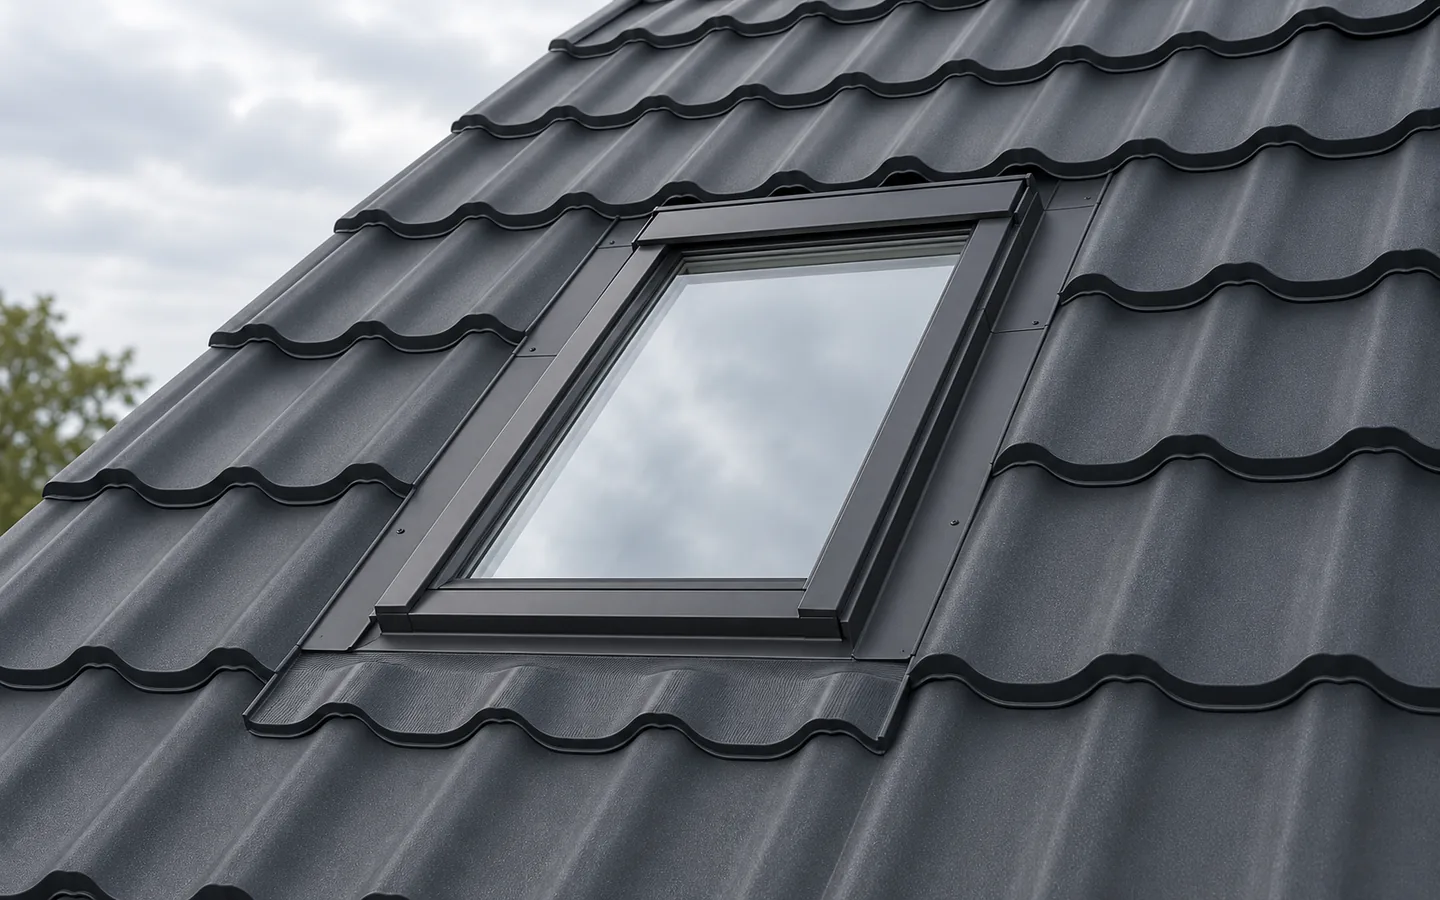
Roof window problems often arise from product choice, installation or the conditions inside the attic. Water on the pane does not always signal a leak, and condensation need not mean a faulty seal. Check the flashing, the junction with the metal sheet, the insulation and the ventilation. A careful order and installation records cut the risk of mistakes and help identify what caused the fault. The window must suit the roof pitch, how the interior is used and the intended fitting; its size and position within the structure also count. A larger window may call for changes to the roof truss, and rafters should not be cut without a design for transferring loads. For thermal assessment, the whole-window value is distinct from that of the glass alone.

By |2026-11-14T20:37:04+01:002022-11-06|Knowledge base|Comments Off on Common causes of roof window faults and complaints

Snow fences or individual snow guards? Choosing protection above entrances and along the eaves

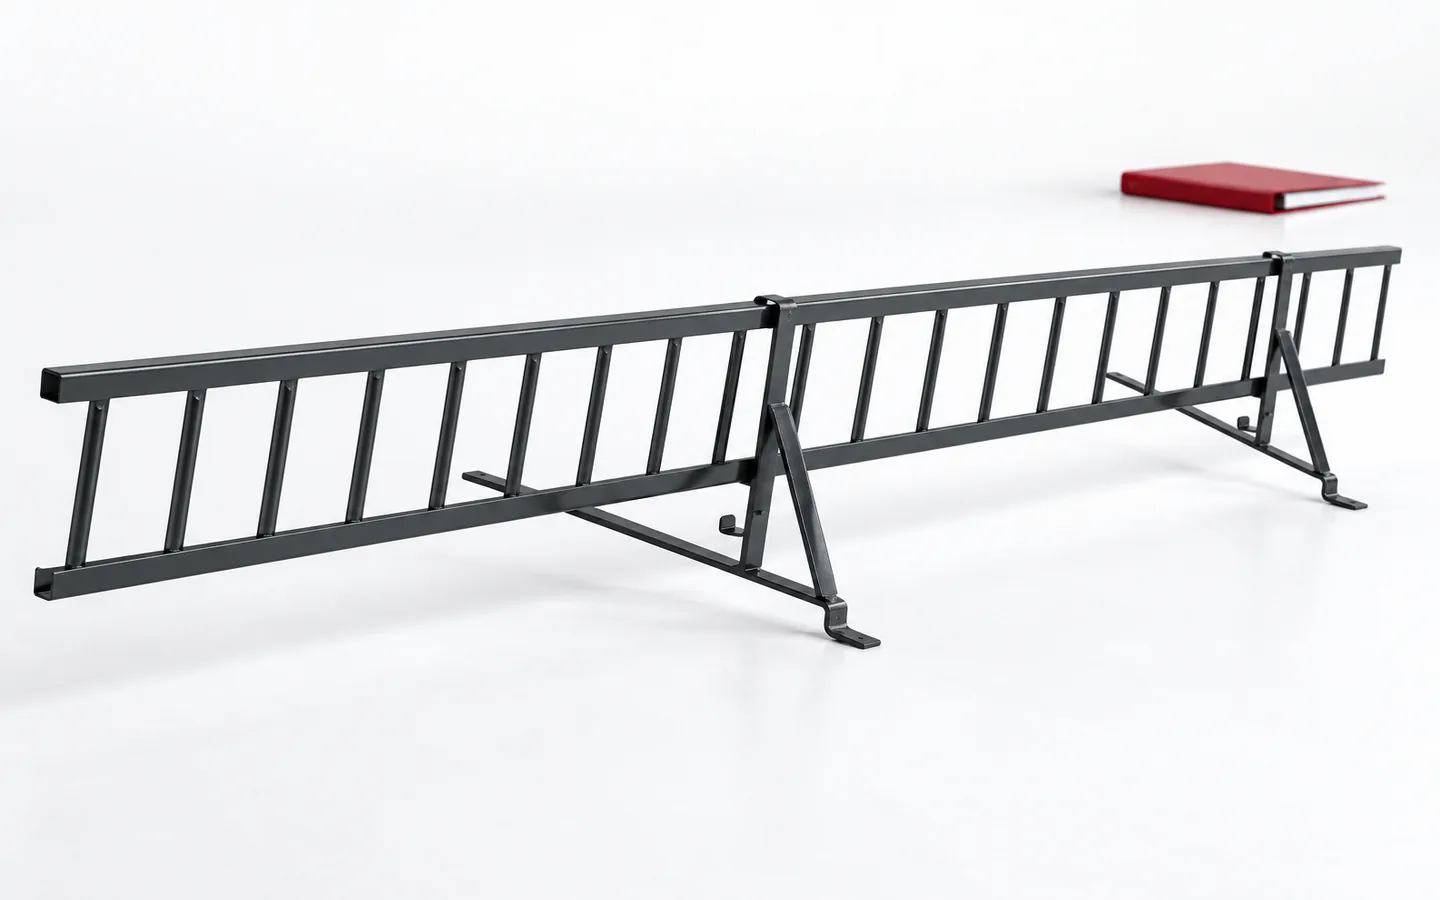
First establish which areas beneath the roof are most exposed to sliding snow, and only then choose between snow fences and point snow guards. Check the roof pitch, local snow loads and how forces are transferred to the structure — matching an accessory's colour to the sheet metal is not enough on its own. Snow fences form a continuous barrier, whereas point elements work in a specific layout, so their function and spacing need separate assessment. Bear in mind that protection does not remove the need to monitor snow quantity and roof condition.

By |2026-11-15T03:57:57+01:002022-11-01|Knowledge base|Comments Off on Snow fences or individual snow guards? Choosing protection above entrances and along the eaves

Choosing standing seam roof panels: what to check before ordering

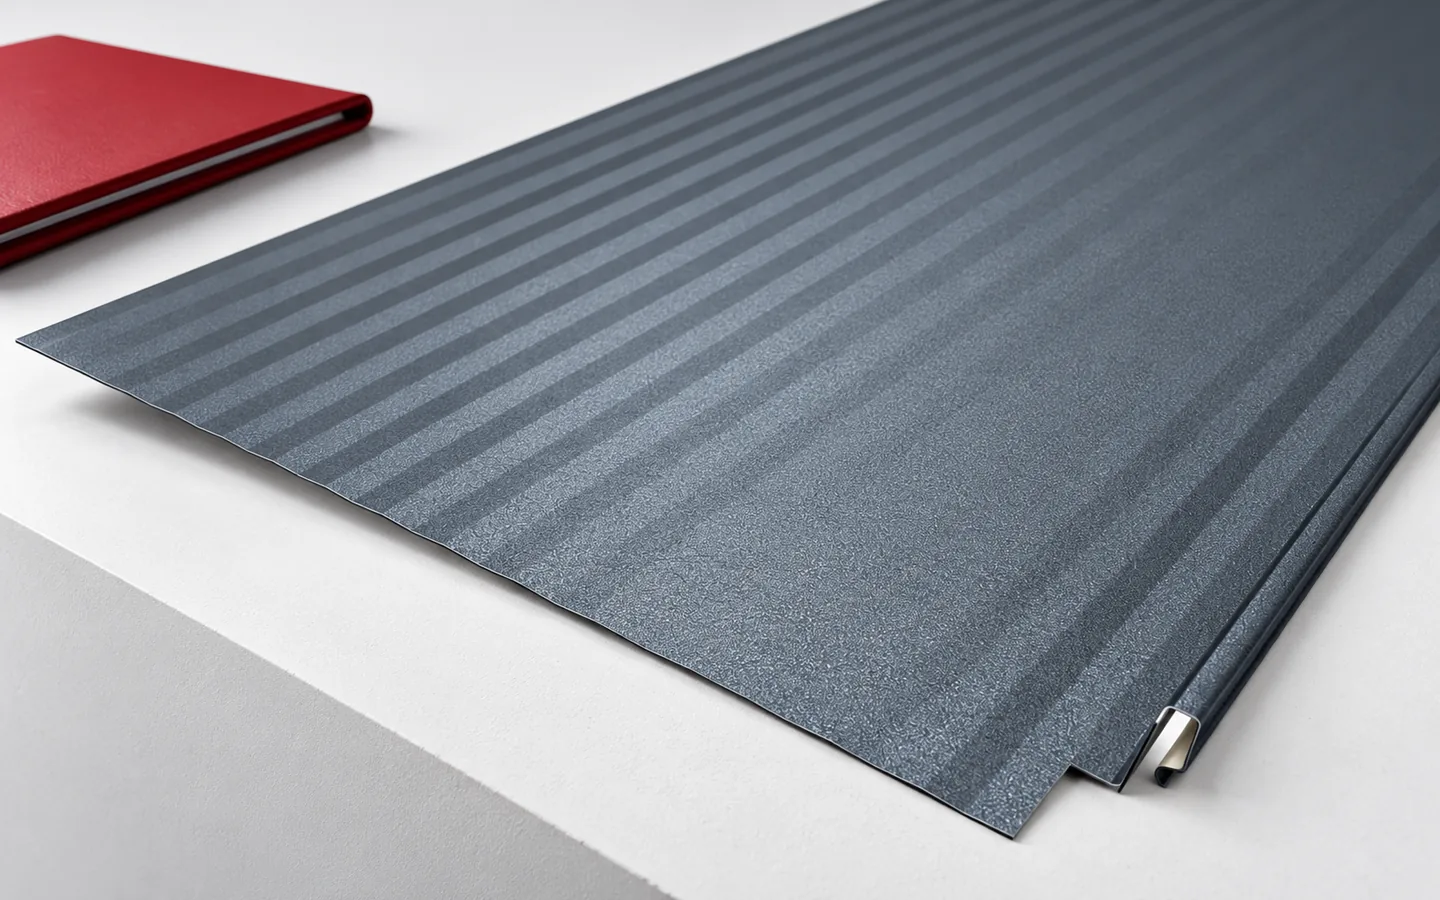
First establish whether the covering you are considering is a snap-lock panel or a seam formed on site – these are two different solutions. The panel edges are factory-shaped to click together, while a traditional seam is created by folding the metal on the roof. So do not transfer requirements for pitch, substrate or joining between them. Before buying, check the minimum pitch, support, fixing and thermal movement conditions. Also consider the eaves, ridge and penetrations. Compare the whole roof with T18 or T35 sheet.

By |2026-11-14T23:57:18+01:002022-10-19|Knowledge base|Comments Off on Choosing standing seam roof panels: what to check before ordering
Back to top