
Construction and design
A hipped roof: how the structure affects the cost
A hipped roof has four slopes joined at the corners, and its cost depends on geometry and construction details. In a hip roof on a rectangular building, two slopes are close to a trapezium and two to a triangle, with a ridge at the top; in a pavilion roof the slopes meet at a point. Before choosing, check that the design defines the supports and how loads are transferred, because the number of slopes does not describe the load-bearing structure. Consider the span, pitch, length of the corners and the layout of the rooms under the roof.
What is the difference between a hip roof and a pavilion roof?
In a typical hipped roof on a rectangular building, two slopes are roughly trapezoidal and the other two triangular. At the top is a ridge. In a pavilion roof the slopes converge at a point. This arrangement is associated with a nearly square plan. The actual geometry may have additional breaks or other complications arising from the building form.
The number of slopes does not yet describe the load-bearing structure. Various truss arrangements or prefabricated elements may work beneath them. The design must specify the supports and how loads are transferred. Cross-sections cannot be selected based solely on the name hipped roof. Span, pitch, length of the hips and the layout of the rooms under the roof all matter.
What role do hip rafters and shorter elements play?
At the junctions of the slopes there are elements positioned differently from ordinary rafters. Shorter sections reach the hips and transfer loads there. Their connections and support require detailed design. A hip rafter must not be treated as an ordinary beam merely set at an angle. Its behaviour and loaded area may differ.
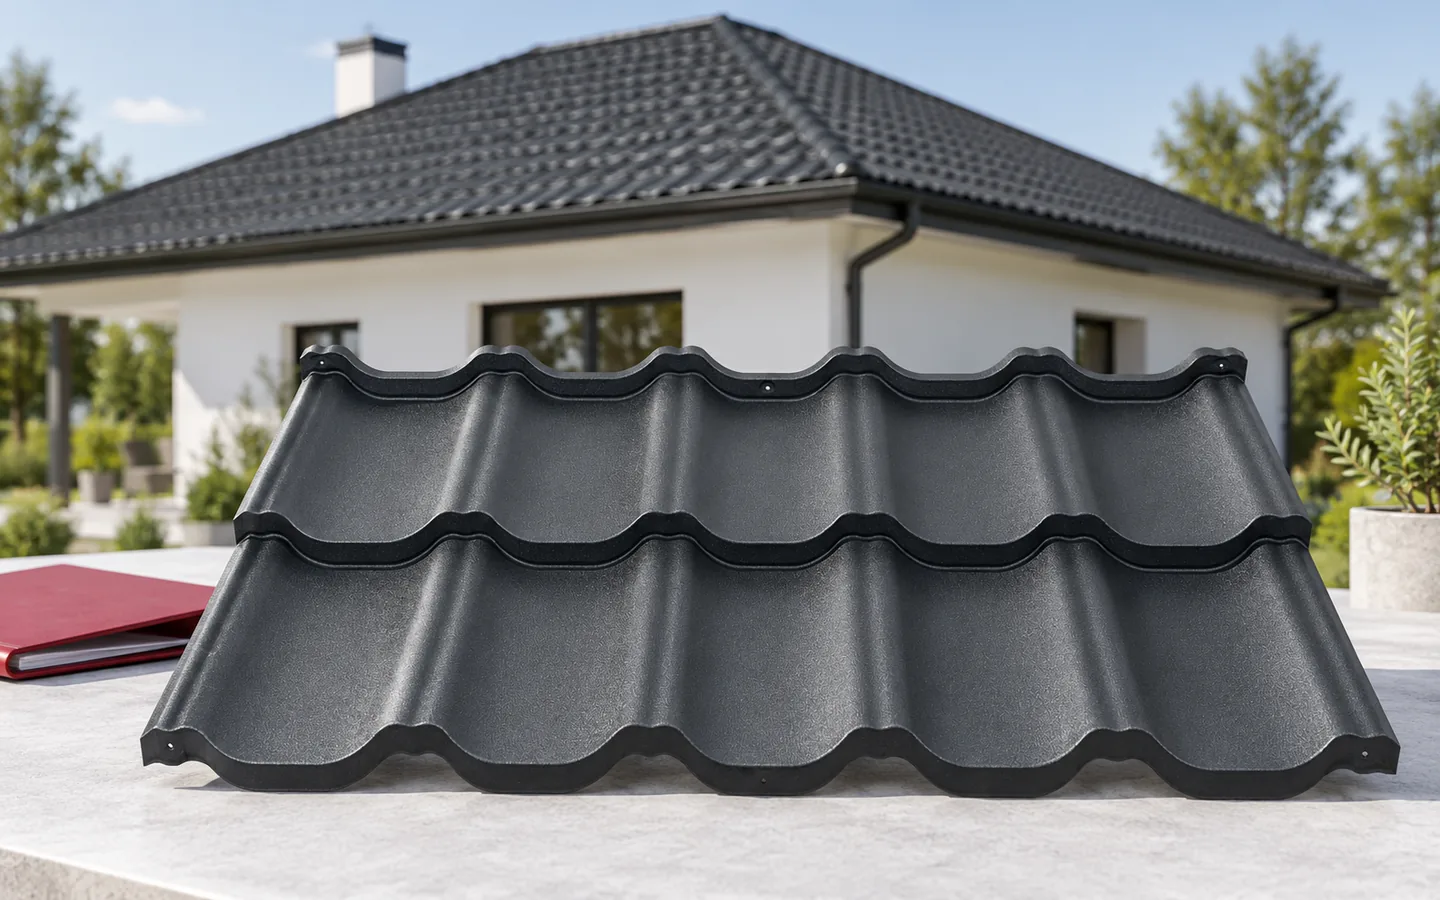
During installation, the sequence of erection and the bracing are important. Only the complete system achieves the intended stability. Before the covering is installed, the geometry of all slopes is checked. A small error at a hip can grow in subsequent rows of tile-effect metal roofing. Attempting to hide it with wide flashings can worsen the appearance and hinder correct ventilation.
Which metal roof tile format will make covering easier?
On the diagonal edges, cut-to-fit pieces are needed. Small modules allow more precise planning of the work and sometimes allow part of the material to be used elsewhere. However, this depends on the direction of the profile and the possibility of laying the element. Not every cut-off piece can be rotated and reinstalled. The cutting plan should take into account the geometry of the seams and the coating on the correct side.
Cut tile-effect metal roofing can be advantageous on larger repetitive areas, but waste also arises at the hips. Long sheets require appropriate handling. A comparison of the two solutions should include the actual quantity to purchase and process. A lower price per metre alone does not determine the cost of a hipped roof. The team’s experience with the chosen format is also important.

How to execute the hips, ventilation and drainage?
The hips and ridge require elements covering the junctions of the slopes. In a ventilated system they must simultaneously allow the intended air outlet. The entire space should not be filled with a sealing material merely to reduce draughts. Solutions matched to the profile and instructions are used. Protection against precipitation and ventilation must work together.
In a hipped roof, gutters usually collect water from several sides of the building. Their layout and outlets are matched to the roof slope area. It is worth planning the position of the pipes in relation to entrances, terraces and windows. Not every corner pipe will be aesthetically pleasing and convenient in use. At breaks in the building form, additional points of water, snow and dirt concentration must be checked.
How do the four slopes affect the attic?
The slopes can limit the height with a greater number of walls than in a simple gable roof. This does not mean that the attic will be unusable. However, the cross-sections must be assessed and the rooms arranged with height in mind. Columns or other structural supports are also important. The floor area alone does not show how much space will be convenient for everyday use.
Daylighting may require roof windows or dormers. Each such decision affects the structure and the cutting layout of the covering. The insulation must remain continuous at the corners and at the junction with the walls. PIR boards can be useful where thickness is limited, but they require precise cuts. Narrow, difficult-to-execute places should be resolved in the design rather than left to the finishing crew.
What costs more than with a simple roof slope?
The cost is increased by diagonal cuts, the length of the hips, additional structural and flashing elements. Windows, chimneys and safe access also matter. However, a fixed percentage surcharge should not be attributed to every hipped roof. A simple, regular layout can be easier than a heavily extended gable roof with numerous dormers. The comparison must relate to actual designs.
A quote requires a floor plan, cross-sections and a schedule of edge lengths. Ask for the quantities of tile-effect metal roofing, waste and accessories to be shown separately. Establish whether ventilation of the hips and roof access are included in the price. A well-planned hipped roof gives a coherent building form. Its cost can be controlled through simple geometry and a well-thought-out cutting layout, without saving on hidden connections.
7 branches. Materials closer to your project.











