
Maintenance and durability
Snow fences or individual snow guards? Choosing protection above entrances and along the eaves
First establish which areas beneath the roof are most exposed to sliding snow, and only then choose between snow fences and point snow guards. Check the roof pitch, local snow loads and how forces are transferred to the structure — matching an accessory’s colour to the sheet metal is not enough on its own. Snow fences form a continuous barrier, whereas point elements work in a specific layout, so their function and spacing need separate assessment. Bear in mind that protection does not remove the need to monitor snow quantity and roof condition.
What risk is the protection intended to reduce?
Snow on a smooth covering can slide off in a larger mass, particularly during a change in temperature. Entrances, walkways, driveways and lower parts of the building are often at risk. Falling material can damage the gutter and equipment on the façade. The choice of protection therefore begins with identifying the places where people and property are located beneath the eaves.
The protection should be part of the roof design. Retained snow still loads the roof surface and the structure. The accessories must not be treated as a way of increasing the building’s load-bearing capacity. On long or steep roof surfaces the forces can be considerable. The selection takes account of local snow conditions, the arrangement of neighbouring roofs and places where drifts may accumulate.
How do snow fences work?
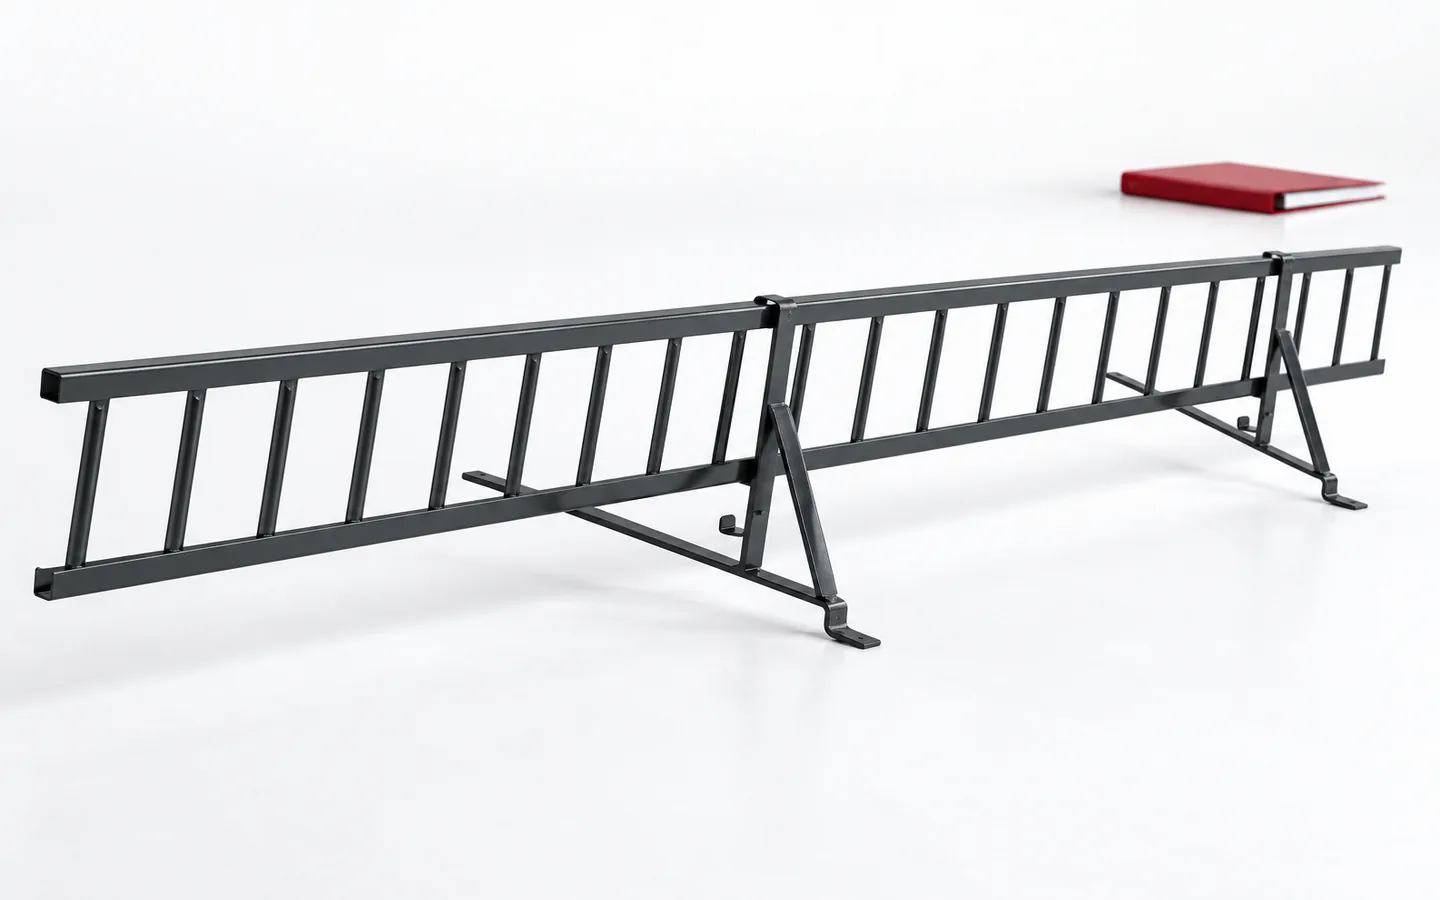
The snow fence forms a continuous barrier along the selected section of the roof surface. The retaining element is supported on brackets matched to the covering and the supporting structure. The forces must be transferred through the fastenings to suitable parts of the structure. The aesthetic element visible above the sheet metal is not in itself a complete system. The spacing, the number of rows and the way sections are joined are also important.
There is no single arrangement suitable for every roof. A short barrier above a door may require a separate assessment of the loads from the entire area above. The installation point should work together with the structure, not merely with the gutter line. Insufficient support can lead to damage to the covering. The correct detail must be established before the battens and flashings are made, if it requires them to be adapted.
What are point snow guards used for?
Point elements are arranged on the roof surface in a defined layout. Depending on the structure, they can break up the layer of snow and limit its sliding. It should not be assumed that a few individual elements will replace a designed barrier. Their effectiveness depends on the type, number and arrangement, as well as on the geometry of the covering and the snow conditions.
Various accessories are sold under the name snow guards. The function of the specific product and its instructions for use must be checked. Some solutions may work together with snow fences rather than being a simple replacement for them. The quote should specify the entire system. Comparing the price of a single piece with the price per metre of a snow fence does not show the cost of protecting the same roof area.

How to choose the fixing for sheet metal?
The bracket must match the geometry of the tile-effect metal roofing sheet, the trapezoidal sheet or the standing seam. Different coverings require different ways of transferring forces and sealing. The drilling point must not be chosen solely for convenience. The profile of thin sheet metal does not replace load-bearing support where the system requires bearing on the structure. The correct fasteners and their protection are also important.
In T18 and T35, the profile family name does not define the entire fixing detail. You need to know the sheet thickness, the support arrangement and the specific accessory system. For standing seam, the clamp must match its shape and be approved for the given application. A random bracket can deform the joint or damage the coating. The finished detail should preserve the roof’s watertightness.
When must more than one row be planned?
A long roof slope can transfer a large load to the lower line of snow guards. Under such conditions, the design may provide for several rows. The decision results from calculations and system data, not from a universal spacing between snow guards. Roof valleys, dormers and higher parts of the building, which change the snow distribution, are also important. Two similar houses may need a different arrangement.
When retrofitting, check the existing support before ordering accessories. It may be necessary to remove part of the covering or to supplement structural elements. It is not worth limiting the scope to screwing on the visible barrier. First, it must be confirmed that the roof can carry the forces. Any doubts concerning the structure should be resolved by a structural designer.
How should the protective measures be checked after installation?
The inspection covers the brackets, the connections between sections, corrosion and the condition of the covering around the fixings. A deformed element or a loosened connection requires assessment before the next season. After a heavy load, it is worth commissioning an additional check. Snow guards are not intended for attaching fall protection, unless a specific product has also clearly confirmed such a function.
In the event of excessive snow accumulation, a load assessment and a safe action plan are needed. Do not push the mass onto the passage yourself or cut ice above people. Snow protection reduces specific risks, but does not give permission to ignore the condition of the roof. The best choice is a system matched to the slope, correctly fixed and regularly inspected.
7 branches. Materials closer to your project.











