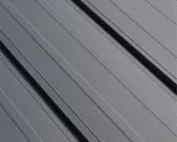
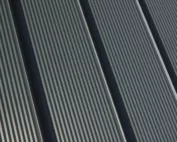
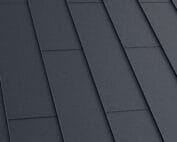
Choosing the roofing
Choosing standing seam roof panels: what to check before ordering
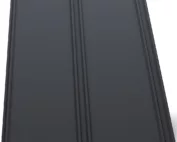
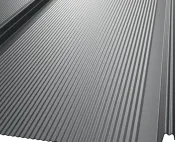
First establish whether the covering you are considering is a snap-lock panel or a seam formed on site – these are two different solutions. The panel edges are factory-shaped to click together, while a traditional seam is created by folding the metal on the roof. So do not transfer requirements for pitch, substrate or joining between them. Before buying, check the minimum pitch, support, fixing and thermal movement conditions. Also consider the eaves, ridge and penetrations. Compare the whole roof with T18 or T35 sheet.
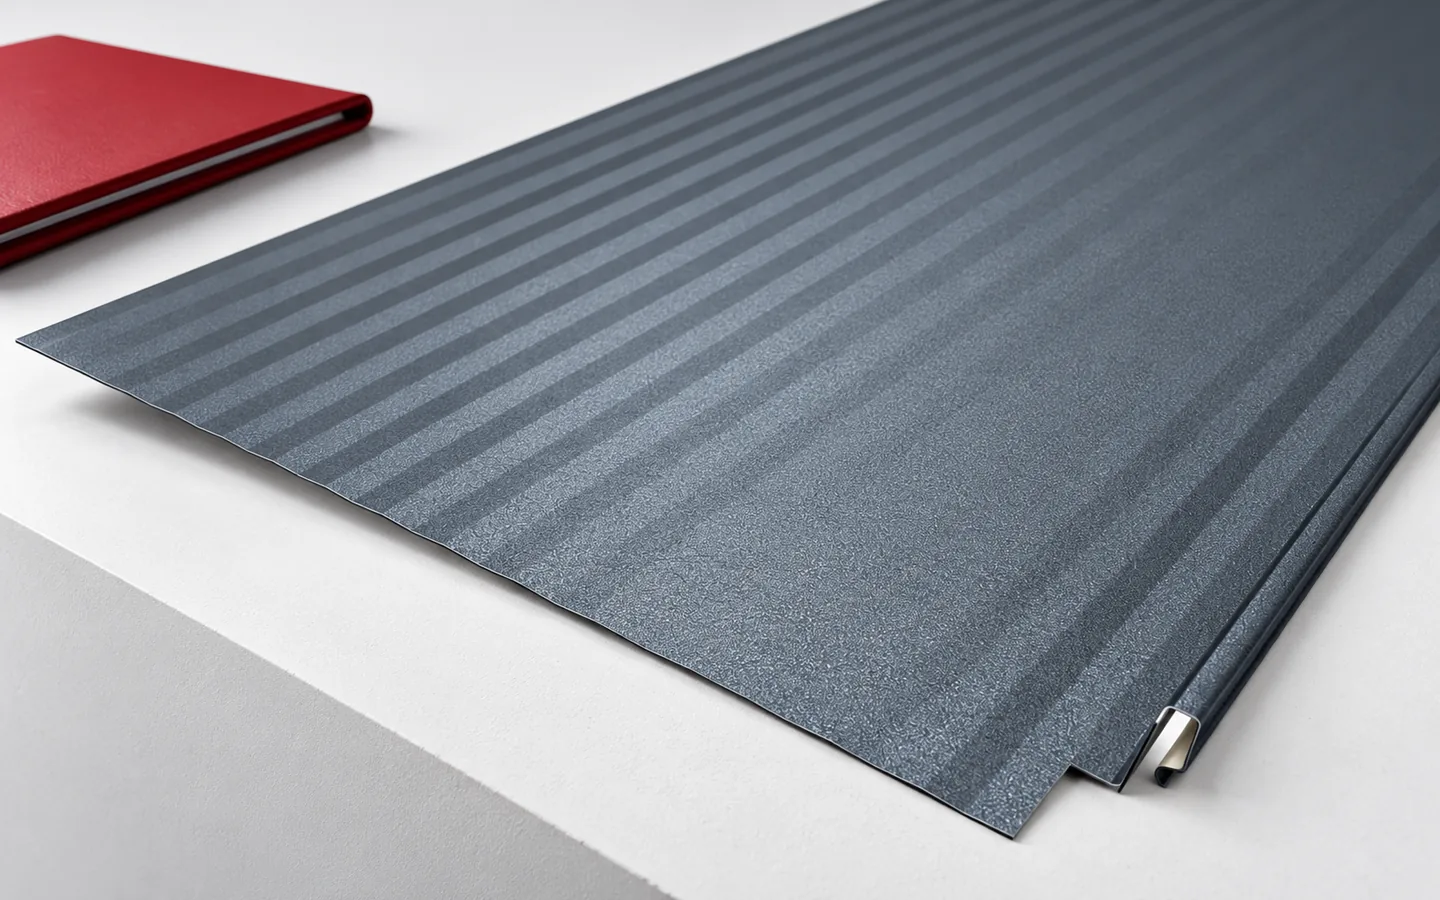
How do snap-lock panels differ from traditional standing seam?
In a snap-lock panel, the edges are factory-formed for connection with the adjacent element. A traditional standing seam is created by appropriately folding and closing the sheet edges on the roof. These are different technical solutions. Requirements regarding pitch, substrate or longitudinal joining cannot be transferred between them.
The name standing seam thus describes the appearance and type of connection, but is not a complete specification. Before purchase, the instructions for the selected panel are needed. They should explain the execution of the eaves, ridge, side edges and penetrations. If the offer states only colour and width, it is difficult to assess whether the material suits the project and the prepared structure.
On which roof will the panel be a good choice?
A simple roof slope allows the parallel lines of the panels to be showcased and reduces the number of cuts. With many roof valleys, dormers and short roof sections, the labour intensity of flashings increases. The pitch angle is also of great importance. The minimum slope is a characteristic of the specific solution. A value known from another standing seam variant must not be assumed.
It is worth checking how the first and last panel will be laid out. Measuring out the width of the roof slope can prevent a very narrow strip at the side edge. For long elements, transport, unloading and the possibility of getting them onto the roof must be taken into account. A panel that has become wavy cannot always be straightened later simply by closing the seam.
How important is an even substrate?
The flat part of the panel shows unevenness more strongly than sheet with pronounced profiling. The support must be even and in accordance with the system instructions. Depending on the solution, this may be a suitable arrangement of battens or a fuller substrate with a separating layer. The mere fact that a neighbour laid similar sheet on boards does not determine the correct arrangement.
Slight optical waviness of the surface may result from the behaviour of thin sheet and from lighting. It should be distinguished from damage, support errors and restricted thermal movement. The width of the flat field, micro-profiling and length influence the visual effect. It is good to view a sample and a completed installation against the light, not just a catalogue photo.

Why must the fixing not block thermal expansion?
Sheet changes dimensions with temperature. The fastening system must hold the panel against wind suction and allow it to move in the planned direction. Slotted holes or other sliding solutions are not decorative. Overtightening or placing the screw at the end of the hole may prevent movement and cause deformation.
The spacing and type of fasteners depend on the substrate, roof zones and the manufacturer’s instructions. Edges and corners usually require a different approach from the middle of the slope. Using random screws from trapezoidal steel sheet is not a safe shortcut. Similarly, accessories should not be fixed by drilling at will through the flat field without an agreed sealing detail.
How does it compare with T18 and T35?
Trapezoidal steel sheet gives a more pronounced, technical rhythm to the surface. T18 is often chosen for small structures and canopies, while T35 is used for applications requiring a different profile stiffness. However, the rib depth alone does not determine the permissible support spacing. When comparing, the same steel thickness, coating and project requirements must be maintained.
Standing seam panels are usually chosen for the roof form and the way the fixing is concealed. Trapezoidal sheet can simplify the detail and reduce cost, but it has a different appearance. Neither of these coverings is standalone thermal insulation. In a heated building, a complete building envelope is needed with insulation, vapour flow control and proper ventilation.
What should a complete offer include?
The offer should include panels, flashings, fastenings and the necessary substrate elements. Add to this roof penetrations, access and snow guards. It is worth establishing whether the stated area is total or effective. The difference affects the price comparison, as does the cost of executing complex terminations.
Ask the contractor to specify how the panel is terminated at the eaves and how the ridge ventilation is solved. Inquire about service access and the fixing of future equipment. Choosing a well-matched system is more important than the appearance of the profiling alone. A well-organised detail design allows aesthetics, tightness and the possibility of later maintenance to be preserved. At the offer comparison stage, also establish the care conditions for the selected coating.
7 branches. Materials closer to your project.