
Costs and formalities
What goes into a complete roof and how to estimate the cost
A complete roof comprises the structure, protective layers, covering, flashings and drainage, plus insulation and airtight junctions with partitions in a heated building. When pricing, check whether the offer covers all these elements together with installation and transport, rather than comparing the material price alone. Differences in delivery scope and parameters may not be visible at first glance, so ask for an itemised breakdown of works and materials. This helps avoid a seemingly cheap order and allows cost control.
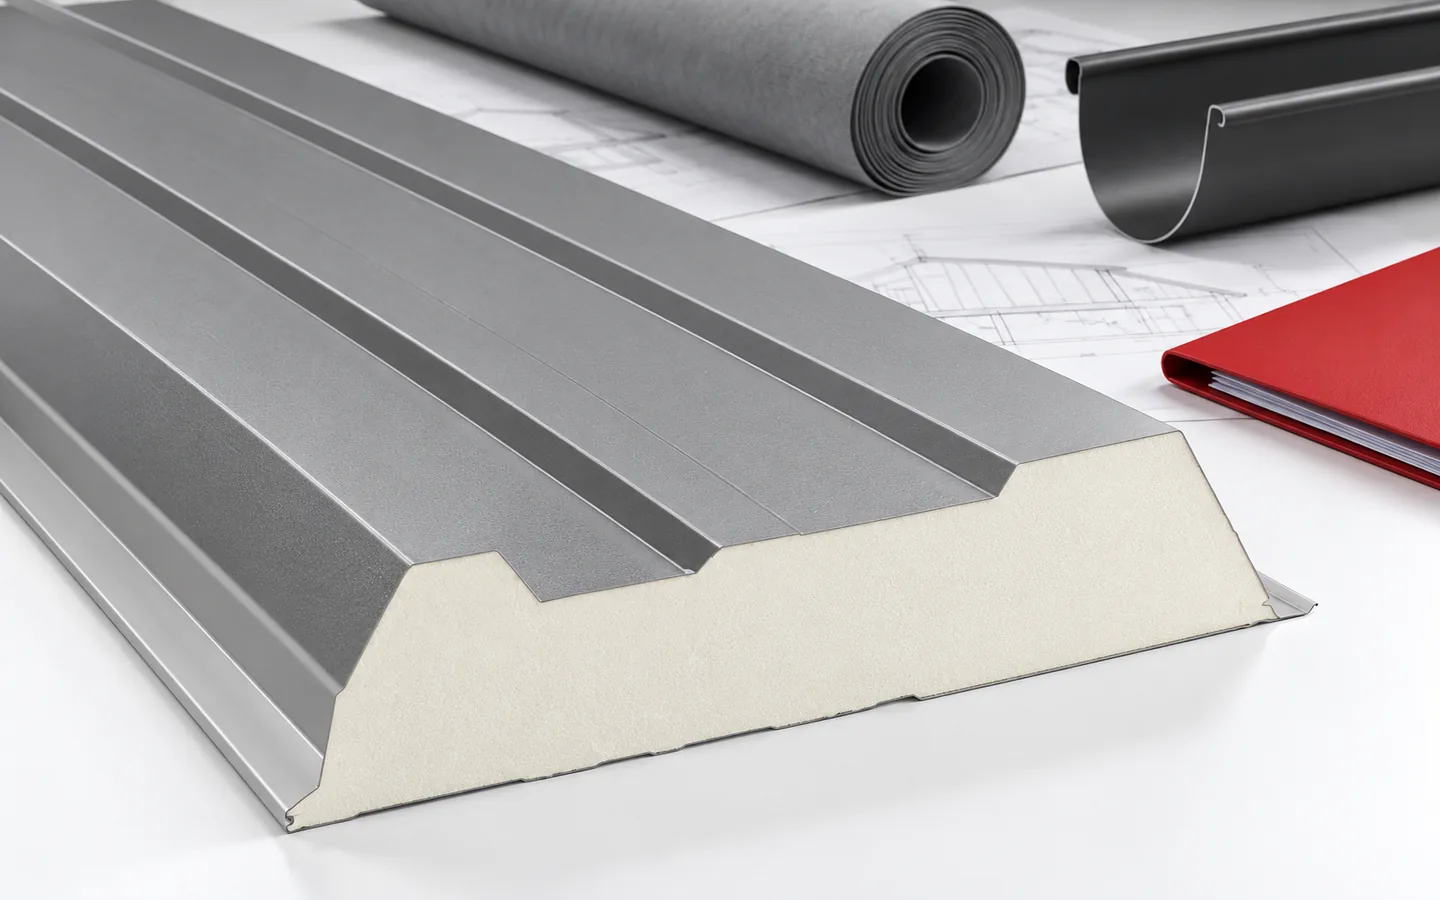
What is under the covering?
In a typical house, the covering is based on a batten grid or decking connected to the structure. Beneath it are layers matched to the chosen solution. These may include a membrane, a ventilation gap and thermal insulation. From the interior, airtightness and vapour flow control must be ensured. The build-up depends on the design, not on a single universal pattern.
These materials should not be bought independently of one another. The membrane, substrate and covering must be compatible with the intended use. This also applies to the temperature under the metal sheet and the period the layer is left uncovered. The underlay helps drain water, but it is not permission for careless joining of sheets.
What forms the outer part of the roof?
Beyond the sheets, flashings for the eaves, side edges, ridge and roof valleys are needed. Chimneys and windows require their own details. Fasteners are selected for the substrate and the function of the connection. With modular tile-effect metal roofing, the way successive rows are joined must be taken into account. Long cut sheet metal reduces the number of some overlaps but requires proper cutting layout.
The exterior part of the roof is complemented by gutters and downpipes. On selected roof slopes, snow guards and a means of access to the chimney are needed. Their fixing is planned together with the structure. Adding them only after the covering is installed can cause additional work and make it harder to maintain tightness.
How does a house roof differ from a hall roof?
In a house with a habitable attic, thermal and acoustic comfort are important. In a hall, large spans, rapid building enclosure and the way the interior is used may be important. A roof sandwich panel combines facings with an insulating core. However, it does not remove the need to design supports, fixing, connections and drainage.
Another solution is structural trapezoidal steel sheet under insulation and waterproofing. In such a roof, the steel sheet is the load-bearing substrate, and the outer layer provides tightness. The price of the load-bearing sheet alone cannot be compared with the price of a finished sandwich panel. The scope of supply and the other layers are simply different.
In an unheated building, the same insulation thickness as in usable rooms is not always necessary. However, moisture and a possible change of use must be anticipated. A roof bought solely for today’s lowest cost may hinder later adaptation.

How to calculate material in the cost estimate?
For the covering you need the roof slope area and a sheet layout plan. For flashings, lengths are usually what count, while for accessories it is the number of pieces. Screws follow from the system and the fixing design. The total area of purchased sheet metal differs from the effective area. Side and end laps affect the result.
An example modular sheet with a covering of 0.798 m² is not a square metre of covering. If its price is €8.10 net, the unit cost is approximately €10.15 net per m² of covering. This is an example calculation. For the entire roof, cutting layout and other materials must be added. The number of sheets alone calculated by dividing the area is usually not enough.
What costs are often overlooked?
In quotes it is easy to overlook unloading, oversize transport, scaffolding and building protection. In a renovation, dismantling, waste removal and repairs to the exposed substrate are added. The cost of a chimney, window or corner may be billed separately. Before comparing two amounts, you must establish whether they cover the same operations.
It is worth checking delivery dates and storage conditions. A longer stoppage may require re-stacking the sheets and protection against moisture. A small missing flashing can bring installation to a halt. A complete order list helps limit such situations. It saves time for both the investor and the contractor responsible for closing the roof slope.
When is a cheaper quote genuinely advantageous?
A lower amount makes sense when you are comparing the same scope and similar parameters. Check the steel core thickness, the coating type, the coverage area and the warranty conditions. In a sandwich panel, the core, thickness, thermal properties and fire requirements are also important. These differences may be invisible in a small product photo.
Ask for an itemised breakdown of works and materials instead of a single “complete roof” item. Establish the boundary between the basic scope and additional works. A well-described package allows you to change the covering variant without guessing which accessories need to be replaced. Completeness makes cost control possible and protects against a seemingly cheap order.
7 branches. Materials closer to your project.











