How to calculate roof costs and spot gaps in a quotation

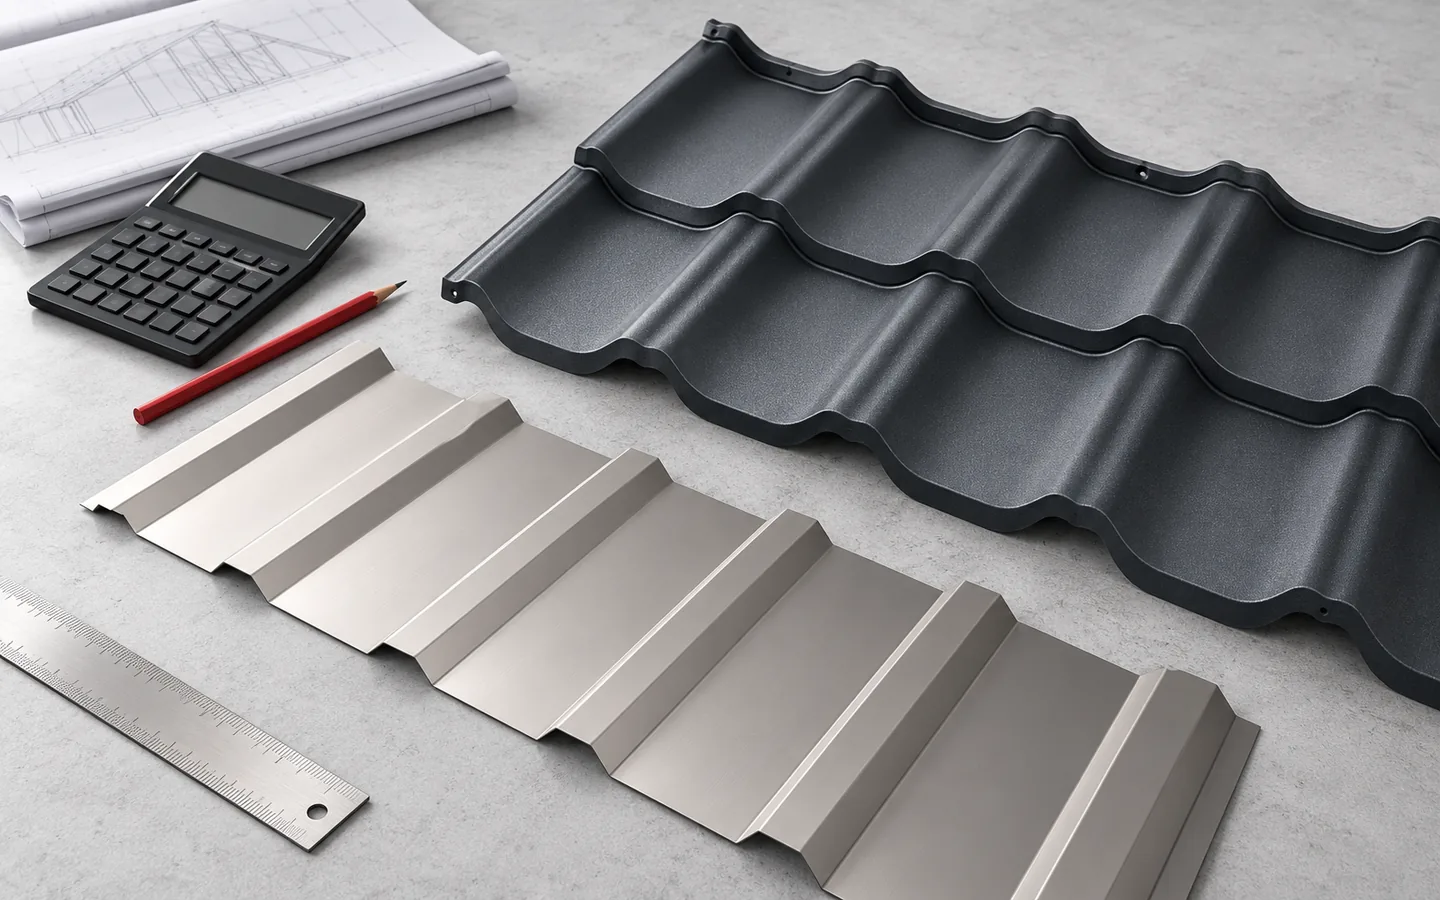
To calculate the cost of a roof, start by measuring the roof slopes and listing all the layers, not from the price of sheet metal per square metre. Check whether the offer refers to total area, effective coverage or a single sheet, because without this, comparing amounts leads to the wrong choice. Include eaves, ridges, valleys, chimneys and roof penetrations in the schedule, as these often increase labour costs more than extra metres of simple covering. Before ordering, measure the completed structure, since differences between design and construction can change sheet lengths and the number of flashings.
By |2026-11-14T16:50:21+01:002023-05-09|Knowledge base|Comments Off on How to calculate roof costs and spot gaps in a quotation

Metal roofing and its alternatives: comparing the whole roof cost

To compare roof cost fairly, set offers against identical geometry and the same scope of work. The price per metre of sheet metal, tile or shingle does not reflect every necessary layer — add the substrate, accessories, waste, transport and installation. For a renovation, check the condition of the roof structure and the removal work. Include the effective area with laps and cuts arising from the roof shape, since cut, modular and T18 metal sheeting perform differently. Also compare a similar quality level and the complete set of system components.

By |2026-11-14T23:55:49+01:002023-04-05|Knowledge base|Comments Off on Metal roofing and its alternatives: comparing the whole roof cost

Preparing an EPS insulation enquiry for an entire building project

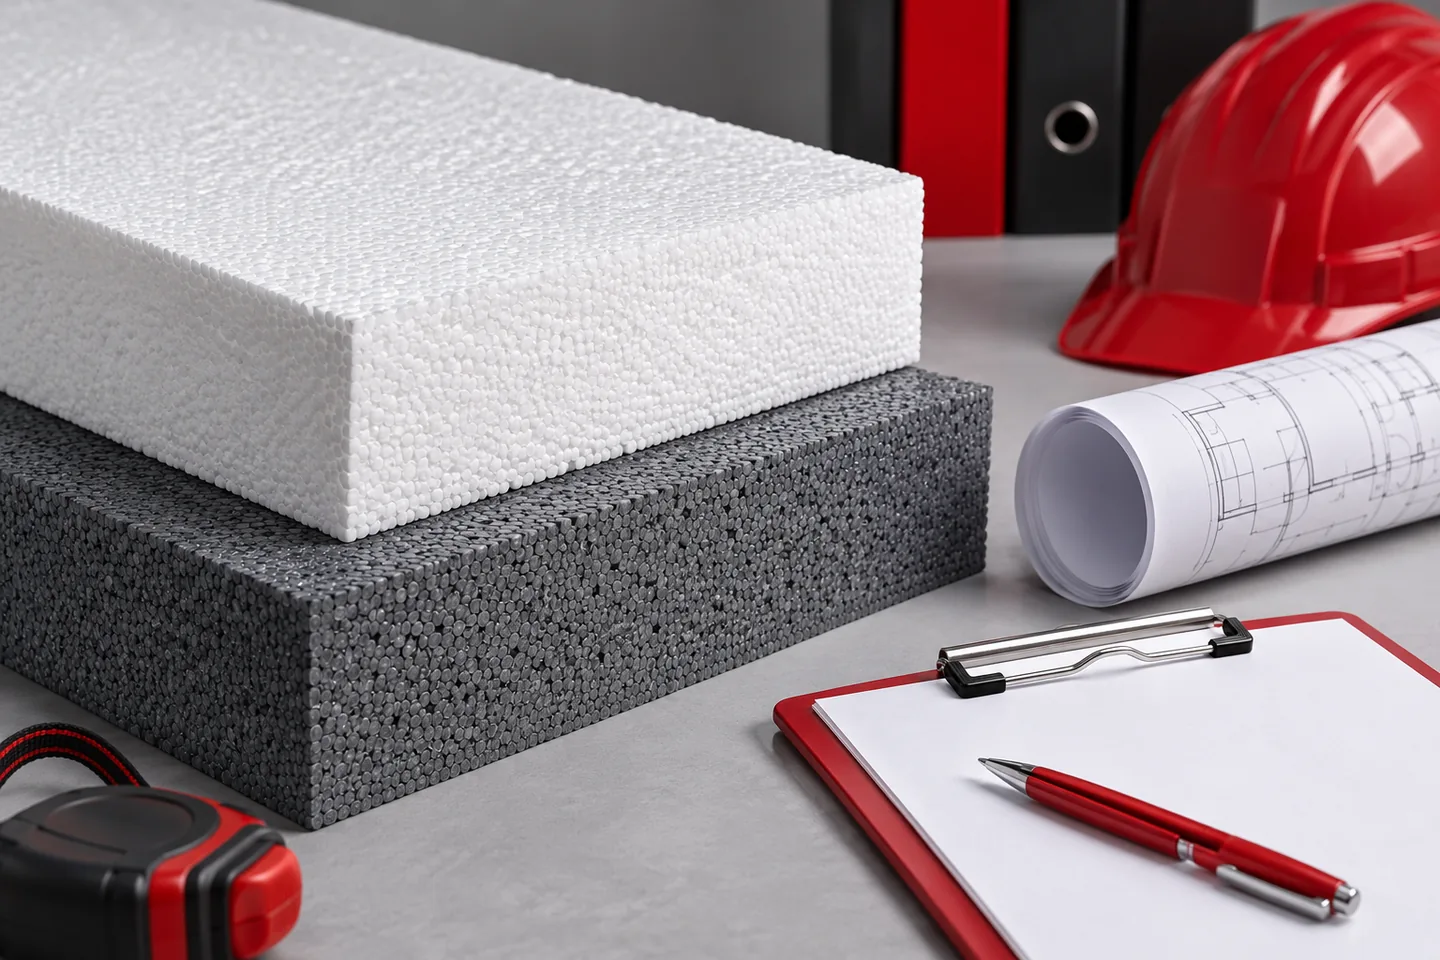
A good request for quotation for EPS insulation lets you compare offers without guessing what lies behind a trade name. Separate the façade, foundation, floor and roof. For each part, state the thickness, quantity and required properties. Also specify the packaging method, documents and delivery date. A single line item "EPS insulation for a house" leaves too much room for error. Prepare separate line items for locations where EPS works under different conditions. A wall in an ETICS system, insulation in contact with the ground and a floor substrate have different requirements. They should not be combined into one quantity just because the boards have a similar colour. Also record separately the different thicknesses used in the same building element.

By |2026-11-15T18:59:43+01:002023-04-05|Knowledge base|Comments Off on Preparing an EPS insulation enquiry for an entire building project

A hipped roof: how the structure affects the cost

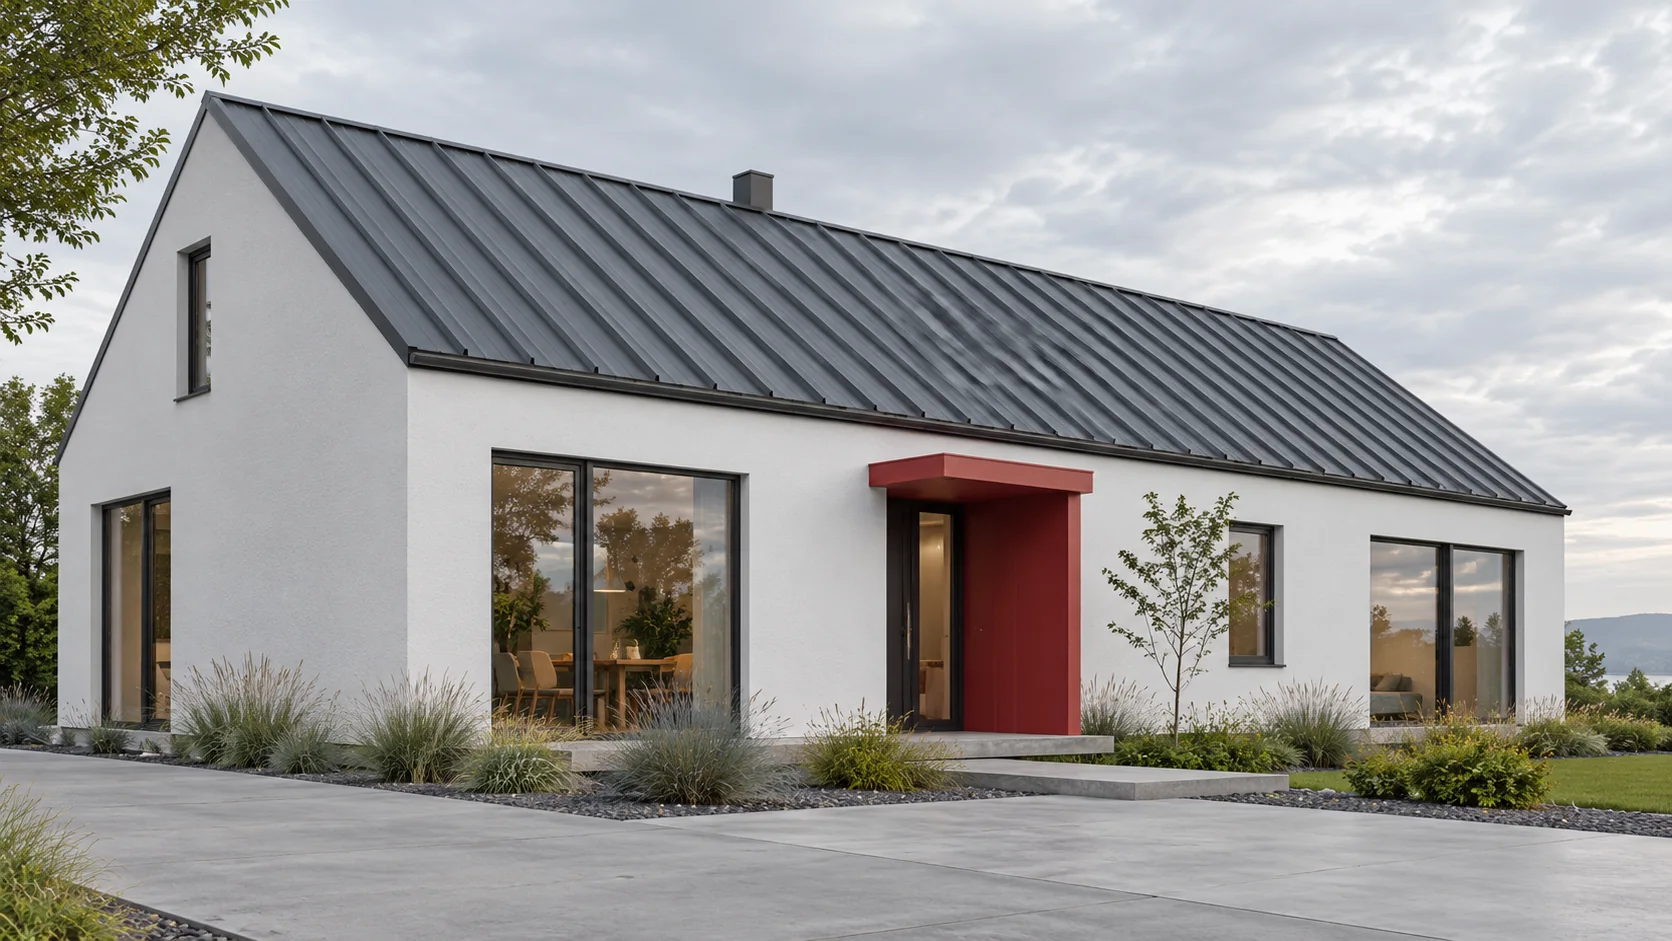
A hipped roof has four slopes joined at the corners, and its cost depends on geometry and construction details. In a hip roof on a rectangular building, two slopes are close to a trapezium and two to a triangle, with a ridge at the top; in a pavilion roof the slopes meet at a point. Before choosing, check that the design defines the supports and how loads are transferred, because the number of slopes does not describe the load-bearing structure. Consider the span, pitch, length of the corners and the layout of the rooms under the roof.

By |2026-11-14T23:57:01+01:002023-03-26|Knowledge base|Comments Off on A hipped roof: how the structure affects the cost

What changes when you choose trapezoidal steel sheet instead of tile-effect metal roofing on a new house?

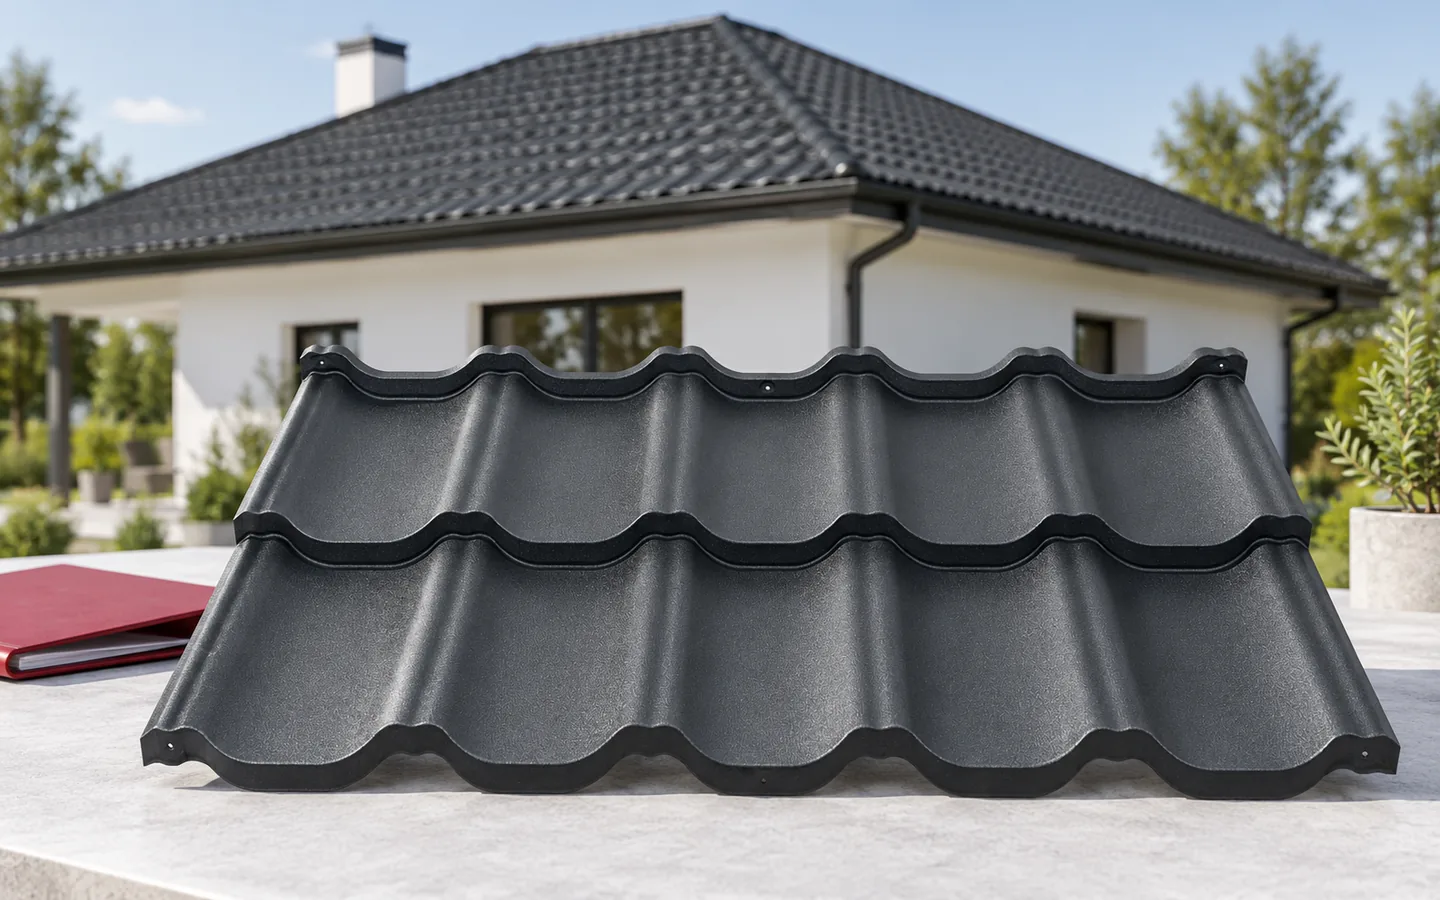
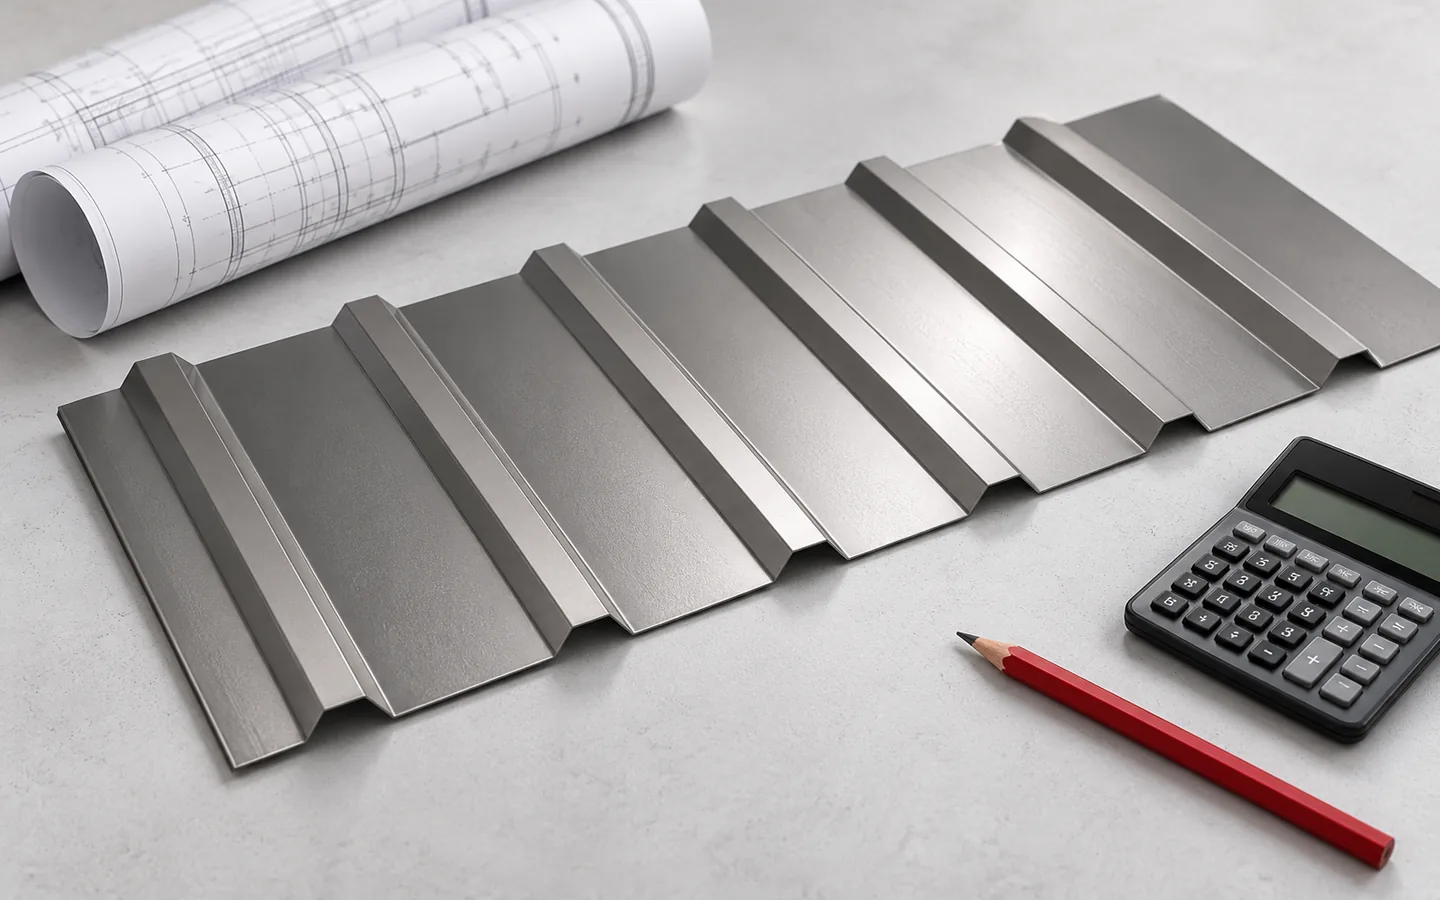
Trapezoidal steel sheet can suit a house just as well as tile-effect metal roofing if the design accounts for it. The difference does not end with appearance. Both coverings have different geometry, support and details. It is worth comparing them before installing battens and flashings. A later change may require more work than the difference in sheet price suggests. Trapezoidal sheet forms continuous lines running in the direction of the roof slope. Tile-effect metal roofing adds a transverse division that resembles rows of tiles. Flat modular versions give yet another effect than traditional waves. It is therefore worth comparing specific profiles rather than two general material names.

By |2026-11-14T10:36:53+01:002022-12-26|Knowledge base|Comments Off on What changes when you choose trapezoidal steel sheet instead of tile-effect metal roofing on a new house?

When do outlet mineral wool wall panels save money on a new build?

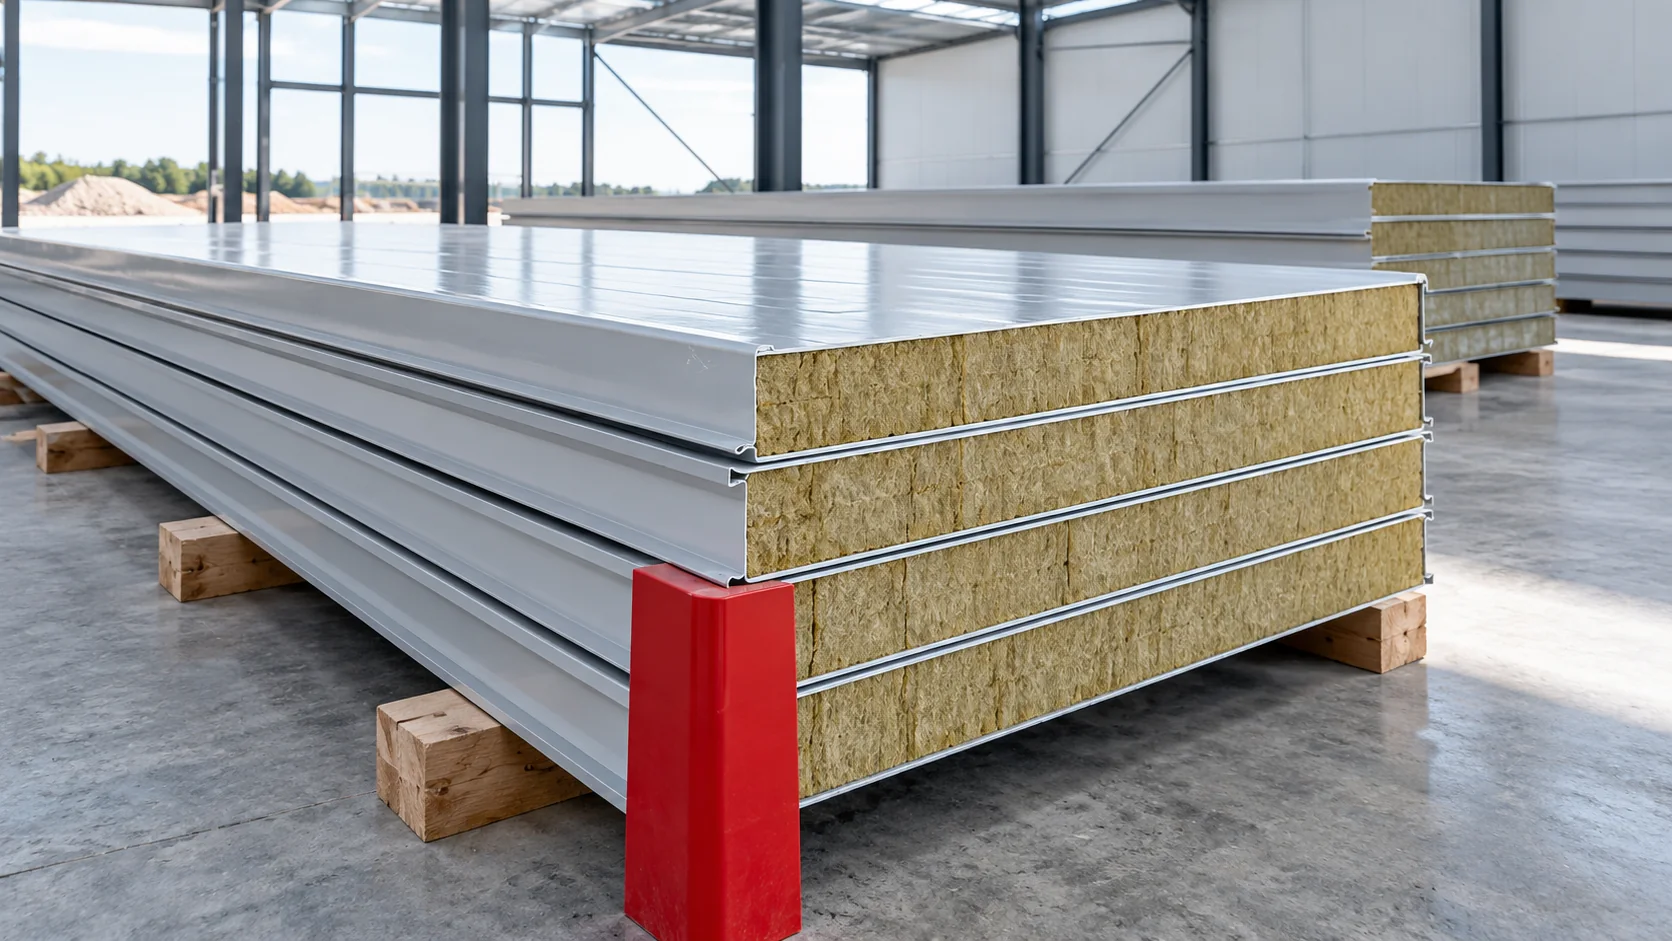
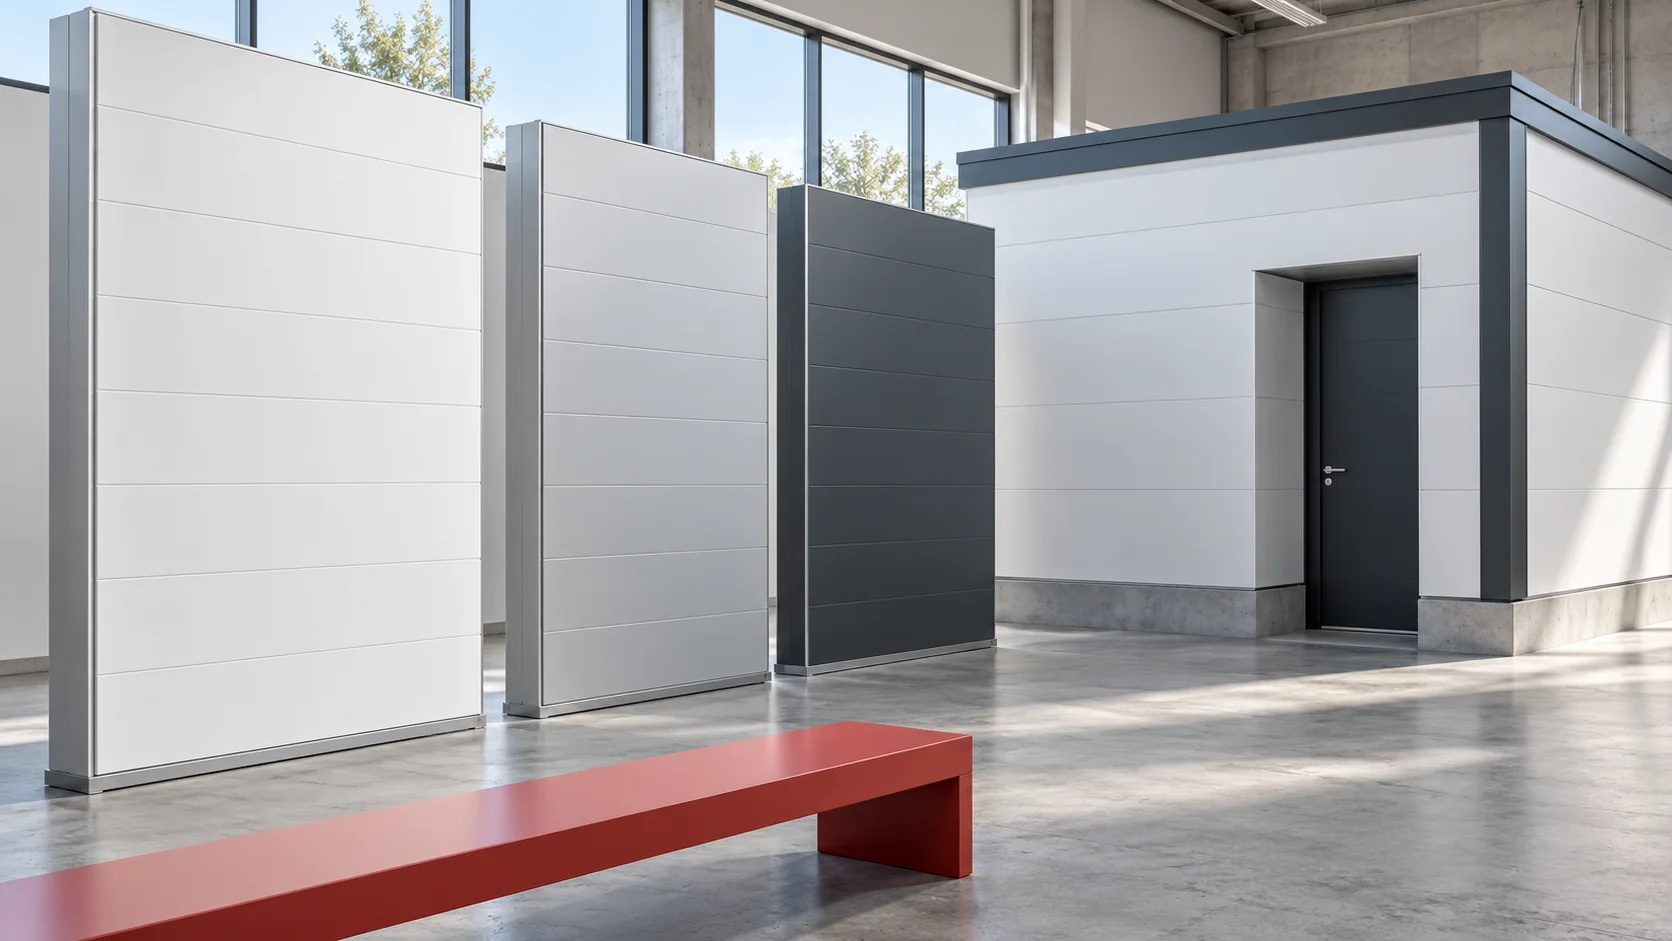
A second-grade mineral wool panel may suit a new build if its limitations are known before the elevation is drawn. The saving depends on the area that can actually be installed. Joints, claddings and documents must also be checked, because a visual defect and a loss of tightness have entirely different consequences. In a new hall, the outlet is best assessed against a specific wall drawing. Mark the gates, windows, corners and plinth height. Only then compare the lengths of the available panels with the sections between supports. A short panel may fill the strip above a window well while being unsuitable for the entire adjacent field.

By |2026-11-14T10:37:13+01:002022-10-27|Knowledge base|Comments Off on When do outlet mineral wool wall panels save money on a new build?

Choosing standing seam roof panels: what to check before ordering

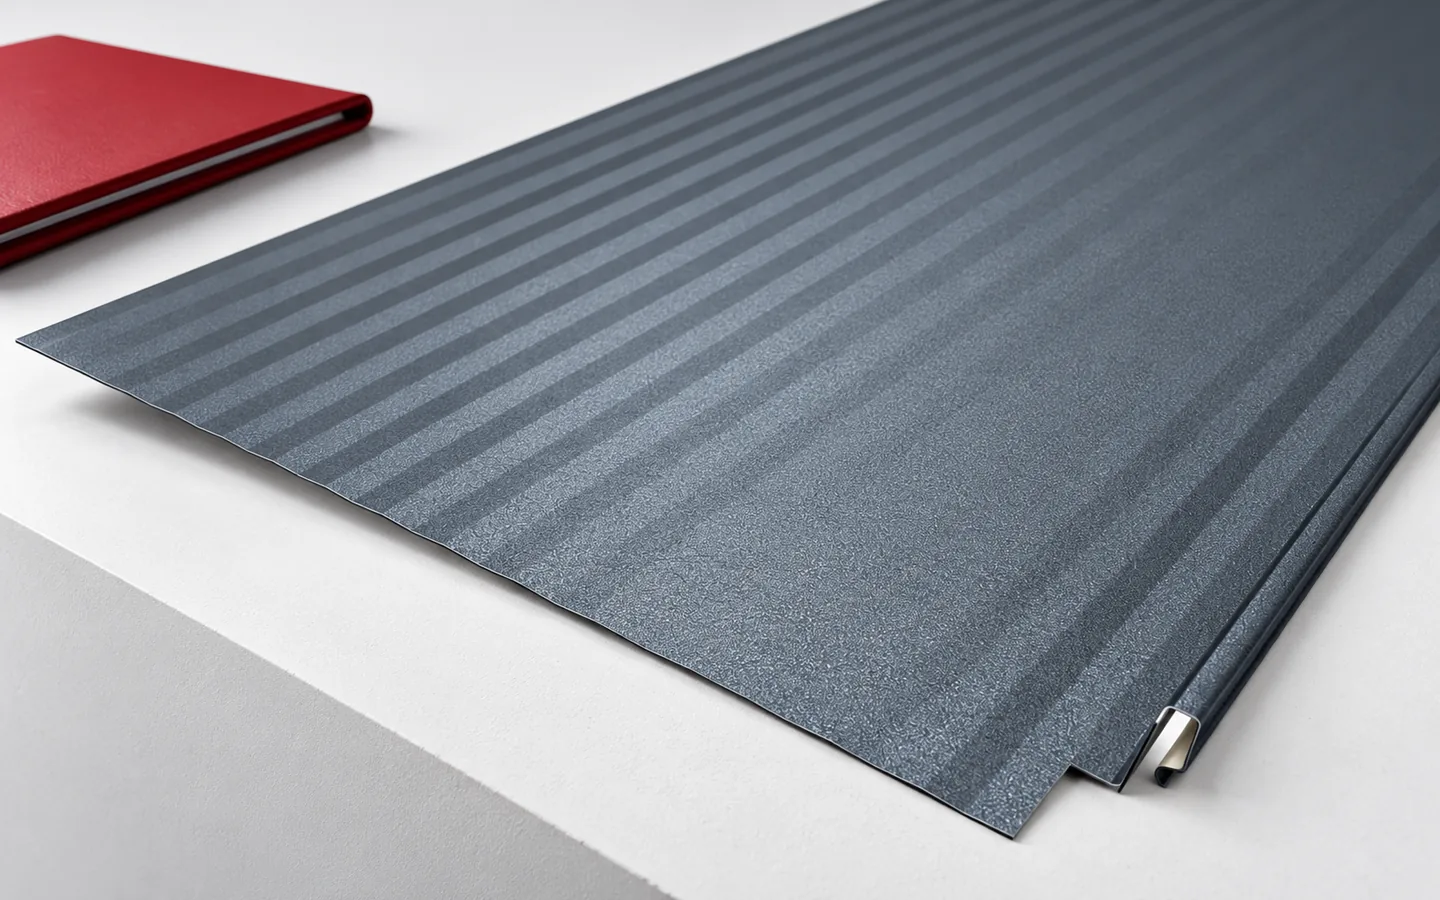
First establish whether the covering you are considering is a snap-lock panel or a seam formed on site – these are two different solutions. The panel edges are factory-shaped to click together, while a traditional seam is created by folding the metal on the roof. So do not transfer requirements for pitch, substrate or joining between them. Before buying, check the minimum pitch, support, fixing and thermal movement conditions. Also consider the eaves, ridge and penetrations. Compare the whole roof with T18 or T35 sheet.

By |2026-11-14T23:57:18+01:002022-10-19|Knowledge base|Comments Off on Choosing standing seam roof panels: what to check before ordering

Can a supplier put together a complete cladding order for your building?

A large selection of panels and sheets is helpful if a compatible enclosure for a specific building can be assembled from it. When choosing a sales centre, check how products are identified, the availability of documents and the completeness of accessories. A good conversation begins with the function of the hall and its drawings, and ends with an unambiguous schedule of materials. The seller should know whether you are putting together a roof, façade, internal wall or cold store. Information about the floor area is important but not sufficient. The conditions inside, the location, and the layout of supports and openings are needed. An answer concerning a specific solution is more valuable than a general assurance that every panel is suitable for a hall.

By |2026-11-14T12:52:59+01:002022-10-03|Knowledge base|Comments Off on Can a supplier put together a complete cladding order for your building?

How much does a new sandwich panel roof cost once all the details are added?

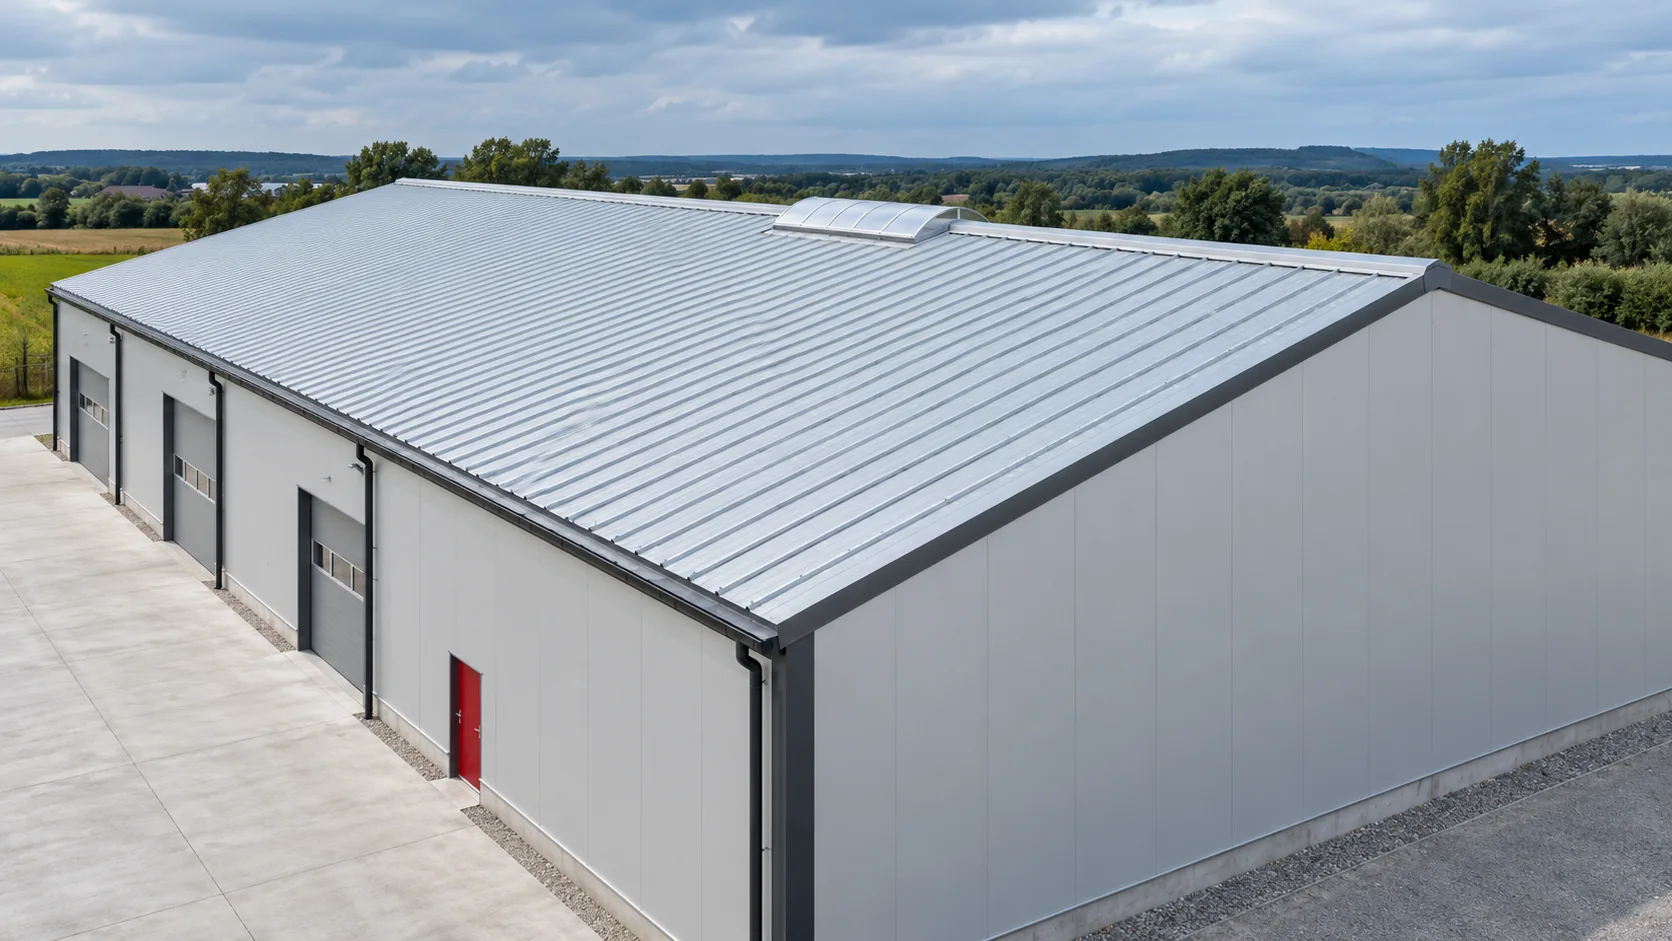
The cost of a sandwich panel roof should be calculated from the geometry of the roof slopes and the detail design. The price of the panels does not automatically include the eaves, ridge, fasteners, seals or equipment work. An example budget shows how to combine these items and obtain a comparable cost per metre of finished roof, without mixing it with the hall floor area. Let us assume a building with a footprint of 12 × 24 m, i.e. 288 m². After taking into account the pitch and eaves, the designed slopes in the example are 6.25 × 24.4 m each. In total this gives 305 m² of roof. It is this area that must be distinguished from the footprint. Further ordering also results from the covering modules and the cutting of the panels.

By |2026-11-14T12:53:49+01:002022-09-30|Knowledge base|Comments Off on How much does a new sandwich panel roof cost once all the details are added?

Why does the north wall need particular attention when designing insulation?

The north façade usually receives less direct sunlight, so its drying may proceed differently than on the south side. Inside the building, however, the risk of moisture is also determined by surface temperature, thermal bridges and air exchange. Well-planned insulation combines thermal protection with water drainage and vapour control. A wet façade surface may result from rain, water splashing back from the ground or faulty rainwater drainage. Moisture at an internal corner may have a different source: a cold surface and vapour from the room. When assessing the problem, the two situations should not be lumped together under the single label 'the wall doesn't breathe'.

By |2026-11-14T10:38:23+01:002022-08-06|Knowledge base|Comments Off on Why does the north wall need particular attention when designing insulation?
Back to top