Costs of a new build
How much does a new sandwich panel roof cost once all the details are added?
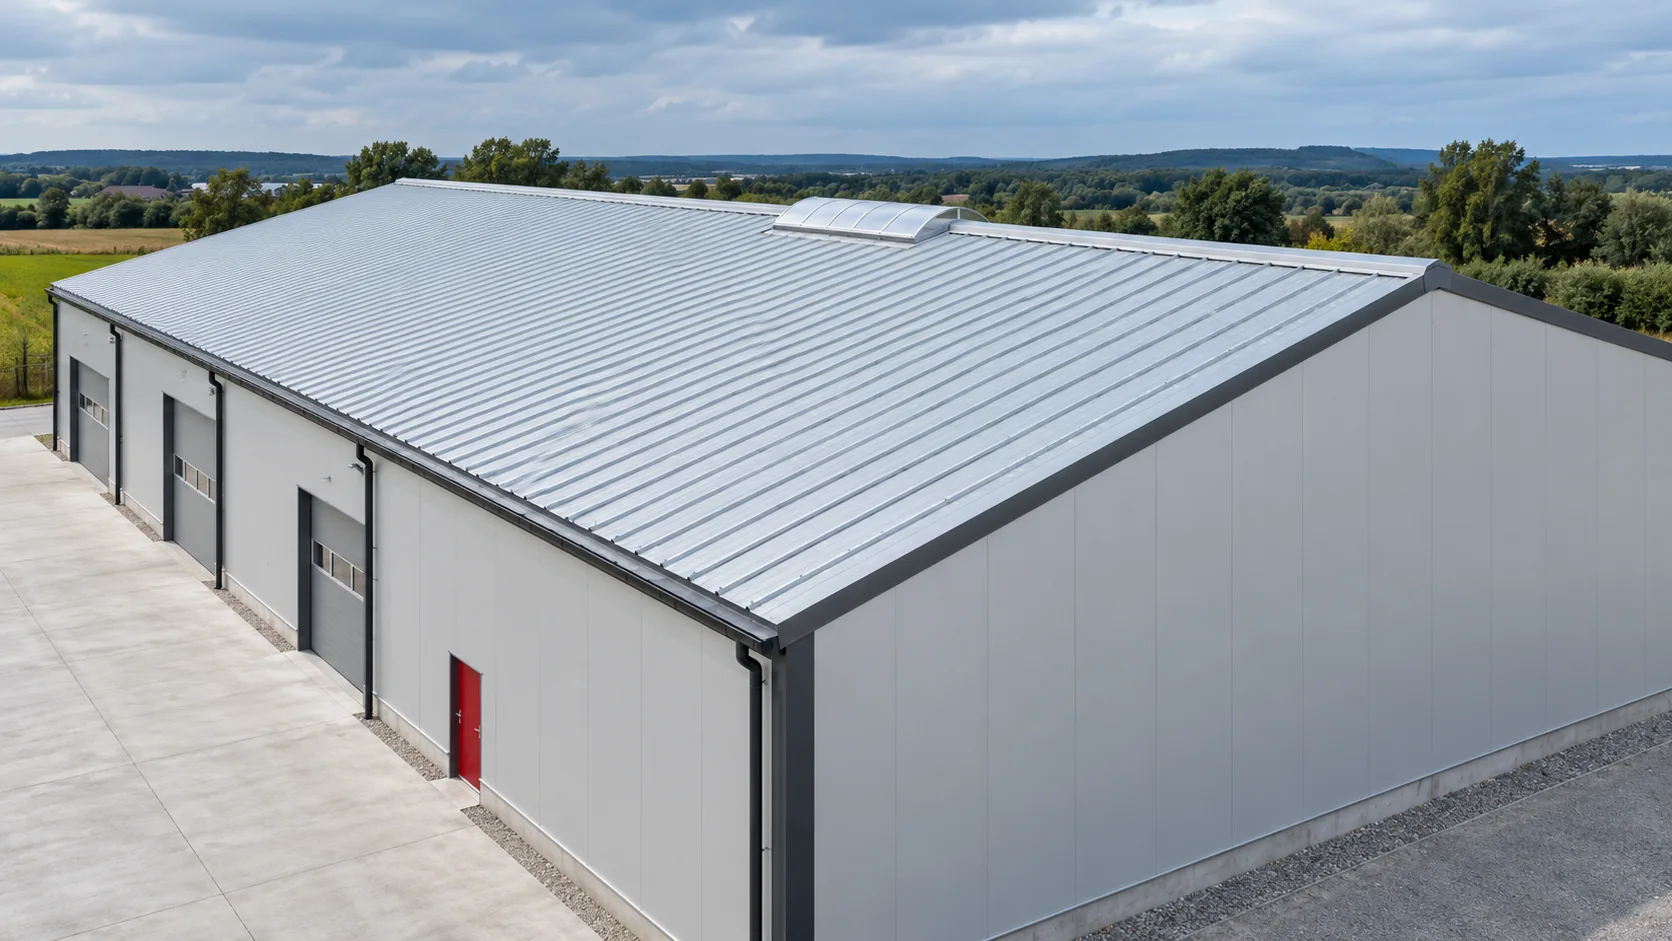
The cost of a sandwich panel roof should be calculated from the geometry of the roof slopes and the detail design. The price of the panels does not automatically include the eaves, ridge, fasteners, seals or equipment work. An example budget shows how to combine these items and obtain a comparable cost per metre of finished roof, without mixing it with the hall floor area. Let us assume a building with a footprint of 12 × 24 m, i.e. 288 m². After taking into account the pitch and eaves, the designed slopes in the example are 6.25 × 24.4 m each. In total this gives 305 m² of roof. It is this area that must be distinguished from the footprint. Further ordering also results from the covering modules and the cutting of the panels.
Which area should be used for the calculation?
Assume the list of elements covers 310 m² of purchase. The difference of five square metres here results from a specific layout, not a universal allowance. Do not add an additional percentage for “waste” if the same cuts have already been included in the length schedule.
What must the panel specification include?
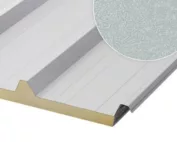
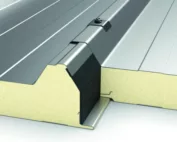
Enter the core, thickness, facings, coating, colour and the intended support layout. The required thermal insulation depends on the building conditions, and the load-bearing capacity on the loads and structural scheme. Two panels of the same thickness may not be interchangeable. Price the variant approved for the new roof slope.
Determine whether the roof has transverse joints, skylights and equipment. These affect the slope required by the system and the number of details. Include a future photovoltaic installation or ventilation unit in the loads before selecting the panels. The price does not automatically include a load-bearing allowance for later equipment.
Example cost of a complete roof stage
All net amounts are used solely for the calculation model. They are not a current price list. The scope covers a complete roof enclosure on the frame existing in this model, correctly prepared.
| Item | Assumed net value |
|---|---|
| 310 m² of panels at €37.96/m² | €11,767.60 |
| Flashings, fasteners, seals and drainage | €2,592.24 |
| Installation works | €3,402.31 |
| Equipment and protection | €902.65 |
| Transport with unloading | €532.33 |
The total is €19,197.13 net, i.e. approximately €62.94/m² of the finished roof area. Dividing by 288 m² of floor area would give a different figure. The table does not include the structure, skylights or equipment, as these are not part of the scope adopted.
Why can a detail change the price per metre?
A simple roof surface made of continuous panels requires a different input than a roof with numerous penetrations and several levels. Each opening may need its own support and flashings. Short panels introduce an additional transverse overlap. What counts, therefore, is not only the area but also the length of edges and the number of special locations.
Do not estimate flashings solely as a fixed percentage of the panel value. A change of coating or thickness raises the price of the panels but does not always change the number of corners. An exact breakdown shows whether the difference between two quotes concerns material, the quantity of details or an omitted scope.
For drainage, check the boundary of the stage: a gutter and downpipe at the wall do not yet mean finished water discharge on the plot. The rainwater discharge point must be coordinated with the site development. In the budget, indicate which elements belong to the roof and which to other works.

How does the panel format affect the organisation of works?
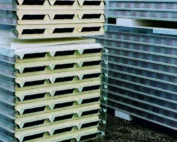
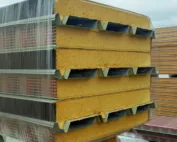
A long element can simplify the roof surface but requires appropriate lifting and prepared space. The cost of equipment depends on access, reach and operating time. For a small roof, one-off mobilisation accounts for a larger share of the price per metre than for a large repetitive project. Do not therefore transfer a rate from one site without checking the conditions.
Agree the sequence of deliveries and closing of fields as well as the method of securing the open roof surface. The quote should clarify who supplies the protective measures and prepares access. A reliable budget includes these tasks as part of the execution, not as an unexpected surcharge on the day of installation.
How can quotes for the same roof be compared?
Give everyone the same roof plan with dimensions and details. In the table, mark whether the rate includes additional materials, sealing of openings, drainage and removal of film. Explain how offcuts and work at skylights are settled. Compare totals only after filling in the missing items.
When changing the panel, check the implications for fixings, flashings and supports. If the cheaper option requires structural alterations, add that cost to the comparison. The best decision comes from a complete, verified roof, not from the lowest price per square metre of panel.
Questions and answers
Can the cost of the panels be divided by the hall’s footprint?
Such an indicator can be obtained, but it is not the price per square metre of roof area. For comparing roofs, it is better to use the actual completed area and a clearly described scope.
Does this example cover replacing an old roof?
No. It concerns new cladding on a prepared frame. Dismantling, removal of old layers or structural repairs require a separate scope and quote.
7 branches. Materials closer to your project.