What goes into a flat roof and when is it a suitable choice?

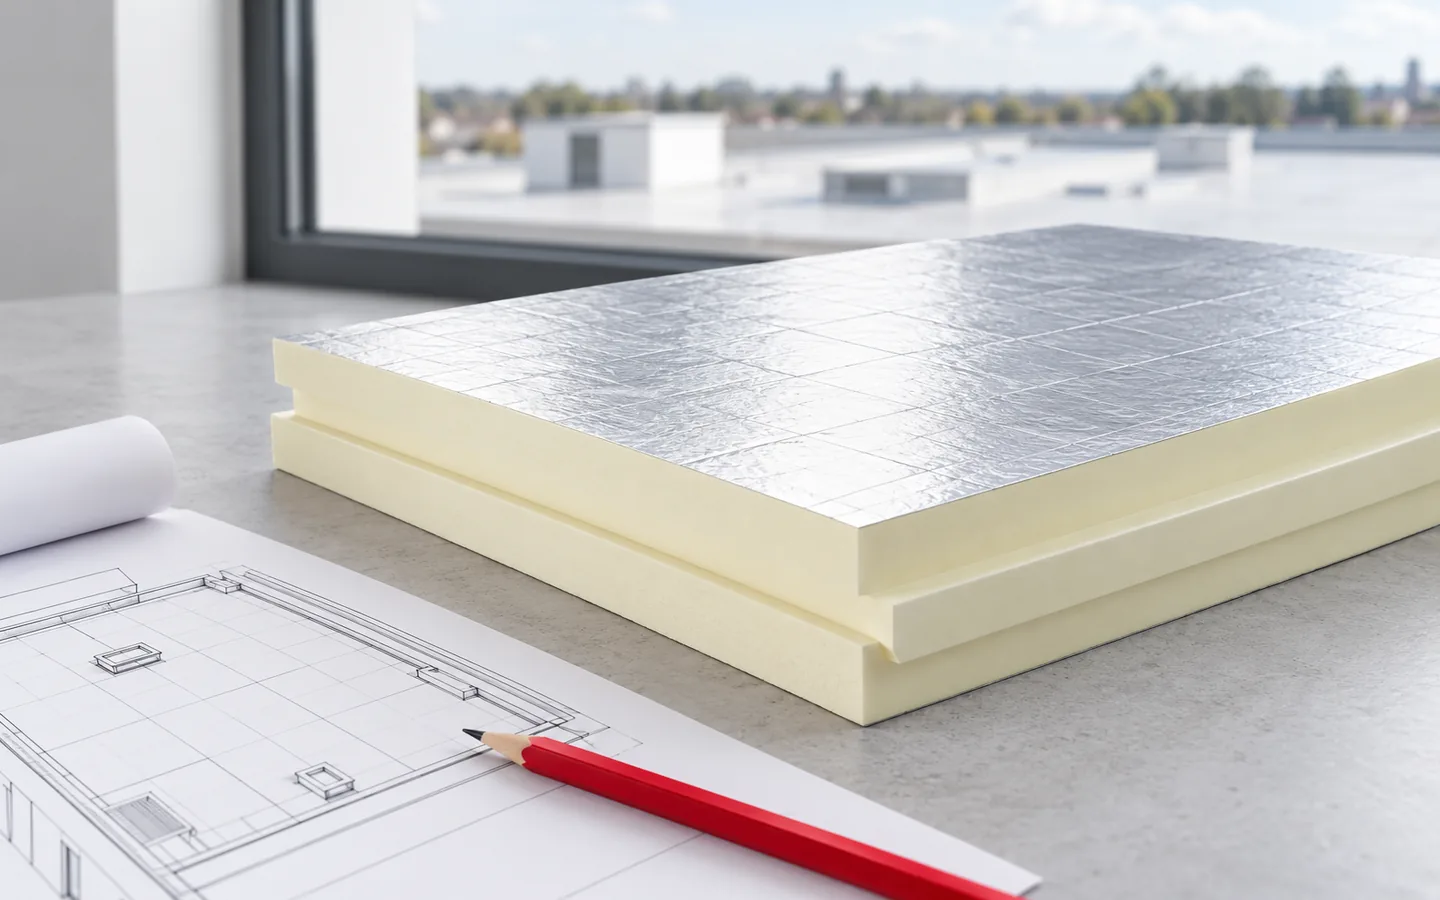
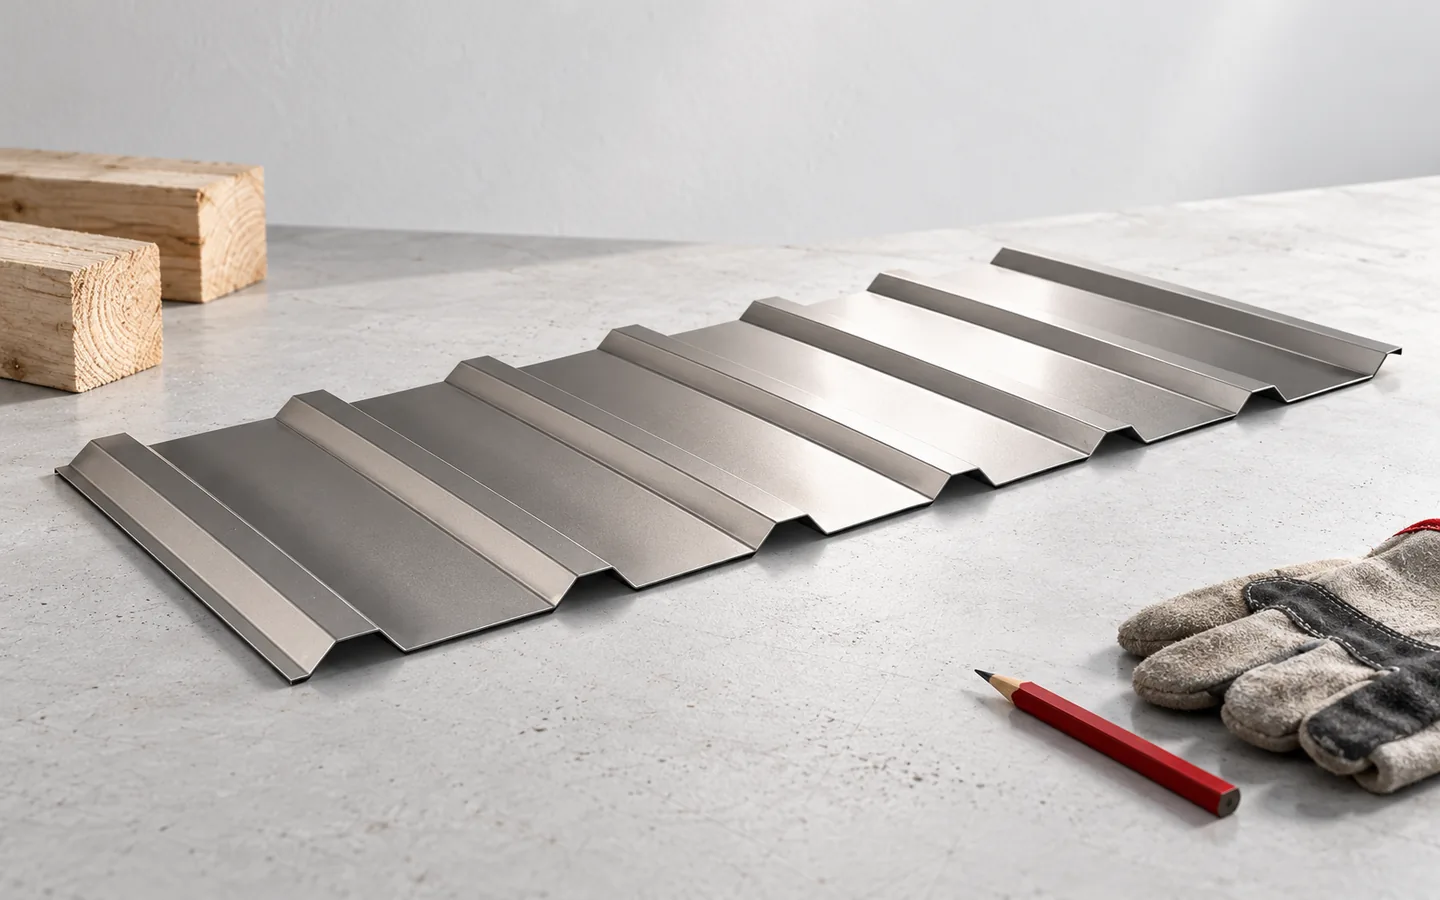
A flat roof is an assembly with a slight slope that directs water to planned outlets, not a structure without any fall. It is worth checking whether the design provides the slope in the structure or in shaped layers, and whether it accounts for substrate deflections that may create local ponding. Layer order, sealed details and efficient drainage determine durability. Where insulation thickness is limited, PIR boards can help, but the choice of insulation, waterproofing and trapezoidal sheet must follow a single assembly design.
By |2026-11-14T23:57:20+01:002024-02-28|Knowledge base|Comments Off on What goes into a flat roof and when is it a suitable choice?

Which timber connectors are used in a roof structure?

The choice of carpentry connectors is determined by the roof truss design, not by the roofing type alone. It is worth checking what forces a given node must transfer, what the load direction and substrate are, and whether the catalogue load capacity matches the intended installation and fasteners. In an order, a precise description of the fitting matters more than a general term, because similar components may have different parameters. Traditional timber joints and steel fittings serve different functions, so the designer decides on their use.

By |2026-11-14T23:56:46+01:002024-02-27|Knowledge base|Comments Off on Which timber connectors are used in a roof structure?

Budget for a metal picket fence: how do you calculate the cost of the whole project?

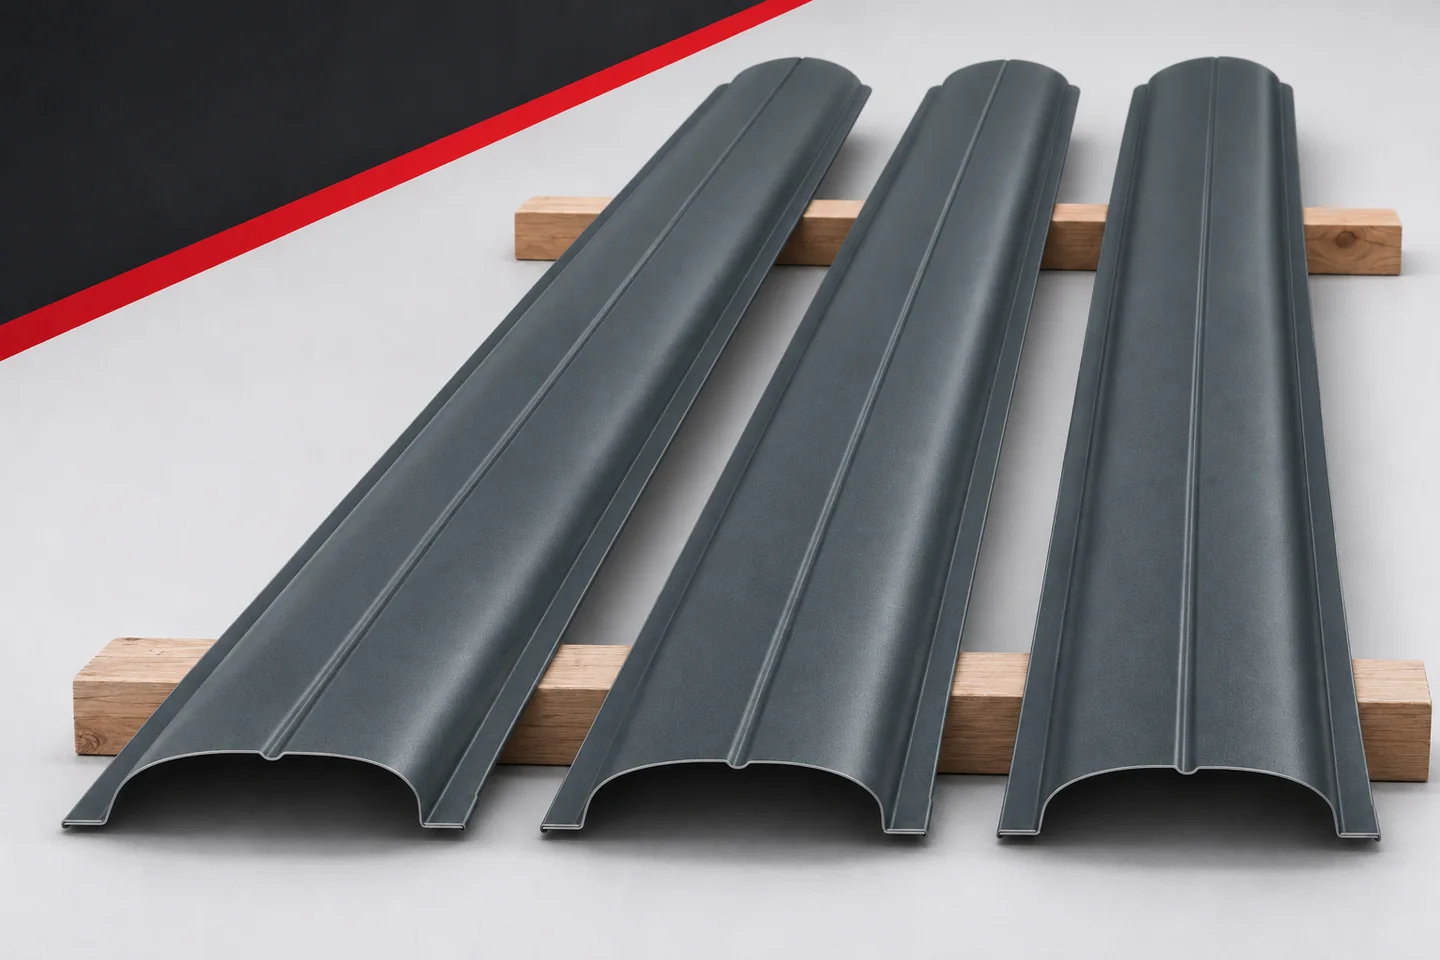
A fence quote is easily underestimated if only the visible pickets are counted. Supports, connections and labour are also needed for the project. A new fence has a different scope from replacing the infill. Instead of looking for a single universal price per metre, it is better to create a clear budget. Every item should come from the same design and a clearly described quantity. Record the run length, heights, number of bays, the gate and the pedestrian gate. Determine whether the structure already exists. If it does, an assessment of its condition and any repairs must be included. New metal pickets do not remove the cost of bringing the support into proper condition. It is worth identifying this before comparing options.

By |2026-11-15T18:59:11+01:002024-02-16|Knowledge base|Comments Off on Budget for a metal picket fence: how do you calculate the cost of the whole project?

Estimating the cost of a sandwich panel building: comparing two designs

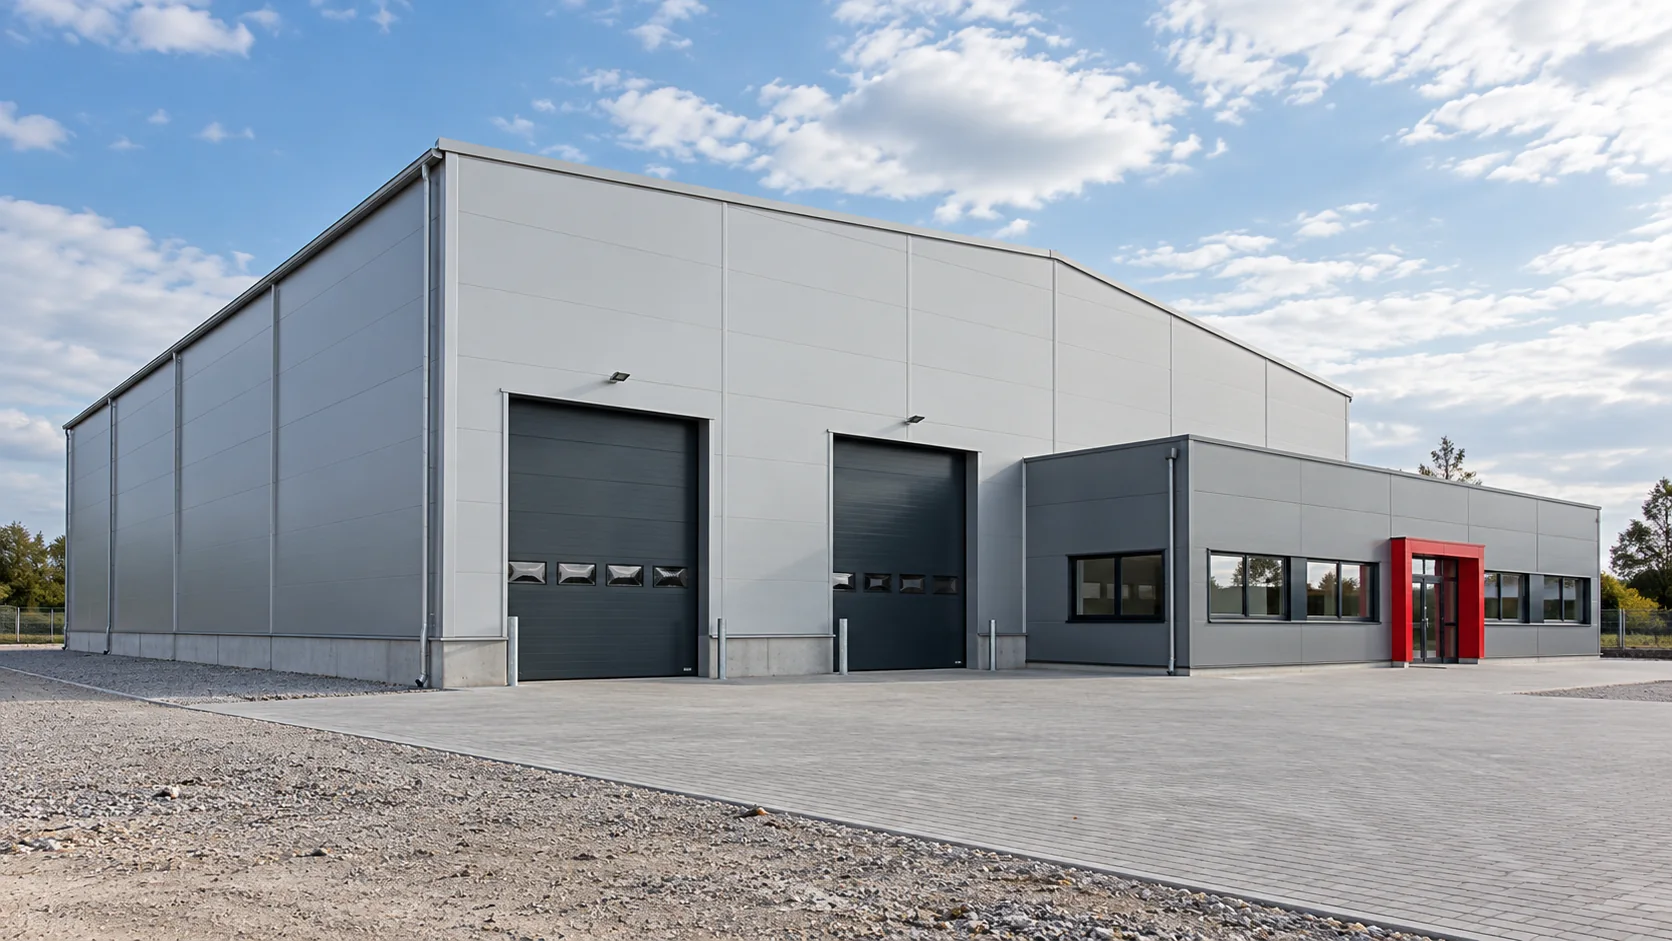
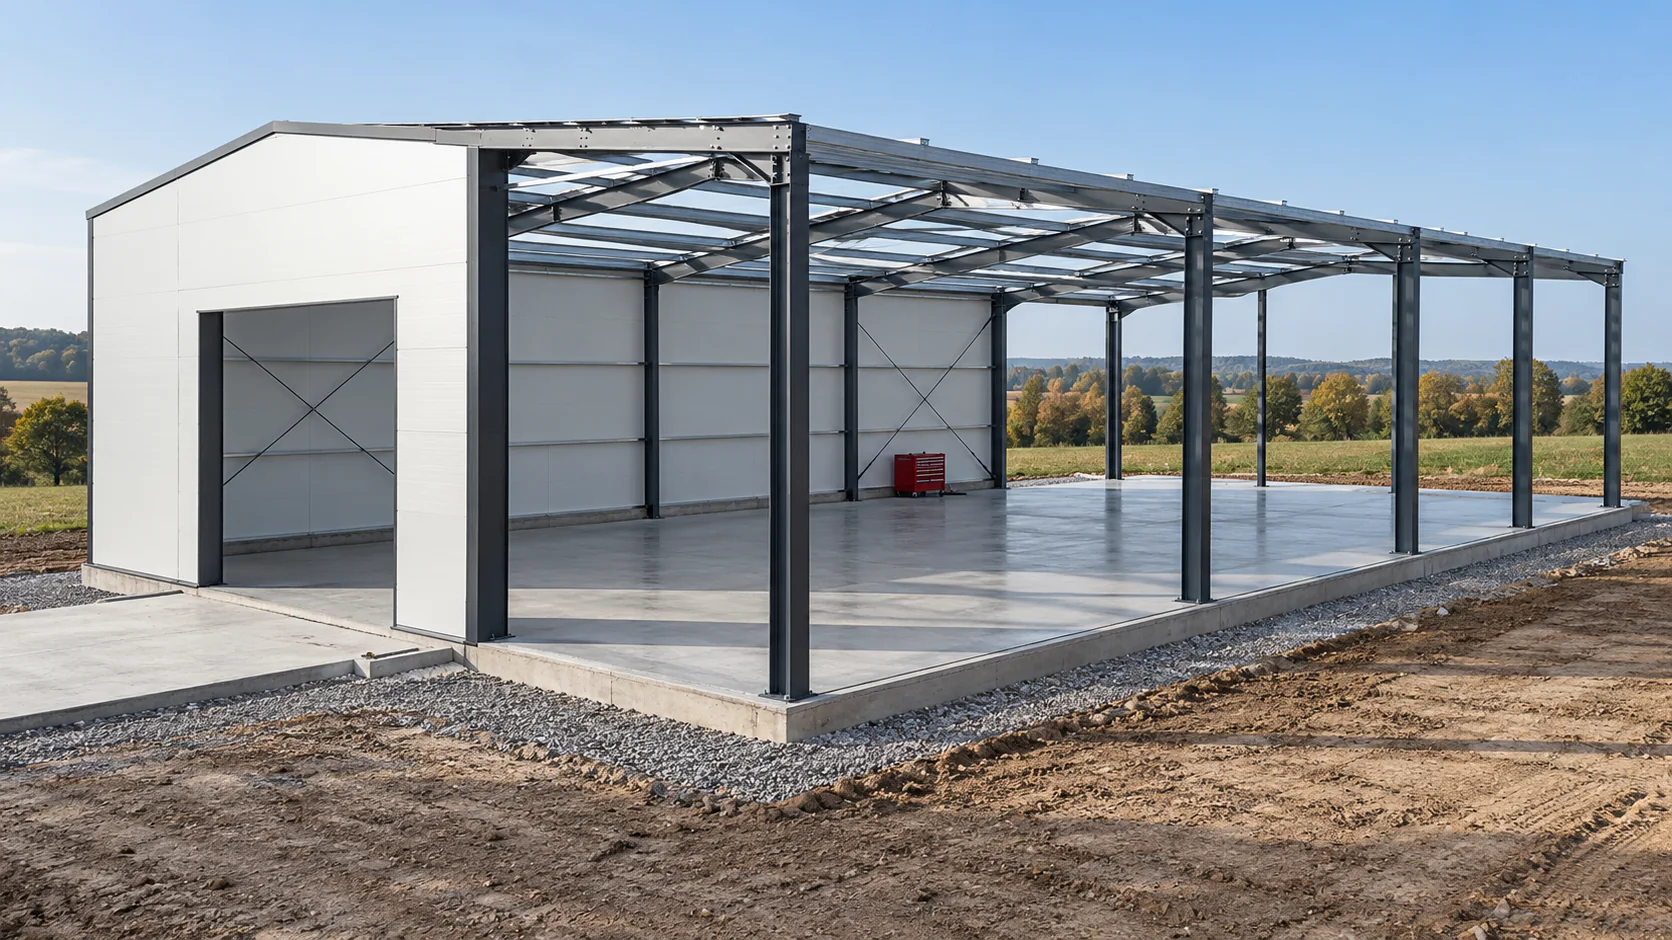
The price of a hall must be related to a specific function, geometry and scope of works. The same footprint can house a simple warehouse or a heated workshop with ancillary facilities. We will show how to put together a budget for two variants and why a change in height, number of gates or temperature simultaneously affects the structure, envelope and services. Let us assume a hall of 18 × 30 m, i.e. 540 m² of floor area. Variant A is used for storing items that do not require constant heating. Variant B comprises a heated workshop with a small ancillary area. These are conceptual assumptions. The number of workstations, process requirements and location conditions may change the solution for each of them.

By |2026-11-14T12:52:19+01:002024-01-07|Knowledge base|Comments Off on Estimating the cost of a sandwich panel building: comparing two designs

Hipped roofs on a rectangular plan: how the four slopes fit together

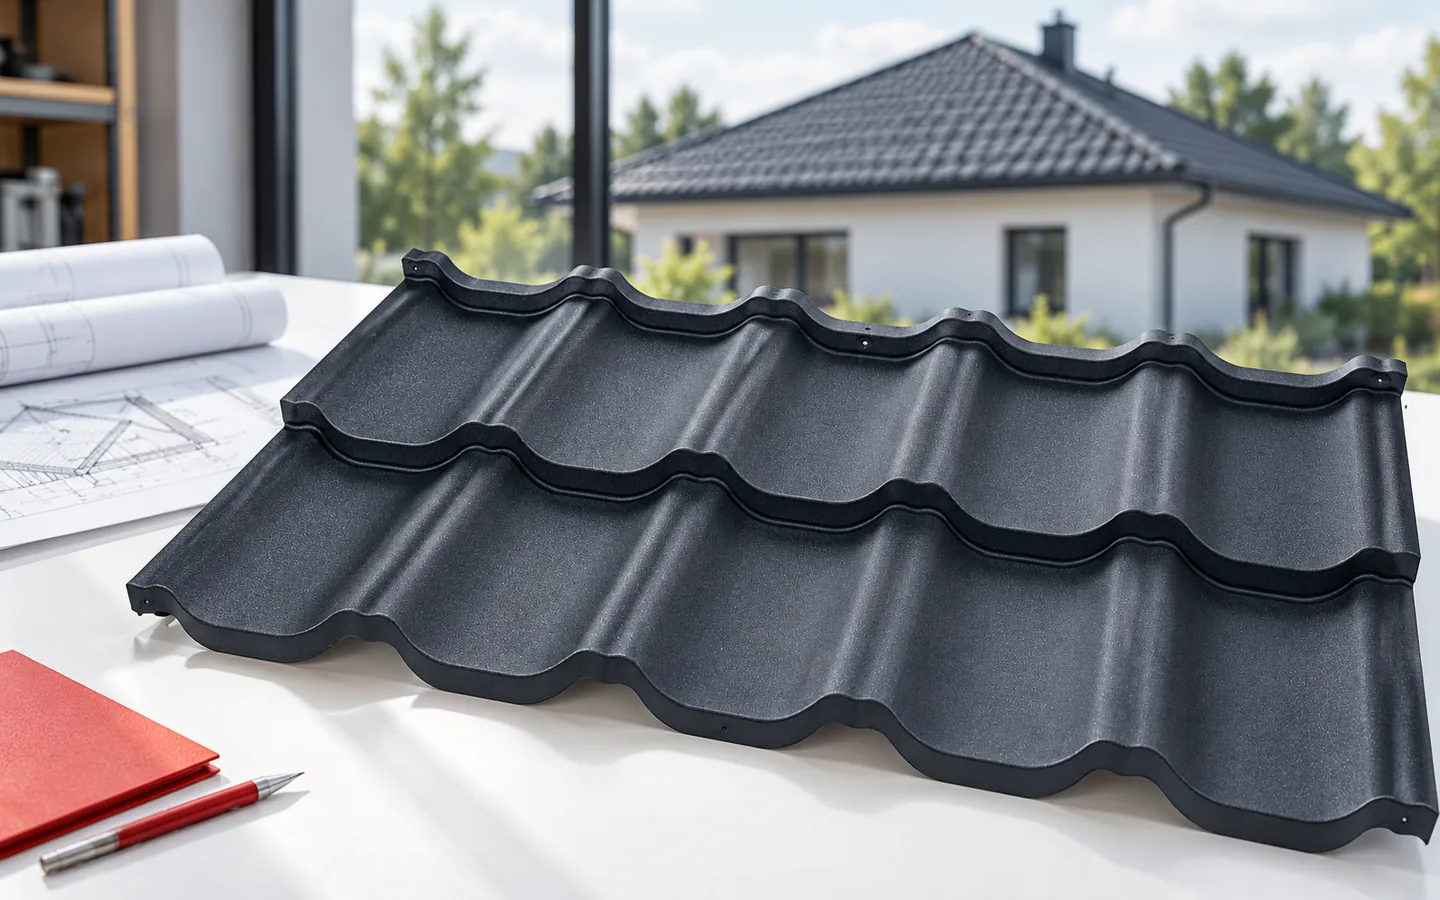
A hipped roof encloses the building with four slopes: two trapezoidal and two triangular. This arrangement suits a simple building form well, yet it multiplies the corners and covering cut-offs. The designer matches the truss to the span and loads. When choosing metal roof tiles, establish the covering area, the waste at corners and the full set of flashings – the footprint area alone will not suffice for ordering material. On a rectangular building, the larger slopes meet at the ridge, while the shorter sides are closed by triangular slopes. Their convex junctions are corners, not valleys.

By |2026-11-14T23:57:15+01:002023-09-29|Knowledge base|Comments Off on Hipped roofs on a rectangular plan: how the four slopes fit together

Galvanised sections and building maintenance costs: what to establish before purchase

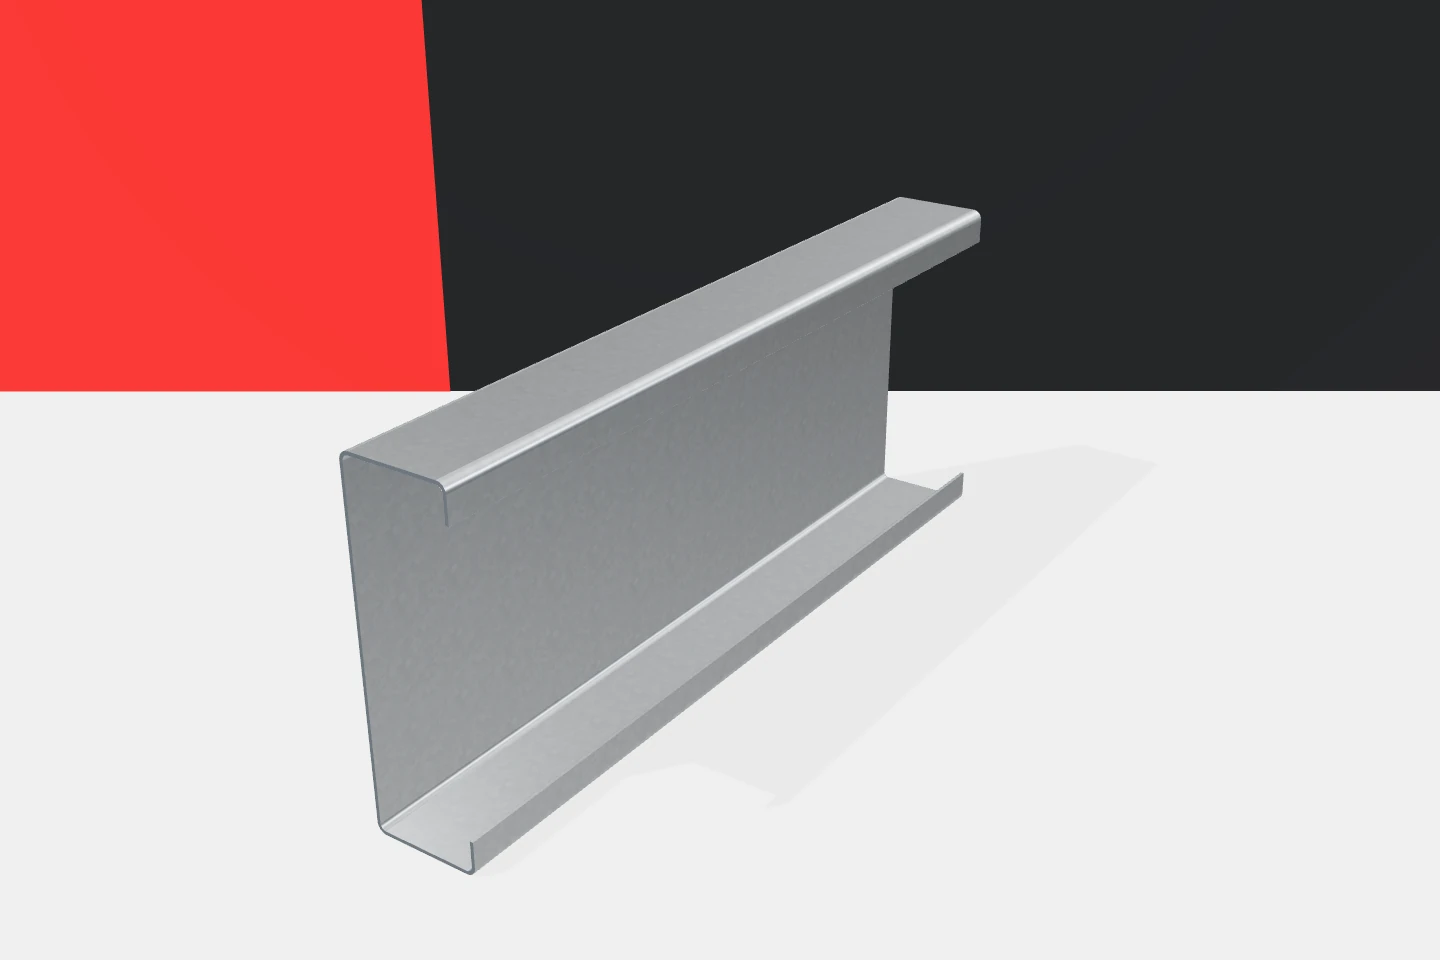
The cost of the profiles does not end on the day of delivery. Maintenance of the structure over the following years also matters. Galvanised profiles can reduce the scope of protective work in a suitably selected application. However, it is worth establishing the conditions of use, access for inspection and how damage is to be handled. Z-sections, channels, sigma and omega profiles have different places in the building, and with them different contact with moisture and contaminants. The term 'enclosed hall' does not yet say everything about the conditions of the steel. A dry warehouse differs from a room with a wet process or high humidity. Condensation, the supply of fresh air and the type of contaminants are important. It is worth describing these factors before selecting the coating. This allows later surprises to be avoided in a place that is formally under a roof.

By |2026-11-15T18:56:28+01:002023-08-28|Knowledge base|Comments Off on Galvanised sections and building maintenance costs: what to establish before purchase

Planning a sandwich panel garage: how to budget for the whole build

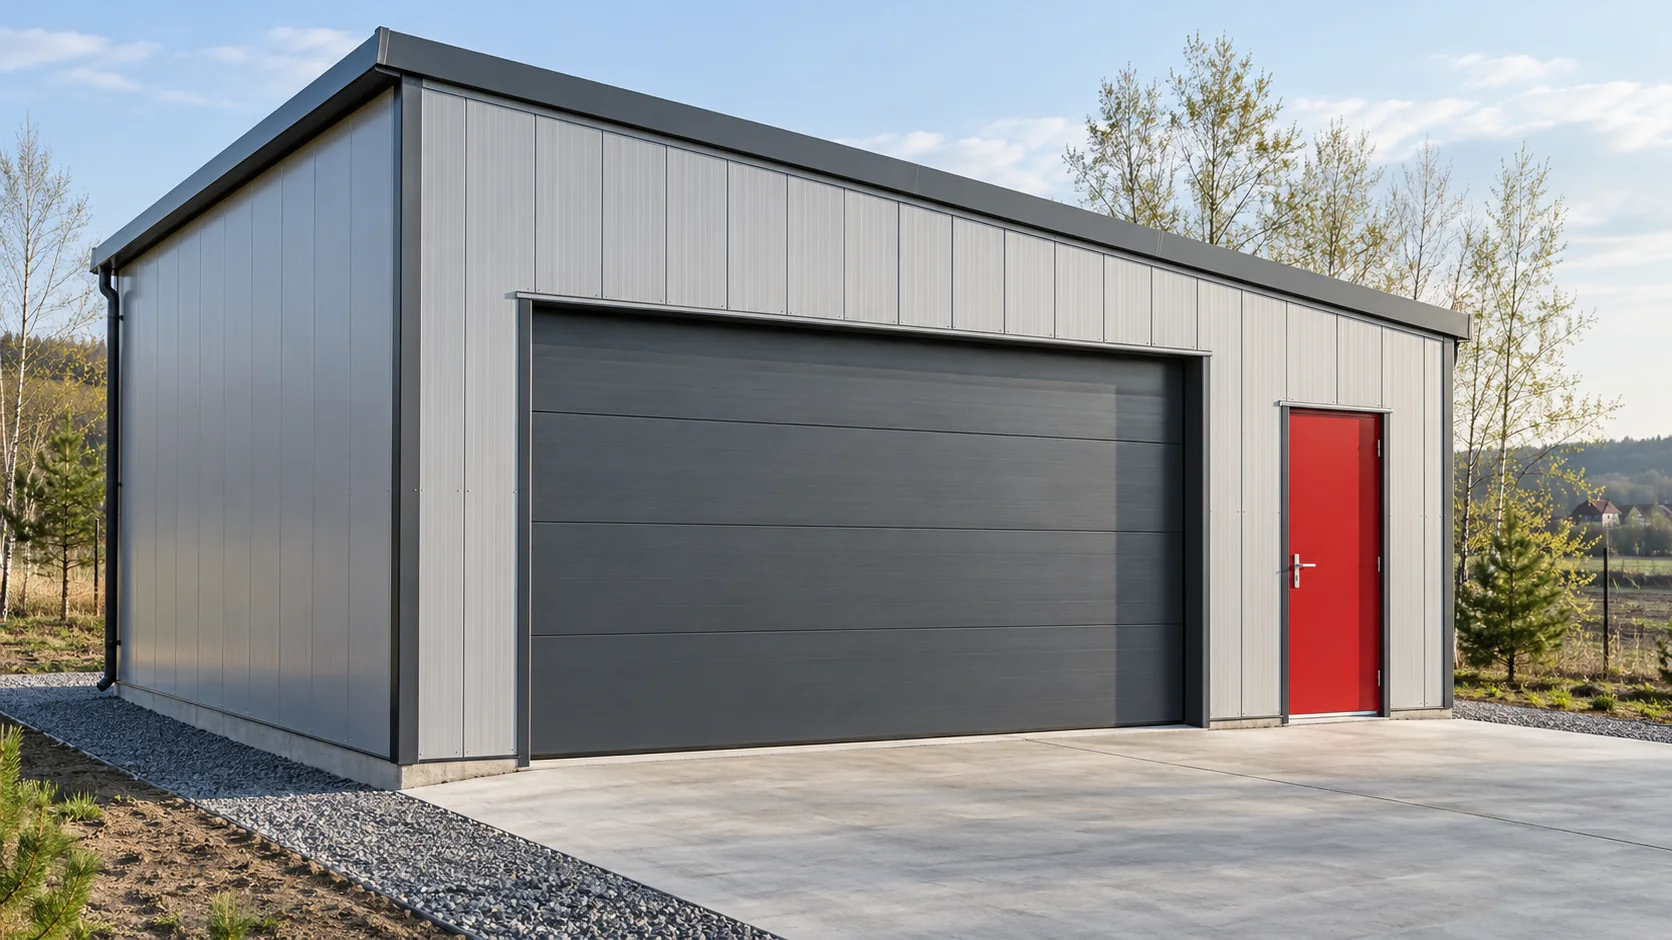
A sandwich panel garage should be designed around how it will be used, not around the thickness of the first panel you find. The interior temperature, the width of the gate and the path of water all affect the walls, roof, floor and structure. The budget should cover all of these elements, because the panels alone are only part of a finished building. Storing a car and doing daily work at a workbench mean different conditions. In the first case, protection from precipitation, ventilation and drainage of water brought in on the wheels are key. In the second, continuous insulation, airtightness and limiting losses through the gate are added. Determine the working temperature before selecting panels.

By |2026-11-14T12:51:32+01:002023-07-22|Knowledge base|Comments Off on Planning a sandwich panel garage: how to budget for the whole build

How do you calculate the cost of building a small hall, not just buying panels?

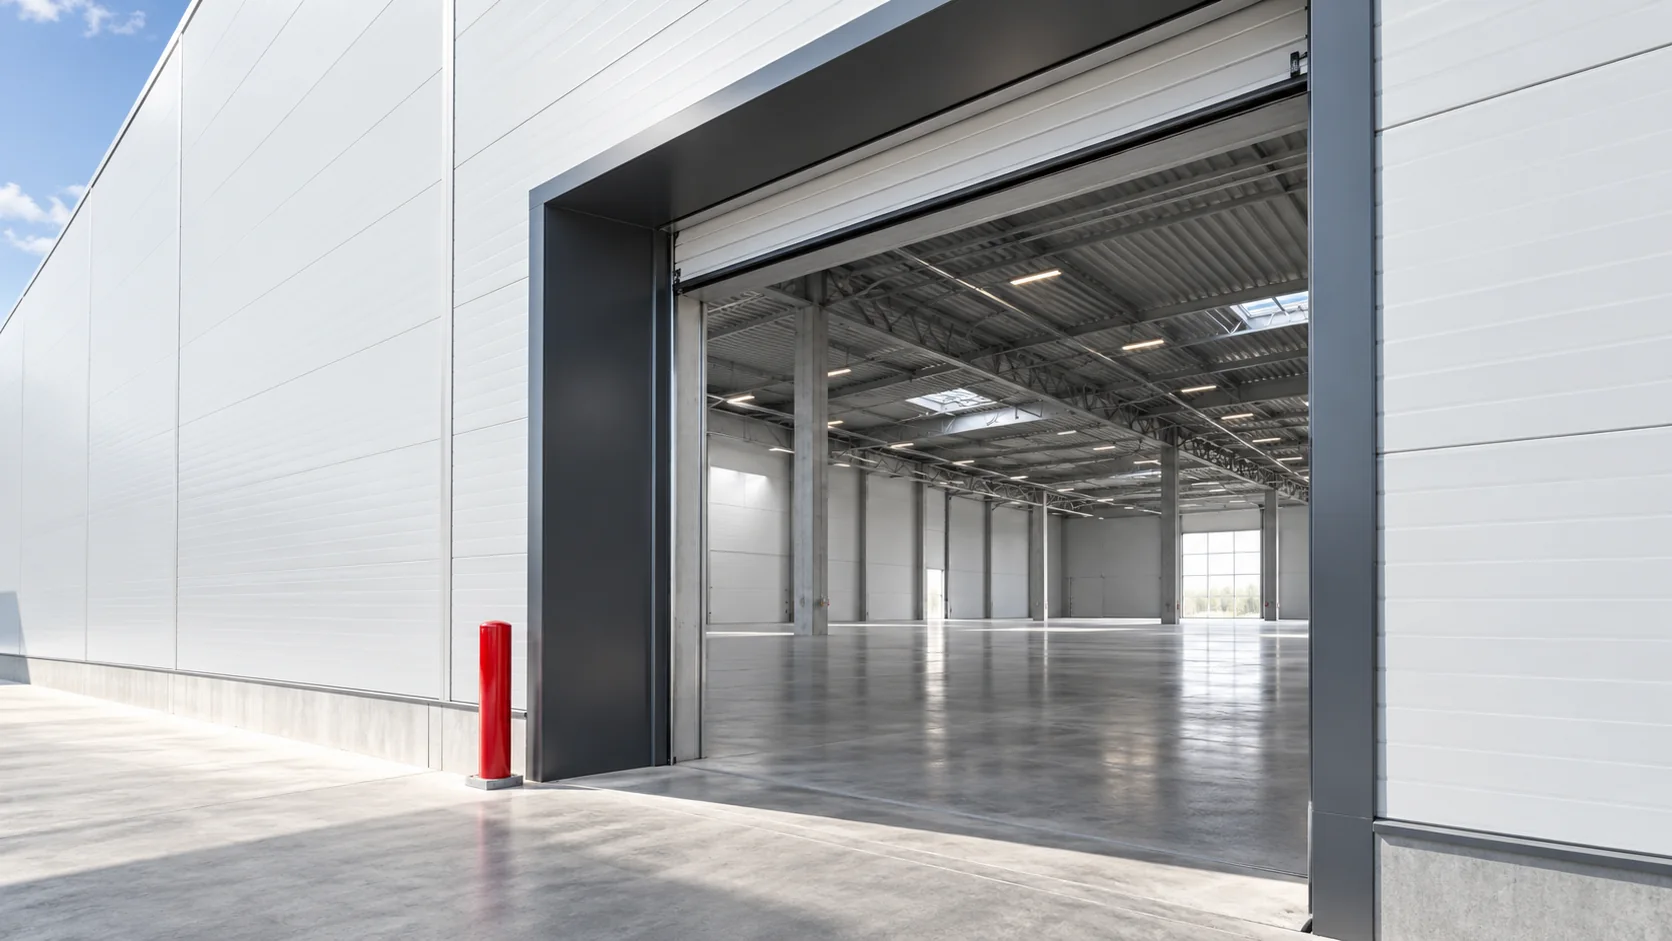
The cost of building a hall covers the journey from a prepared design to a building with a defined function. Buying panels is one stage, alongside the foundation, steel, joinery and services. In a small facility, one-off costs are particularly visible. It is worth breaking them down by works and responsibility before you compare the price per square metre of floor. For example, let us take a 10 × 20 m facility, i.e. 200 m², with one gate and a small technical area. Decide whether readiness means a closed envelope or a space prepared for work. Power supply, heating, ventilation and a floor slab with a specified load-bearing capacity can significantly change the scope, despite identical external dimensions.

By |2026-11-14T12:54:06+01:002023-07-15|Knowledge base|Comments Off on How do you calculate the cost of building a small hall, not just buying panels?

Which roof covering suits your house?

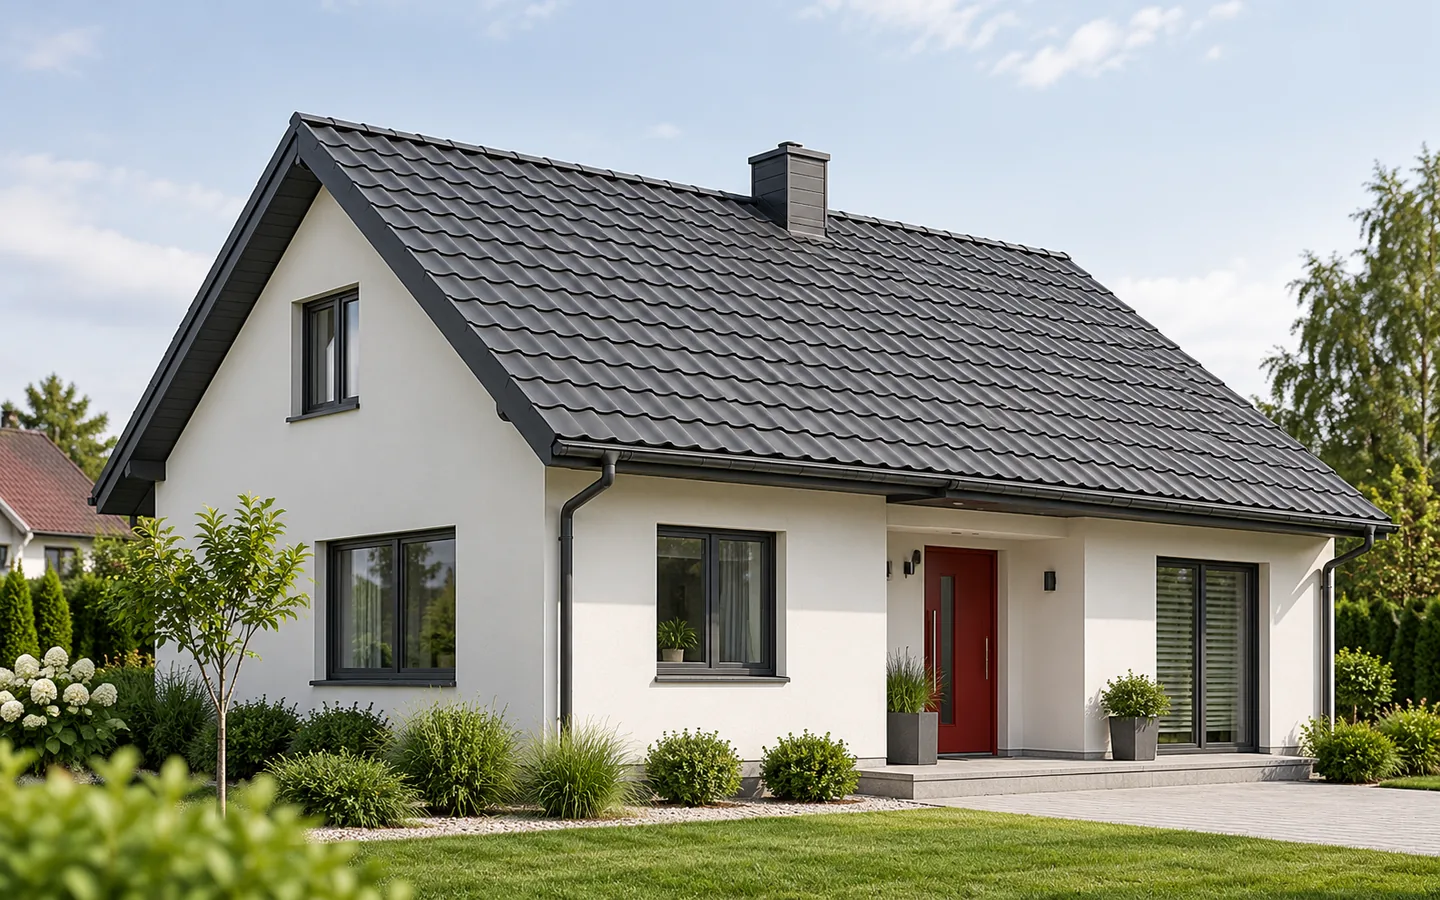
The choice of roofing is determined above all by the roof pitch, the structure and shape of the roof, and how the attic will be used — not by appearance or price per square metre alone. Check whether the chosen system holds the required approval for the specific pitch, how the substrate and joints are resolved, and whether the trade name really corresponds to the given profile. When replacing a covering, inspect the roof trusses and allow for loads from snow, wind and any photovoltaic installation. Compare two full quotations for the same project, covering flashings, fixings, transport and labour.

By |2026-11-14T16:50:22+01:002023-06-07|Knowledge base|Comments Off on Which roof covering suits your house?

What changes when you choose 150 or 200 mm mineral wool panels in a wall design?

Moving from 150 to 200 mm increases the core thickness, but also changes the weight, the reveal depth and the length of the joints. The benefits must be related to the specific panel family and the function of the wall. In a new building it is easier to use a thicker panel when its impact on the fenestration, structure and flashings is planned before these elements are installed. For an example wall panel with concealed fixing and 0.5/0.5 mm facings, the 150 mm variant has Uc 0.27 W/(m²·K) and a weight of 23.4 kg/m². In the same family the 200 mm variant has Uc 0.20 W/(m²·K) and a weight of 28.4 kg/m². The change in weight is therefore 5 kg/m².

By |2026-11-14T10:37:49+01:002023-05-13|Knowledge base|Comments Off on What changes when you choose 150 or 200 mm mineral wool panels in a wall design?
Back to top