
Planning the enclosure
Planning a sandwich panel garage: how to budget for the whole build
A sandwich panel garage should be designed around how it will be used, not around the thickness of the first panel you find. The interior temperature, the width of the gate and the path of water all affect the walls, roof, floor and structure. The budget should cover all of these elements, because the panels alone are only part of a finished building. Storing a car and doing daily work at a workbench mean different conditions. In the first case, protection from precipitation, ventilation and drainage of water brought in on the wheels are key. In the second, continuous insulation, airtightness and limiting losses through the gate are added. Determine the working temperature before selecting panels.
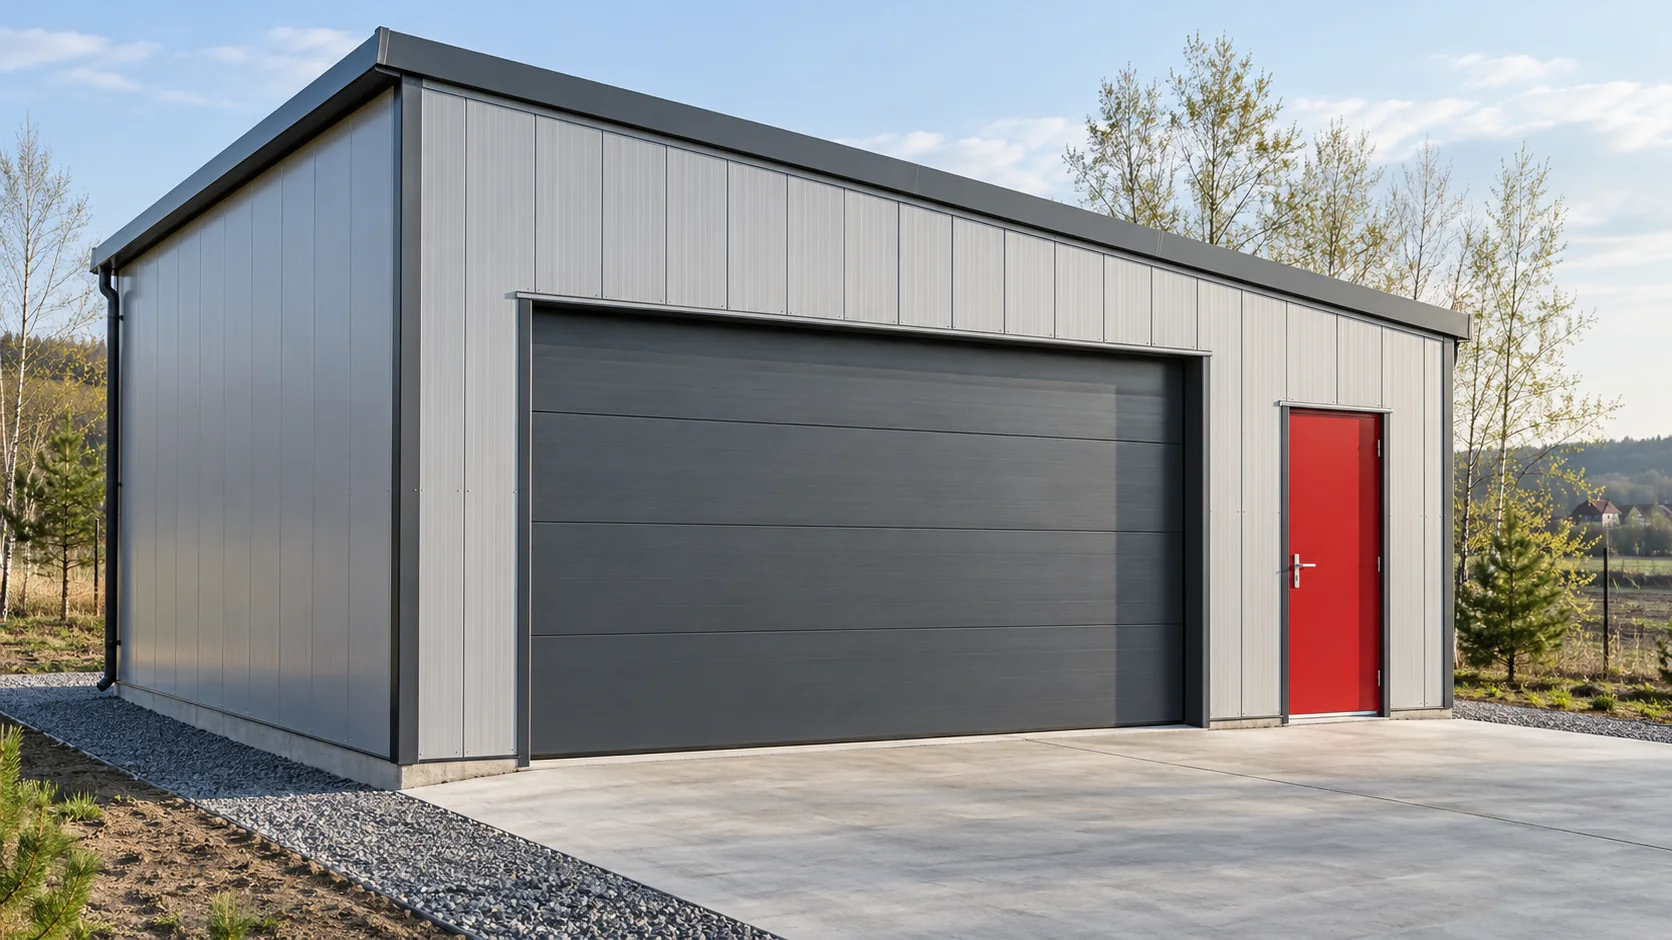
Should the garage be cold or heated?
Do not assume that an insulated roof alone will prevent condensation. Moisture from a wet vehicle remains inside until ventilation removes it. Plan the supply and extract locations so that later openings do not conflict with locking bars, seals and the door drive.
How do you go from the floor plan to the panel area?
Consider a garage with a 7 × 6 m footprint and an average wall height of 2.8 m. The floor is 42 m², but the envelope requires a separate calculation. A perimeter of 26 m gives approximately 72.8 m² of walls before deducting openings. After deducting 13.5 m² for the door, entrance door and window, 59.3 m² remains. This is the geometric area, not yet a purchasing list.
Draw out the full cover widths and the cuts above the door. The 64 m² of walls and 46 m² of roof assumed in the cost estimate result from an example layout, the eaves and the pitch. They are not a fixed percentage allowance. An opening does not always reduce the purchase by its entire area when the panel must be cut from a full element.
Foundation, steel and gate must meet
The designer selects the foundation according to the substrate, loads and structural system. The weight of the lightweight envelope does not exempt you from checking wind suction and anchorage. The floor level, base rail and door threshold should be created on a single section. This allows the insulation at the plinth to be maintained and water to be directed outwards.
Provide the door supplier with the clear opening, space for the guides and the height of the lintel. The substructure carries the door loads; the thin panel cladding does not replace a column. Cables for the drive, lighting and charging should be planned before the walls are closed, along with independent mountings for equipment.
Also provide protection for the plinth area against splash water. If the surface in front of the garage is only created later, its final level must be known already at the foundation stage. Raising the driveway after the panels are installed can change the planned drainage.

The roof should drain water away from the entrance
Choose the direction of fall together with the position of the gutter and downpipes. Water should not reach the door opening track or freeze in front of the threshold. The fall, panel length and fixing layout must match the documentation for the selected roof. A variant with a skylight or transverse joint requires its own detail.
Around the perimeter, check the connections at the eaves, corner and plinth. The flashing drains rainwater, while the internal seal restricts air flow; these are different tasks. Leave access for gutter cleaning and space for thermal movement of the cladding. Also take the roof colour into account in the structural design.
Example budget for a 42 m² garage
The following net amounts are assumptions for the calculation, not a current quote. For 64 m² of walls, assume €31.48/m², and for 46 m² of roof, €35.64/m². This gives €2,014.72 and €1,639.44. Flashings, seals and fixings were estimated separately at €786.93, and work on the casing at €972.09. This part amounts to €5,413.18.
After adding the assumed €2,083.05 for the structure, €3,240.30 for the foundation and floor slab, €1,967.32 for the joinery and €532.33 for the services, we obtain €13,236.18 net. Land, design, connections and site development remain outside this example. Compare every estimate with the same list of scopes and the same method of calculating tax.
In what order should construction proceed?
First establish the location requirements and the design solution. Then execute the foundation with control of levels and axes. After assembly and checking of the structure, prepare tapes, base flashings and safe access. Only then install the panels in the order agreed for the system; do not use them to correct errors in the frame.
Before covering, photograph the plinths, corners and seals at the door. Finally, check water drainage, door operation, flashings and cleanliness of the coatings. Agree who closes the service penetrations. One undocumented gap can impair the effect of carefully selected panels more than a small difference in their thickness.
Questions and answers
Can a garage made of panels be heated later?
This can be planned for, but it also requires preparation of the floor slab, plinth, door and ventilation. Adding a heat source to a cold variant alone may leave thermal bridges and large air leaks.
Is the cost per square metre of floor area enough to compare garages?
Only with the same scope. Two garages with the same floor area may have a different height, number of openings, roof layout and foundation. Quantities and a list of construction elements are needed for comparison.
7 branches. Materials closer to your project.











