Costs of a new build
How do you calculate the cost of building a small hall, not just buying panels?
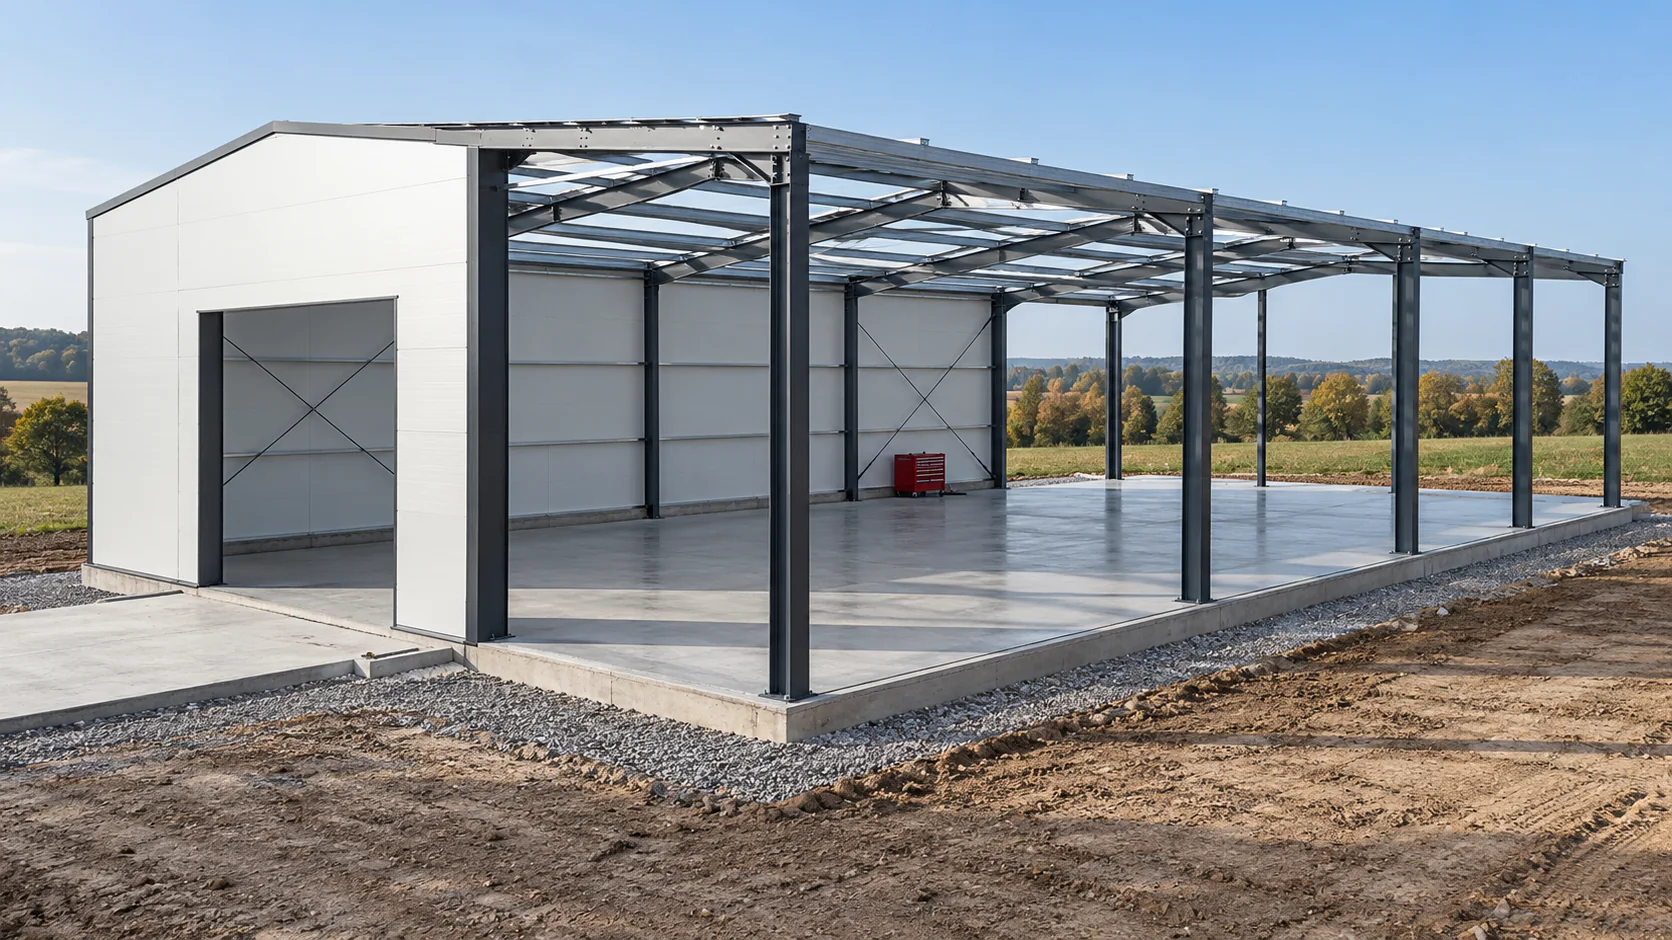
The cost of building a hall covers the journey from a prepared design to a building with a defined function. Buying panels is one stage, alongside the foundation, steel, joinery and services. In a small facility, one-off costs are particularly visible. It is worth breaking them down by works and responsibility before you compare the price per square metre of floor. For example, let us take a 10 × 20 m facility, i.e. 200 m², with one gate and a small technical area. Decide whether readiness means a closed envelope or a space prepared for work. Power supply, heating, ventilation and a floor slab with a specified load-bearing capacity can significantly change the scope, despite identical external dimensions.
Describe what a finished hall is meant to mean
At the outset, record the usable height and the required access. Dimensions given to the outer edges of the panels are not the clear space between columns. If machines or racking need specific distances, match the structure to the function, and only then order the cladding.
Also check whether the equipment can be brought in. The gate width, the clear manoeuvring strip and the height under installations should match actual needs. Changing these assumptions after ordering the structure can force costly adjustments across several stages at once.
Break the budget down by stages
The following net amounts are explicit assumptions for the calculation. Let us assume €4,166.10 for design and preparation, €19,904.70 for the foundations with floor slab, €16,664.40 for the structure with assembly, €15,970.05 for the complete envelope, €5,091.90 for the gate and doors and €6,480.60 for the basic services. In total we obtain €68,277.75.
For 200 m² of floor, this gives €341.39/m² within the assumed scope. This is not a market rate. Land, connections outside the building and full site development remain outside the model. If a compared offer does not include them, its total cannot be described as the price of everything needed to start operations.
The foundation and floor slab require their own data
Ground conditions affect the method of foundation. Loads from columns, racking and vehicles are not identical, so the foundation and floor slab must be considered according to the design. Lightweight cladding does not remove the need to check anchoring and wind suction. Ground investigations help reduce unknowns before pricing.
Agree the floor level, drainage and gate threshold. Differences between these elements may require reworking the plinth or external surfacing. With heating, the floor insulation must be coordinated with the wall. The additional cost then arises from the whole detail, not just from buying a thicker panel.

Steel and panels should be priced in one system
The column and purlin spacing affects the choice of panels and the lengths of elements. Compare the cladding with the substructure of the openings, not as a standalone square-metre item. Changing the gate may require a different lintel, new flashings and a changed cutting plan. Such consequences should be disclosed before signing the steel order.
Check whether the structure quote includes installation, protection and the required connections. In the cladding, separate the material, accessories and labour. A surcharge for a specific panel may also change the fasteners and equipment, so do not update the cost of a variant by changing a single cell in the spreadsheet.
Where do unit costs rise in a small hall?
Team mobilisation, the lift’s arrival and preparation of the work area also occur with a small floor area. An example of €1,388.70 in one-off costs spread over 200 m² gives €6.94/m², and over 600 m² only €2.31/m². This is an arithmetic illustration of scale, not information about applicable rates.
The schedule is important. If successive trades block each other’s access, the same equipment may return to the site. Coordinate the wet works, steel installation, closing of the cladding and services. Shortening time by omitting inspections or required technical breaks is not rational saving.
How to set the boundaries of quotes and the contingency?
For each stage, enter who performs the works and where their scope ends. In particular, clarify service penetrations, flashings at joinery and drainage. If one crew does not cover a fragment, it should appear in another offer. Leaving it unassigned does not reduce the cost of the finished building.
Link the contingency to identified unknowns: ground, undetermined equipment or finish variant. It does not replace a missing design. Once solutions are agreed, update the budget and separate confirmed amounts from estimates. Then you can see how much it costs to erect the hall within the chosen scope.
Questions and answers
Is a small hall always cheaper per metre than a large one?
No. One-off costs are spread over a smaller area, and many openings or services can increase the outlay. Comparison requires a similar function and scope.
Does a closed building envelope mean the building is ready for use?
Not always. Installations, equipment and other required works and formalities may remain. The contract must clearly describe what condition of the building the price covers.
7 branches. Materials closer to your project.