
Mineral wool panels
How do you choose the wool panel thickness for the warm and cold zones of a building?
The thickness of a wall wool panel should be matched to the building zones, not to a single nominal value for the whole project. A warm office and a cool warehouse may require a different approach. Fire, wind and the geometry of openings come on top of thermal performance. The 60–200 mm range is a point of comparison for specific variants, not a ready-made recipe. Determine which rooms will be permanently heated, periodically heated or cooled. Note the expected humidity and how often the gates are opened. For each zone, the designer sets the thermal requirements in line with the function and the regulations applicable to the project.
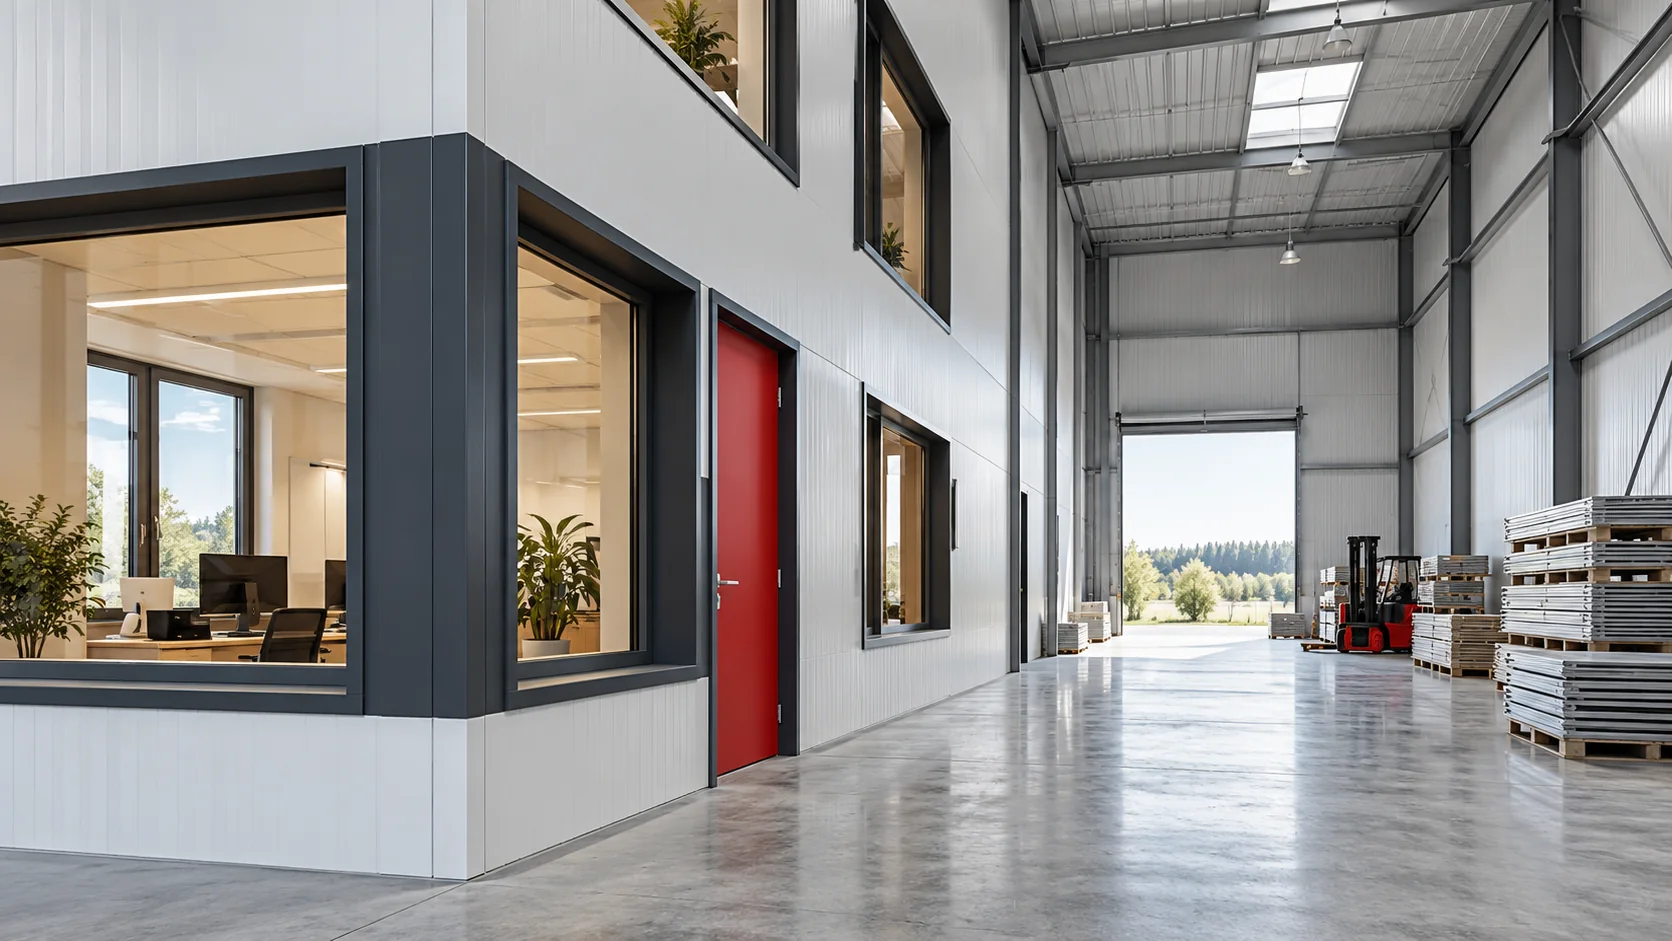
Determine the temperature and the way it is used
The overly general assumption of a ‘heated hall’ makes selection difficult. The workroom, the buffer at the dock and the product store may perform differently. If the temperatures on both sides of the wall are similar, the role of thermal insulation will differ from that on a façade separating a warm interior from winter air.
Plan the transition zone at a large gate
A frequently opened gate creates an area with conditions different from those deeper within the heated part. This does not mean that the requirements for the wall can be omitted, but it is worth considering the organisation of movement and a possible buffer zone. Limiting uncontrolled air exchange can have a significant effect on comfort.
A thicker panel alone will not stop the stream of cold air through an open opening. The design of the building elements should therefore be coordinated with the dimensions of the gate, its pattern of use and the heating layout. Such an analysis helps to establish where additional insulation works most favourably and where decisions concerning the function and equipment of the whole building are needed.
Read the scope of one family
The example below relates to a wall panel with visible fixing, a mineral wool core of 100 kg/m³ density and 0.5/0.5 mm facings. Selected items from one family can be compared without mixing them with another joint.
| Thickness | Uc | Weight |
|---|---|---|
| 60 mm | 0.66 W/(m²·K) | 14.1 kg/m² |
| 100 mm | 0.39 W/(m²·K) | 18.1 kg/m² |
| 150 mm | 0.27 W/(m²·K) | 23.1 kg/m² |
| 200 mm | 0.20 W/(m²·K) | 28.1 kg/m² |
The table does not determine permissible use in a specific building. It shows only the relationship between the parameters of the selected variants. Other families may have a different range and different results.
Add the fire requirement and loads
Thermal selection is one of the stages. Fire requirements may indicate a specific joint or fixing variant. Greater thickness alone does not confirm EI class. The classification range must be checked for the wall orientation, span and exposed side.
Next, wind loads, the support scheme and thermal effects are analysed. The permissible span does not result from thickness alone. A panel with a different facing or concealed fixing may behave differently. If a structural condition determines the selection, it should be noted in the specification.

Calculate the effect of thickness on geometry
A thicker wall requires deeper reveals, different flashings and fixings of the correct length. Determine which plane remains fixed when comparing variants. Otherwise, after changing the thickness, there may be insufficient space at the gate, plinth or adjacent façade.
A change in thickness between zones also needs detailing. It does not have to appear as an arbitrary step; it can be planned within a logical architectural division. However, this requires compatibility with the structure and continuity of the layers that protect against water and air movement.
Weigh the balance of benefits and complications
Greater thermal resistance can reduce heat transfer, but the additional mass affects lifting and support. Before choosing, also check the lengths of individual elements. Some configurations have restrictions depending on colour or thickness, so the order list should be created after selection.
The economic calculation should include the complete set of accessories and installation. A cheaper variant per panel square metre may require more supports or additional finishing. Conversely, a single thickness throughout the building simplifies some details, although it is not always the best for every zone.
Record the decision in the building element schedule
For each wall, create a short description: function, internal conditions, required parameters, panel type, supports, colour and coating. Include connection details with the roof, plinth and joinery. Such a record allows verification of whether a later change is an acceptable substitute.
Do not end the selection with the statement ‘150 wool’. Two walls of the same thickness may have different tasks and different fixing. Once all disciplines have been agreed, lengths, installation sequence and working zones can be determined. The chosen dimension then becomes part of a complete solution.
Questions and answers
Does 60–200 mm cover all available thicknesses?
No. This is a frequently encountered comparison range for selected families. Other thicknesses also exist, and the availability of a given variant requires confirmation together with its documentation.
Is it worth choosing the thickest panel straight away?
Only if it is justified in the design and cost balance. The greatest thickness does not replace checking joints, fire, load-bearing capacity, airtightness and joinery details.
7 branches. Materials closer to your project.




