Budgeting for steel building upkeep beyond the energy bill

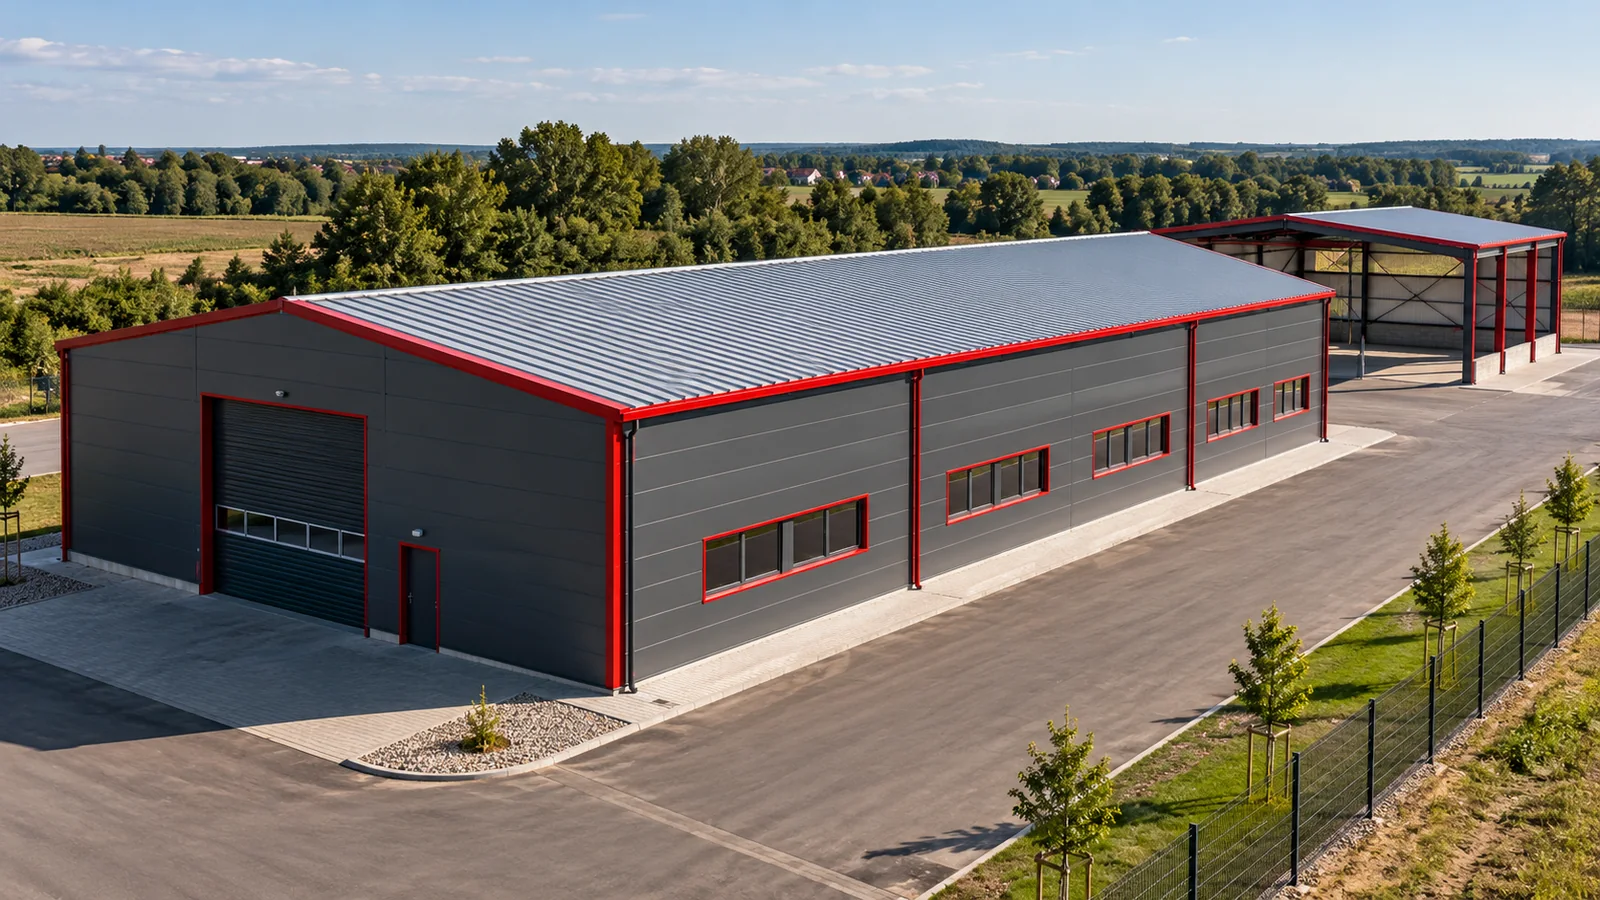
In the budget for a steel hall, the heating bill is easy to spot. It is harder to see the cost of a gate that stops deliveries, or a leak above finished goods. Maintaining a facility covers day-to-day operation, inspections and repairs. A well-prepared plan lets you separate these expenses and link them to the company's work. It cannot be replaced by a single rate assigned to a square metre. The asset register should cover the structure, roof, walls, gates, drainage and services. Documentation and maintenance recommendations should be assigned to each item. A steel hall may have several construction stages and different cladding systems. Their requirements need not be identical, even when the façade looks uniform.
By |2026-11-15T03:58:43+01:002024-06-13|Knowledge base|Comments Off on Budgeting for steel building upkeep beyond the energy bill

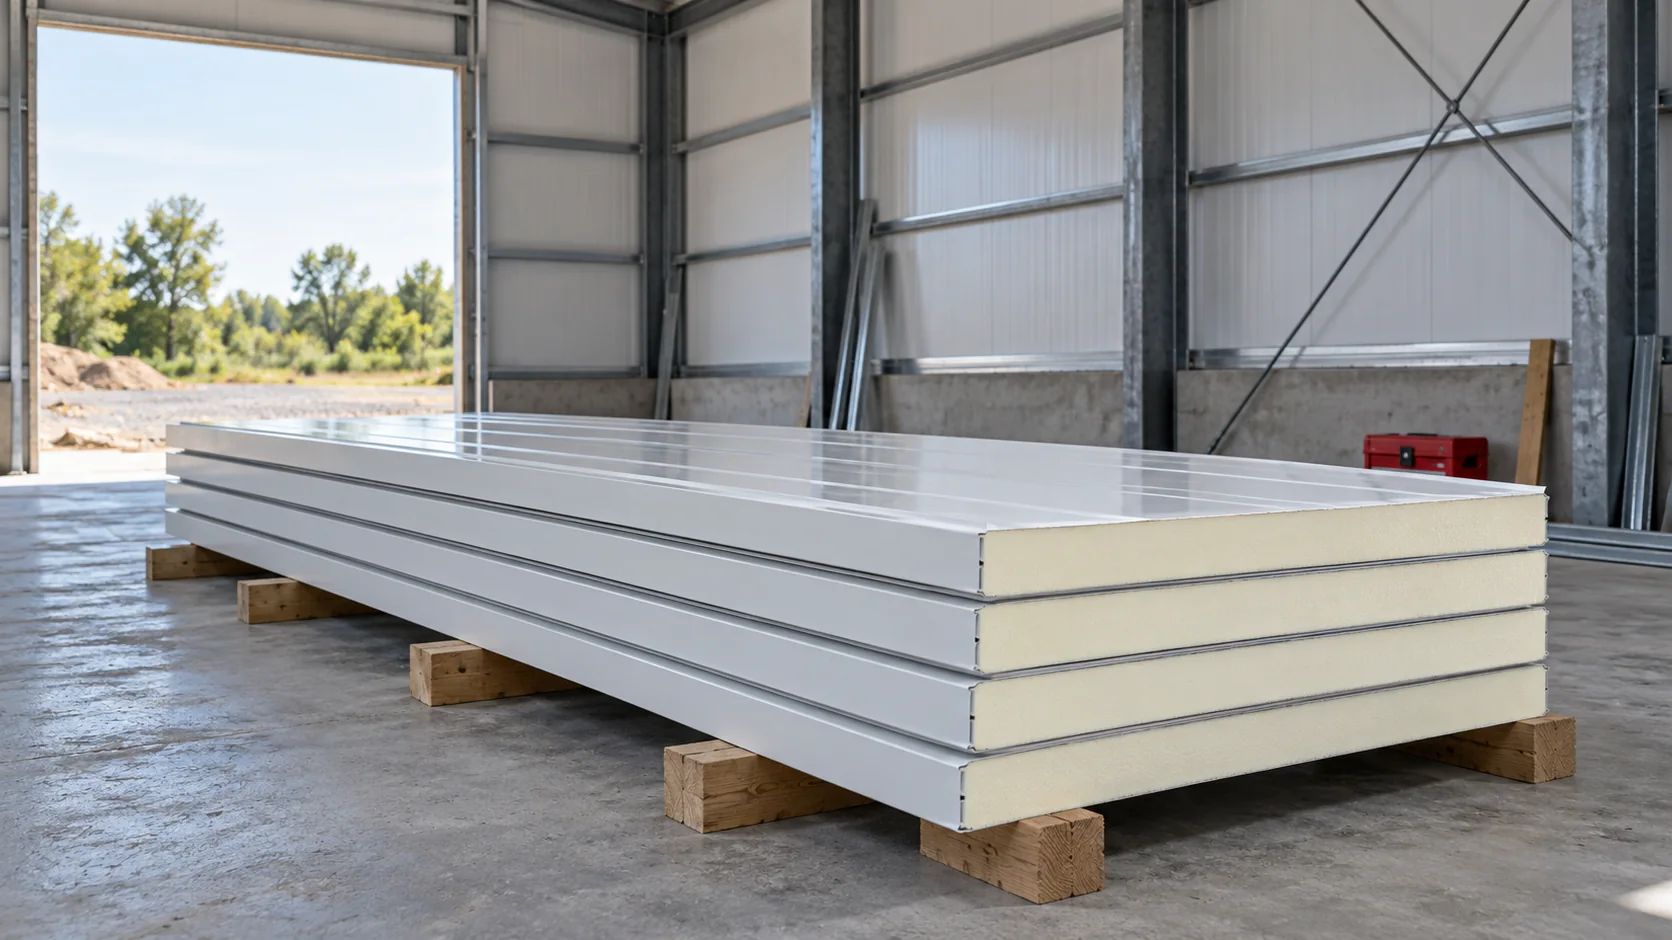
Will a white PIR wall panel 100 mm thick and 2480 mm long fit your design?

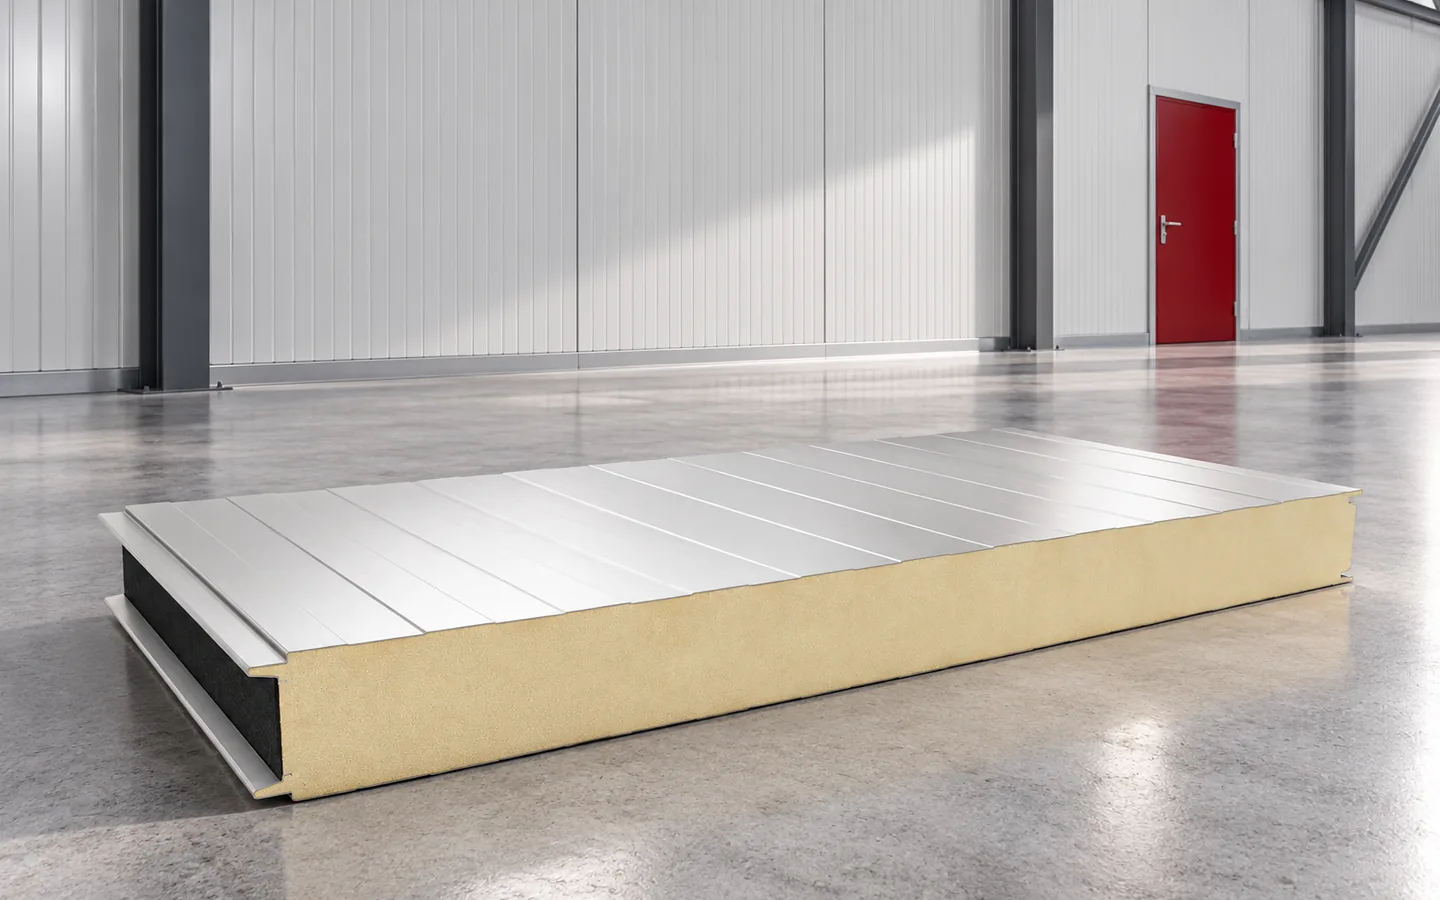
A short PIR wall panel can make it easier to build a low enclosure or divide a room if its dimensions suit the project. However, the figures 100 mm, 2480 mm and the white colour do not describe all the properties. Check the cover width, the approved support arrangement and the reason for the second grade before matching the room height to the batch. The value 100 mm specifies the nominal thickness of the product as described. It is not automatic confirmation of the U-value, fire resistance or span. The length 2480 mm tells you how much material you have along the panel, but it does not determine the resulting room height. That depends on the method of support and the detail at the ceiling.

By |2026-11-14T12:52:36+01:002024-06-02|Knowledge base|Comments Off on Will a white PIR wall panel 100 mm thick and 2480 mm long fit your design?

Choosing cold-formed steel sections beyond the shape designation

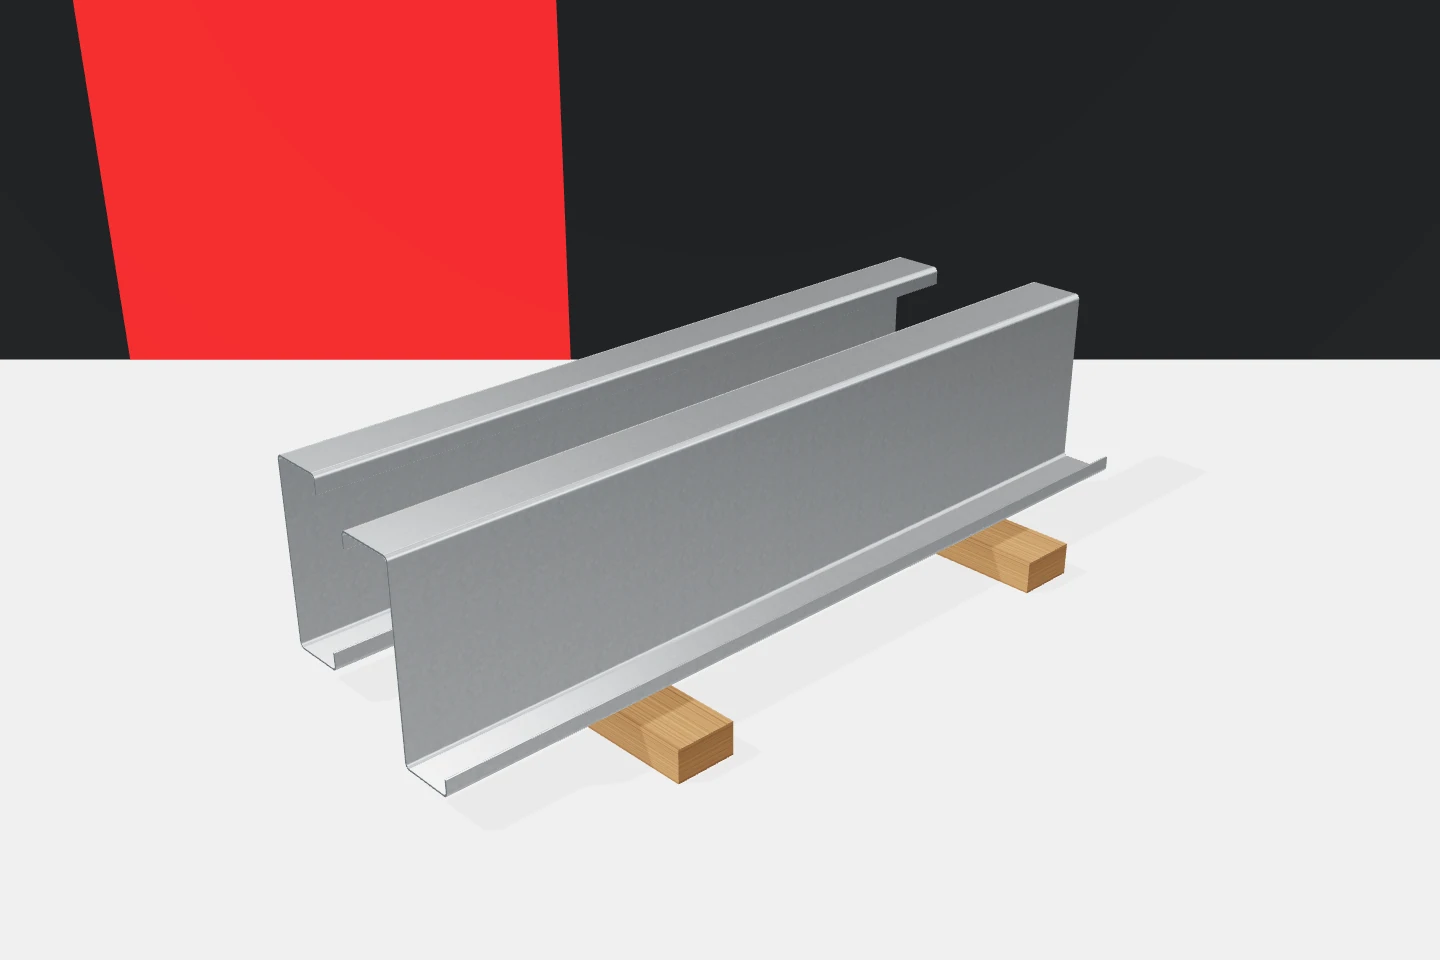
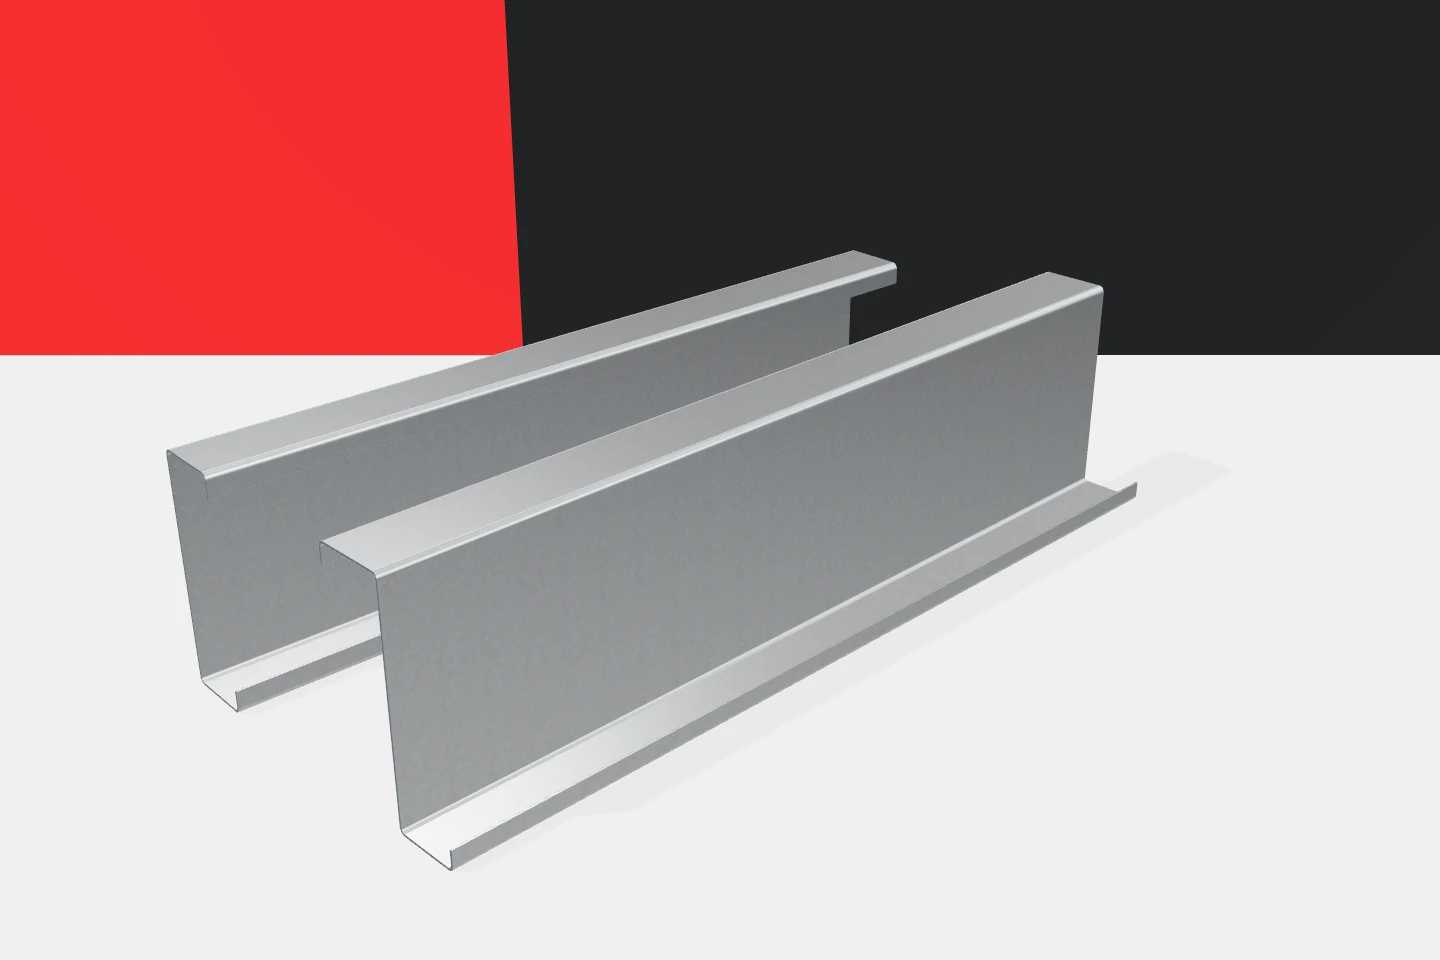
The client does not have to calculate the purlins themselves in order to order the structure well. They should, however, understand what they are paying for and which data influence the choice. Cold-formed profiles offer a wide variety of cross-sections and methods of preparation. Z-sections, C-sections, sigma and omega profiles can complement one another in a single building. The decision is not about choosing the most attractive shape. It is about finding a complete solution for a specific function. At the outset it is worth defining how the facility will be used. A dry warehouse has different needs from a workshop, a cold store or an agricultural building. The differences concern loads, cladding and environment. Planned installations and future changes should also be taken into account. Such information helps the designer select the layout before a list of profiles for pricing appears.

By |2026-11-15T03:59:00+01:002024-06-02|Knowledge base|Comments Off on Choosing cold-formed steel sections beyond the shape designation

Documents for metal fence pickets: what to keep from your order?

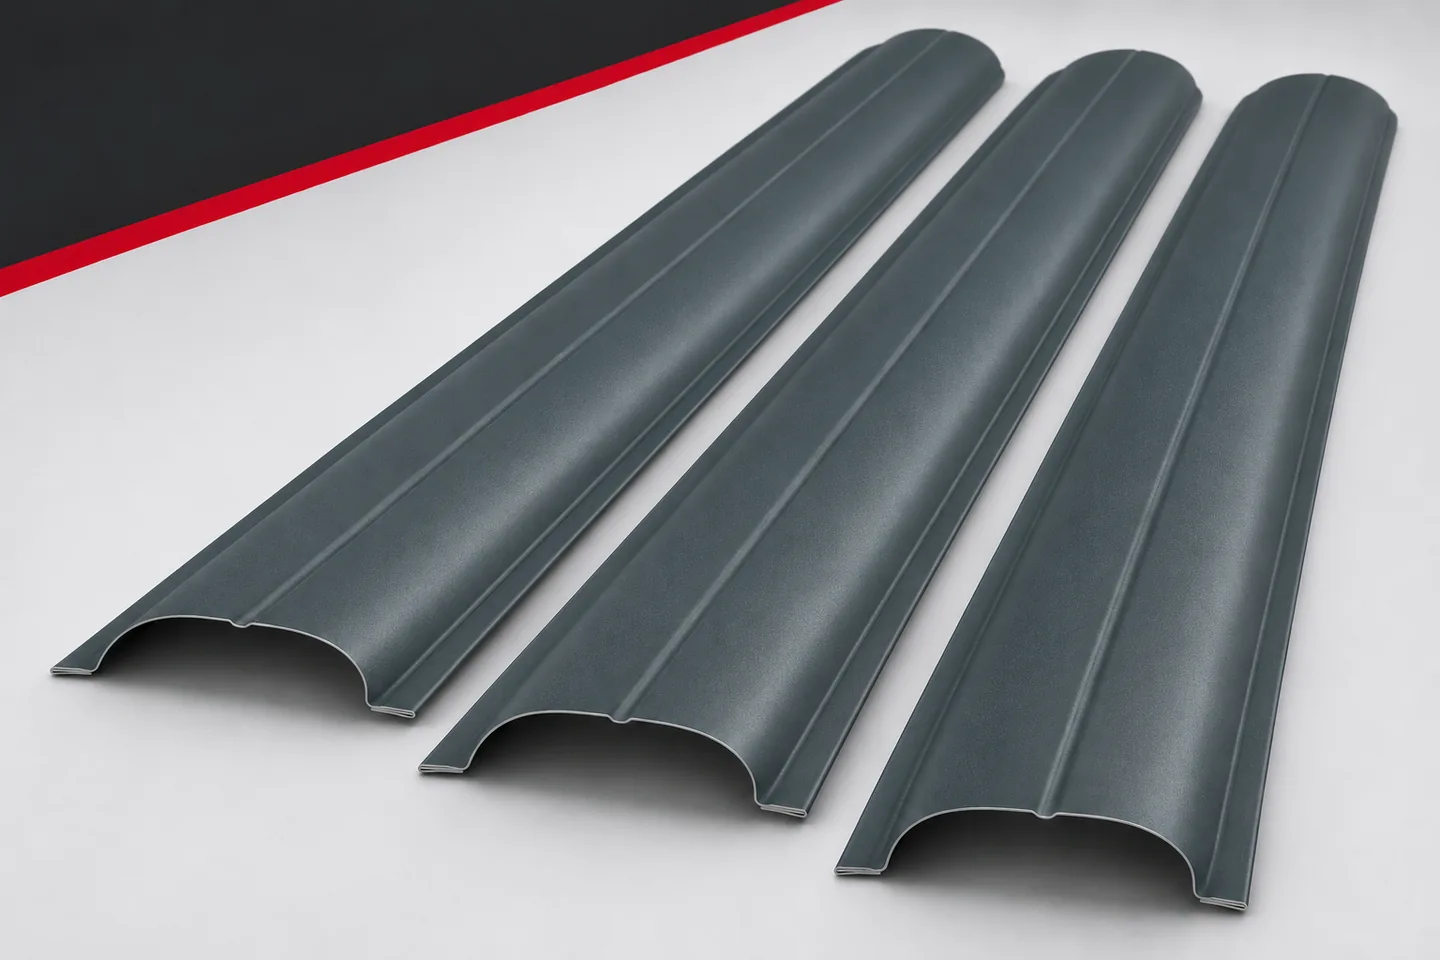
A well-described order remains useful long after installation is complete. It helps you clean the coating using the correct method, choose a replacement, and clarify any discrepancy. You do not need to keep every catalogue. It is worth keeping the documents that identify the metal fence pickets actually purchased and how they were used. This is a practical part of the purchase, not an insignificant extra. It should include the profile, lengths, quantities, coating and end finish. The finish of the reverse side is also important. If there were changes, keep the version finally approved for production. A few unlabelled files with different dimensions make later assessment harder rather than easier.

By |2026-11-15T18:58:59+01:002024-05-16|Knowledge base|Comments Off on Documents for metal fence pickets: what to keep from your order?

What determines the type and cost of a timber roof frame?

A roof truss is a system that transfers loads from the covering and roof layers to the building's supports. When assessing it, check whether the span, roof shape and attic plan have been taken into account, not just the common name of the roof. Attention should cover load-bearing capacity, stiffness and spatial stability, including during assembly. Acceptance takes place before the structure is concealed by the covering and interior finishes. Cost depends on the quantity and grade of timber, connectors and assembly, not on the type of covering alone.

By |2026-11-14T23:56:26+01:002024-05-10|Knowledge base|Comments Off on What determines the type and cost of a timber roof frame?

Which modern construction methods are worth considering?

Modern construction is not about choosing the newest products, but about matching the degree of prefabrication to the specific project. Before deciding, check access, transport and the ability to store large elements. A solution that is quick on a large site may be troublesome on a cramped plot. A sandwich panel requires the correct arrangement of supports and connections, and the core type is selected for the expected parameters. The core name alone does not guarantee the safety of the entire wall. What counts is the classification of the specific partition and how it is made.

By |2026-11-14T16:51:27+01:002024-04-13|Knowledge base|Comments Off on Which modern construction methods are worth considering?

Cold-formed steel sections: preparing an enquiry for a quick quote

A precise enquiry saves time for both parties to the order. The supplier does not have to guess parameters, and the client receives quotes that are easier to compare. Cold-formed profiles are best described as specific parts for a defined task. Z-sections, C-sections, sigma and omega profiles require more data than just the name and the total linear metreage. A well-prepared list helps move from a general idea to a predictable delivery. It is worth attaching a drawing with the height, flange widths and bends. The sheet thickness is also needed. For sigma profiles, the shape of the web matters, and for omega profiles, the width of the central part and the flanges. A Z-section may have different flanges on either side. The full geometry makes it possible to establish which product is meant without having to interpret an abbreviation in the message.

By |2026-11-15T18:58:41+01:002024-03-17|Knowledge base|Comments Off on Cold-formed steel sections: preparing an enquiry for a quick quote

Extending a steel building while the plant stays in operation

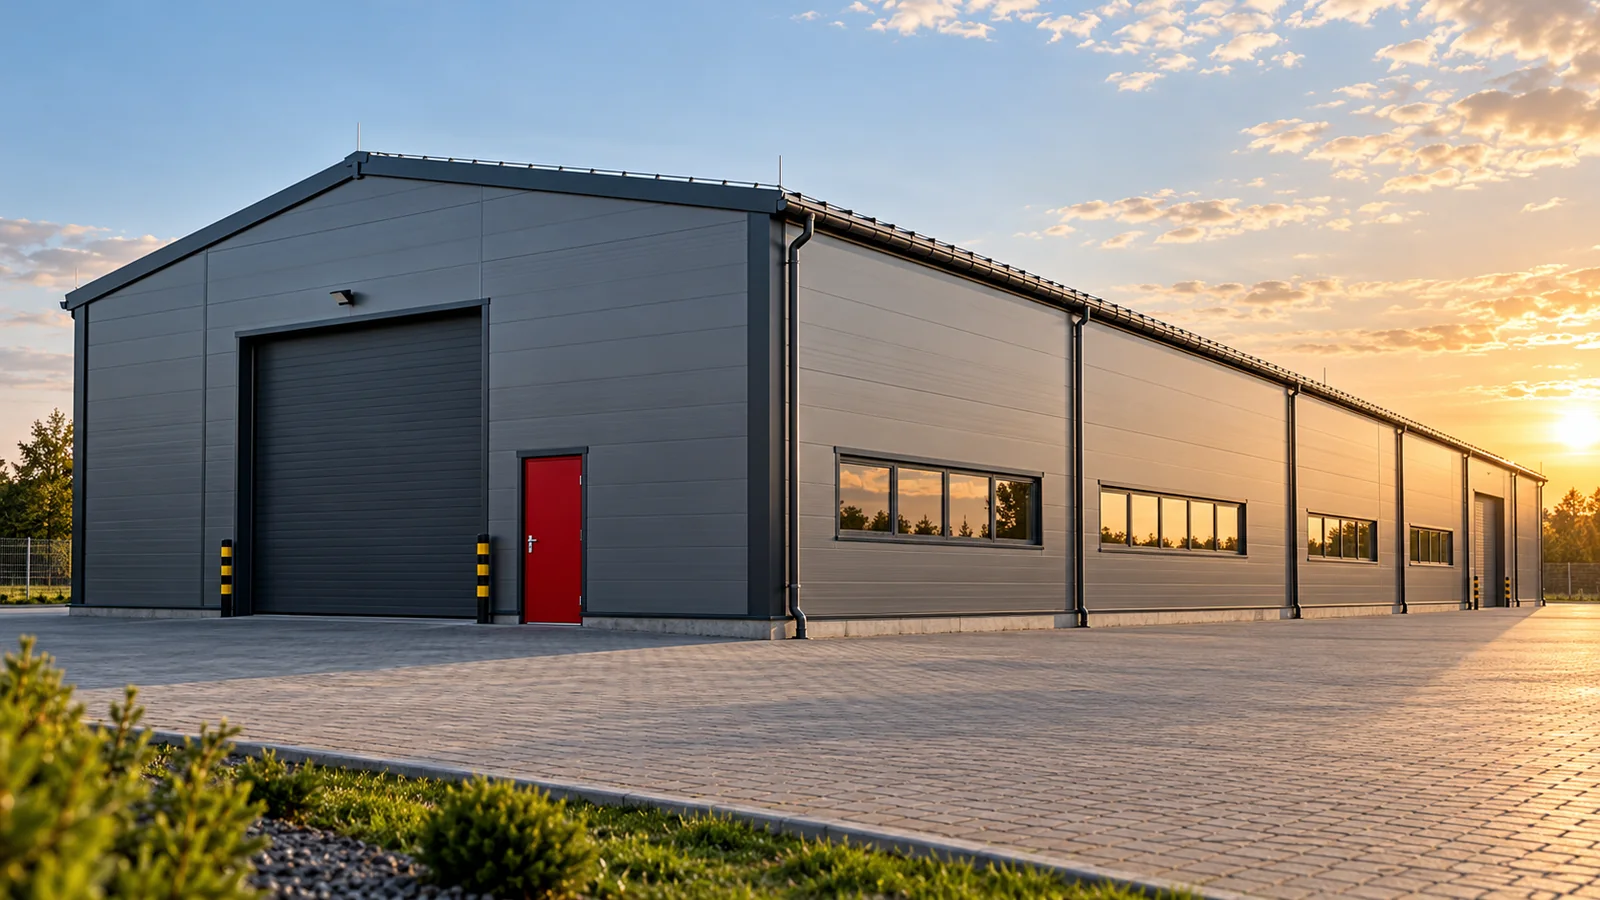
Extending a steel hall in an operating plant involves two schedules. One covers construction, the other production and deliveries. Reconciling them requires determining in advance the points where the works will intersect with the company's day-to-day operations. A shutdown cannot always be avoided. Its scope can, however, be planned, and people, goods and building services can be prepared for the next stages. The documentation should show the actual layout of frames, bracing, foundations and envelope. Changes made after the original construction must be taken into account. The steel hall may have acquired additional services, gates or equipment. What looks like a free zone in the old design may today be an important part of the process.

By |2026-11-15T03:58:55+01:002024-03-15|Knowledge base|Comments Off on Extending a steel building while the plant stays in operation

Mechanically seamed or snap-lock roofing: how the joints differ

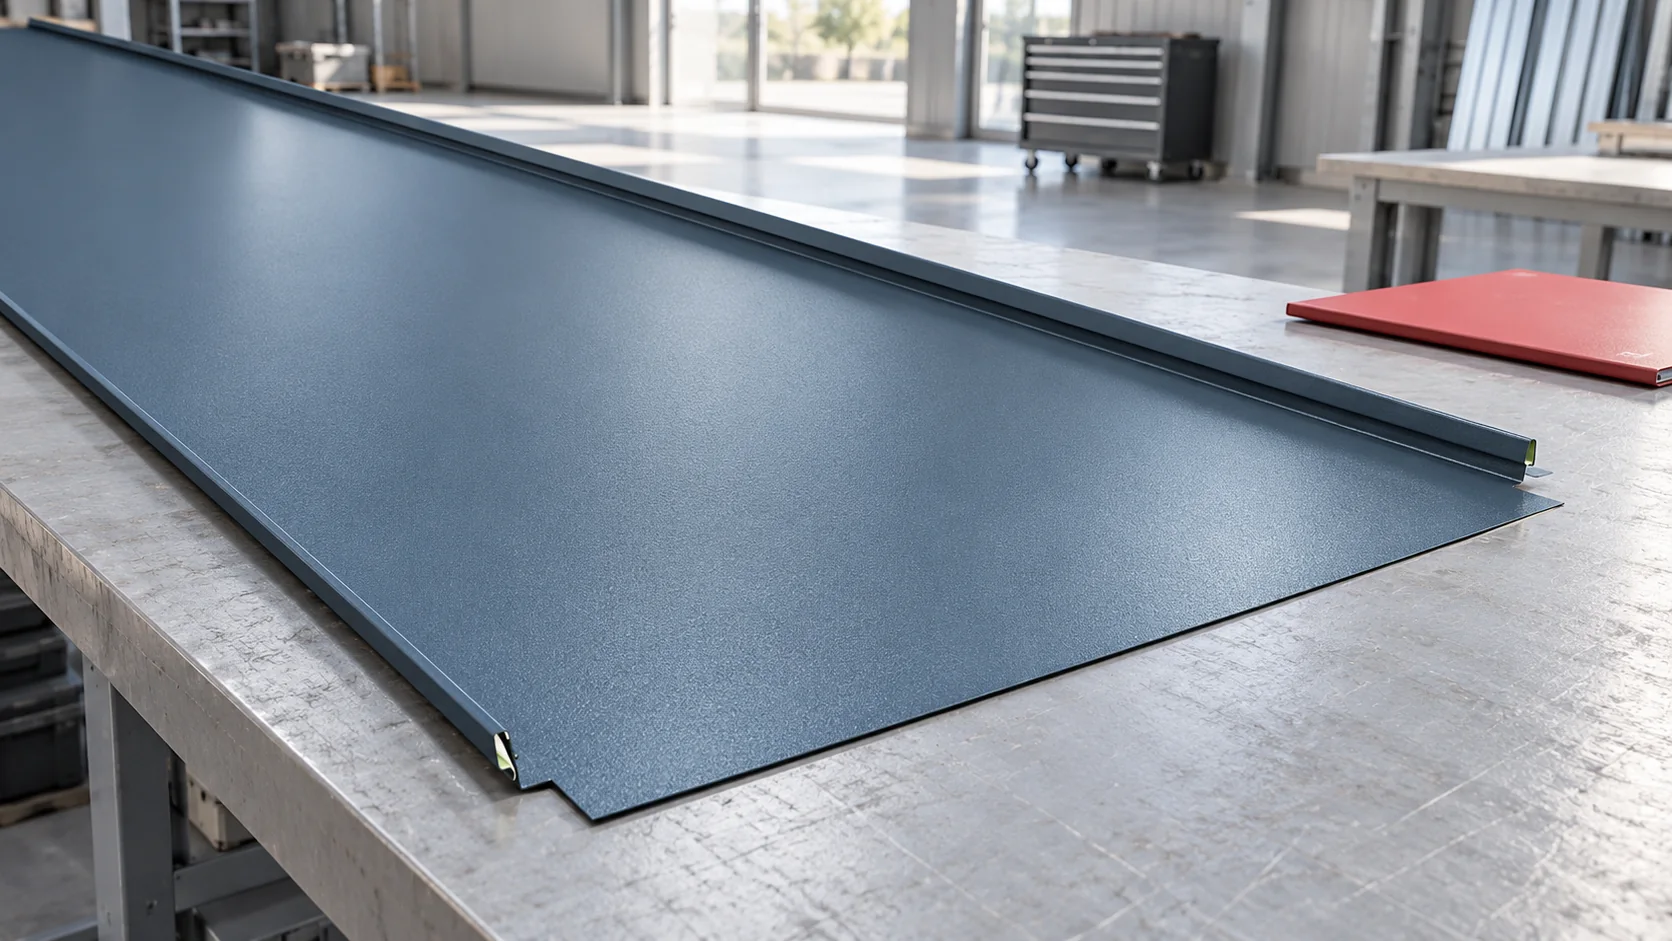
The term ‘standing seam roof’ covers several different solutions. Traditional metal strips are closed by folding the edges. A snap-lock panel has a factory-formed joint. A similar appearance of the finished roof surface does not mean the same installation rules. The differences should be established before choosing the substrate, strip lengths and flashings. Adjacent strips have prepared edges that are joined and closed with sheet metal tools. Depending on the system, a single, angled or double seam is used. With a double closure, the edges undergo an additional folding stage. This is not the same operation as pressing down a ready-made snap lock.

By |2026-11-14T10:36:42+01:002024-03-05|Knowledge base|Comments Off on Mechanically seamed or snap-lock roofing: how the joints differ

Choosing T12 trapezoidal steel sheet for a small outbuilding

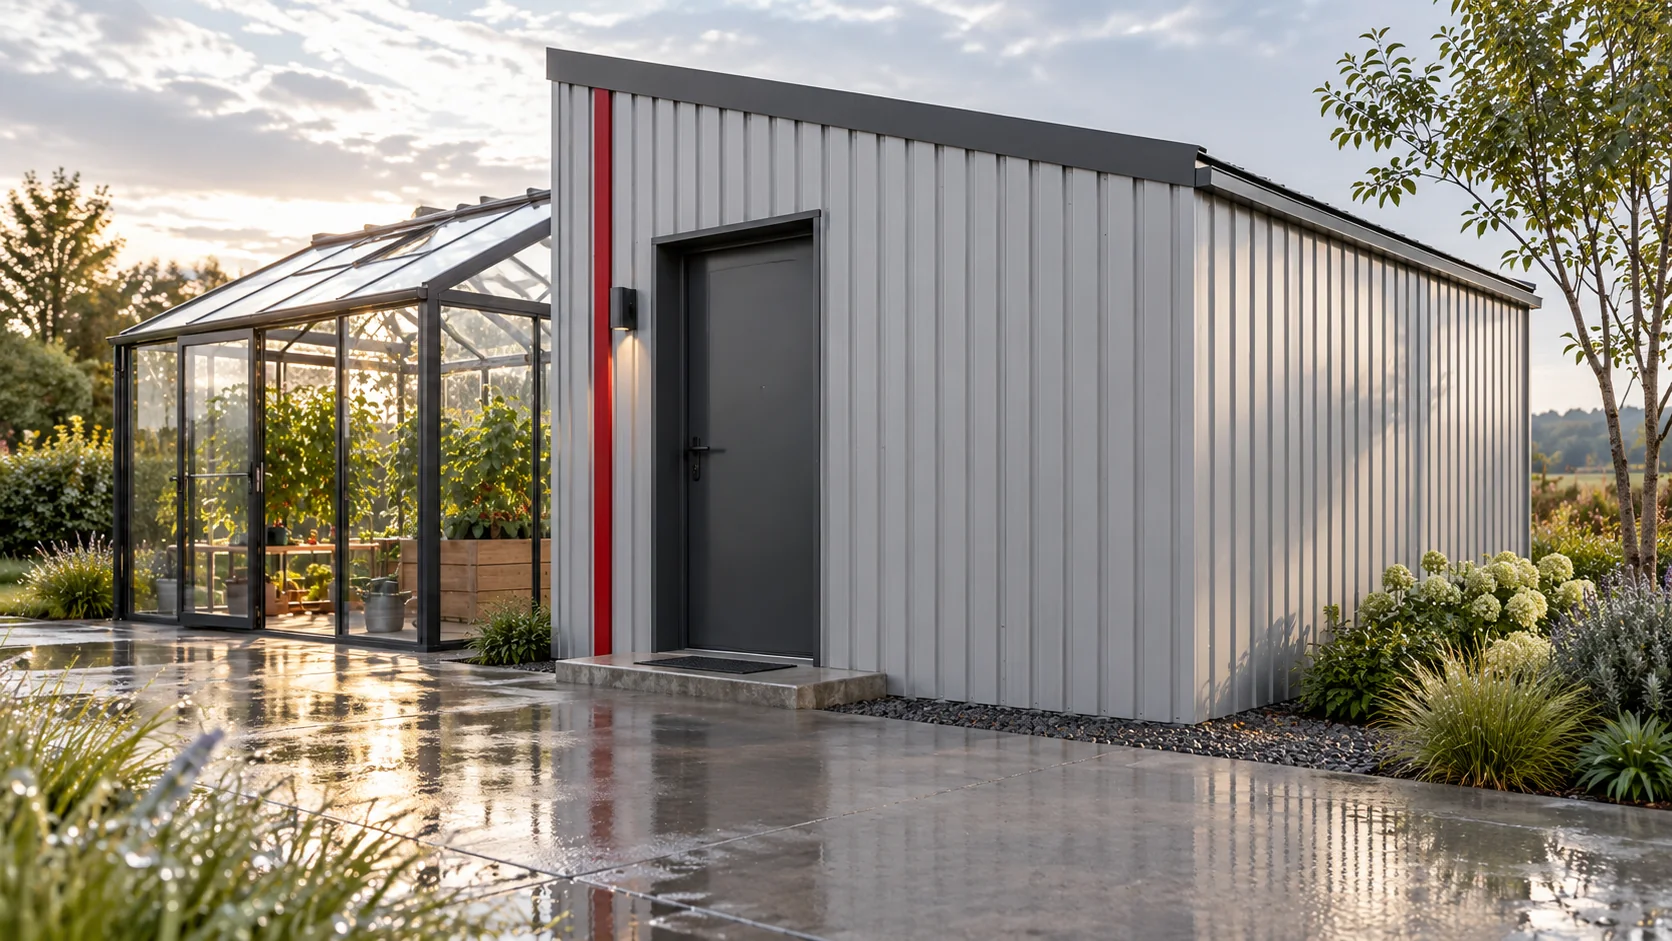
A small storage shed also needs a well-thought-out enclosure. T12 trapezoidal steel sheet gives a subtle surface texture and is available in roof and façade versions. The choice should not be based on profile height alone. What matters is the actual cover width, the support conditions, wind, and how water is drained at the doors and plinth. In the T12 designation, the number describes a low profile approximately 12 mm high. In an example solution, the cover width is 1120 mm. The roof sheet has an overall width of approximately 1154 mm, and the façade sheet approximately 1160 mm. The difference results from the edge geometry and profile orientation. These are not universal dimensions for the whole group.

By |2026-11-14T10:36:36+01:002024-02-29|Knowledge base|Comments Off on Choosing T12 trapezoidal steel sheet for a small outbuilding
Back to top