Buying panels for a project in Wrocław: how to compare regional suppliers

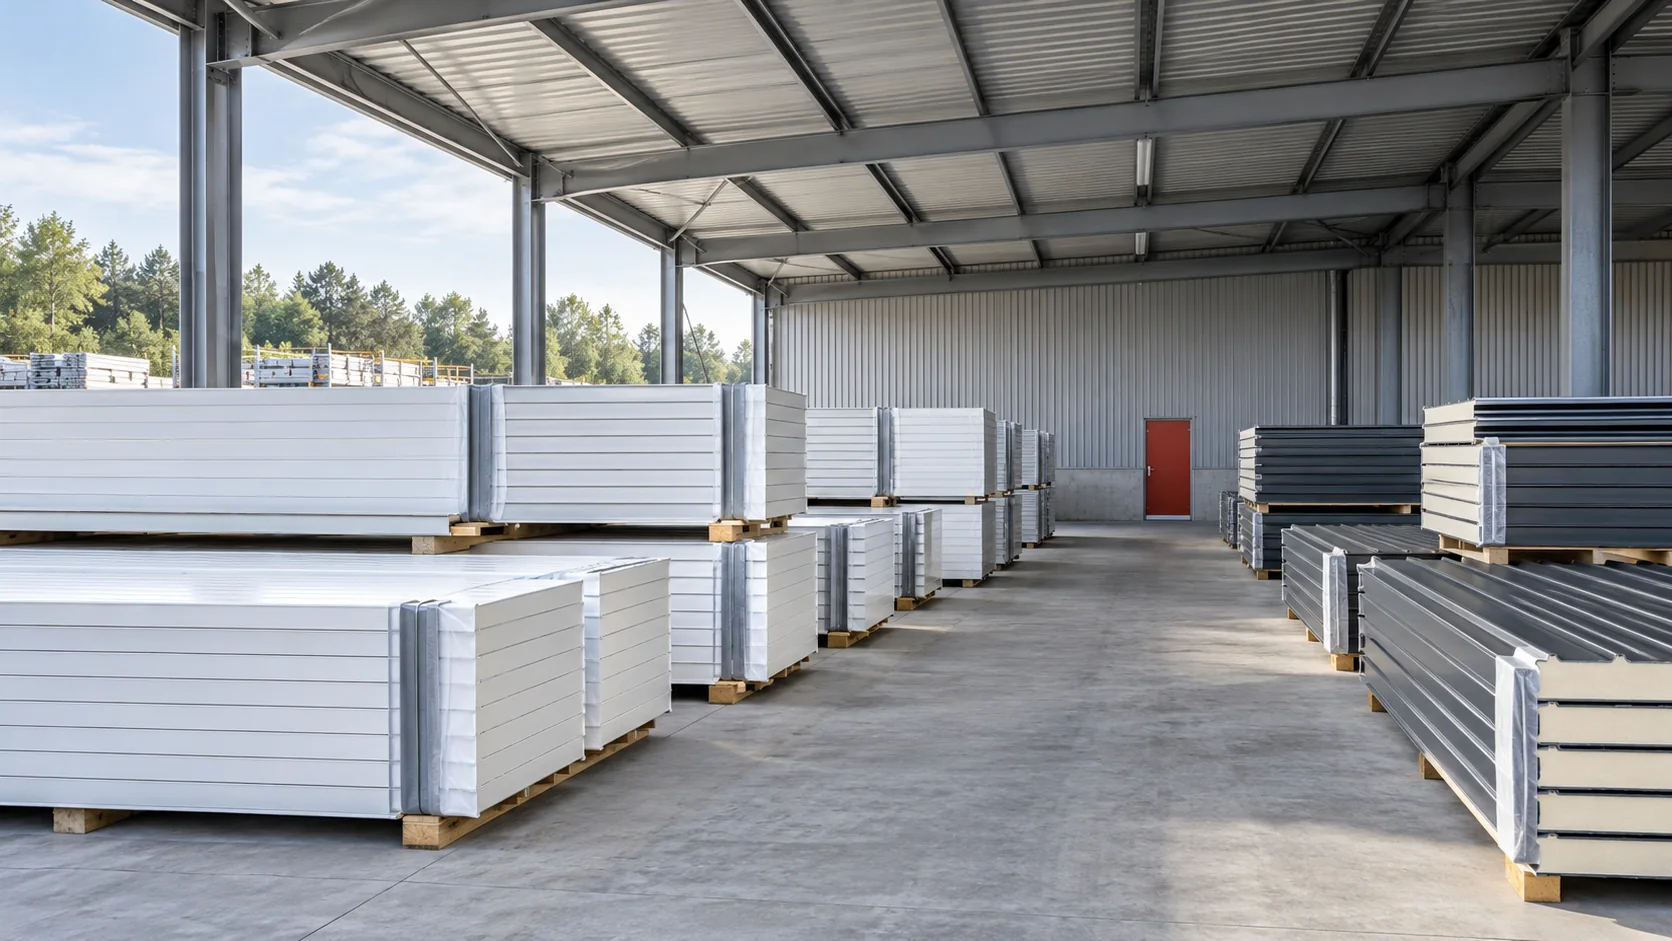
Purchasing sandwich panels in Lower Silesia should be based on the build's requirements and the real cost of the finished cladding. A nearby point of sale can make it easier to view the material, but the choice is also determined by matching lengths, available accessories and transport. Comparing several complete quotes gives more than just a claim about a large warehouse. A heated workshop near Wrocław needs different panels from a seasonal storage shelter. Note the interior temperature, planned openings and project requirements. Add the address and access conditions. A short distance on the map does not describe the width of the entrance gate, the turning radius or the load-bearing capacity of the yard.
By |2026-11-14T12:52:24+01:002022-07-14|Knowledge base|Comments Off on Buying panels for a project in Wrocław: how to compare regional suppliers

Pieces, linear metres of picket and linear metres of fence: how to calculate an order?

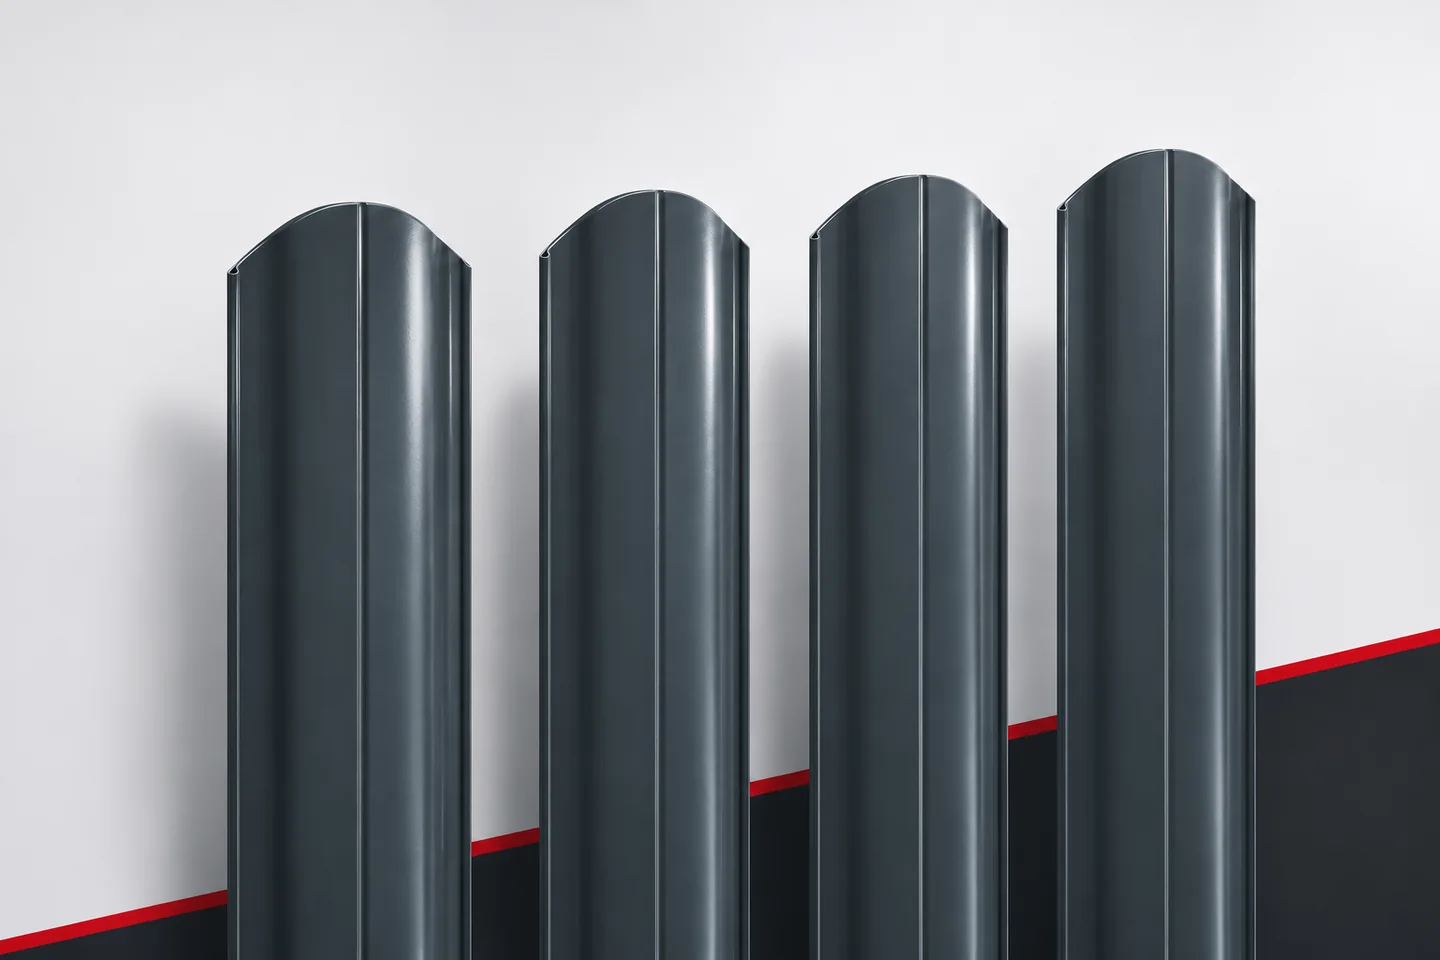
When buying pickets, it is easy to confuse three different quantities. The number of pieces refers to the elements, the linear metres of pickets to their total length, and the linear metres of fence to the length of the fence line. None of these values replaces the others. A reliable cost estimate must clearly show what is being calculated. This allows the quote to be checked and avoids ordering extra material due to an incorrect unit. A price per piece only makes sense when it is clear which element it covers. Two pickets of the same profile can have different lengths. Their rates should not be compared as the price of an identical product. In the schedule, each group should state the dimension and the quantity. This also applies to elements with a different coating.

By |2026-11-15T18:58:53+01:002022-07-04|Knowledge base|Comments Off on Pieces, linear metres of picket and linear metres of fence: how to calculate an order?

Steel or PVC gutters: what to check before choosing

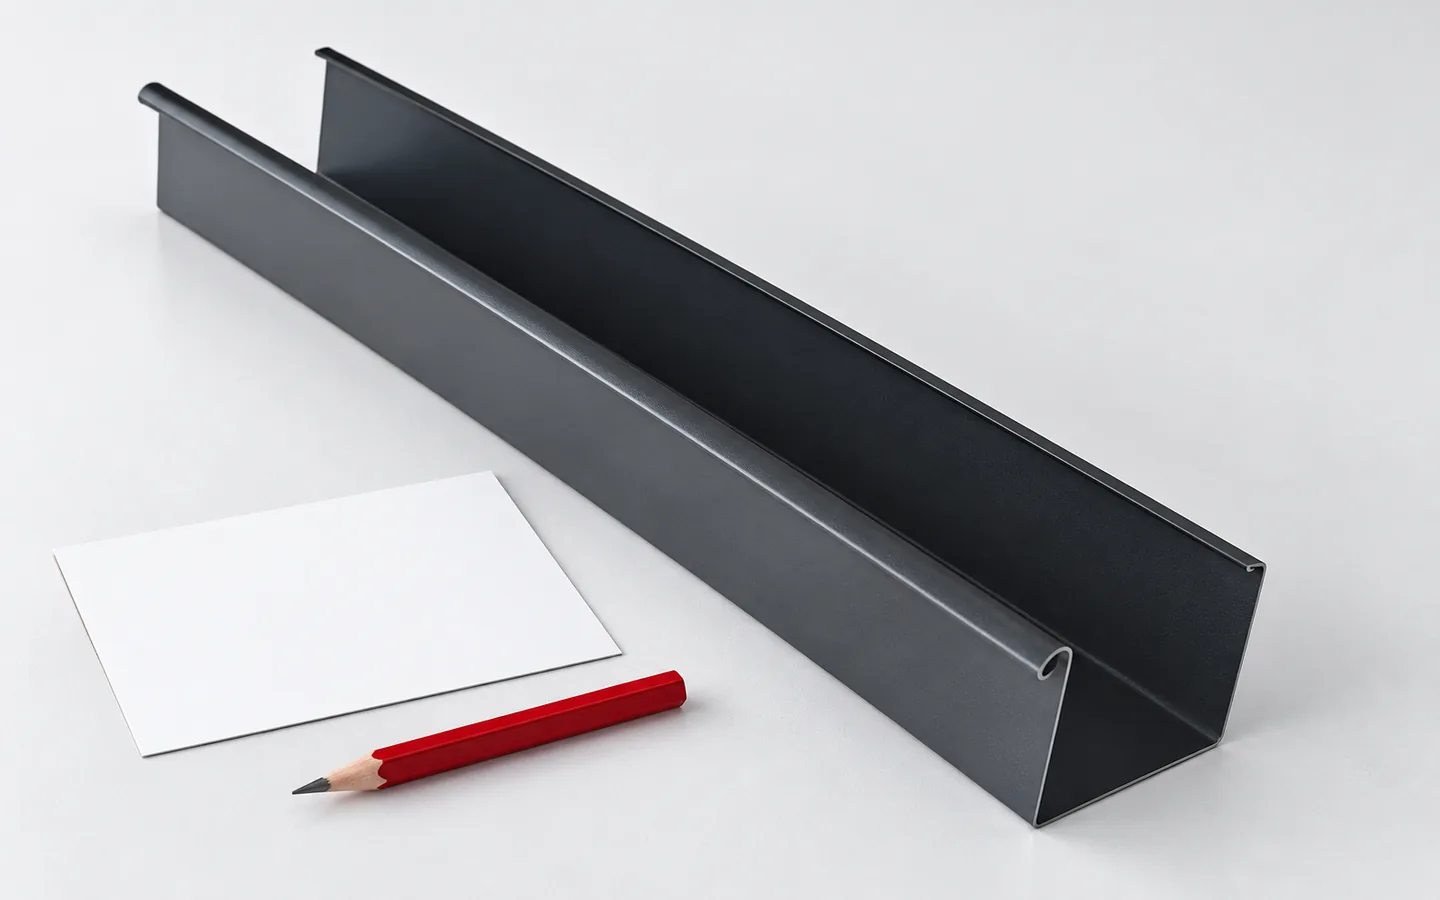
The choice between steel and PVC gutters depends primarily on drainage capacity, not on the material alone. Before deciding, check the roof area assigned to each outlet, the roof pitch, the eaves length and the downpipe positions. In both systems, the fall, bracket spacing, expansion joints and patency are key. Steel stands out for its rigidity, while PVC offers low weight and resistance to material corrosion; plastic reacts more strongly to temperature in terms of dimensions. Leave the final layout to the designer.

By |2026-11-14T20:13:30+01:002022-06-24|Knowledge base|Comments Off on Steel or PVC gutters: what to check before choosing

Metal roof installation costs and what the labour quote should cover

What matters is not the phrase “sheet metal installation” itself, but comparing the full scope of work. Check whether the offer includes the membrane, battens, flashings, gutters and safeguards, and for a renovation also dismantling and repairs. Ask for a quote for a specific roof slope with separately described additional works and a final amount. Two offers with the same unit may describe different tasks, so list the activities first, then the price. Remember that roof geometry, substrate, access and the number of details drive the cost – a preliminary rate given by phone is no substitute for measurement and inspection.

By |2026-11-14T16:51:58+01:002022-06-20|Knowledge base|Comments Off on Metal roof installation costs and what the labour quote should cover

When is metal roofing a sound environmental choice?

A metal roof can be an environmentally sound choice if it is properly matched to the project. When assessing its impact, you need to consider production, transport, installation, use and the end of life of the materials. Recyclable steel alone does not guarantee an ecological roof. Durability, waste volume, thermal insulation and repair options all matter. A fair comparison calls for similar scopes and data for actual products, since a bare sheet of metal is not the same as a fully insulated assembly.

By |2026-11-14T20:12:00+01:002022-05-31|Knowledge base|Comments Off on When is metal roofing a sound environmental choice?

What to check before specifying a 100 mm mineral wool wall panel

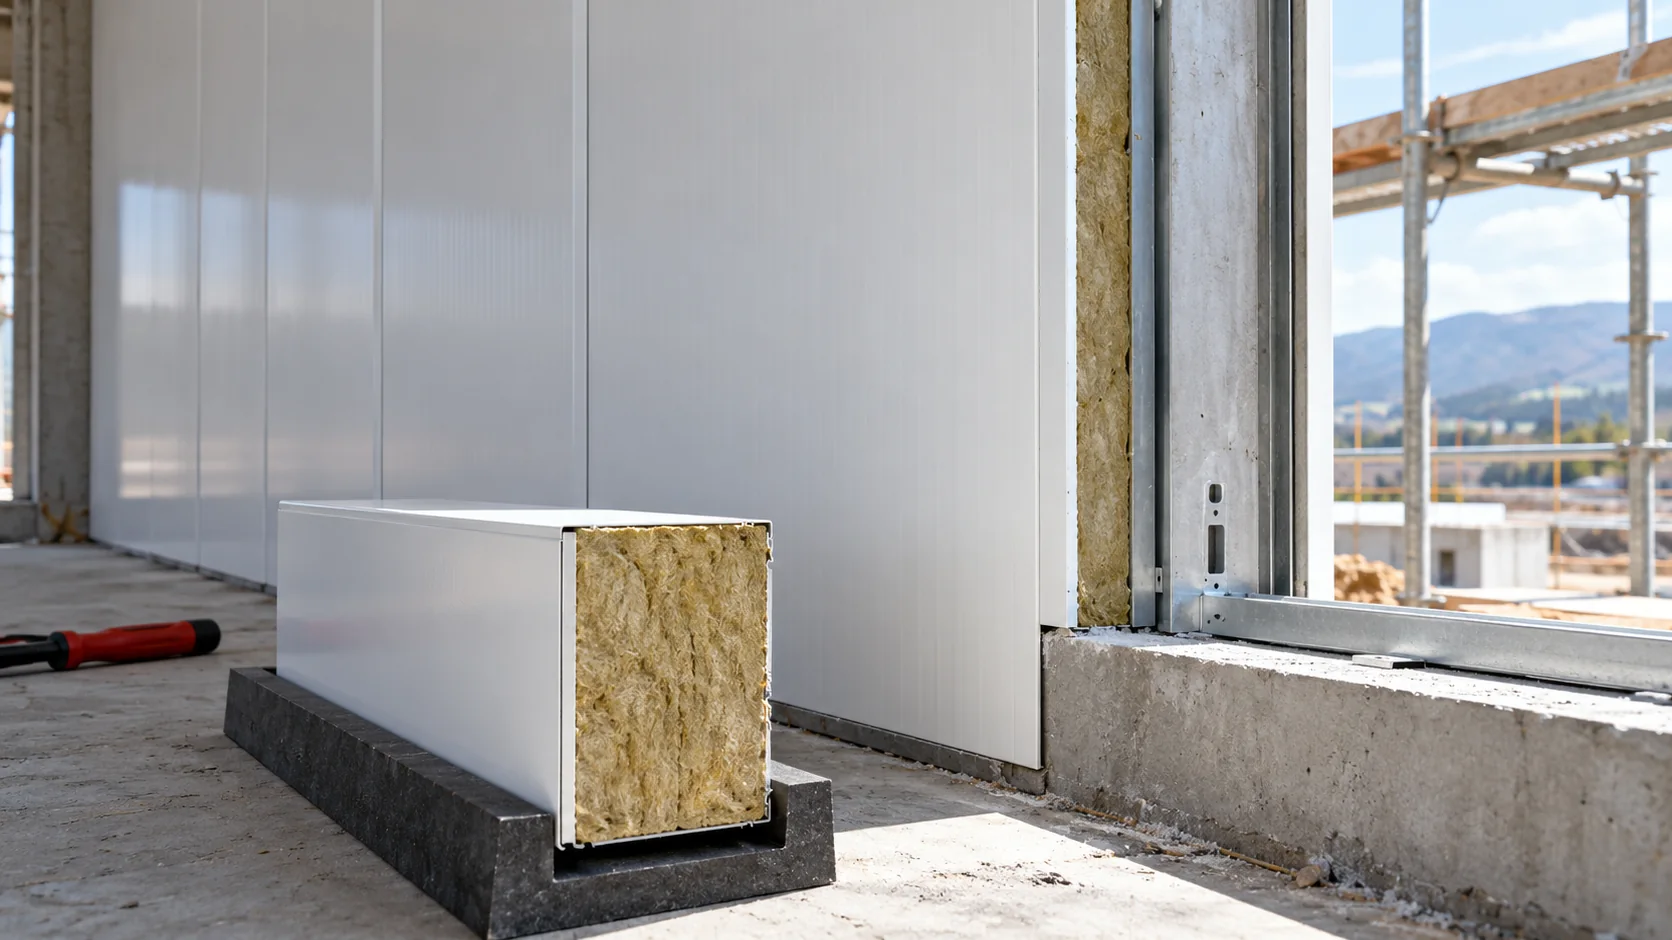
The 100 mm panel is one variant of mineral wool wall cladding, but thickness alone does not describe its parameters. A new building requires checking the function of the partition, wind, moisture and openings. It is worth comparing several precisely described configurations before this dimension is ordered as a seemingly universal choice. One hundred millimetres refers to the nominal thickness of the panel or core stated in the documentation. It does not define the cover width, the thickness of the steel sheets or the method of fixing. Add these details to your enquiry, along with the coating and colour of both sides. Without this, quotes may relate to different solutions.

By |2026-11-14T10:37:52+01:002022-05-11|Knowledge base|Comments Off on What to check before specifying a 100 mm mineral wool wall panel

How do you calculate the full cost of covering a 200 m² roof with trapezoidal steel sheet?

In this sample quote, the roof has two rectangular slopes of 100 m² each. Step by step, we determine the number of steel sheet strips, their billing area and the covering cost including flashings. Delivery and installation are considered separately. All rates are agreed net amounts. This calculation shows what is missing from a price given for the material alone. We calculate the actual area of the two slopes, not the building's footprint on the ground. Each slope is 20 m wide along the eaves and 5 m long down the slope. One gives 100 m², both together 200 m². We assume a simple gable roof without dormers, roof valleys or chimneys. The dimensions cover the final covering outline.

By |2026-11-14T12:53:30+01:002022-04-03|Knowledge base|Comments Off on How do you calculate the full cost of covering a 200 m² roof with trapezoidal steel sheet?

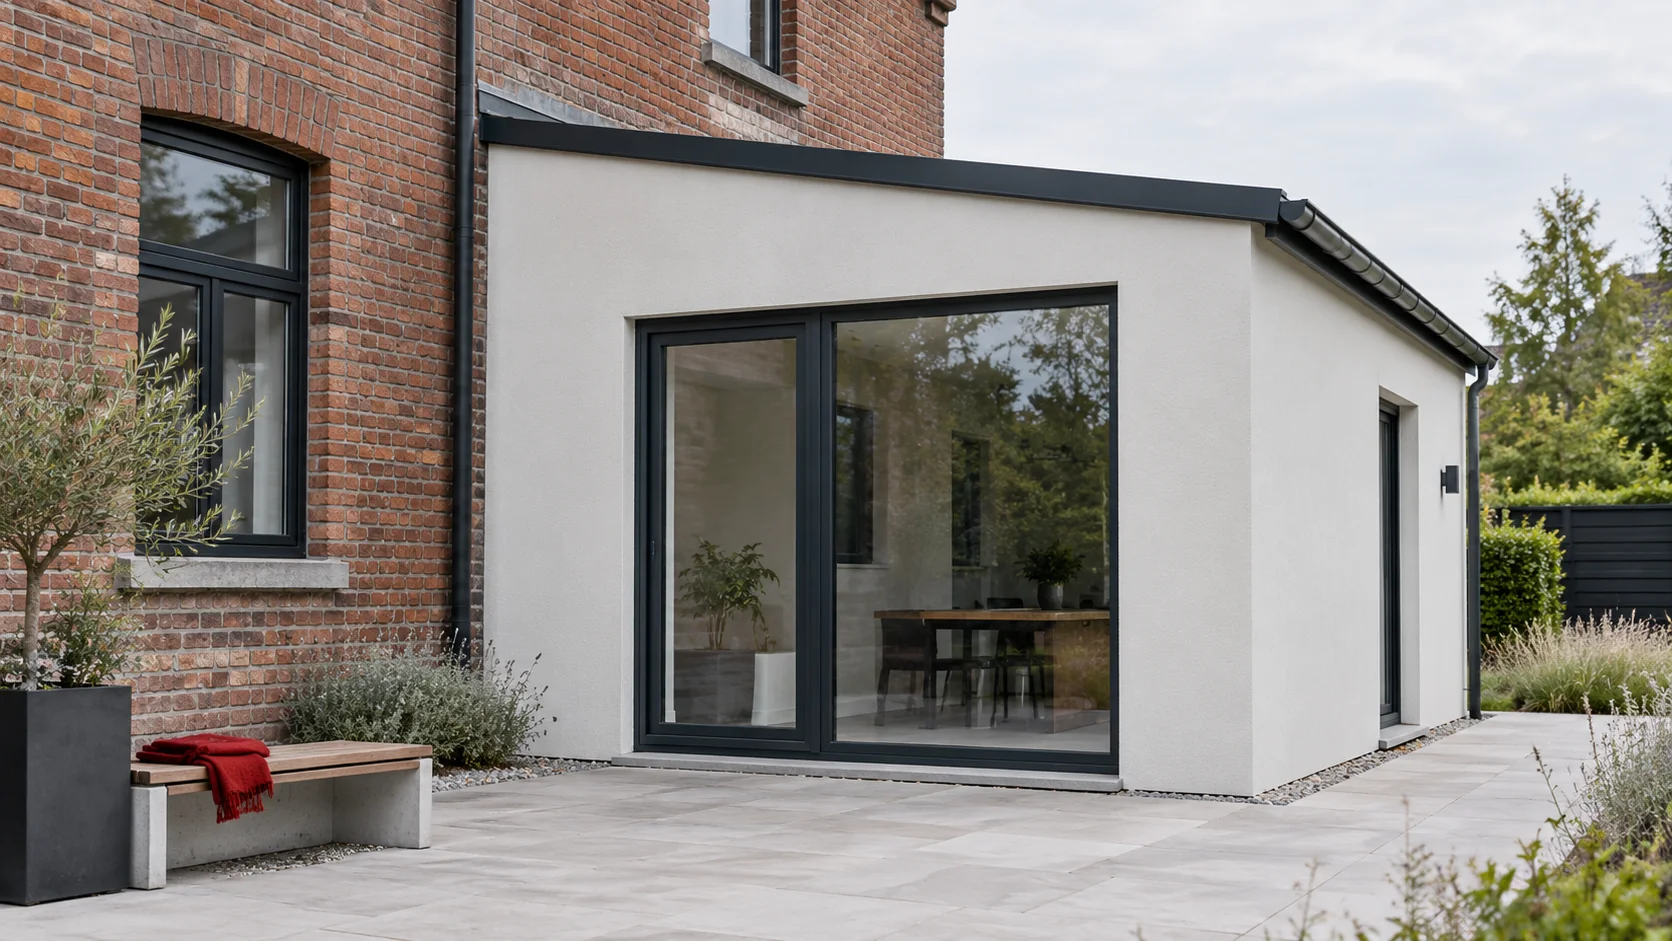
When is a roof panel suitable above an extension of an older building?

The new part of an older building has its own structure, roof geometry and thermal conditions, but must work together with the existing building. A sandwich panel can help to quickly close the extension. However, success depends above all on the connection between the two parts: the way loads are transferred, water drainage and the continuity of the thermal envelope. Before selecting the panel, check whether the extension has its own supports or uses the existing wall or structure. An assessment of the condition of these elements and calculations for the new arrangement are needed. A visibly solid wall is not proof that it can take additional reactions, especially near former openings and rebuilt sections.

By |2026-11-14T12:54:19+01:002022-02-18|Knowledge base|Comments Off on When is a roof panel suitable above an extension of an older building?
Back to top