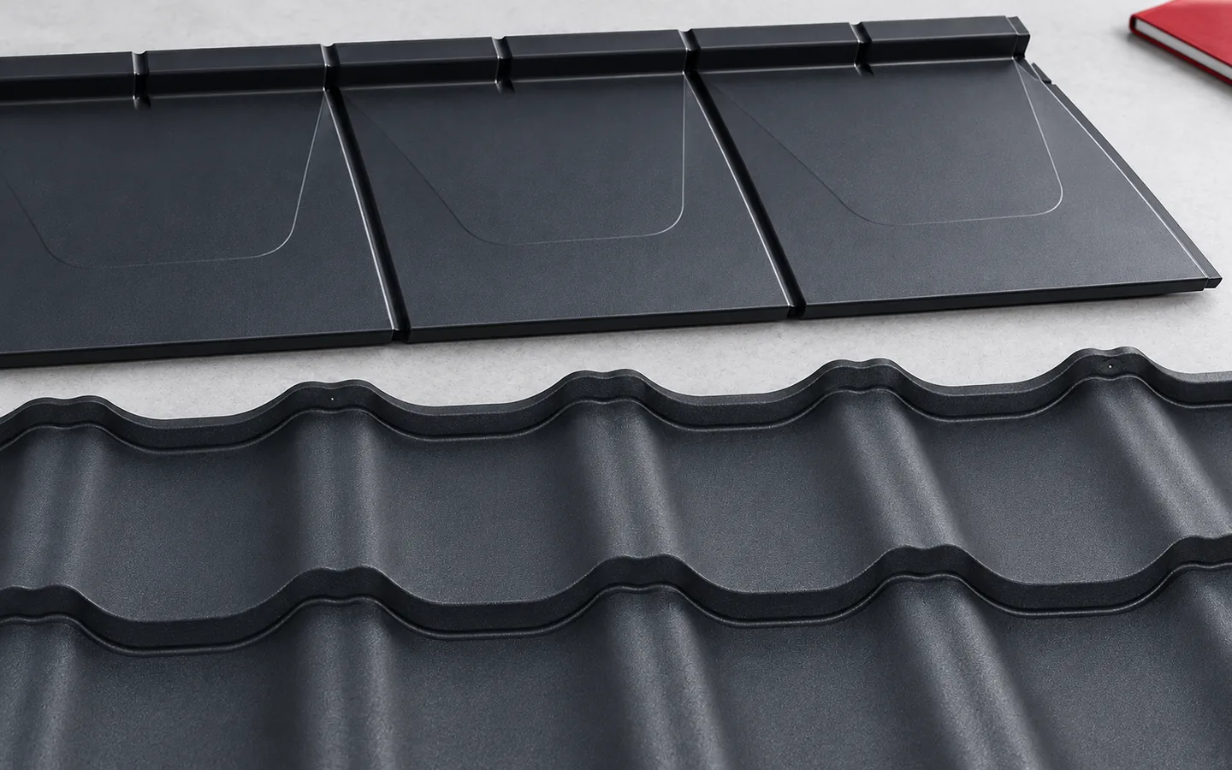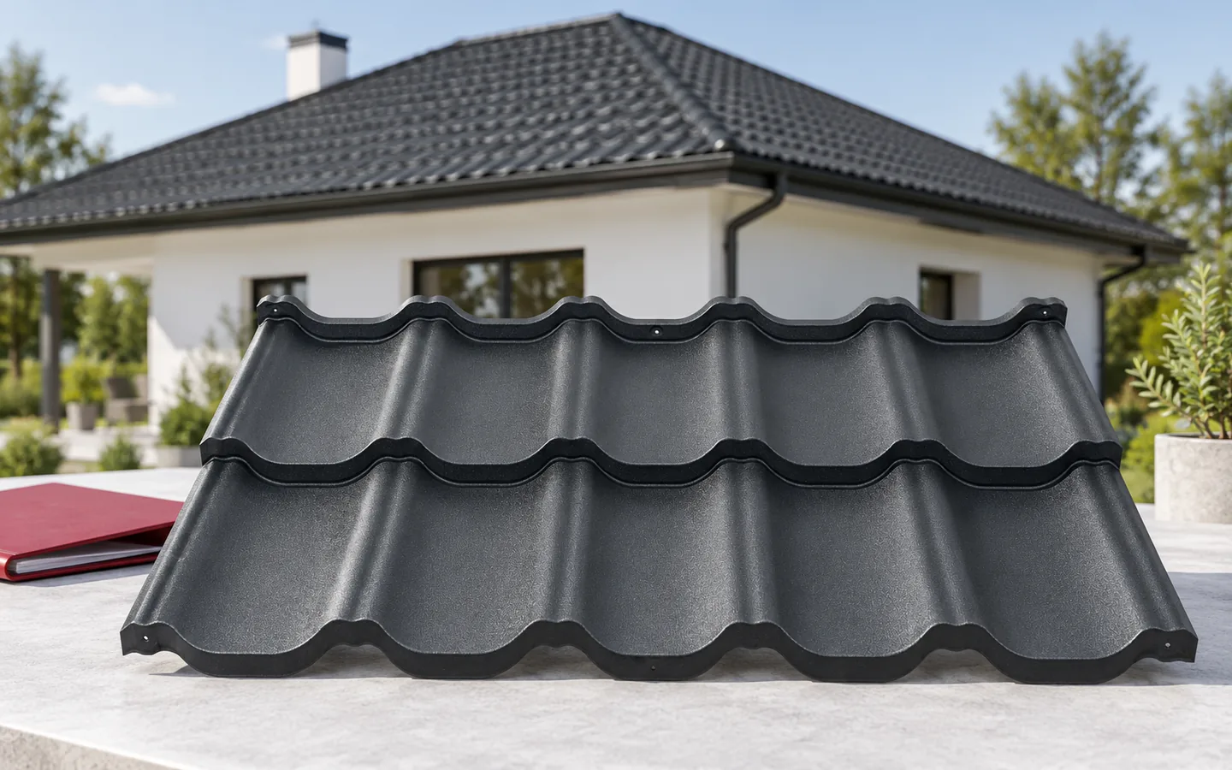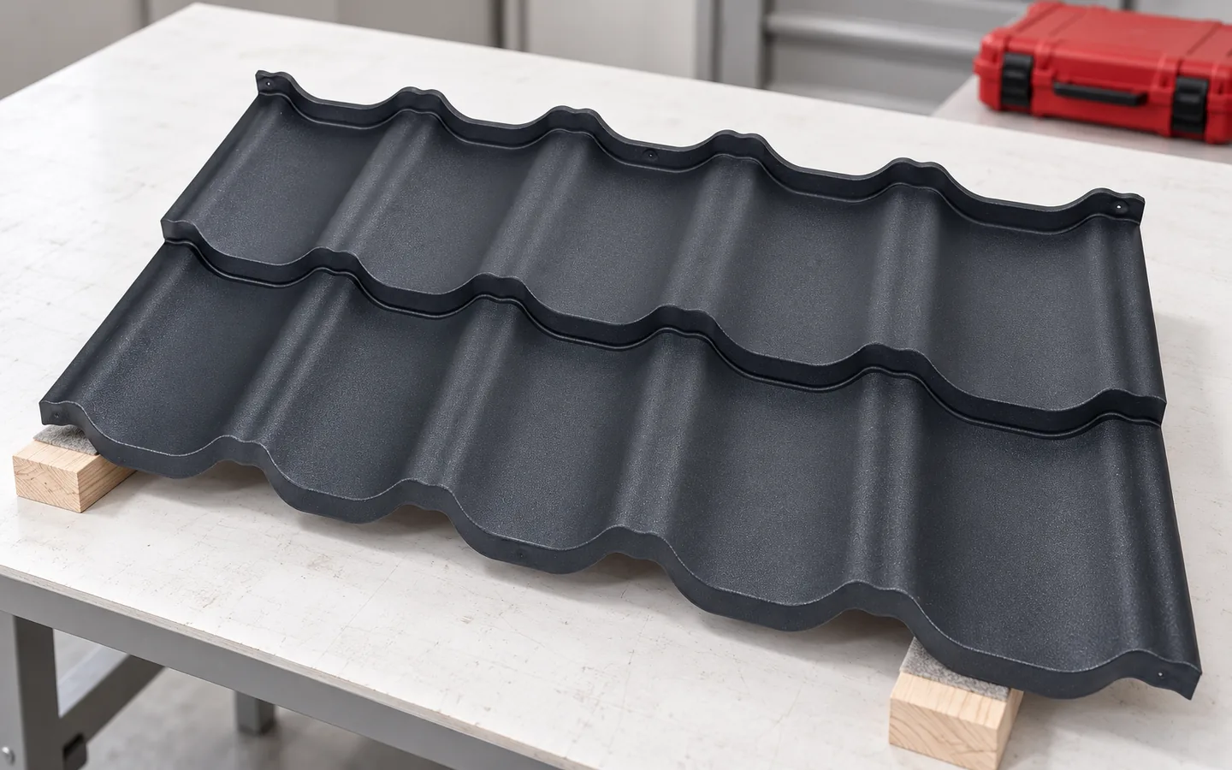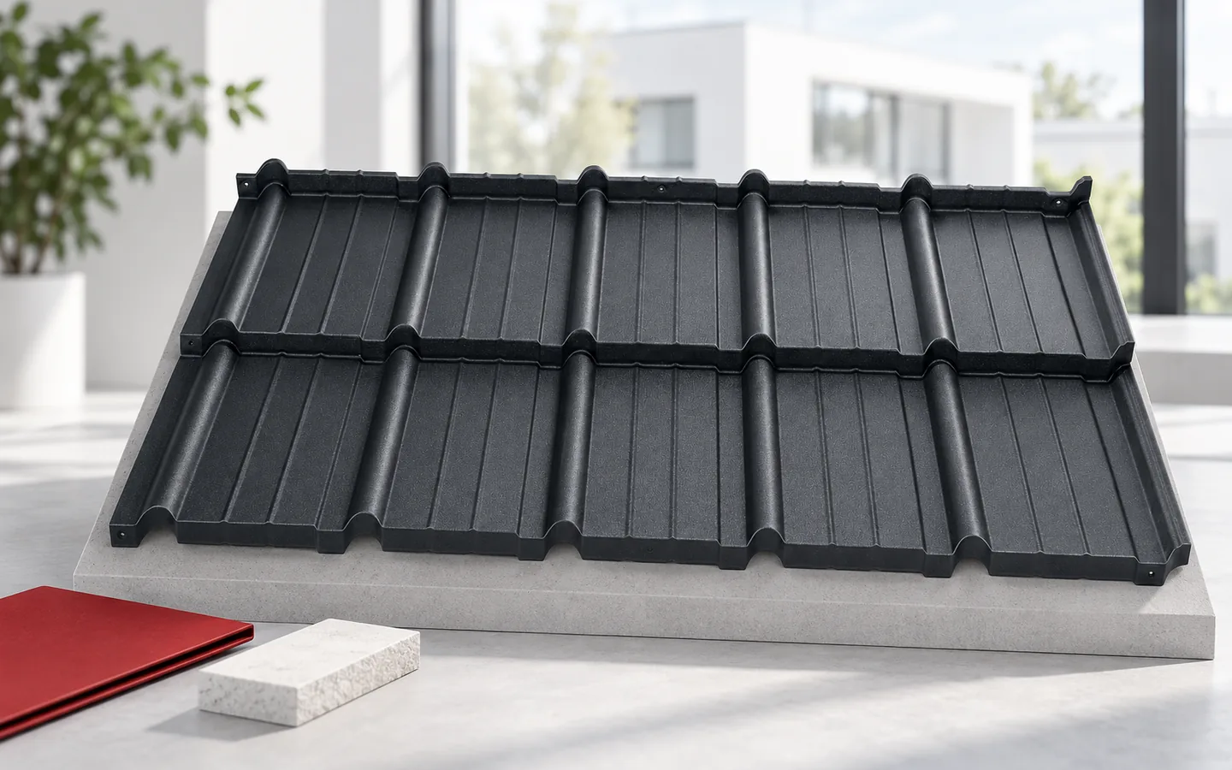
Which roofing materials give a roof a modern appearance?

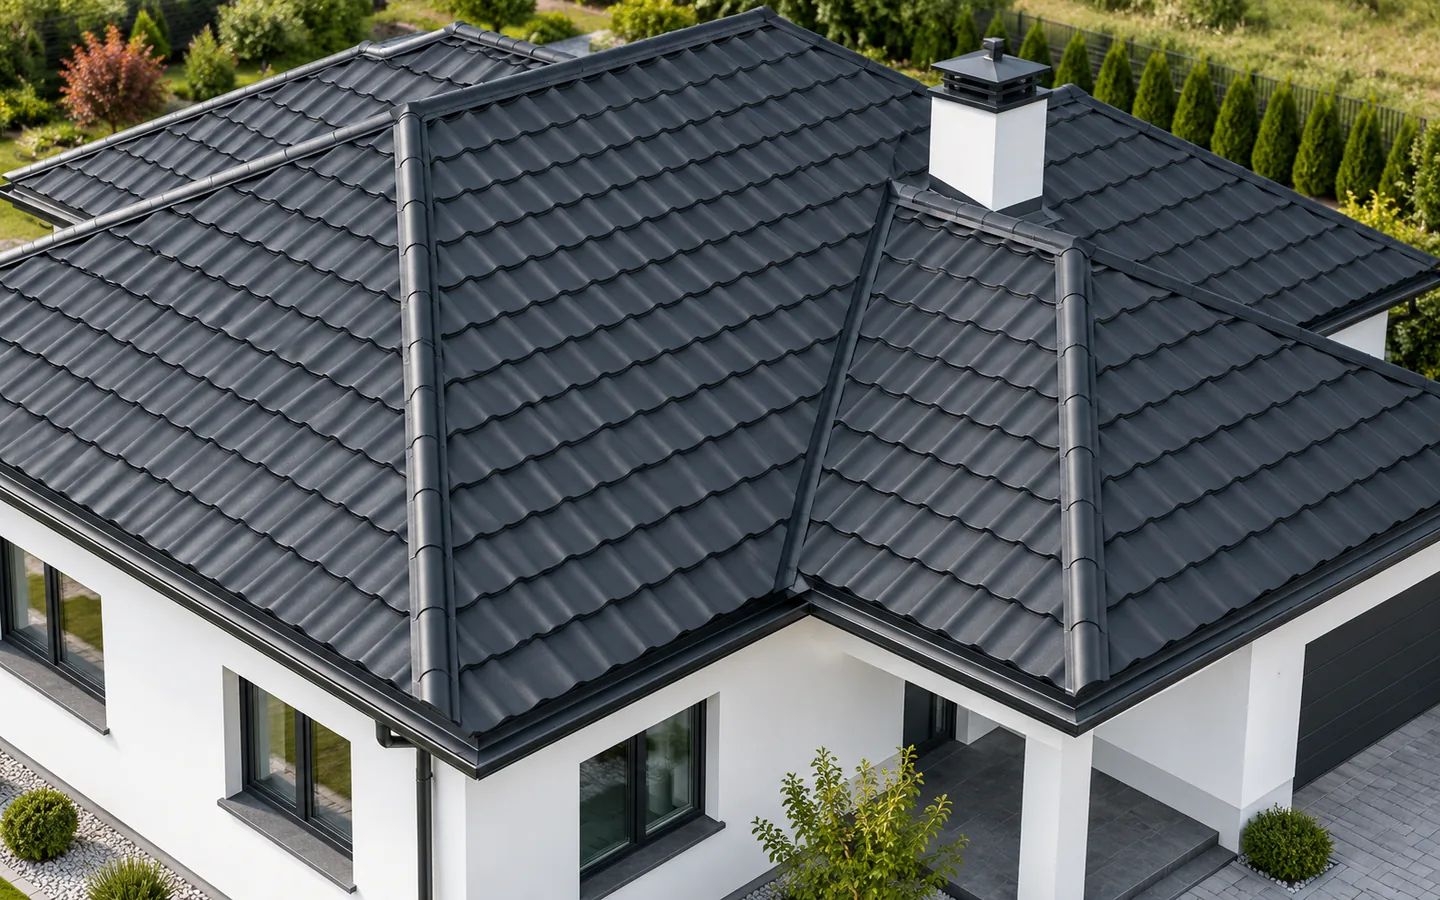
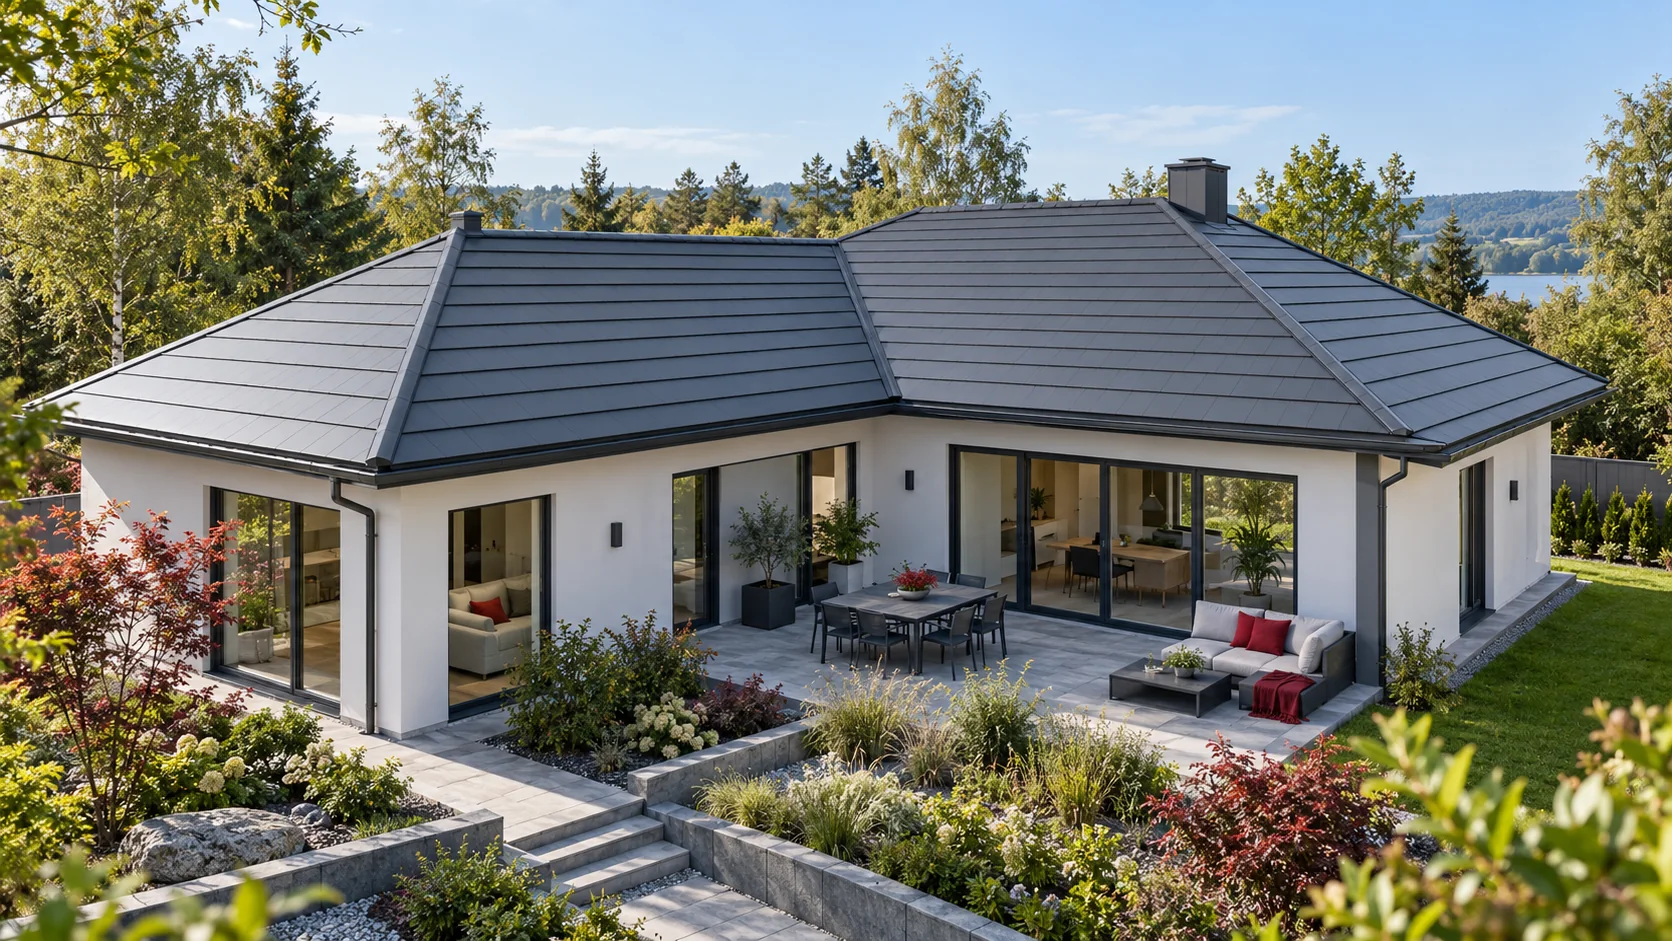
A modern roof look depends above all on a coherent building form, well-proportioned roof slopes and high-quality details, not on choosing the most fashionable covering pattern. It is worth assessing the whole building, not just a sample of the material. Check whether the profile and colour suit the façade and the windows and doors, whether the layout of the modules and flashings brings order to the roof slope, and whether the technical solutions ensure tightness and durability. If you are installing photovoltaics, decide the panel layout before the roof is built. Also compare the cost of the complete system, including flashings, fixings and installation.
By |2026-11-14T20:14:19+01:002025-10-01|Knowledge base|Comments Off on Which roofing materials give a roof a modern appearance?

Choosing a covering for a roof with multiple slopes

The choice of covering for a multi-pitched roof depends above all on the cutting layout and the number of details, not on the price per square metre alone. Such a roof has more slopes, valleys and ridges than a simple gable arrangement, so it is worth checking how the material performs on short runs and bends and how many flashings will be needed. Modular metal tiles can make the work easier, but they do not eliminate waste. When assessing the design, count the lengths of valleys, ridges and eaves rather than only the covering area.

By |2026-11-14T16:52:14+01:002025-01-12|Knowledge base|Comments Off on Choosing a covering for a roof with multiple slopes

How does roof shape help you choose modular or made-to-measure tile-effect metal roofing?

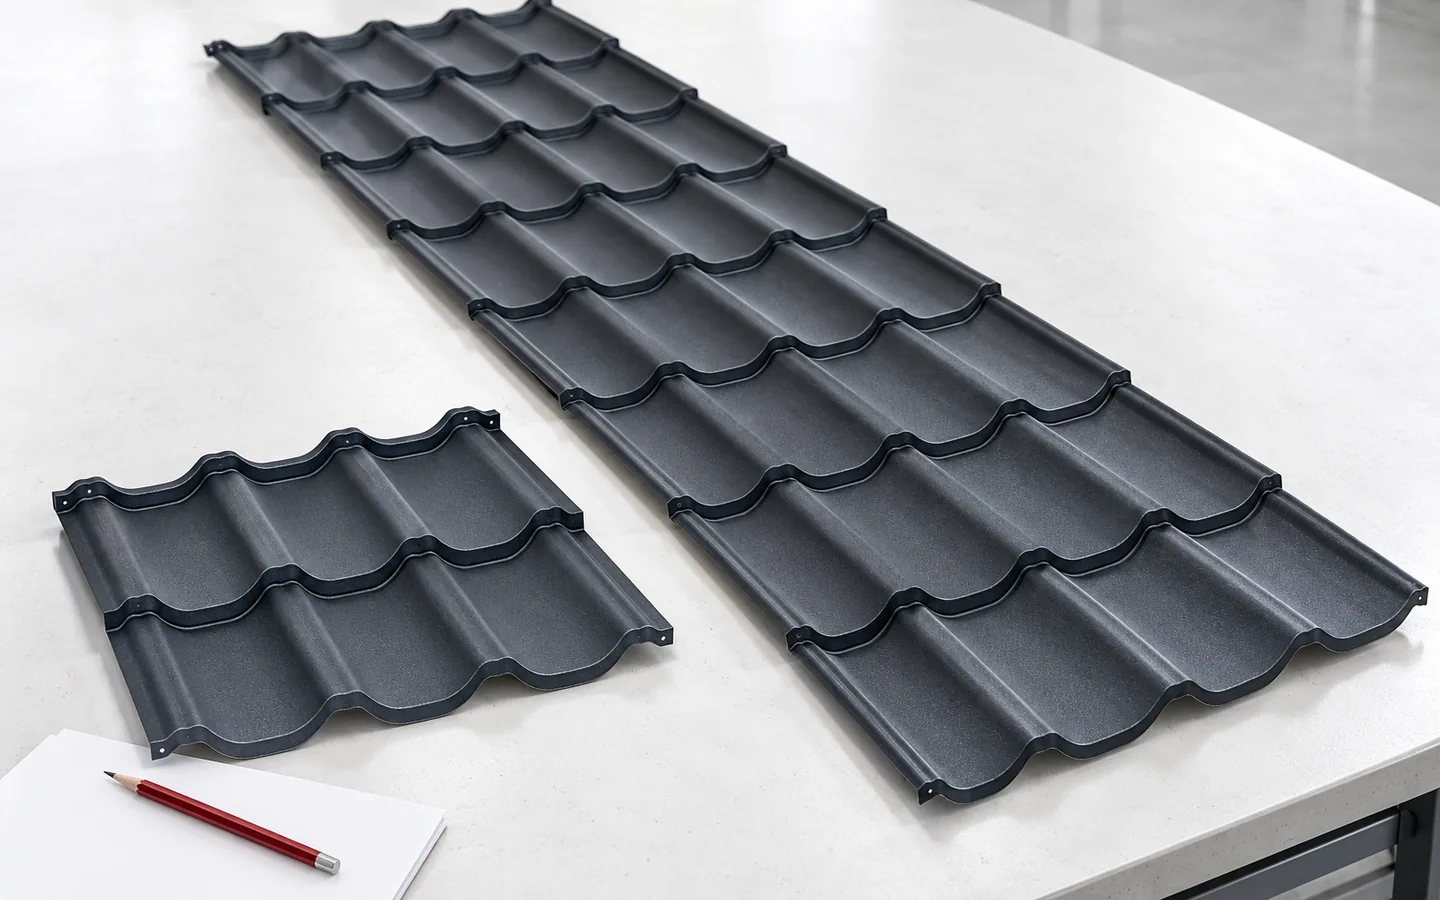
The format of tile-effect metal roofing should be matched to the roof geometry and the organisation of works. A long sheet can be convenient on a rectangular slope. Smaller modules give greater freedom with hips and difficult access. No format guarantees the lowest price or zero waste. The answer is given by the layout of elements on the actual dimensions of the structure. A made-to-measure sheet is produced to a specified length within the limits of the given system. Its width and the rhythm of the profiles remain fixed. This does not mean that any rectangle can be ordered without taking cut locations into account. With a longer strip, the termination at the eaves and ridge must also be determined.

By |2026-11-14T10:36:44+01:002024-10-16|Knowledge base|Comments Off on How does roof shape help you choose modular or made-to-measure tile-effect metal roofing?

How to lay modular tile-effect metal roofing

The key is to check the roof geometry and confirm that the delivered material matches the documentation before laying begins. Compare the model, coating, colour and condition of the sheets, then inspect the pitch, diagonal equality, eaves line and the plane of the battens. These parameters determine the layout of every row and whether the locks will engage without forcing. Before installation, it is worth making a trial connection of several elements on a flat surface. Remember that a small sheet makes work easier but does not forgive incorrect laps.

By |2026-11-14T16:51:15+01:002024-04-17|Knowledge base|Comments Off on How to lay modular tile-effect metal roofing

Modular tile-effect roofing: benefits and installation planning

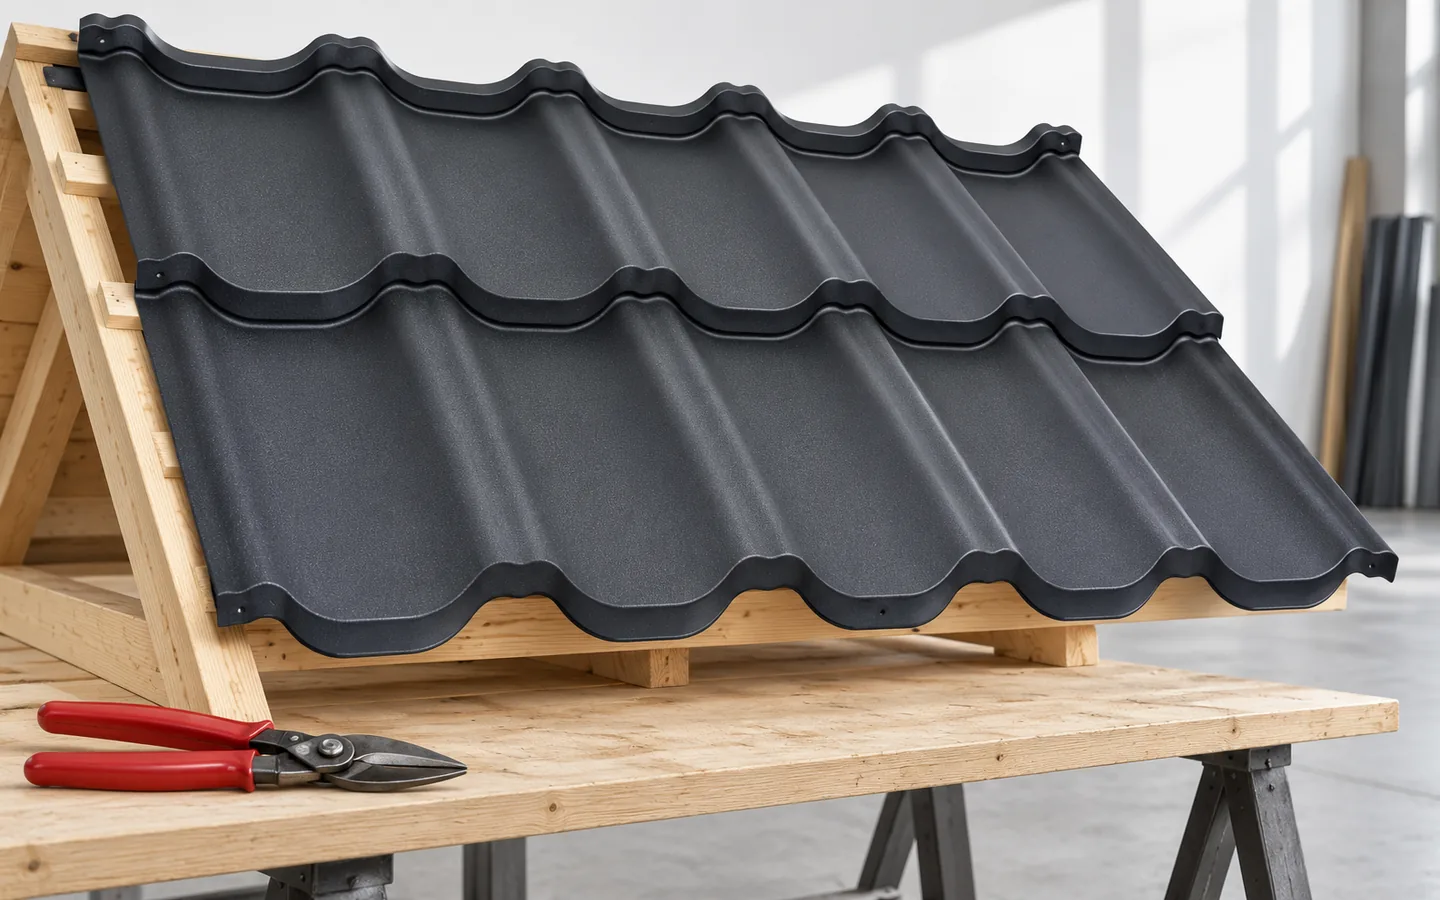
Modular metal roofing tiles make transport and work on the roof easier thanks to smaller sheets of fixed geometry, but they require precise alignment and correct connections. Before installation, check the pitch, batten spacing and the instructions for the chosen model, because the quantity of material is determined by the covering area, not the external module dimension. Assess the benefits based on the cutting layout for the specific roof and the full cost including flashings and fixings, remembering that the modular variant differs in material organisation and installation, not in steel or coating quality.

By |2026-11-14T20:13:04+01:002023-11-23|Knowledge base|Comments Off on Modular tile-effect roofing: benefits and installation planning

What distinguishes modern modular tile-effect roofing sheets?

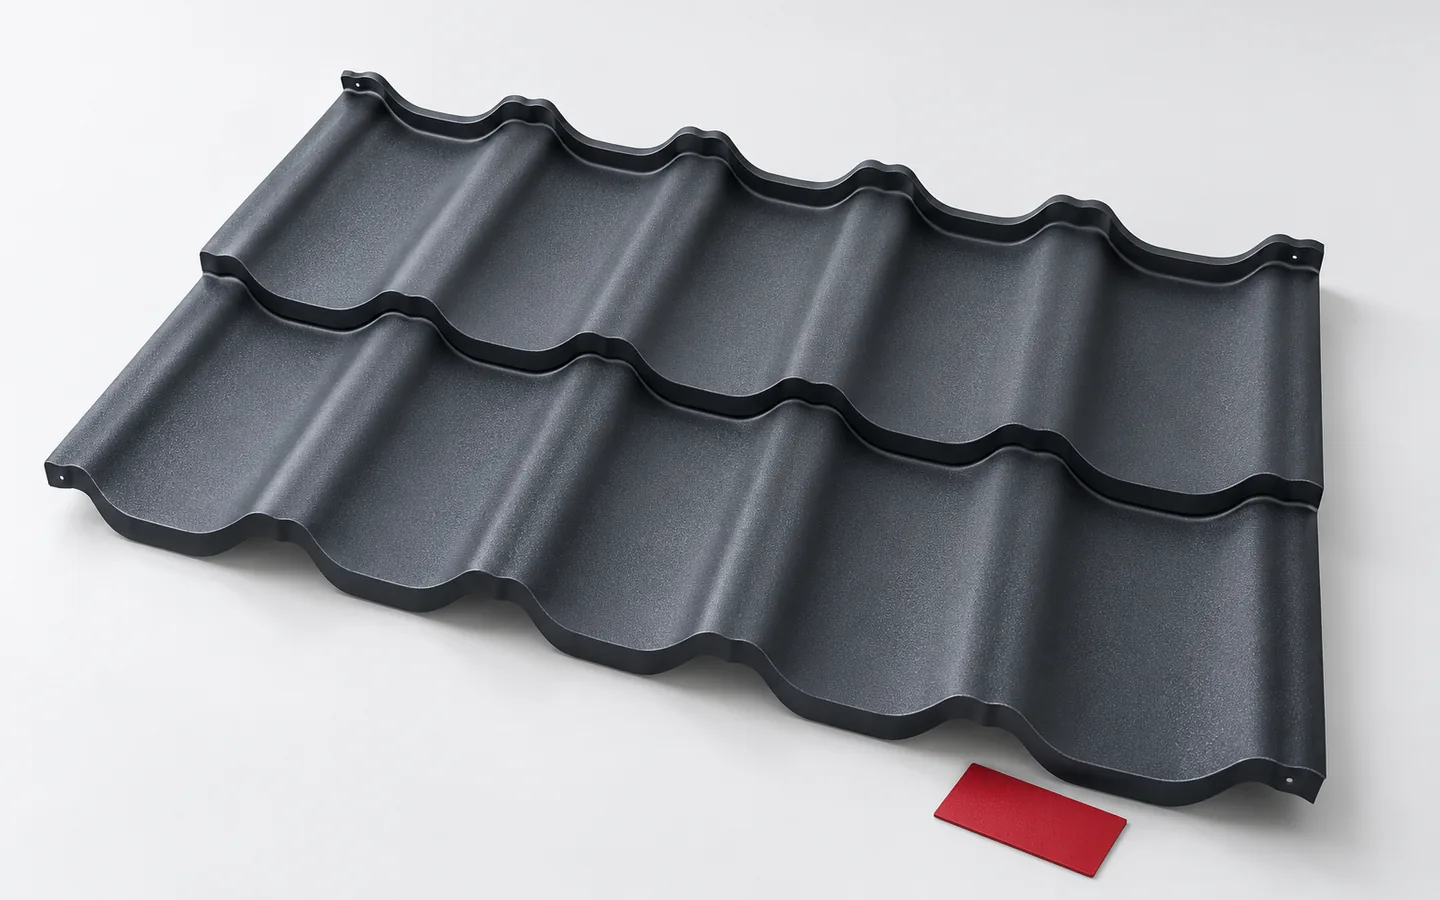
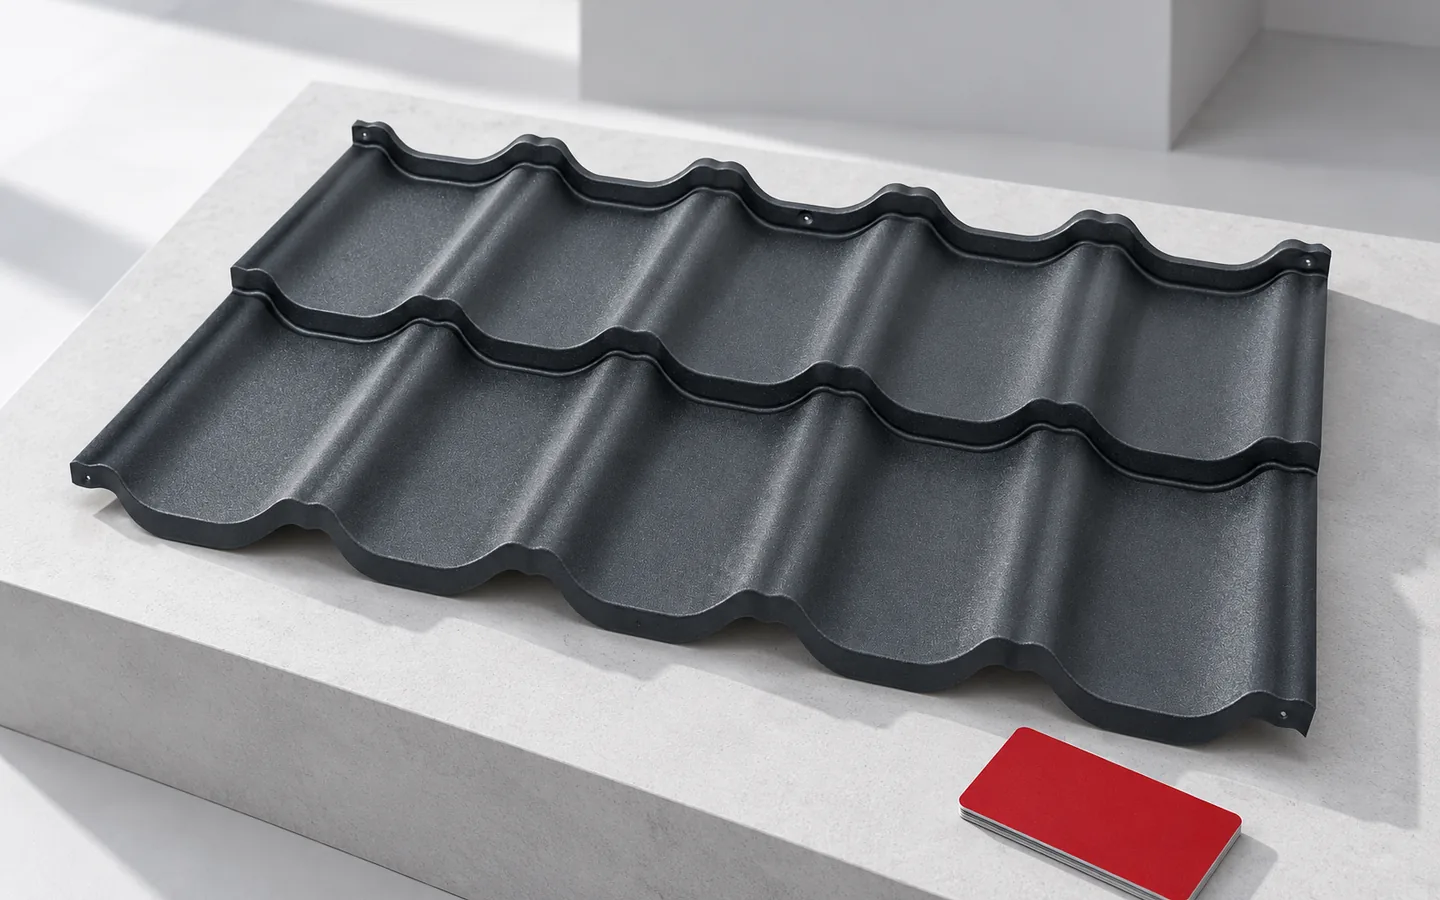
Modern modular metal roof tiles stand out for their repeatable sheet format and refined joining method, not for the label ‘new’ alone. Before choosing, check the effective dimensions—the coverage area rather than the overall size—as well as the profile geometry and the type of lock. View several joined sheets in natural light, because a single sample does not show the rhythm of the whole roof slope. Also ask about the permissible roof pitch and the details at the eaves. A flat profile does not remove the need for an even substructure, and a deeper pressing is not automatically better.

By |2026-11-14T16:51:41+01:002023-05-29|Knowledge base|Comments Off on What distinguishes modern modular tile-effect roofing sheets?

Modular or cut-to-length tile-effect roofing for simple and complex roof shapes

When choosing roof covering, decide between modular and cut-to-length metal tiles by preparing two layouts of the same roof slope. Check whether a long sheet fits within production limits and can be safely carried onto the roof; for modules, count the number of joints and the laying time. Compare the cost of the complete set including flashings and transport, not just the price per metre. Durability depends on steel, coating and correct installation, not on the delivery format.

By |2026-11-15T03:57:21+01:002023-04-28|Knowledge base|Comments Off on Modular or cut-to-length tile-effect roofing for simple and complex roof shapes

Single- or double-module roofing sheets for your roof layout?

The choice between one and two modules of a metal roofing tile depends primarily on the roof geometry and site organisation, not on the number of modules alone. It is worth checking the cutting plan, the effective covering area, and the number of joints and offcuts for the specific project. A shorter sheet can be handier where access is tight and roof slopes are complex, while a larger one reduces the number of pieces to move. Leave the format decision to the designer, as the price of a single piece does not reflect the cost of the whole covering.

By |2026-11-14T16:51:30+01:002023-04-09|Knowledge base|Comments Off on Single- or double-module roofing sheets for your roof layout?

A hipped roof: how the structure affects the cost

A hipped roof has four slopes joined at the corners, and its cost depends on geometry and construction details. In a hip roof on a rectangular building, two slopes are close to a trapezium and two to a triangle, with a ridge at the top; in a pavilion roof the slopes meet at a point. Before choosing, check that the design defines the supports and how loads are transferred, because the number of slopes does not describe the load-bearing structure. Consider the span, pitch, length of the corners and the layout of the rooms under the roof.

By |2026-11-14T23:57:01+01:002023-03-26|Knowledge base|Comments Off on A hipped roof: how the structure affects the cost

Laying modular tile-effect roofing from the eaves to the cuts at a roof valley

Before ordering the battens, establish the exact model and variant of the modular metal roof tile, as this determines the batten spacing and fixing method. Check the instructions for the permitted pitch, sheet geometry, laying sequence and connection rules. A similar appearance of two modules does not guarantee identical installation, especially at ends and corners. The documentation should be on site before the support is built. Choose the specific roofing variant and only then plan the work, to avoid corrections and uncertainty at every joint.

By |2026-11-15T03:58:12+01:002022-08-22|Knowledge base|Comments Off on Laying modular tile-effect roofing from the eaves to the cuts at a roof valley
Back to top