
Choice of roofing
Choosing a covering for a roof with multiple slopes
The choice of covering for a multi-pitched roof depends above all on the cutting layout and the number of details, not on the price per square metre alone. Such a roof has more slopes, valleys and ridges than a simple gable arrangement, so it is worth checking how the material performs on short runs and bends and how many flashings will be needed. Modular metal tiles can make the work easier, but they do not eliminate waste. When assessing the design, count the lengths of valleys, ridges and eaves rather than only the covering area.
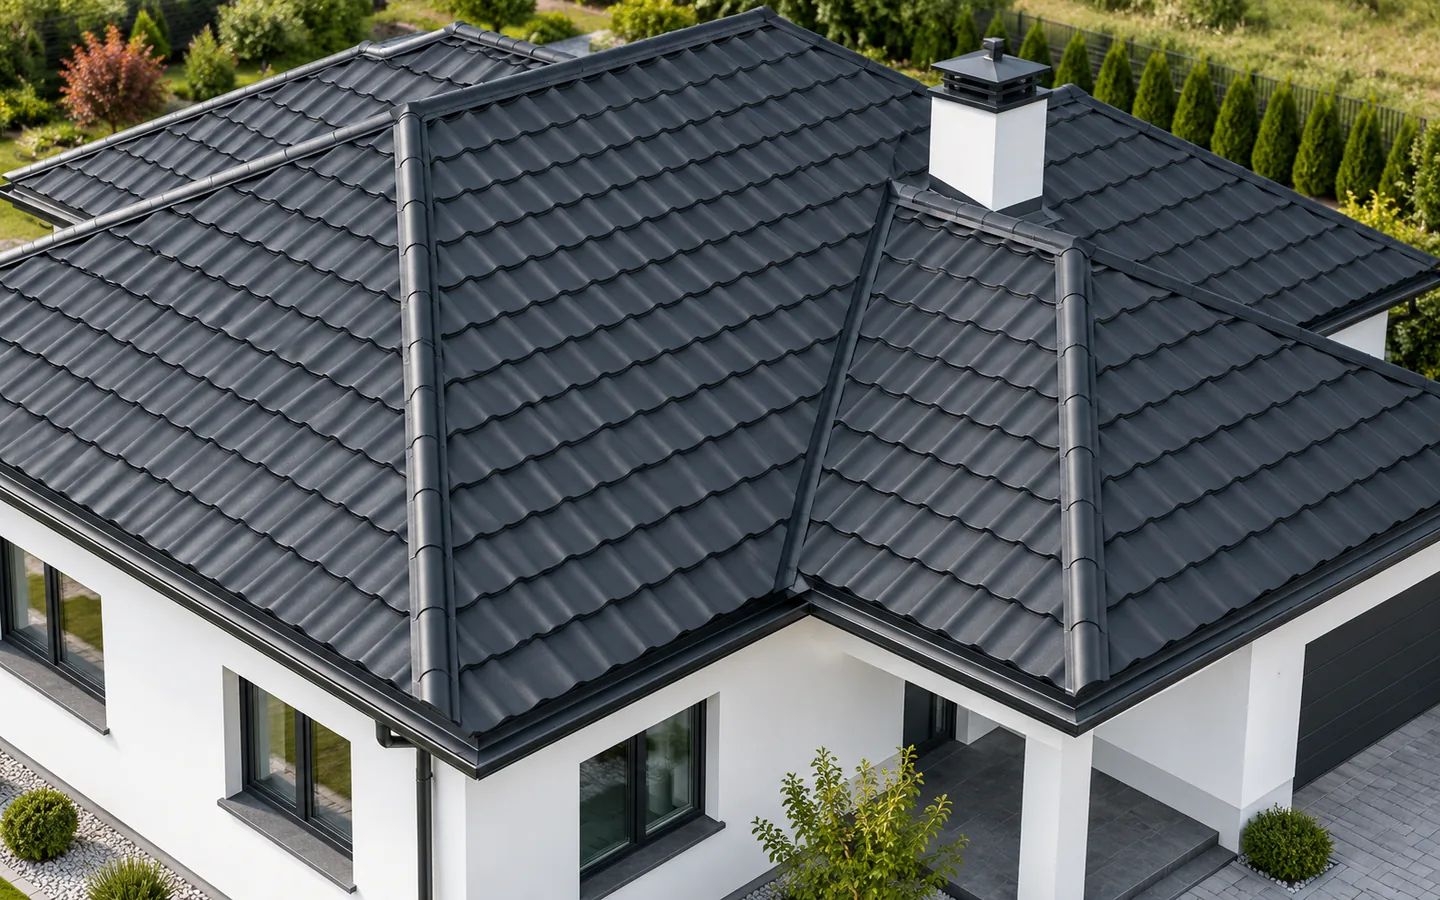
How to recognise a multi-pitched roof?
This is a roof made up of more slopes than a simple gable layout. It may include sections of different shapes and slope directions. External intersections form ridges, while internal ones form valleys. Water collects in the valleys from the adjacent surfaces. That is why these places require particularly well-thought-out rainwater drainage.
The degree of complexity does not depend solely on the number of roof slopes. Dormers, chimneys, windows and the heights of individual building sections are also very important. Two roofs with a similar footprint can have different labour intensity. When assessing a project, it is worth counting the lengths of details rather than limiting yourself to the total covering area.
What advantages does this form offer?
An elaborate roof makes it possible to adapt the building form to a house with multiple wings and a varied footprint. It can shelter entrances or terraces and create a coherent composition for the building. It also offers various possibilities for shaping the attic. However, the benefits depend on the specific project and the interior layout.
A greater number of roof slopes does not automatically mean better weather resistance. The structure, fixing and details still require calculations. Particular conditions for snow accumulation can occur in the recesses. Drainage and service access must also be taken into account. The architectural effect should be assessed together with subsequent maintenance.
Why is the cost more difficult to predict?
More valleys and ridges mean additional flashings and work. Sheets require angled cutting, and some waste cannot be reused. Even a small roof slope can have many edges to finish. That is why the cost per m² of roof is often higher than for a simple layout with a similar area.
Accessories, transport and the method of delivering the material must be added to the cost estimate. The number of outlets and gutter connections is also important. The quote should itemise the details instead of hiding them in a single rate. This makes it possible to understand which features of the project increase the cost and where a possible simplification will bring real savings.

Is modular tile-effect metal roofing a good choice?
The small format makes it easier to handle the material on short sections and bends. Successive pieces can be adjusted more conveniently than with very long sheets. This is a practical advantage, especially where space is limited. However, an accurate laying plan and knowledge of the direction of the seams are still required.
Not every cut-off triangle fits on the other side of the valley. That is why a fixed waste limit should not be promised. Compare modular cutting with the cut-to-size variant. In some sections, long sheets may work out favourably. The decision should follow the actual geometry, not the name of the roofing category alone.
Which details require the most attention?
The valley collects water from two roof slopes, so it must maintain adequate flow space. It should not be accidentally narrowed by sheets protruding too far. Flashings, laps and fixings are carried out according to the design and the system instructions. A screw placed in the wrong position can create an unnecessary leak point.
At the ridges and near the ridge line, protection against precipitation must be combined with ventilation. Chimneys and windows require separate layer solutions. It is worth documenting them before covering. A large amount of sealant does not replace correct flashing geometry. Water should have a clear path to the outside even in heavy rain.
How should I prepare for ordering?
Commission a measurement of the completed structure and the preparation of the cutting plan. The schedule should include the roof slopes, valley lengths, ridge and eaves lengths, and all penetrations. Agree the installation sequence with the contractor. It is necessary to know where sheets will be stored and supplied, and how open sections will be protected from the weather.
Also check the possibility of later inspections. A multi-pitched roof has more places where leaves and deposits can accumulate. Access to the chimney and drainage must be planned in advance. A well-prepared roof can look coherent and function correctly, but it requires greater precision than the sum of square metres alone suggests.
When choosing the colour and pattern, look at completed projects with roof slopes of a similar scale. A strong profile on many short surfaces can produce a different effect than on a large show roof. A calm material form often helps to organise a complex building shape.
An exact list of flashings also makes it easier to check the delivery and reduces the risk of ordering missing parts during installation.
7 branches. Materials closer to your project.











