
Knowledge base
Izoprofil.com helps you compare materials for a specific building project. The guides cover the uses of sandwich panels, PIR insulation boards, metal roof tiles and trapezoidal sheets. The criteria depend on the application, including the supporting structure, thermal performance and requirements for the finished surface. Read the product specifications, identify which dimensions affect the order and compare complete solutions. The articles help you discuss the options with a designer or installer and check the suitability of the selected materials before purchase.
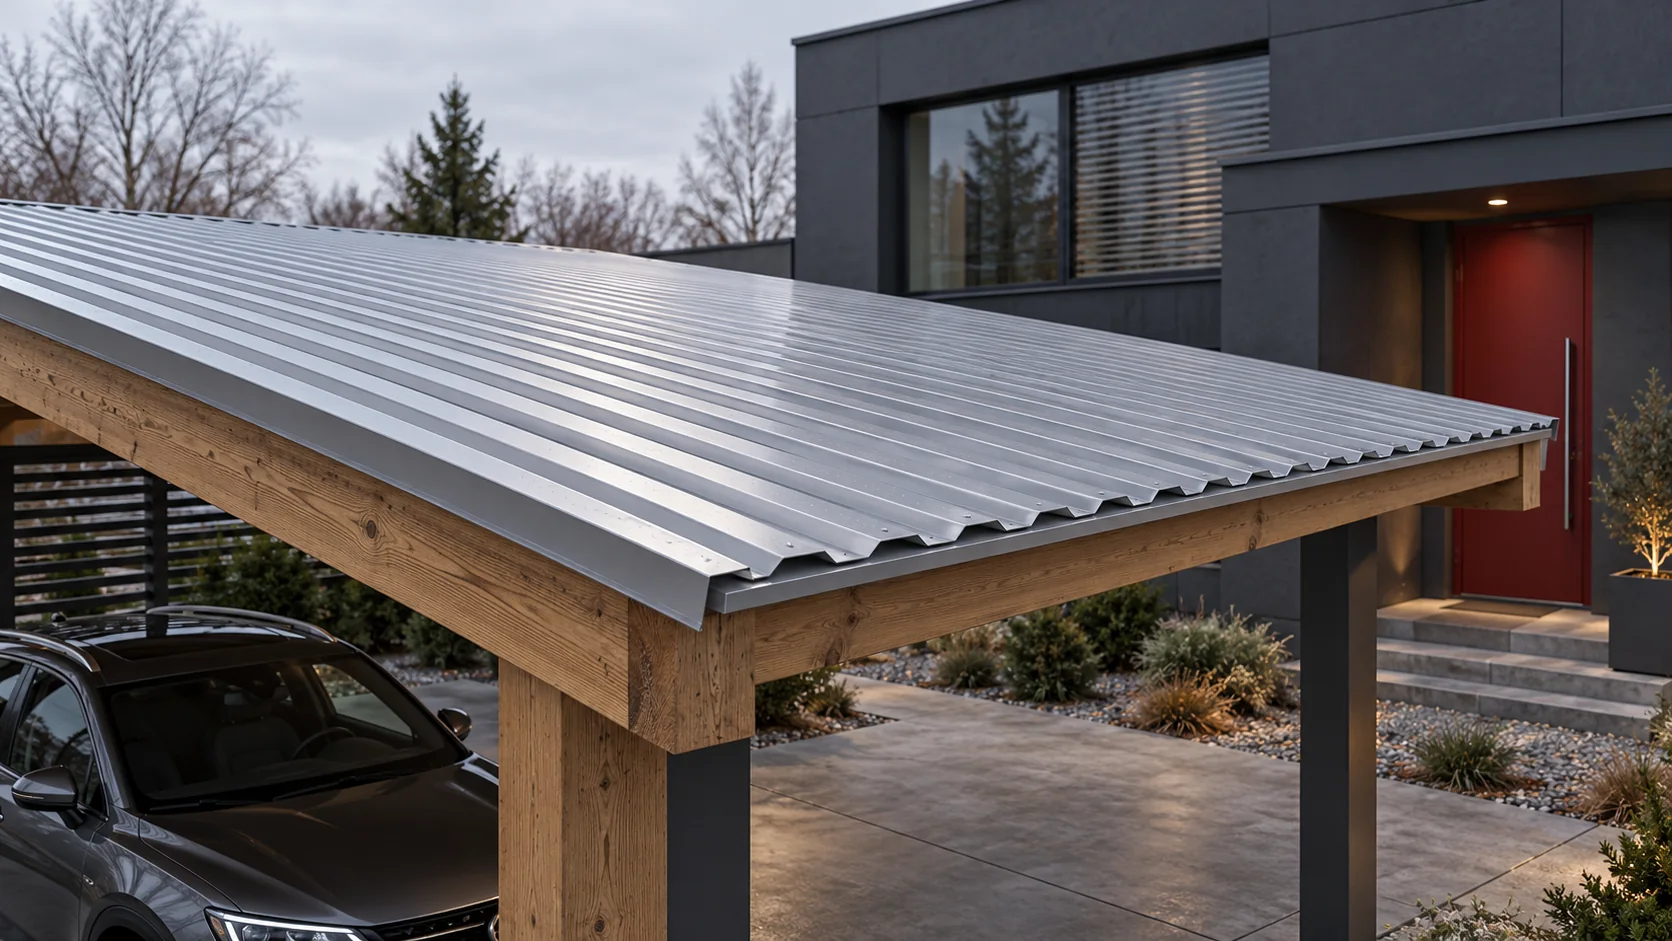
Planning a T14 steel roof before the supports are built
T14 trapezoidal steel sheet can work on a lightweight roof, but the profile designation alone does not determine the support spacing. First, the roof geometry must be matched with the load, steel thickness and fixing method. Only then should the sheets be calculated. A well-prepared plan helps avoid adding battens, reworking the eaves and unnecessary joints. The number refers to the rib height, in this case 14 mm. It does not describe the steel thickness or the load-bearing capacity of the entire roof. Two sheets with the same designation may have different widths, rib layouts and material parameters. The design therefore requires a drawing of the selected variant.
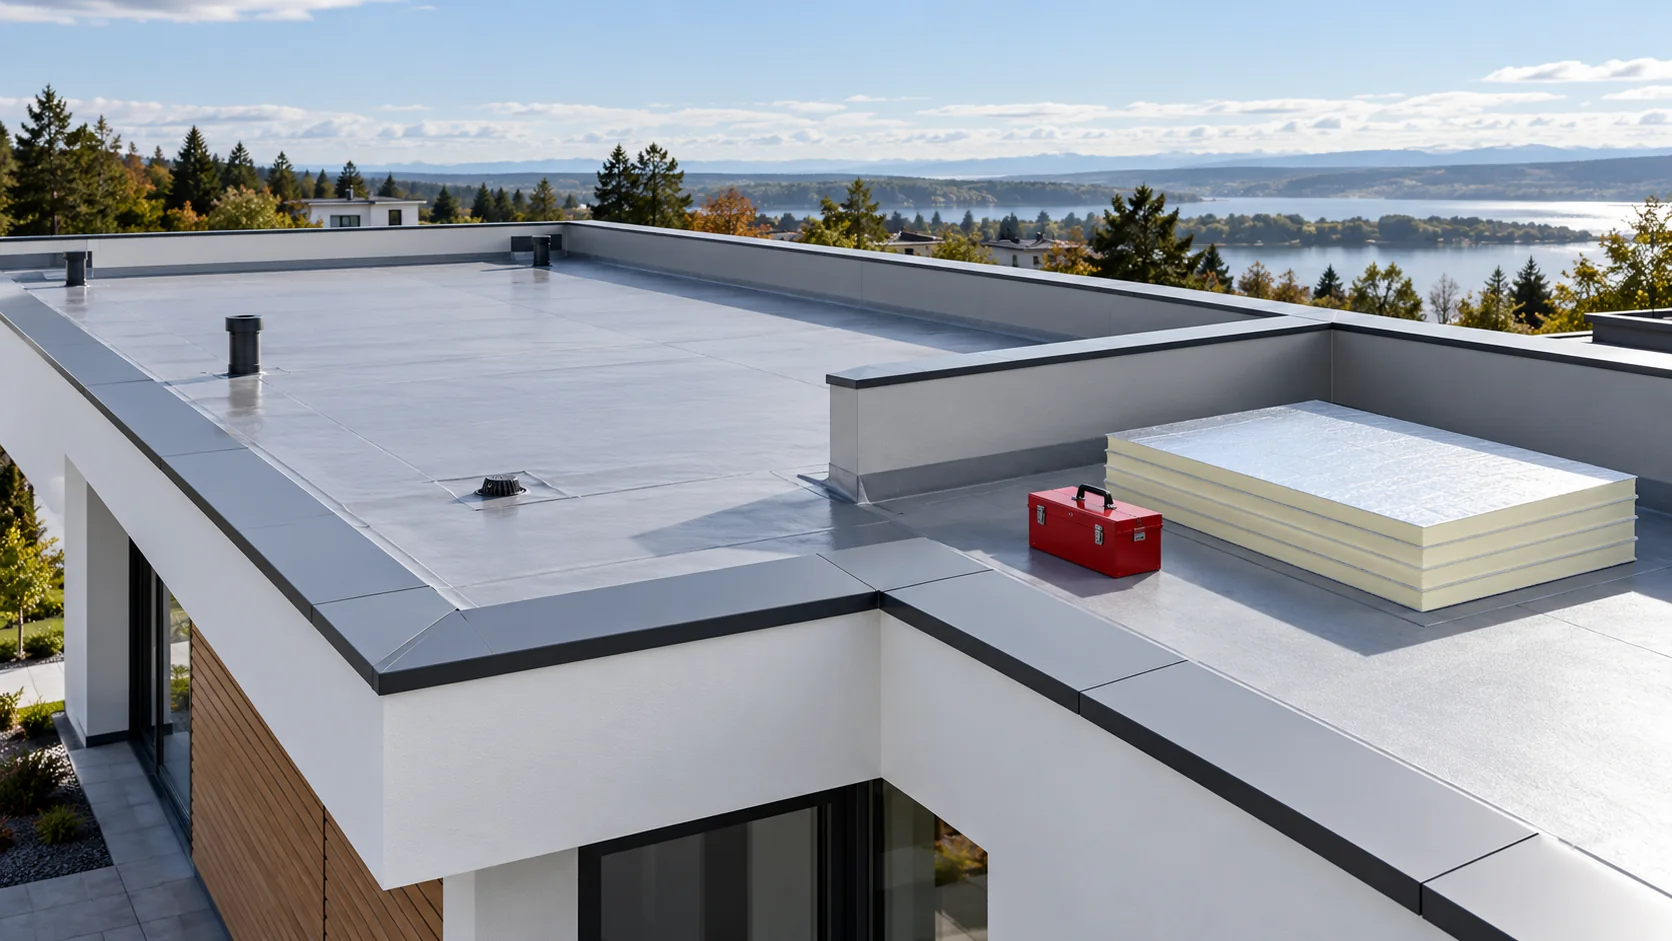
PIR or XPS on a flat roof: what does the layer build-up tell you?
Choosing between PIR and XPS on a flat roof starts with establishing where the waterproofing sits and how the roof will be used. Insulation beneath the membrane works under different conditions from a layer above the waterproofing. The differences concern not only heat but also contact with water, loads, fixing and the height of details at the parapet. In a traditional build-up the thermal insulation sits beneath the waterproofing. PIR boards can form the layer in such a solution if their facings and the method of fixing suit the membrane or roofing felt. The vapour control layer and the substrate must also be matched to the whole roof.
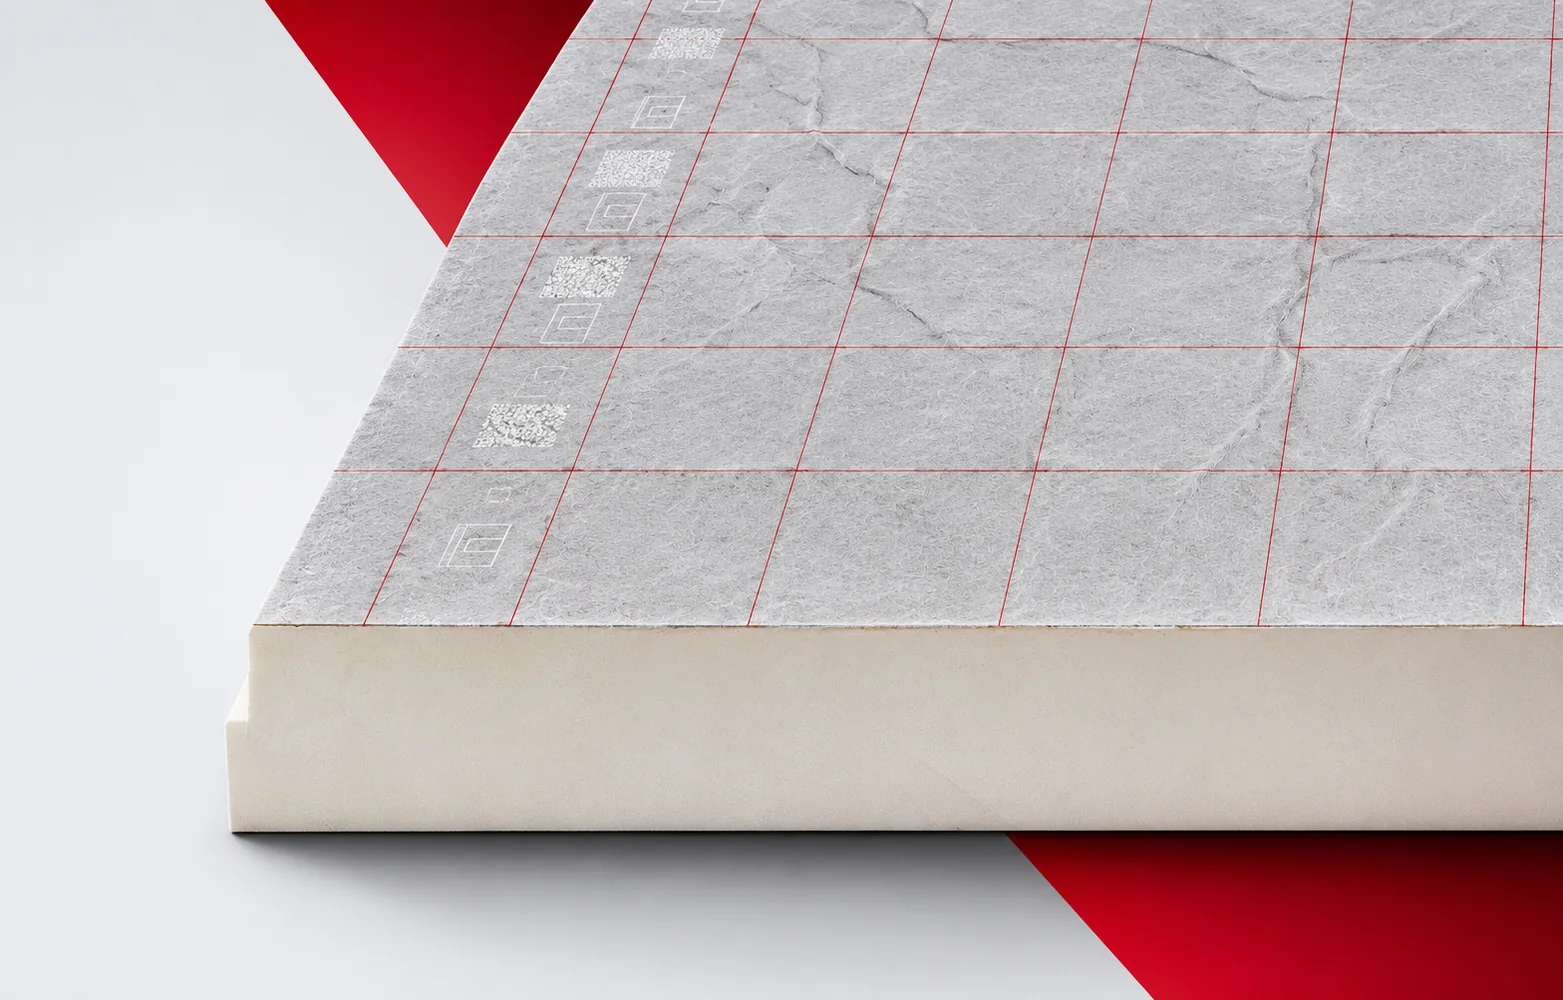
Pricing Thermano Deck: effective coverage and the complete roof
Two Thermano Deck quotations can differ in the actual coverage area even though both state the dimensions 1200 × 2400 mm. The reason lies in the edge variant. A fair comparison requires counting the full set of boards, fixings, membrane and work at the details. Thermano Deck has a PIR core and a multilayer, gas-tight facing containing aluminium on both sides. The product is intended, among other things, for classic flat roofs. An enquiry about PIR boards should describe a large flat roof area on trapezoidal sheet metal and finished with parapets. Thermano Deck must be selected together with the vapour control layer, the substrate and the method of executing the waterproofing.
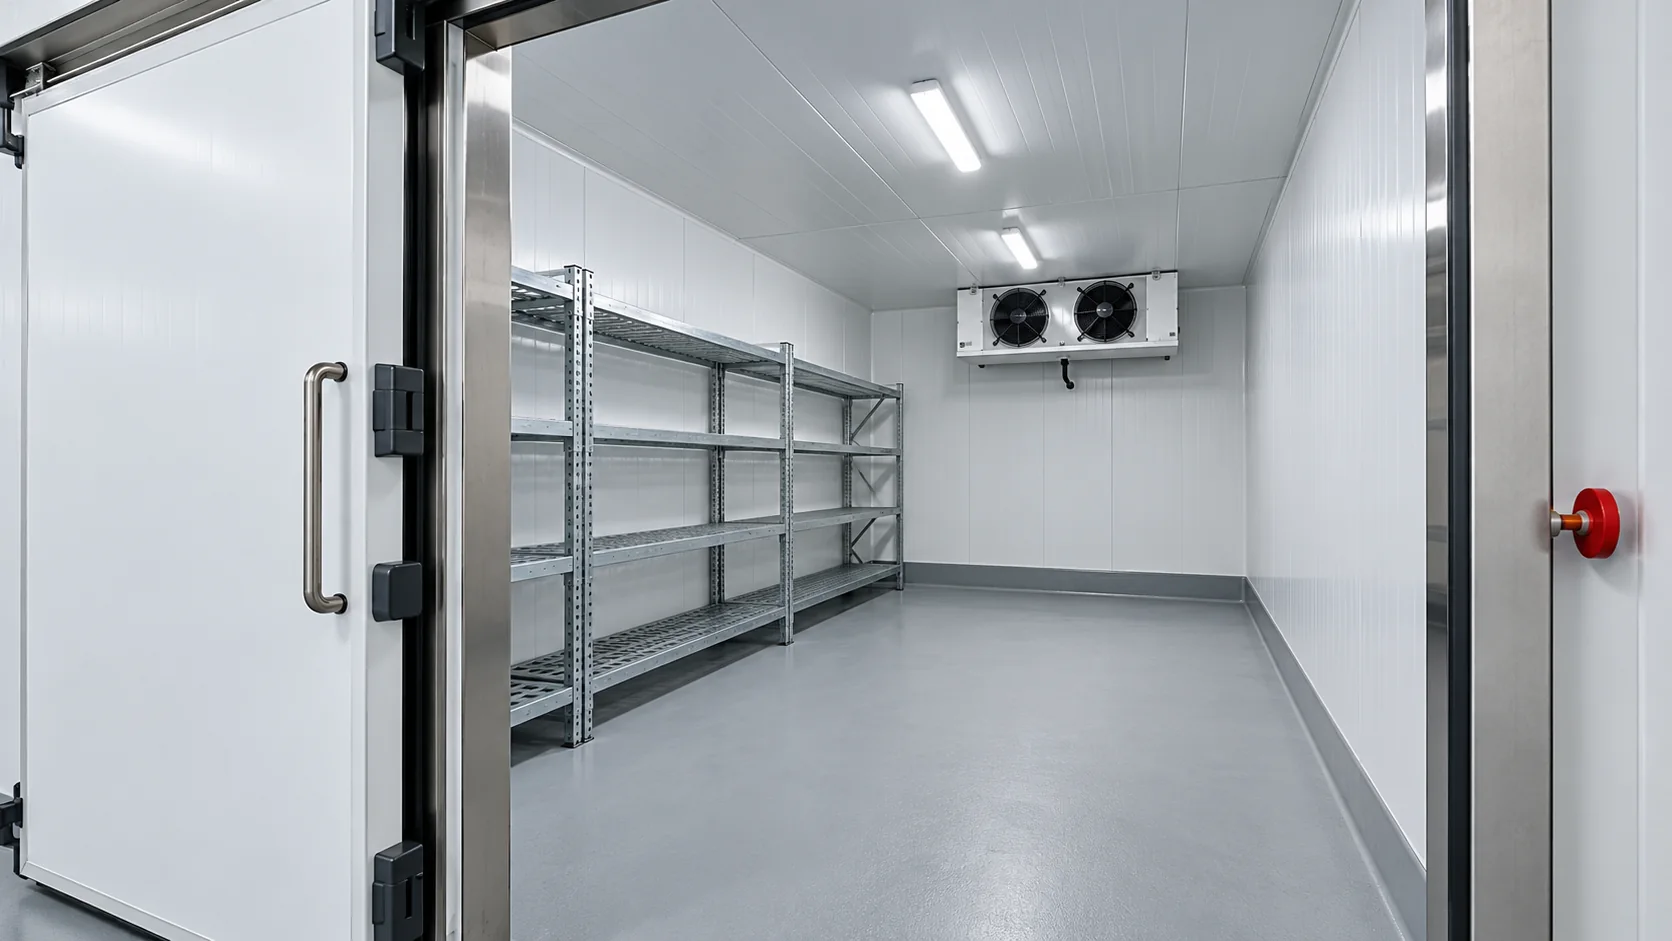
How to specify panel thickness for cold rooms and freezers at the design stage
The thickness of a cold room panel depends on the temperature difference, operating time and how the chamber is used. Just as important are tight joints, doors and an insulated floor. Before choosing a 120, 160 or 200 mm variant, define the conditions on both sides of the enclosure and check where heat and humid air can enter. A chamber maintaining +4°C inside a sheltered hall performs differently from a freezer on an external yard. Record the ambient and internal temperatures, their extreme values and the humidity in the design. Add the batch size of goods, the delivery temperature and the number of door openings. Without these data, the cooling load cannot be reliably assessed.
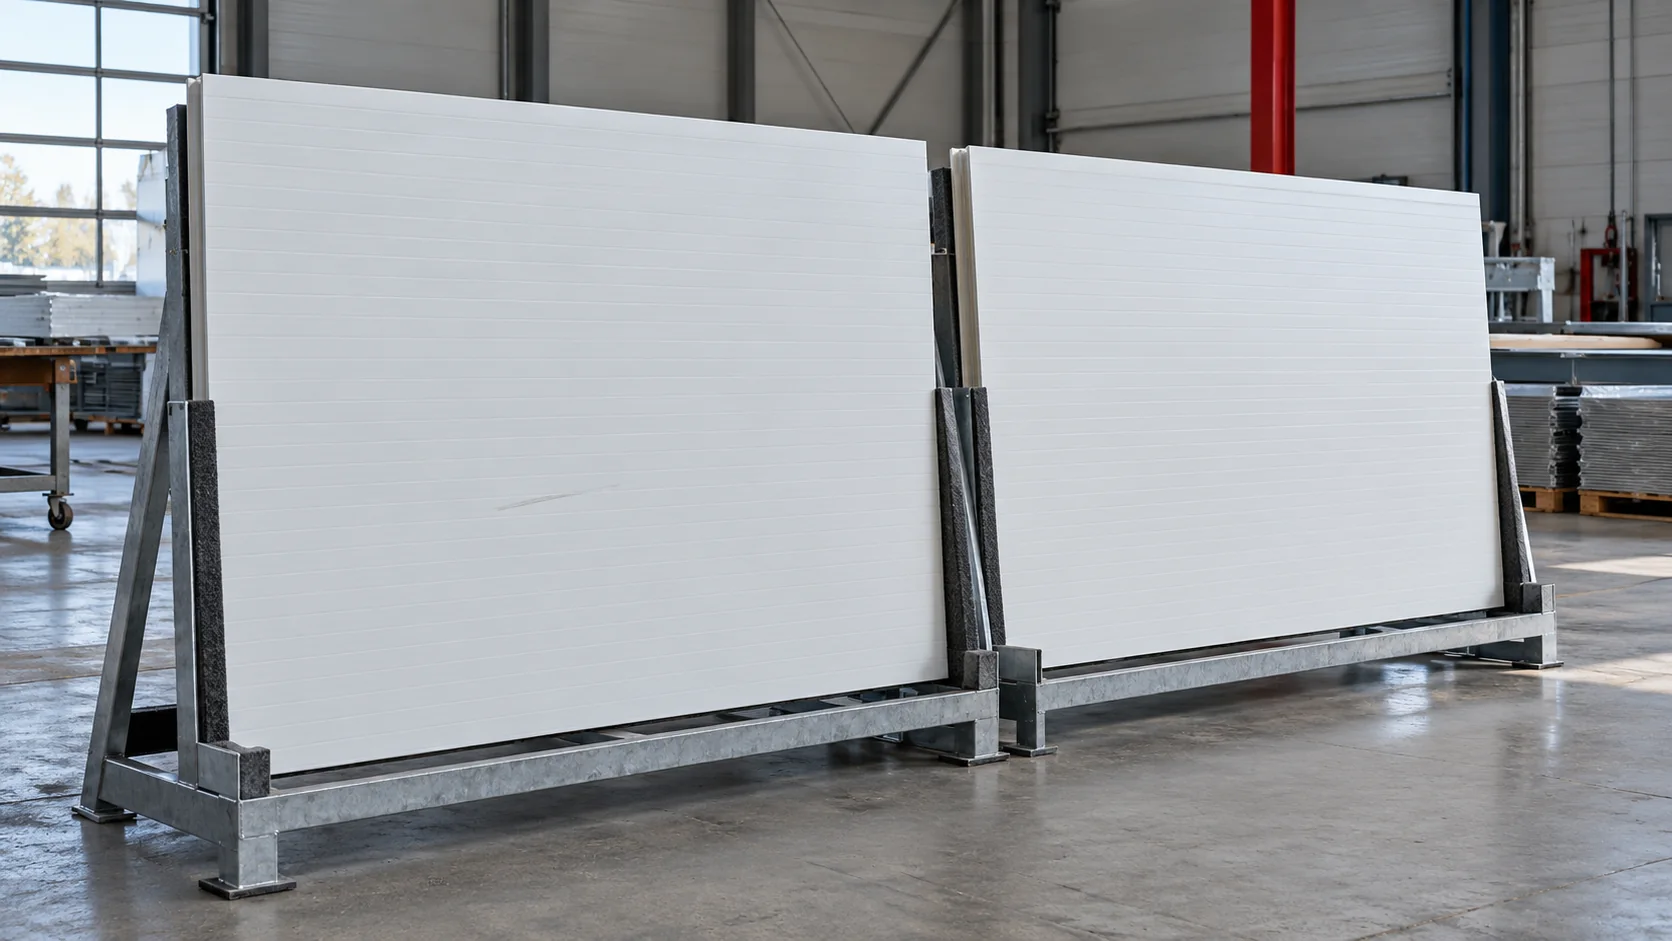
First grade or outlet: which panel makes sense for a new building envelope?
The choice between first grade and outlet depends on the function of the partition, the type of deviations and batch matching. A low price does not clarify whether the defect is aesthetic or affects the joint and the panel's performance. First define the project requirements, then calculate the saving taking into account the cutting layout, accessories and the number of usable pieces. A partition separating zones with a required fire resistance has different criteria from the cladding of a small unheated warehouse. Likewise, a frontage at the entrance requires a different assessment of appearance from a surface not visible from outside. List the technical and aesthetic requirements separately. Do not weaken the former in order to match the project to a cheaper batch.
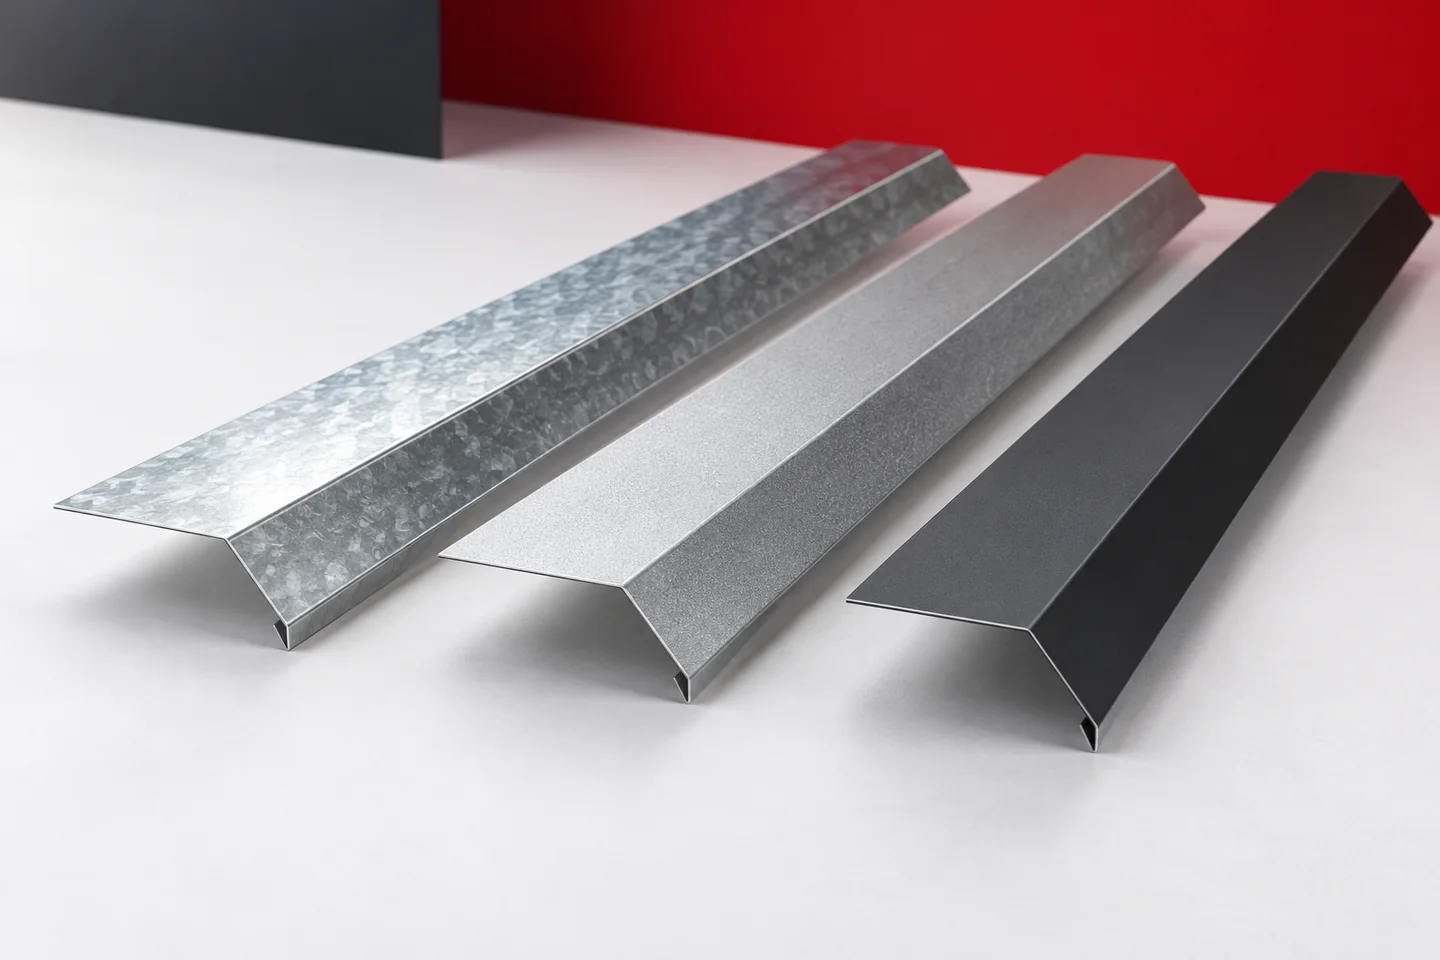
Matt, gloss or metallic – choosing a finish for flashings
The colour of the flashing is not the only feature visible on the building. Gloss, texture and the way light is reflected also matter a great deal. The same shade can look different on a ridge cap, a verge flashing and a vertical façade trim. It is therefore worth choosing the entire finish on the basis of samples. At the same time, the technical parameters of the coating must be checked. The choice of surface should combine the intended appearance with the conditions of use. A screen does not reliably show the gloss and structure of the real material. The shade also depends on the display settings and the lighting of the photo. A sample allows the flashing to be compared with the roofing, joinery and façade. It is best to view them together in conditions close to those at the place of use.