
Knowledge base
Izoprofil.com helps you compare materials for a specific building project. The guides cover the uses of sandwich panels, PIR insulation boards, metal roof tiles and trapezoidal sheets. The criteria depend on the application, including the supporting structure, thermal performance and requirements for the finished surface. Read the product specifications, identify which dimensions affect the order and compare complete solutions. The articles help you discuss the options with a designer or installer and check the suitability of the selected materials before purchase.
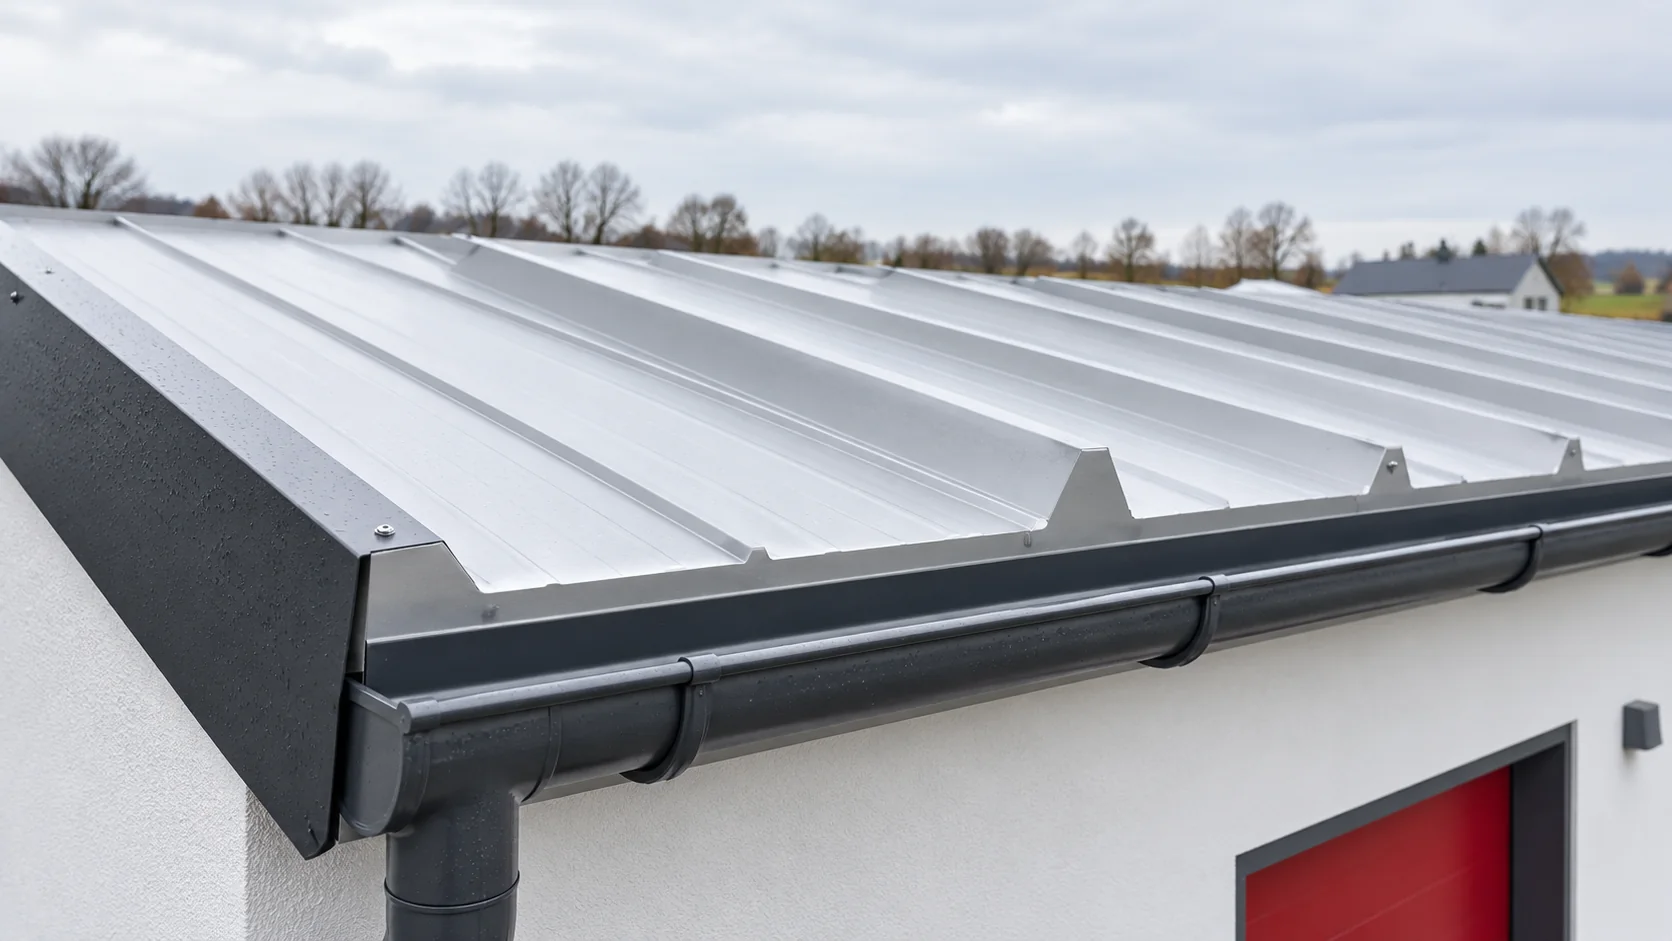
How to check the minimum pitch for an insulated panel roof
A roof described as flat should not be equated with a horizontal surface. Water must have a planned drainage path, and a sandwich panel requires a pitch appropriate to the specific system. The choice between a low slope and a pitched roof therefore begins with the geometry, the length of the panels and the method of making their joints. A roof with a slight pitch may look almost flat from ground level, particularly behind a parapet. It still has a higher and a lower end, gutters or other provision for drainage. Metal roof panels are not an arbitrary substitute for continuous waterproofing on a surface where water periodically stands.
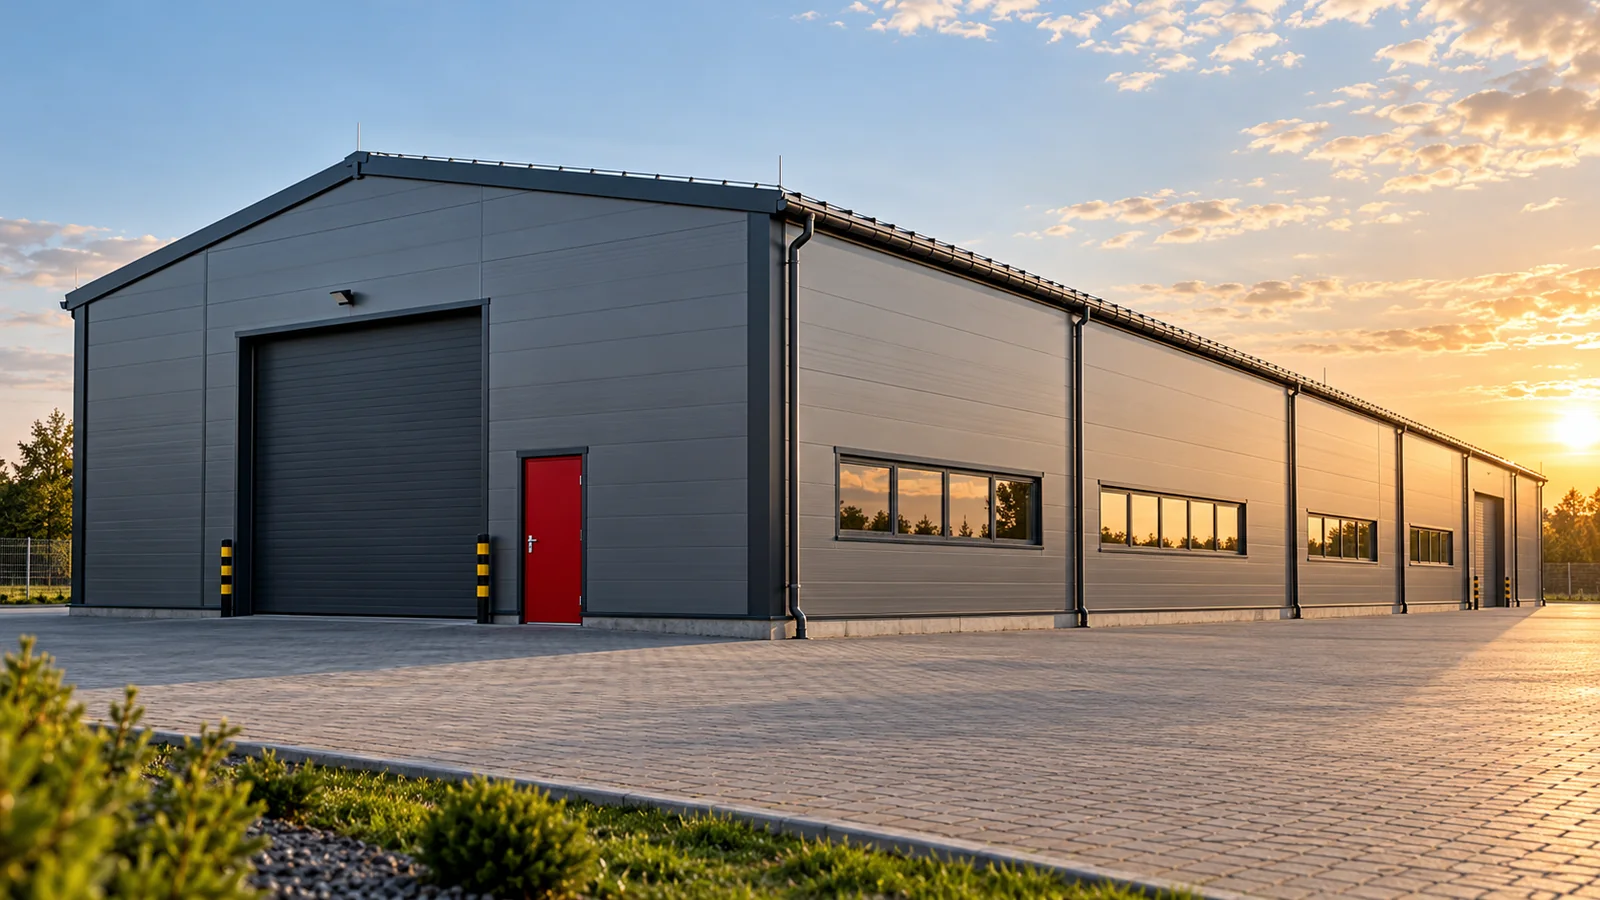
Budgeting for steel building upkeep beyond the energy bill
In the budget for a steel hall, the heating bill is easy to spot. It is harder to see the cost of a gate that stops deliveries, or a leak above finished goods. Maintaining a facility covers day-to-day operation, inspections and repairs. A well-prepared plan lets you separate these expenses and link them to the company's work. It cannot be replaced by a single rate assigned to a square metre. The asset register should cover the structure, roof, walls, gates, drainage and services. Documentation and maintenance recommendations should be assigned to each item. A steel hall may have several construction stages and different cladding systems. Their requirements need not be identical, even when the façade looks uniform.
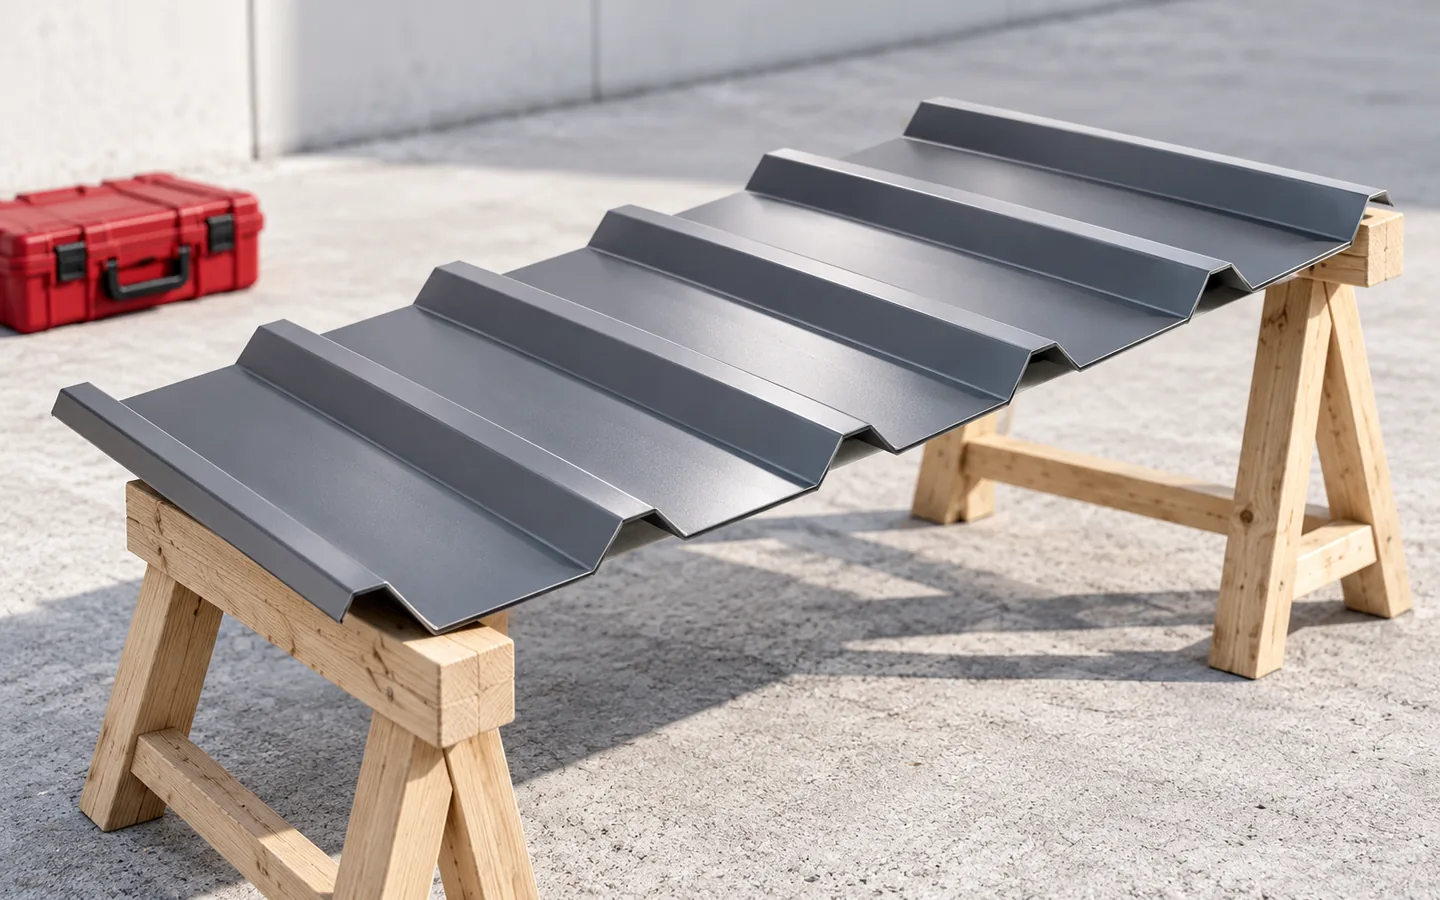
How a mono-pitch roof works and when to choose one
A mono-pitch roof drains water in only one direction, so it is worth checking whether the chosen covering and structure are suited to this. The pitch, support spacing and slope length are key, not the profile name alone. In a heated building, insulation and a tight wall connection must also be planned. The simple form does not exempt you from calculations for deflection, stability and drainage. Leave the decision on supports and layers to the designer, as these depend on the span and function of the building.
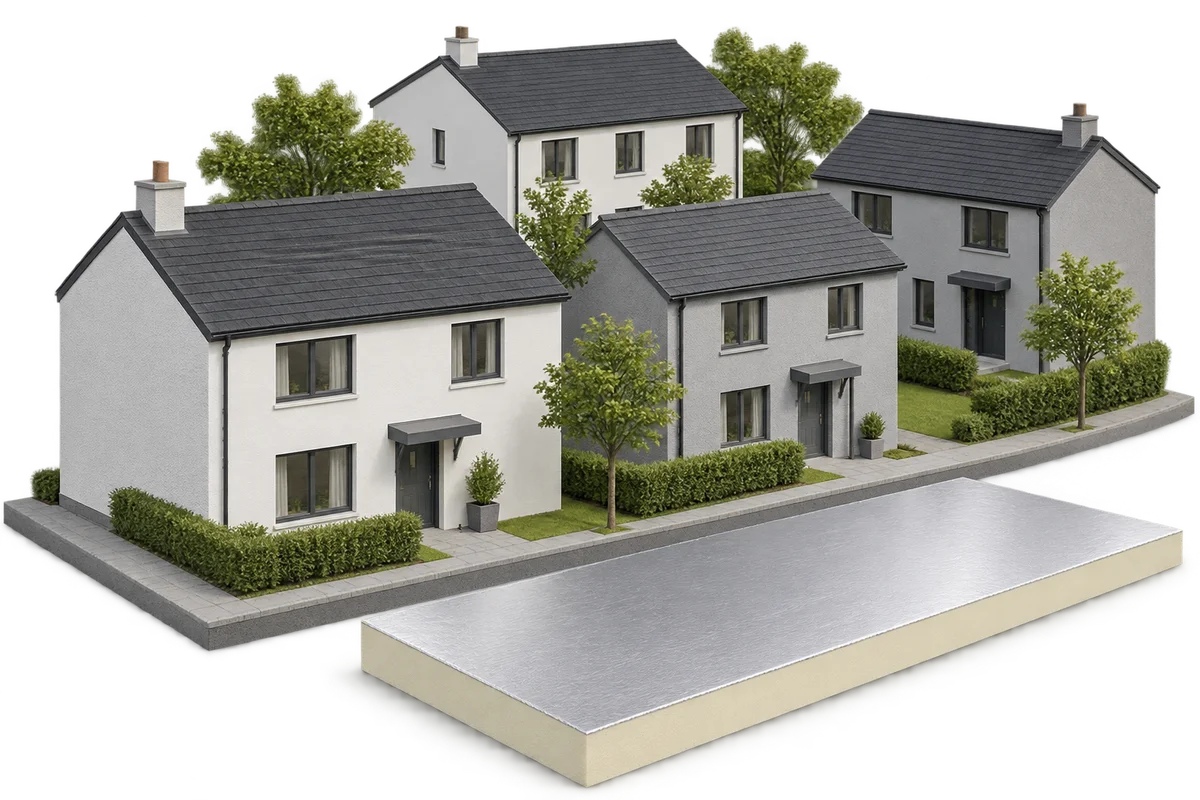
Joint insulation order for several buildings: how to organise the specification?
A joint order of materials for the energy renovation of several buildings requires a consistent way of describing the works and separating the actual needs of each property. A uniform table does not mean that the same product should be used everywhere. PIR, EPS, XPS or mineral wool insulation is selected for the designed building element, its layers and conditions of use. On Izoprofil.com we show how to organise such a schedule: from identifying the properties, through material variants, to controlling changes in deliveries. This is an aid in preparing comparable quotes, without declaring identical savings for the whole group of buildings. Separate design decisions remain the basis. An organised order makes it possible to see whether an attractive price includes the necessary finishes and accessories and whether a proposed substitution does not change other parts of the solution.
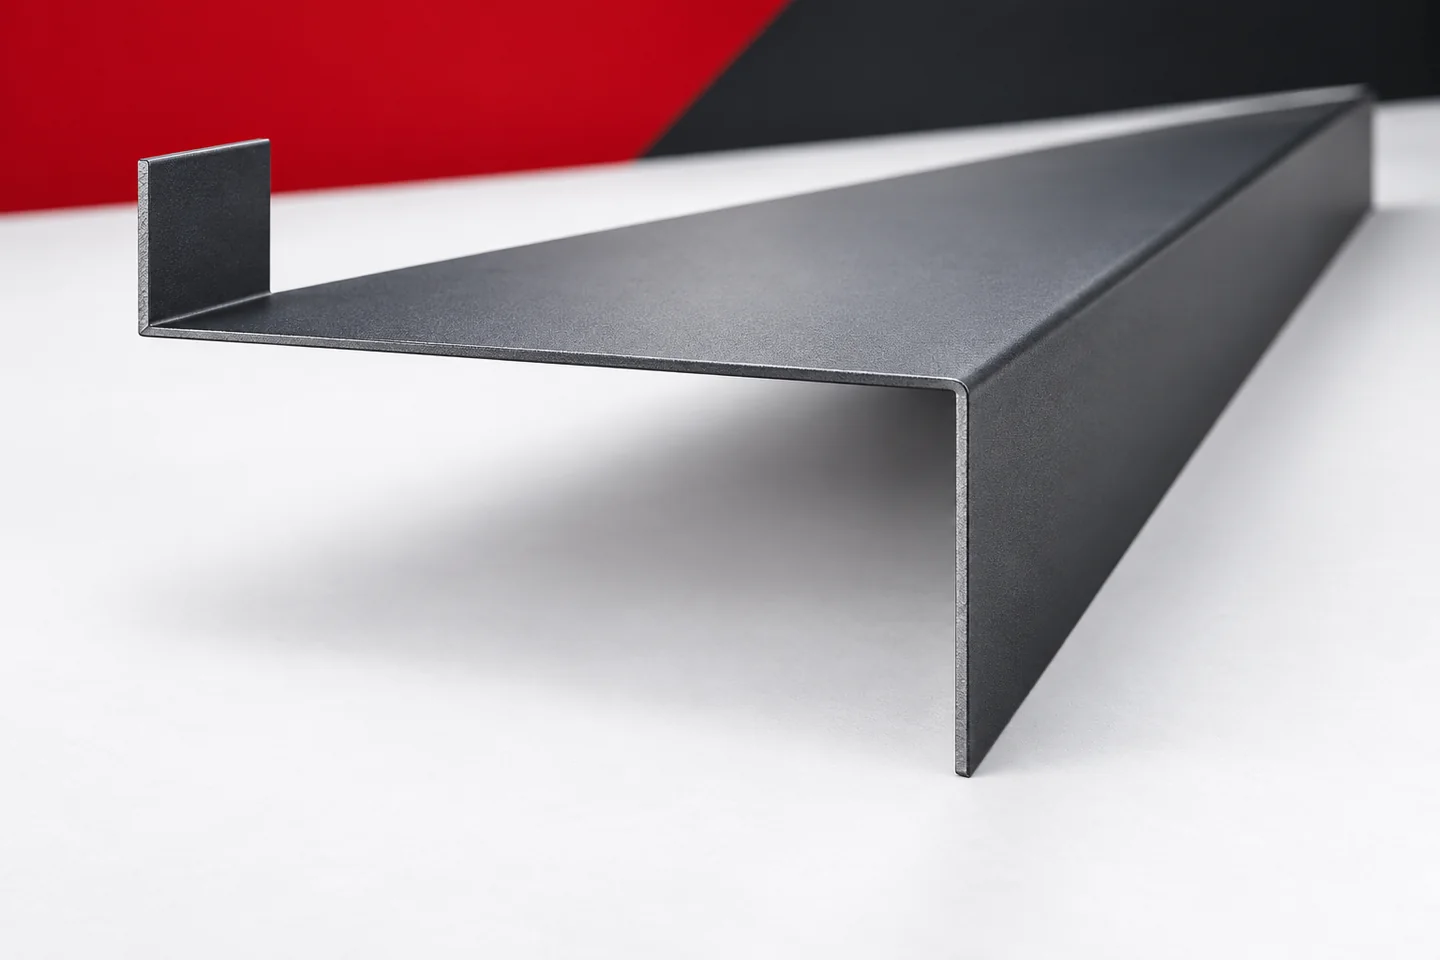
Bespoke flashings from the architectural detail to the finished part
An unusual detail does not have to mean a complicated profile. Sometimes a different leg width or an angle matched to the building is enough. In other situations, a set of parts forming a complete transition is needed. Unusual flashings are best developed from function to shape. This allows an architectural idea to be translated into an element that can be manufactured, transported and correctly installed. First, it must be established what the flashing is to cover and where the water is to be drained. It is also worth indicating the visible surfaces and the fixing location. This description helps separate technical requirements from the desired appearance. Without it, an attractive cross-section may remain detached from the actual application.
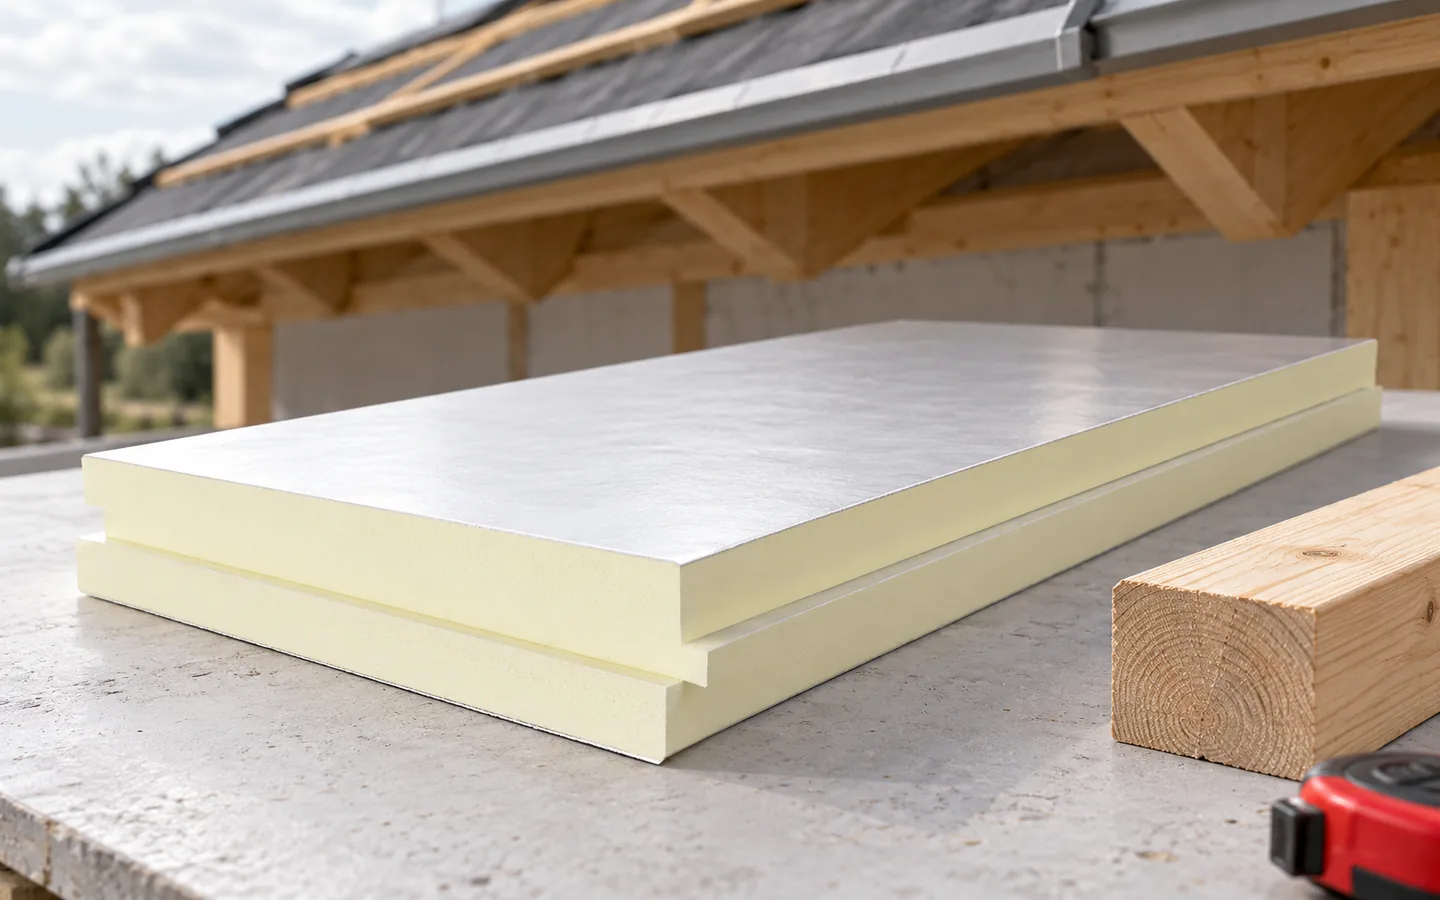
Insulating around the wall plate to avoid a thermal bridge
The wall plate zone needs continuous insulation linking the wall to the roof. A gap here causes cooling and condensation. PIR boards with low lambda perform well in tight details but do not replace airtight joints. Consider the timber condition, the room-side layer and ventilation patency. Fix the detail before the soffit, as different crews may leave a poorly insulated strip. The timber wall plate alone cannot match thick insulation for thermal resistance.