
Knowledge base
Izoprofil.com helps you compare materials for a specific building project. The guides cover the uses of sandwich panels, PIR insulation boards, metal roof tiles and trapezoidal sheets. The criteria depend on the application, including the supporting structure, thermal performance and requirements for the finished surface. Read the product specifications, identify which dimensions affect the order and compare complete solutions. The articles help you discuss the options with a designer or installer and check the suitability of the selected materials before purchase.
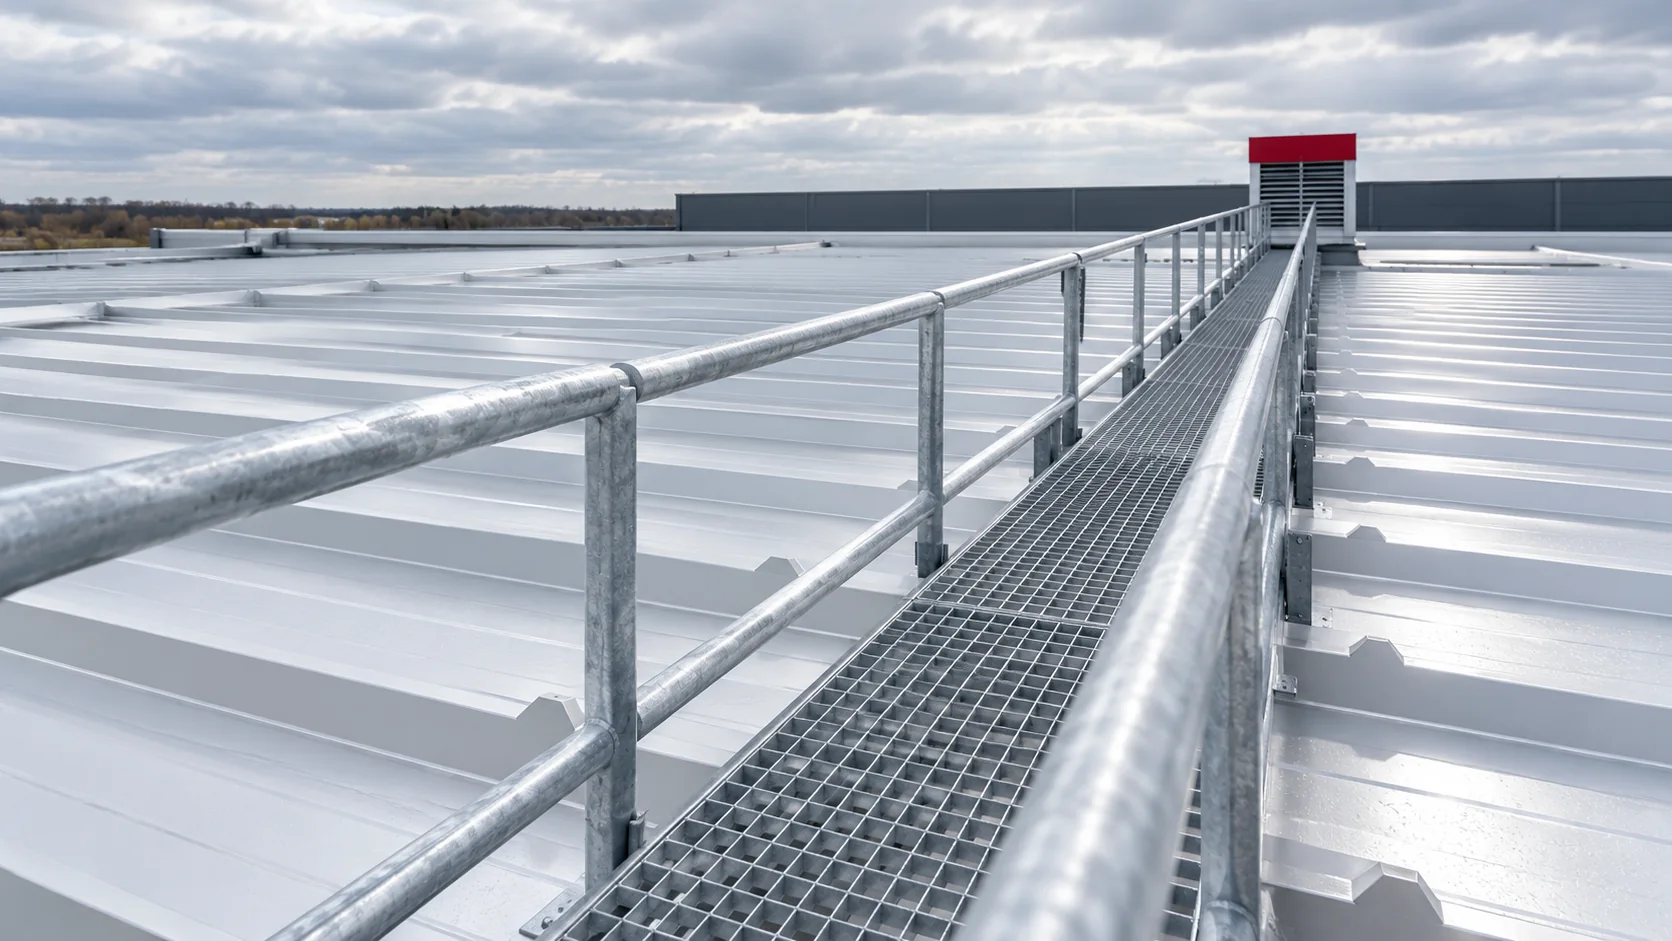
When is it safe to walk on an insulated panel roof?
A sandwich panel roof may only be walked on under the conditions laid down for the specific assembly and mode of operation. Neither the name of the core nor the panel thickness alone constitutes such approval. In new construction, it is worth establishing the installation method, access to equipment and fall protection right away, before the first elements appear on the roof slope. The roof panel is selected for specific loads and support spacing. The weight of a person with tools acts locally, and the way it is transferred differs from a uniformly distributed load on the slope. Without verification, therefore, permission to walk on the roof cannot be derived from the snow load table alone or from information about core thickness.
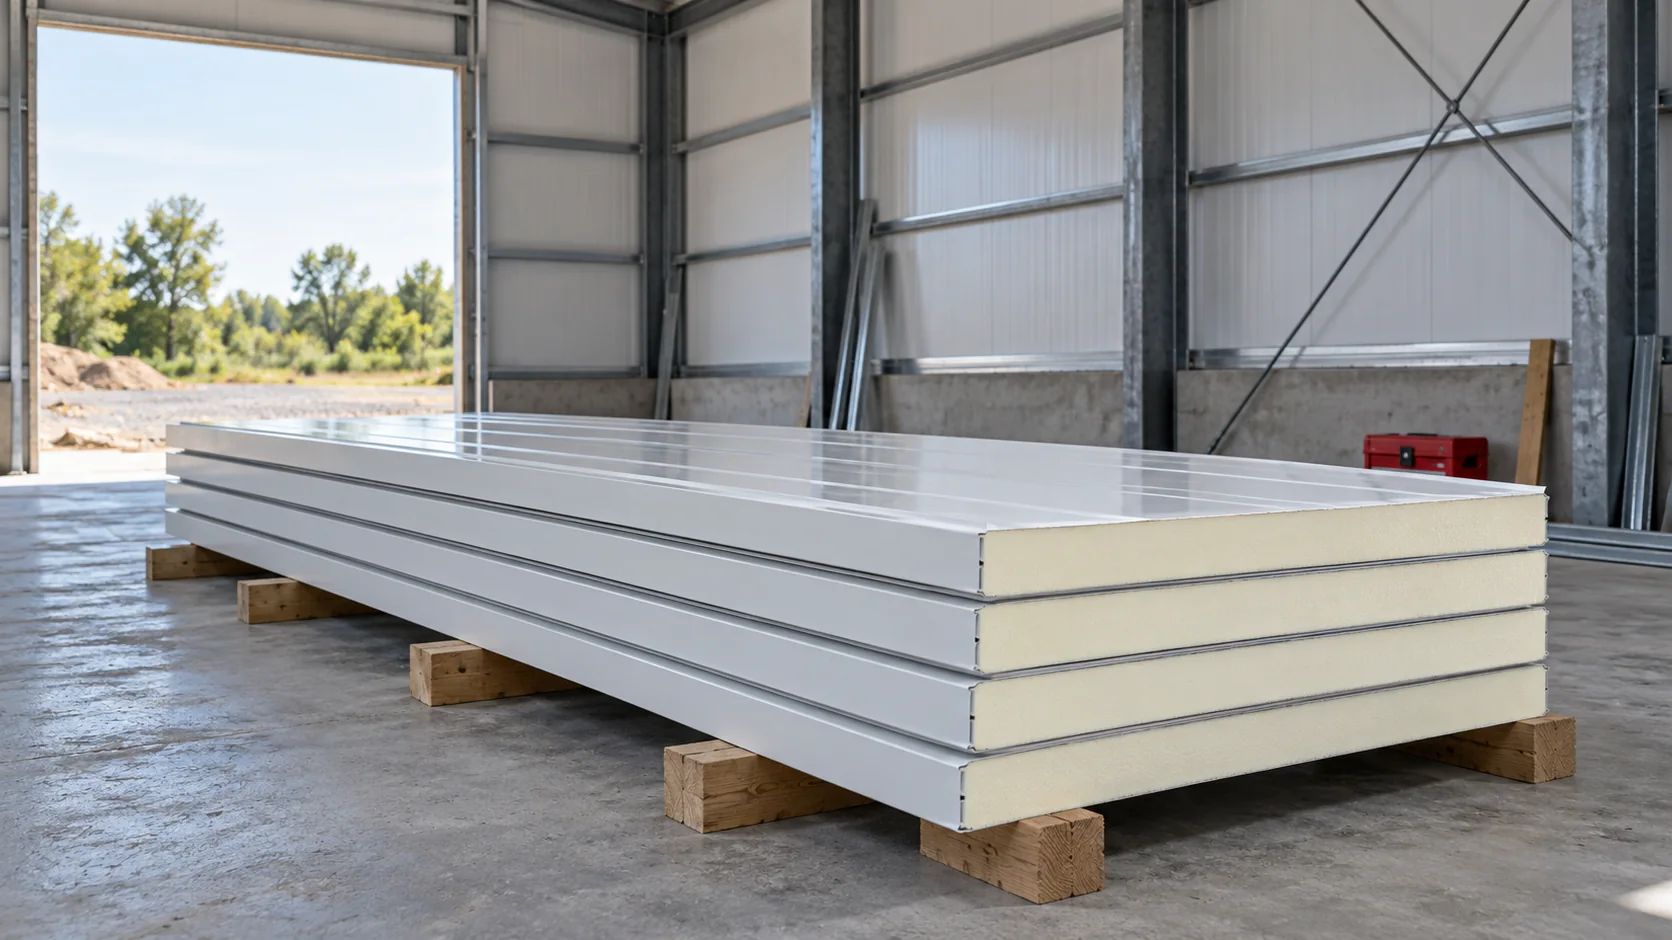
Will a white PIR wall panel 100 mm thick and 2480 mm long fit your design?
A short PIR wall panel can make it easier to build a low enclosure or divide a room if its dimensions suit the project. However, the figures 100 mm, 2480 mm and the white colour do not describe all the properties. Check the cover width, the approved support arrangement and the reason for the second grade before matching the room height to the batch. The value 100 mm specifies the nominal thickness of the product as described. It is not automatic confirmation of the U-value, fire resistance or span. The length 2480 mm tells you how much material you have along the panel, but it does not determine the resulting room height. That depends on the method of support and the detail at the ceiling.
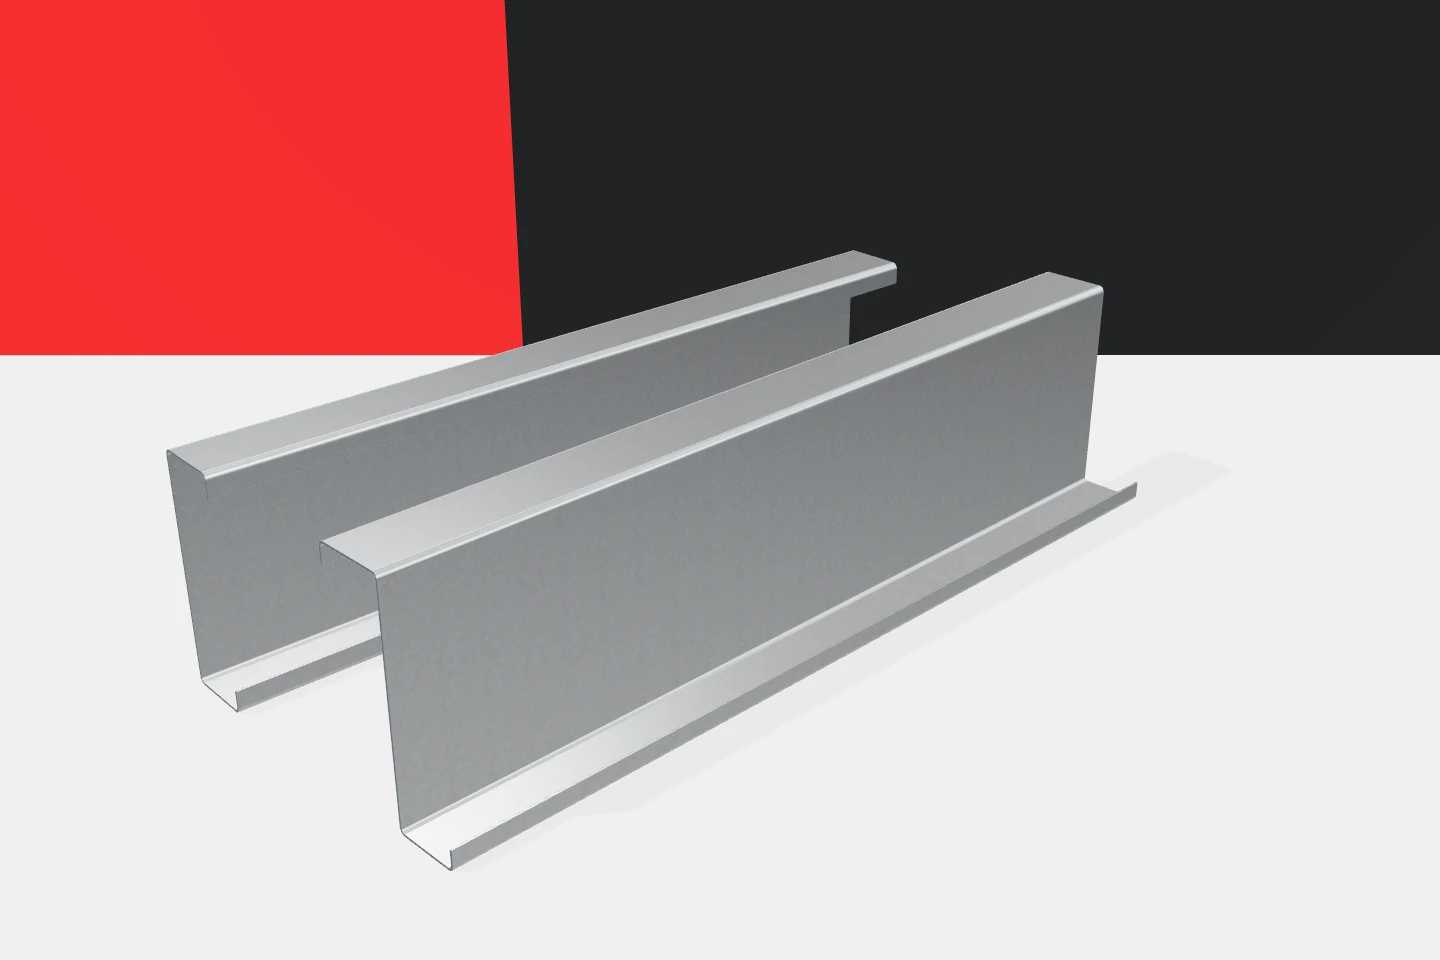
Choosing cold-formed steel sections beyond the shape designation
The client does not have to calculate the purlins themselves in order to order the structure well. They should, however, understand what they are paying for and which data influence the choice. Cold-formed profiles offer a wide variety of cross-sections and methods of preparation. Z-sections, C-sections, sigma and omega profiles can complement one another in a single building. The decision is not about choosing the most attractive shape. It is about finding a complete solution for a specific function. At the outset it is worth defining how the facility will be used. A dry warehouse has different needs from a workshop, a cold store or an agricultural building. The differences concern loads, cladding and environment. Planned installations and future changes should also be taken into account. Such information helps the designer select the layout before a list of profiles for pricing appears.
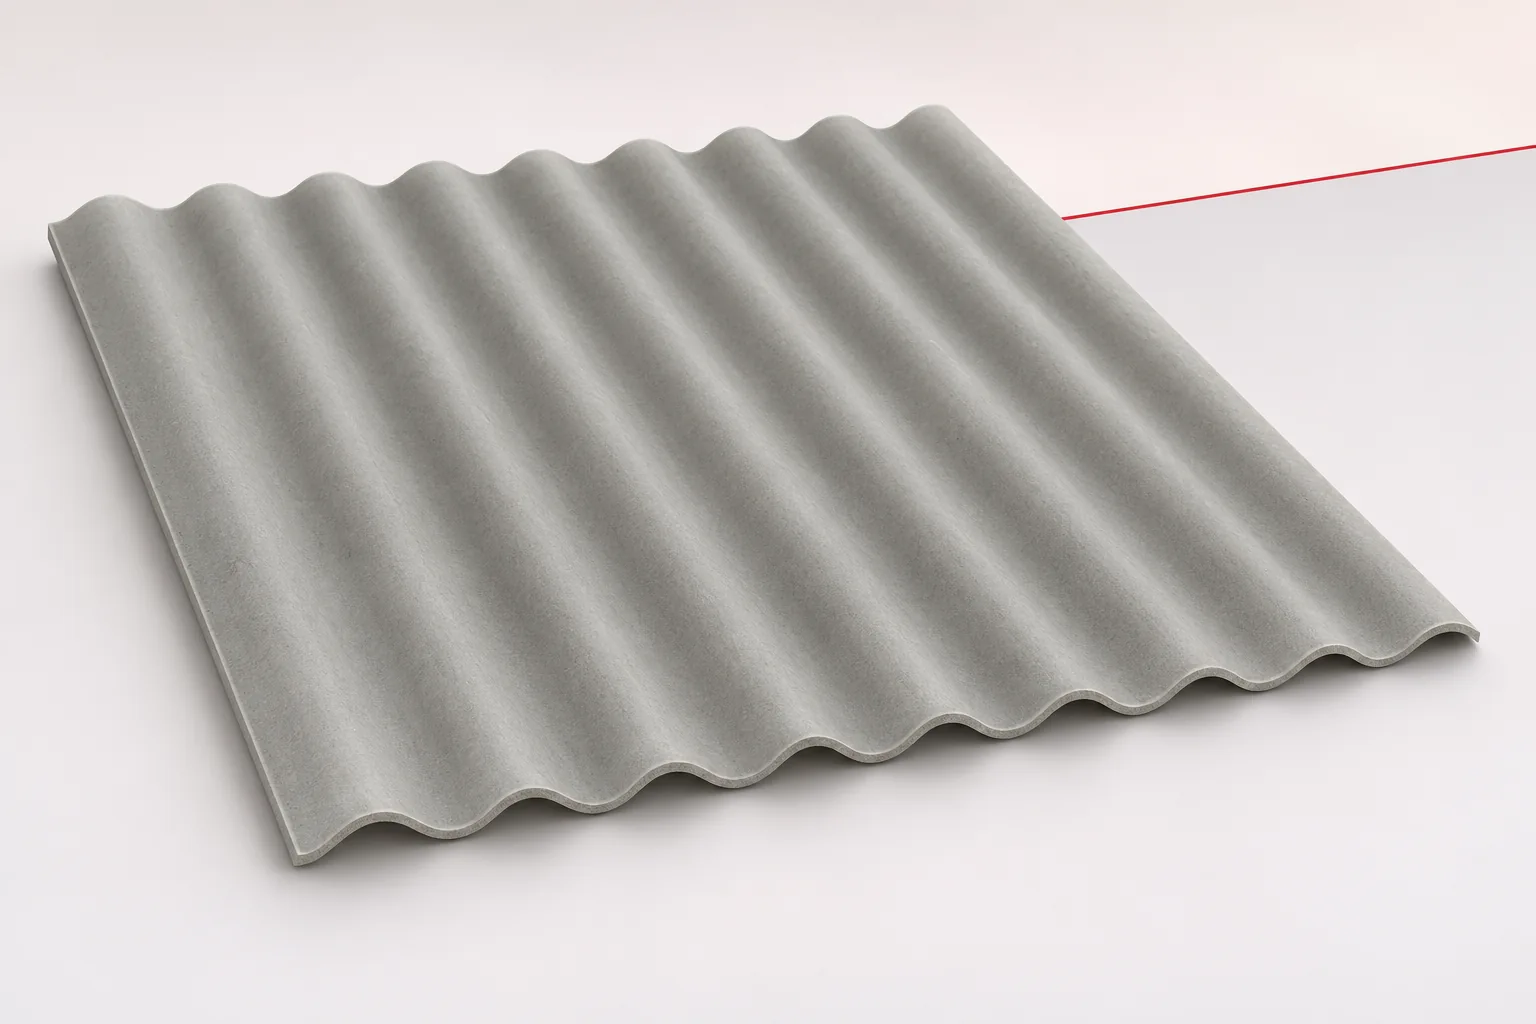
The full cost of an attractive corrugated roof: details that affect the quotation
The cost of an attractive roof does not end with the price of a sheet. Fibre cement sheets require suitable fittings, fastenings and cutting. Asbestos-free fibre cement is worth pricing for the entire roof slope, taking into account the details visible from ground level. Only such a scope allows offers to be compared and lets the client assess what they are actually paying for. It is worth specifying the profile, the area, the colour and the desired rhythm of the rows. A general enquiry about a corrugated roof can lead to offers based on different formats. Each of them may be correct, but not comparable. A shared drawing or clearly described assumptions are needed. The visible terminations also matter. A slim eaves detail, a specified ridge type and the method of finishing against the wall can change the scope of work.
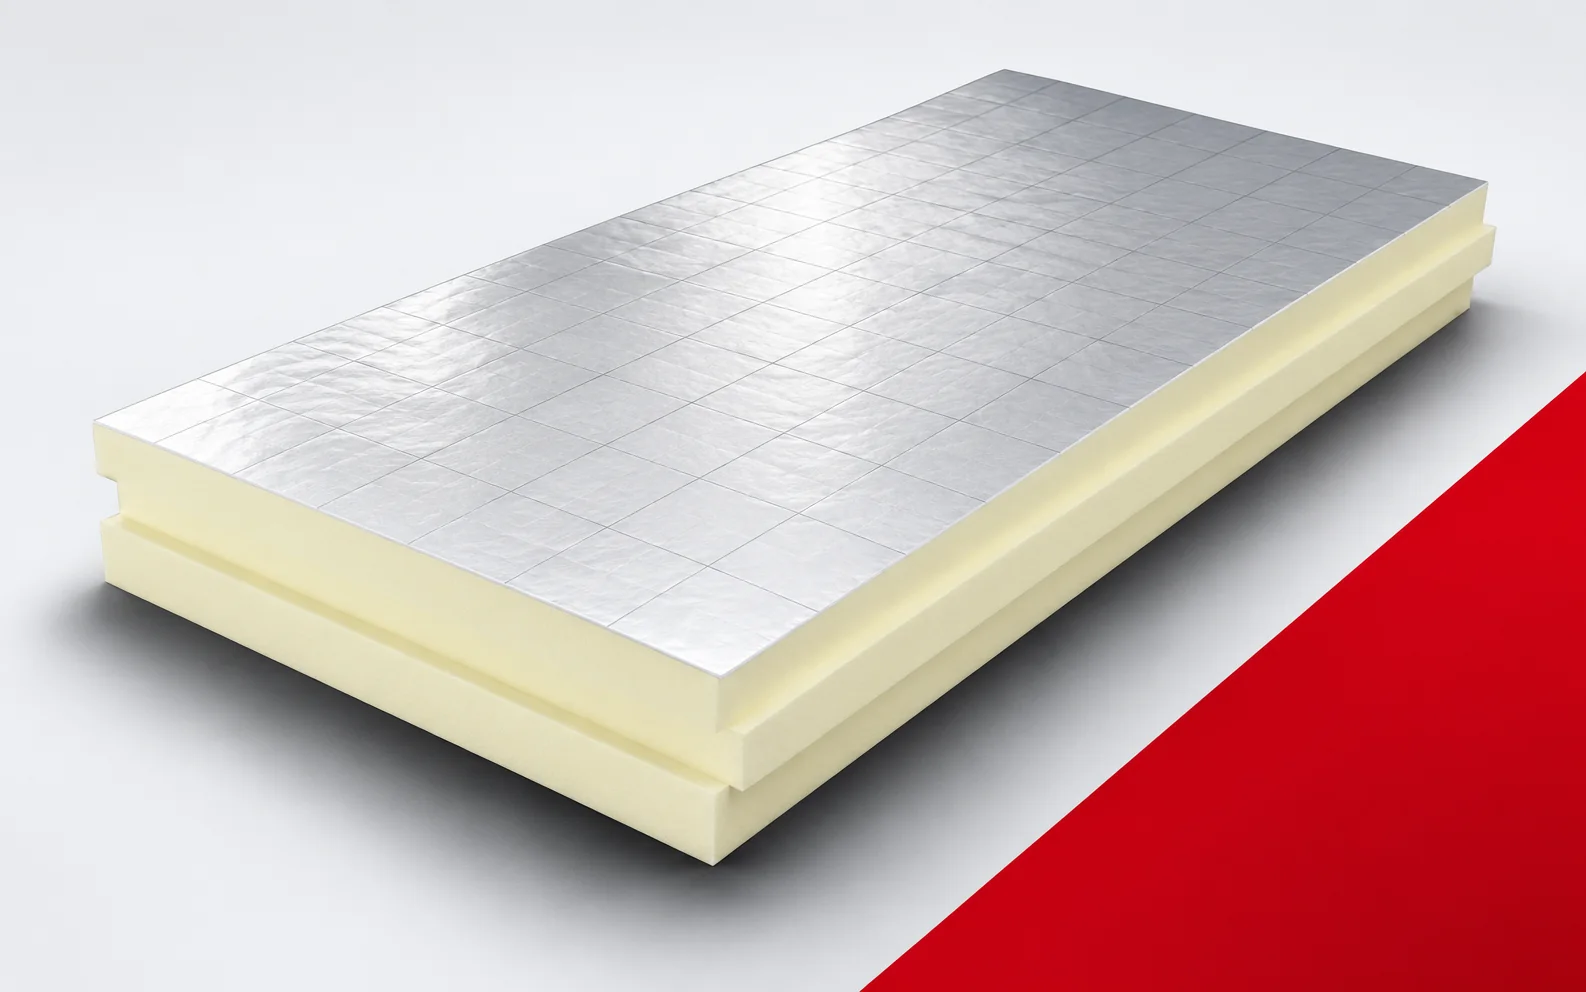
PIR or mineral wool: comparing costs at equal thermal resistance
A quote for PIR and a quote for mineral wool may differ not only in the price of the insulation material. Thickness, accessories and additional functions of the building envelope also come into play. PIR boards should be compared for the same intended use. Only then is it clear whether the space saving justifies the cost of the whole solution. If you are comparing polyurethane boards with mineral wool, start with the required function. At the same R, the smaller thickness of PIR can make it easier to detail a reveal or eaves. Where space is unrestricted, this advantage may matter less. Then the other properties and the cost play a greater role. Calculate the thicknesses for the specific lambda values, and then check the available sales variants.
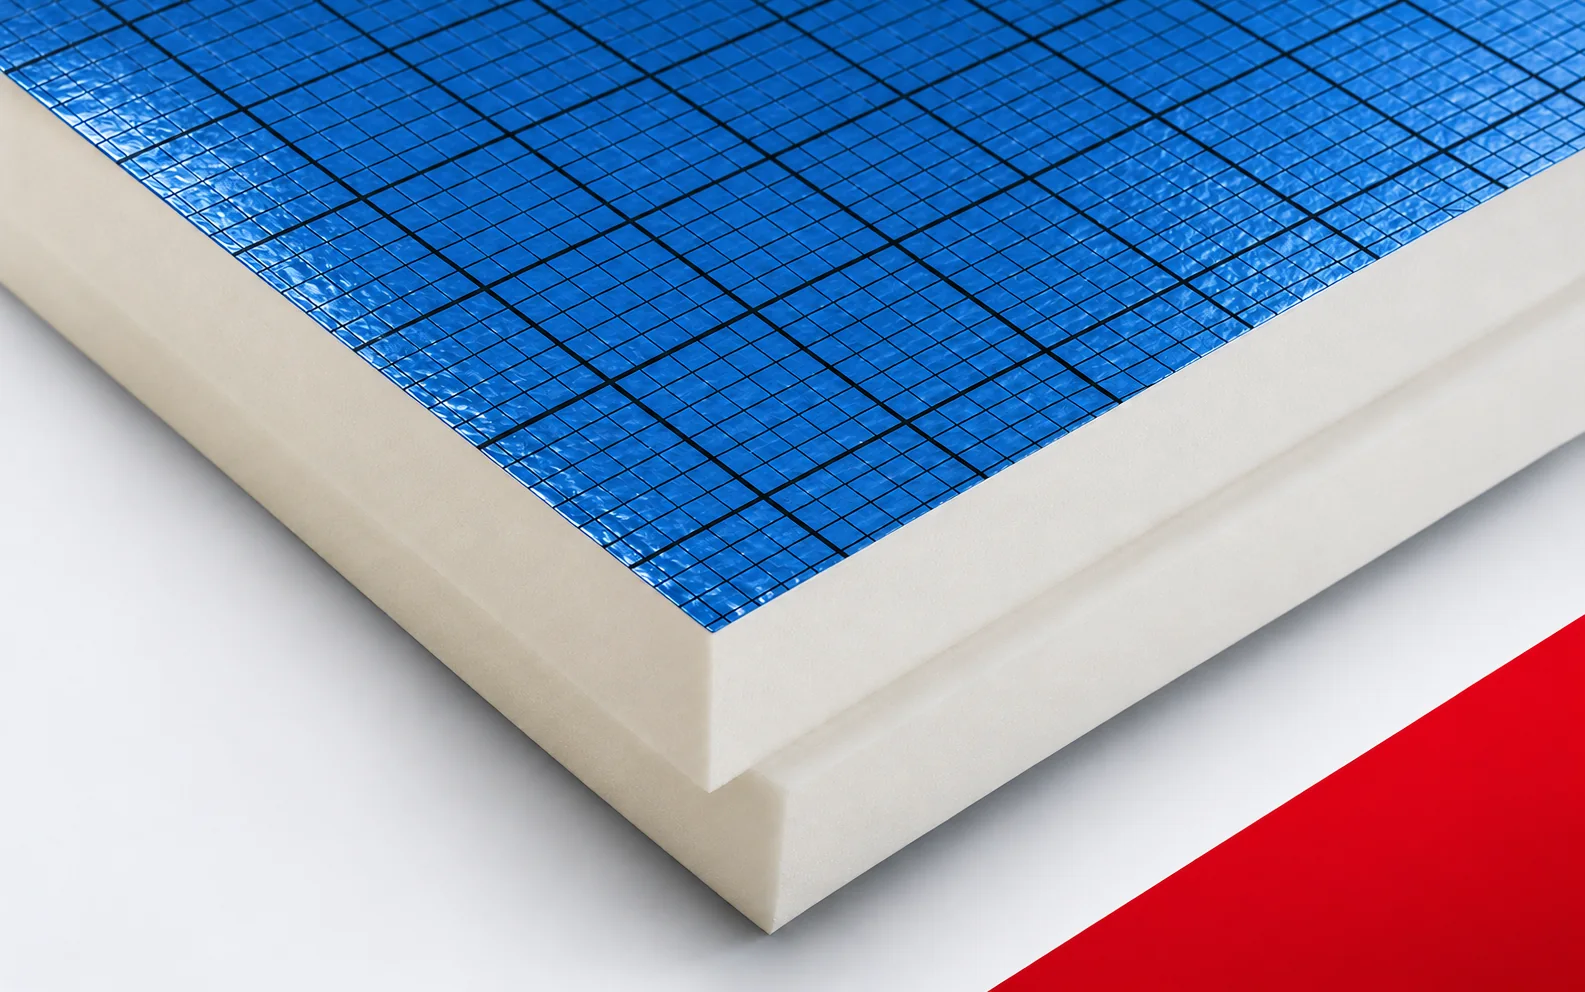
SOPREMA EFYOS BLUE A: how to compare the cost of complete thermal insulation
Thermal insulation of a flat roof under EFYOS BLUE A waterproofing must be priced as a complete solution, not as the square metres of the board alone. Two quotations for the same thickness may differ in format or edge type, so the common basis is the actual coverage area. The termination of the thermal insulation at the parapet is a difficult detail, so it is worth attaching to the enquiry a parapet section with the level markings of all layers and a measurement of the parapet height above the target covering surface. Without this, the supplier is guessing the scope, and a lower material figure may relate to a smaller part of the finished work.