Planning a patio roof: covering, supports and drainage
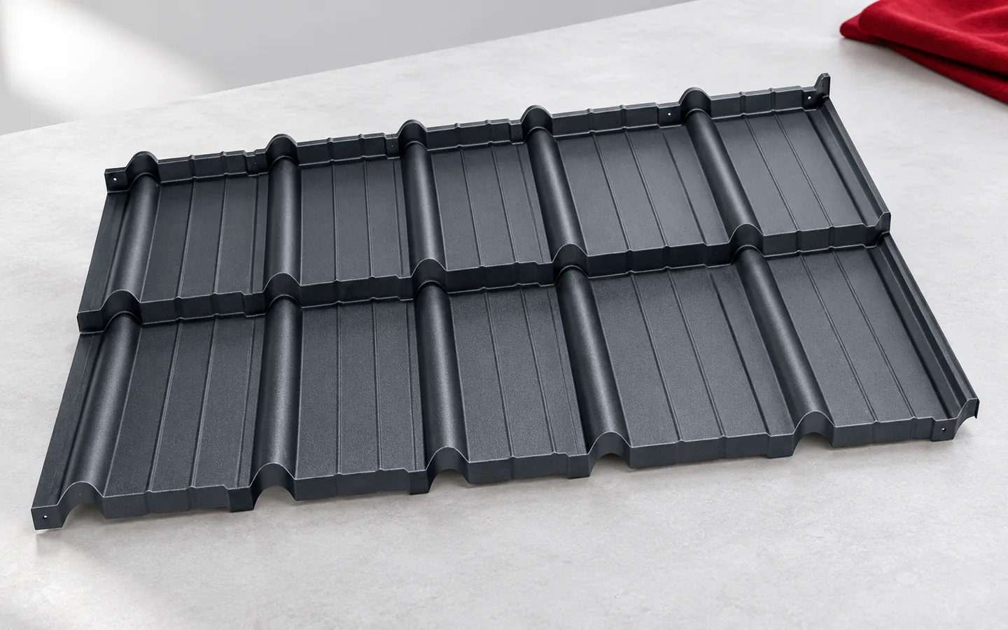
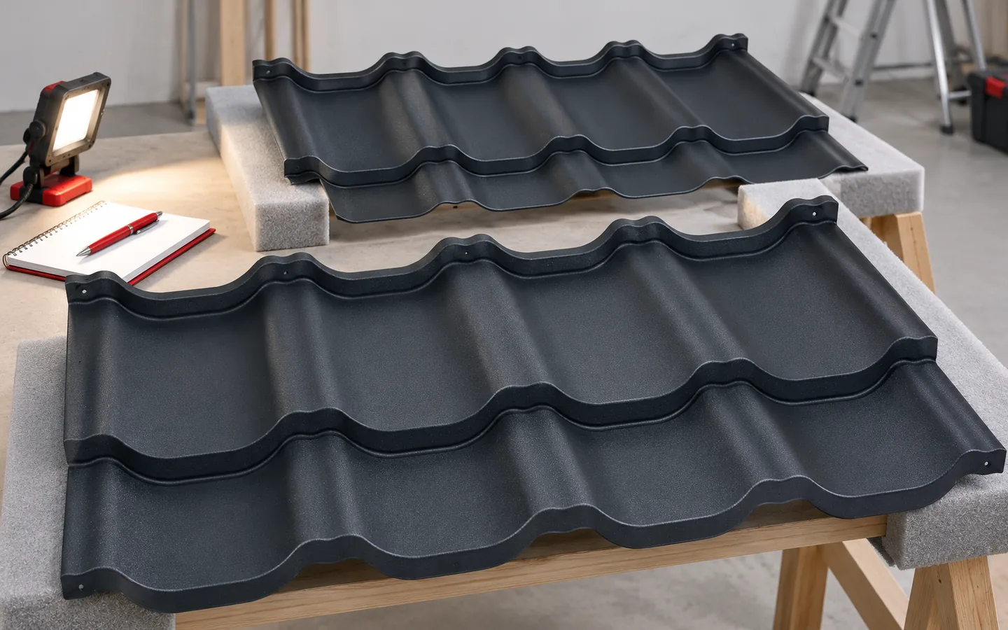
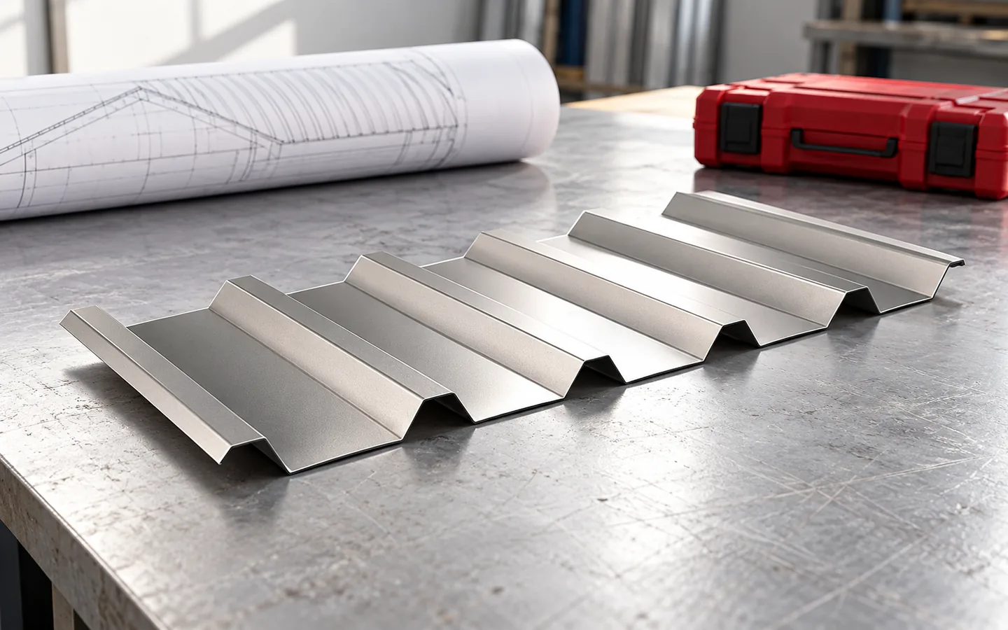
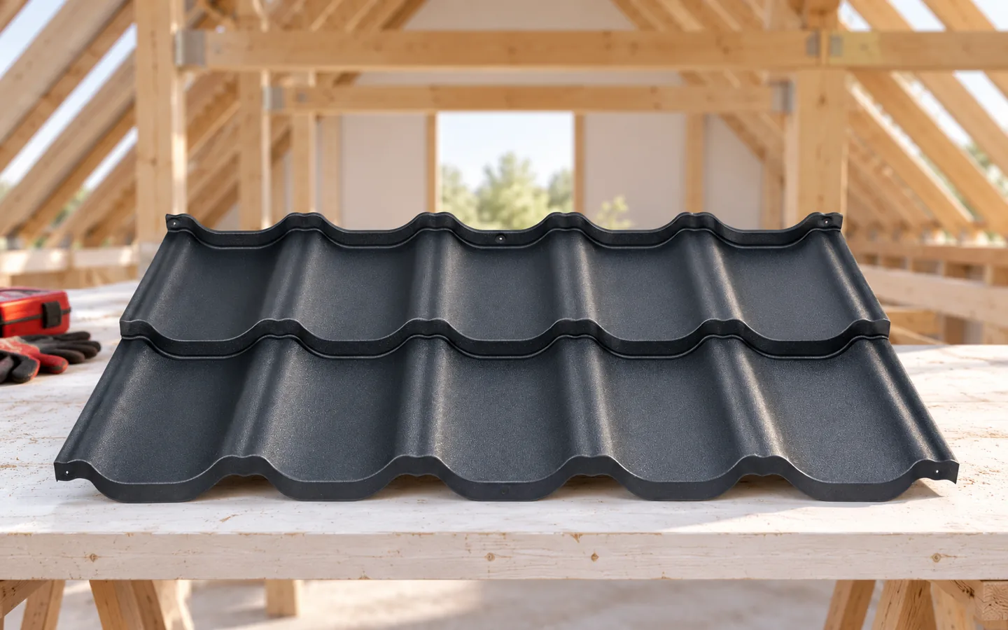
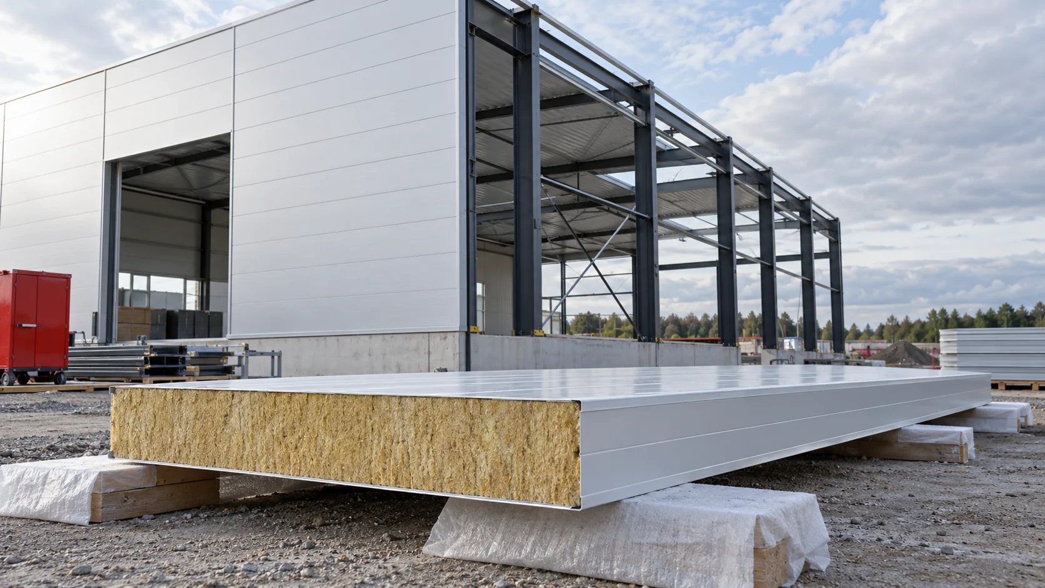
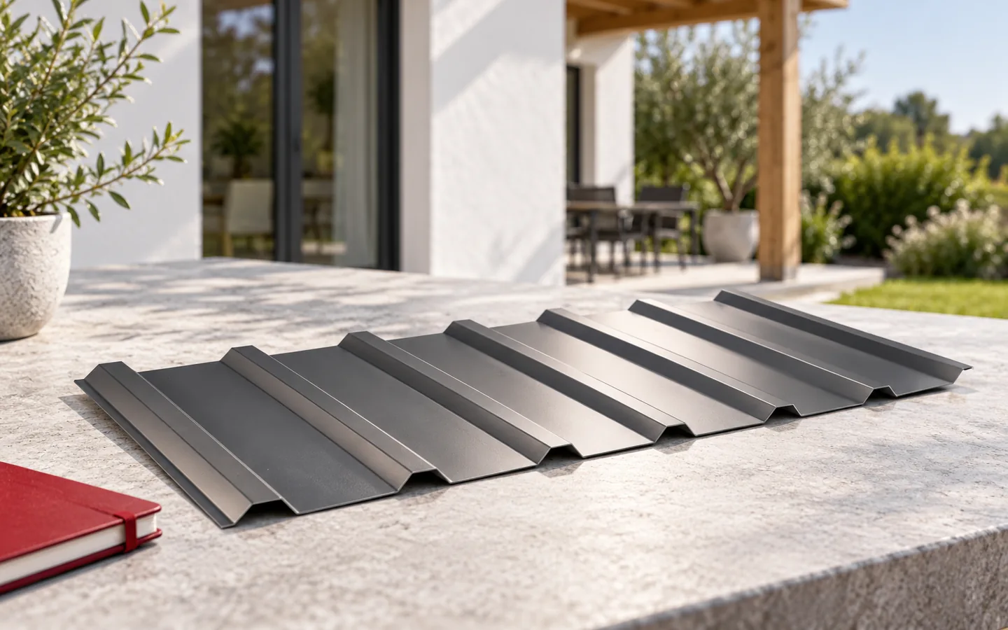
Begin by marking out the zone the roof is actually meant to shelter, rather than relying on the terrace's floor area. Indicate the table, chairs and main passage, since wind can carry raindrops under the open sides. Match the size, pitch, structure and drainage to this. T18 or T35 profiles form a lightweight covering, while a sandwich roof panel limits heat loss through the roof surface itself. Keep in mind daylight in the room, condensation beneath the metal and the junction with the wall. Load capacity and fixings need calculation, not floor area alone.