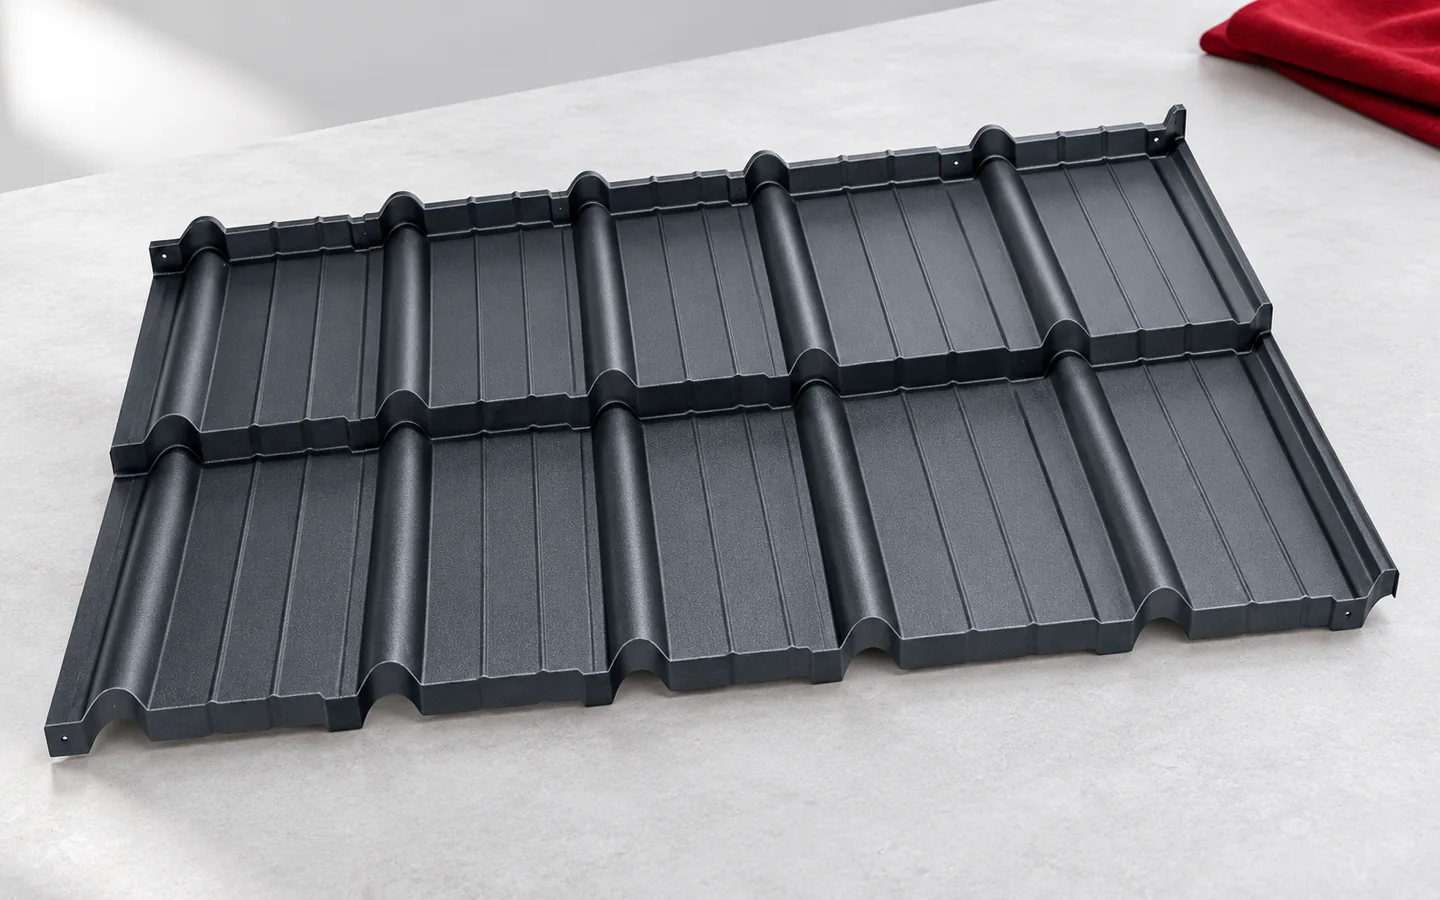
How to lay modular tile-effect metal roofing

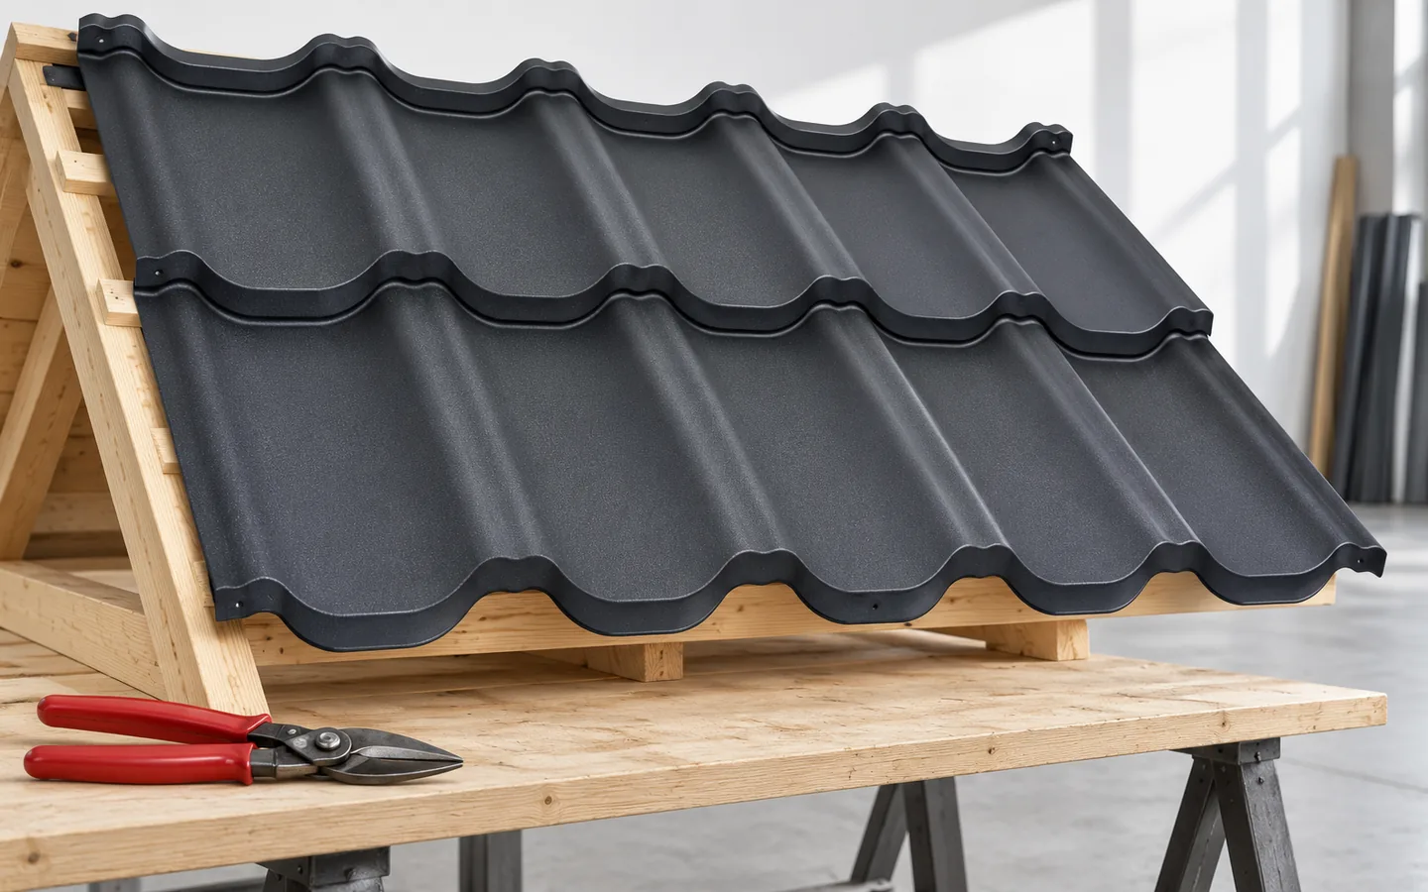
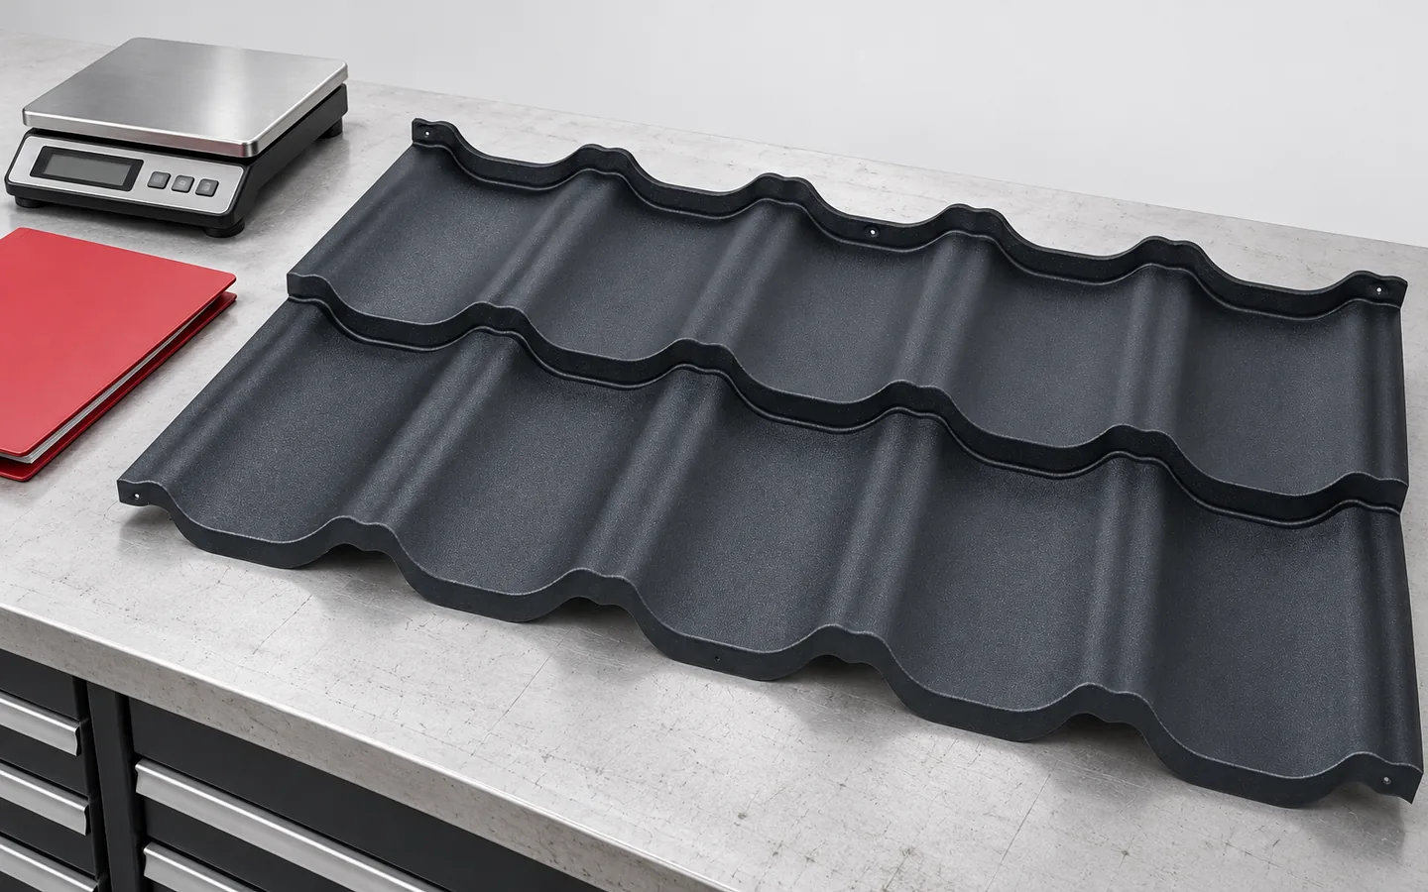
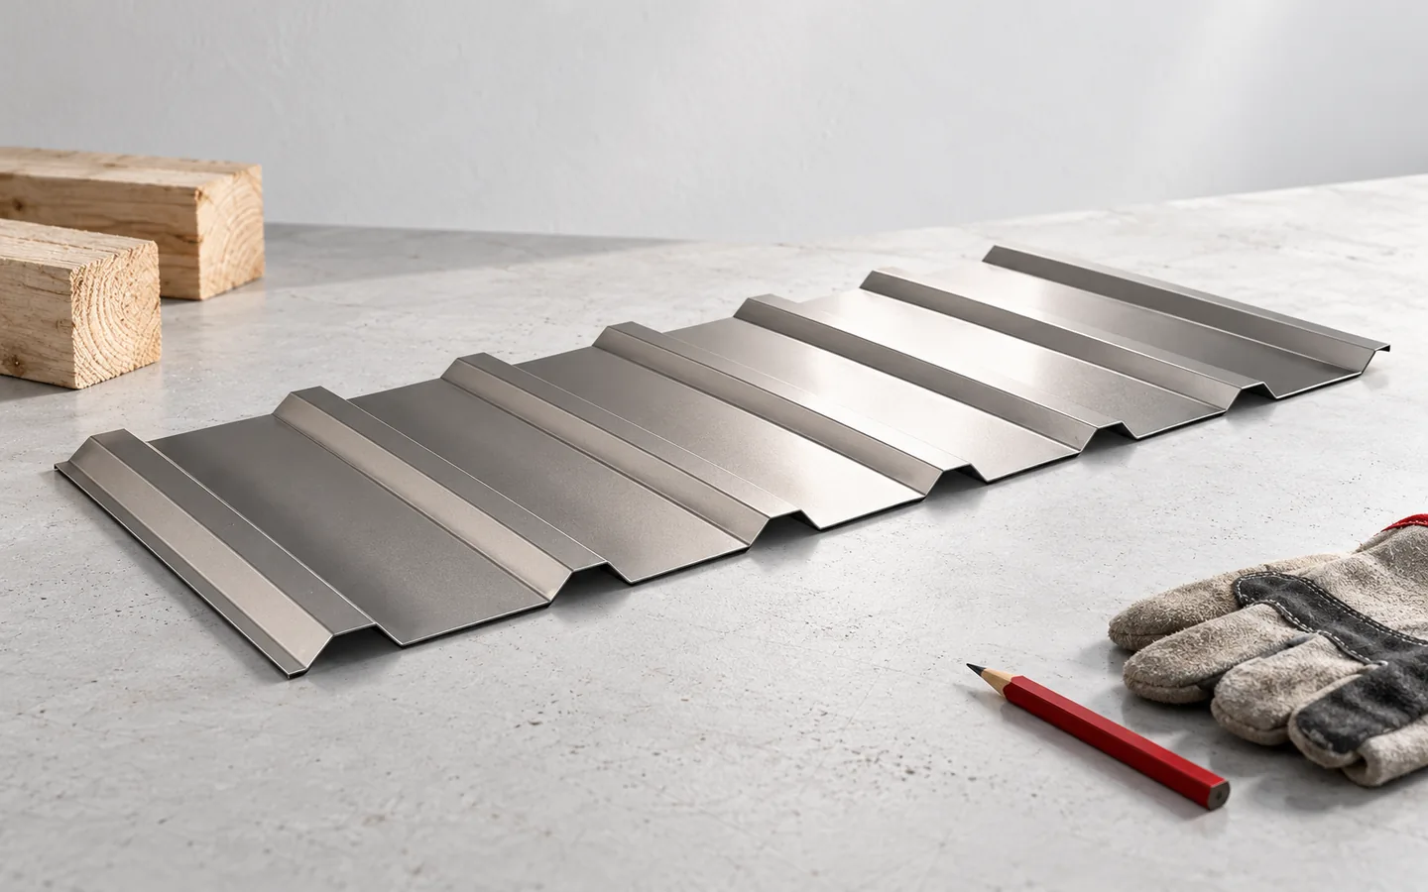
The key is to check the roof geometry and confirm that the delivered material matches the documentation before laying begins. Compare the model, coating, colour and condition of the sheets, then inspect the pitch, diagonal equality, eaves line and the plane of the battens. These parameters determine the layout of every row and whether the locks will engage without forcing. Before installation, it is worth making a trial connection of several elements on a flat surface. Remember that a small sheet makes work easier but does not forgive incorrect laps.
By |2026-11-14T16:51:15+01:002024-04-17|Knowledge base|Comments Off on How to lay modular tile-effect metal roofing

Tile-effect steel sheets or concrete roof tiles: how do they compare?

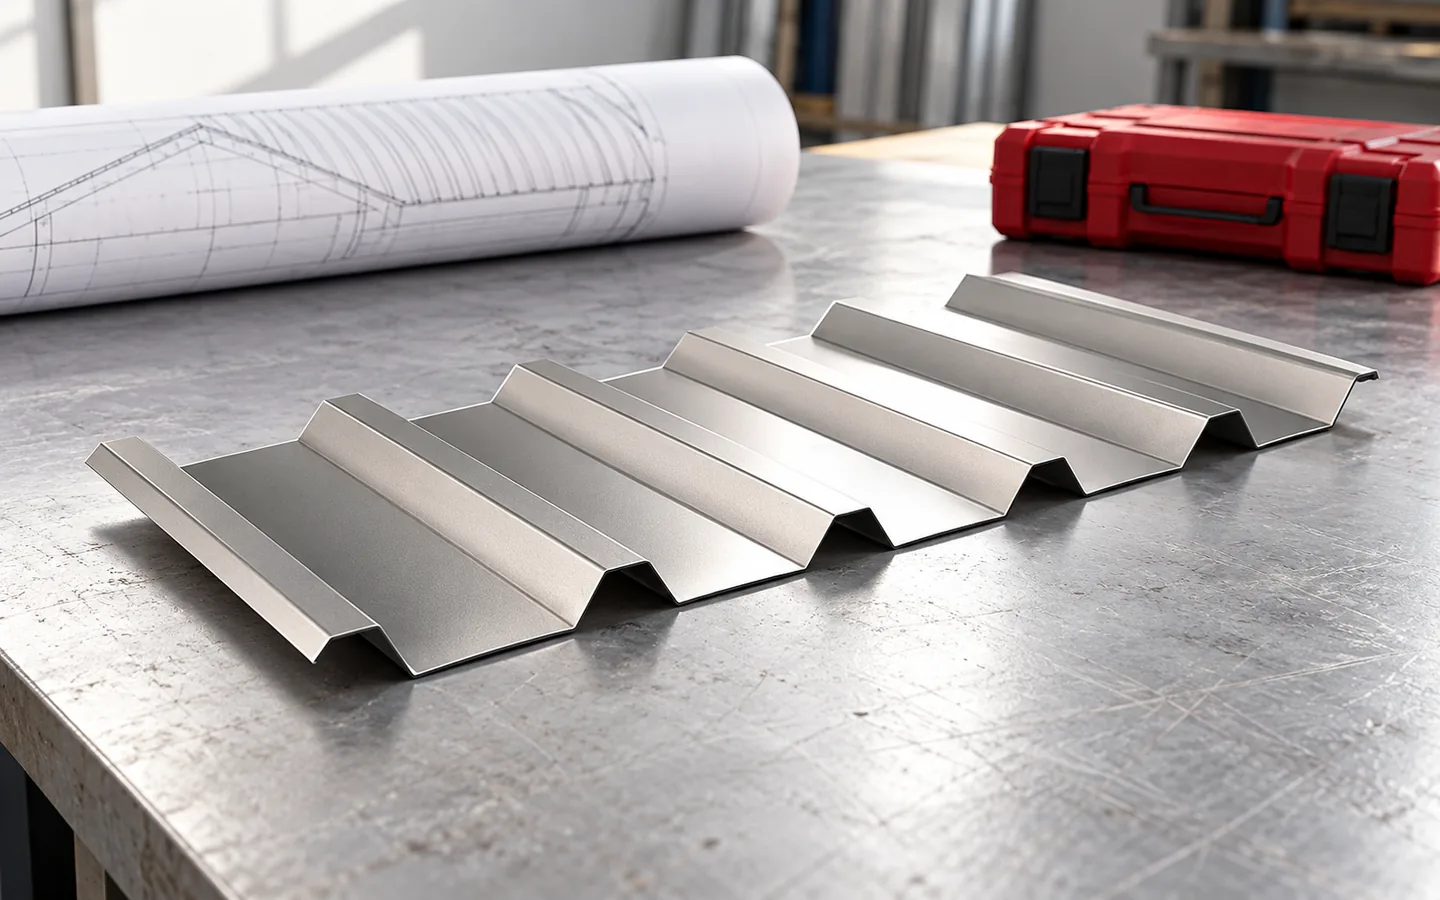
Comparing metal roofing sheets with concrete tiles should be based on the specific roof, not on covering weight alone. Metal sheeting is lighter and comes in cut sheets or modules, while concrete tiles are small, heavier elements. Start by checking the structure and geometry of the roof slopes, especially during renovation, where the condition of the trusses and connections determines whether reinforcement is needed. Also analyse the drawn covering layout with ridges, corners and flashings, and compare complete systems, not just the base material.

By |2026-11-14T20:13:24+01:002024-04-11|Knowledge base|Comments Off on Tile-effect steel sheets or concrete roof tiles: how do they compare?

Which timber connectors are used in a roof structure?

The choice of carpentry connectors is determined by the roof truss design, not by the roofing type alone. It is worth checking what forces a given node must transfer, what the load direction and substrate are, and whether the catalogue load capacity matches the intended installation and fasteners. In an order, a precise description of the fitting matters more than a general term, because similar components may have different parameters. Traditional timber joints and steel fittings serve different functions, so the designer decides on their use.

By |2026-11-14T23:56:46+01:002024-02-27|Knowledge base|Comments Off on Which timber connectors are used in a roof structure?

Choosing a classic or contemporary tile-effect profile for a house

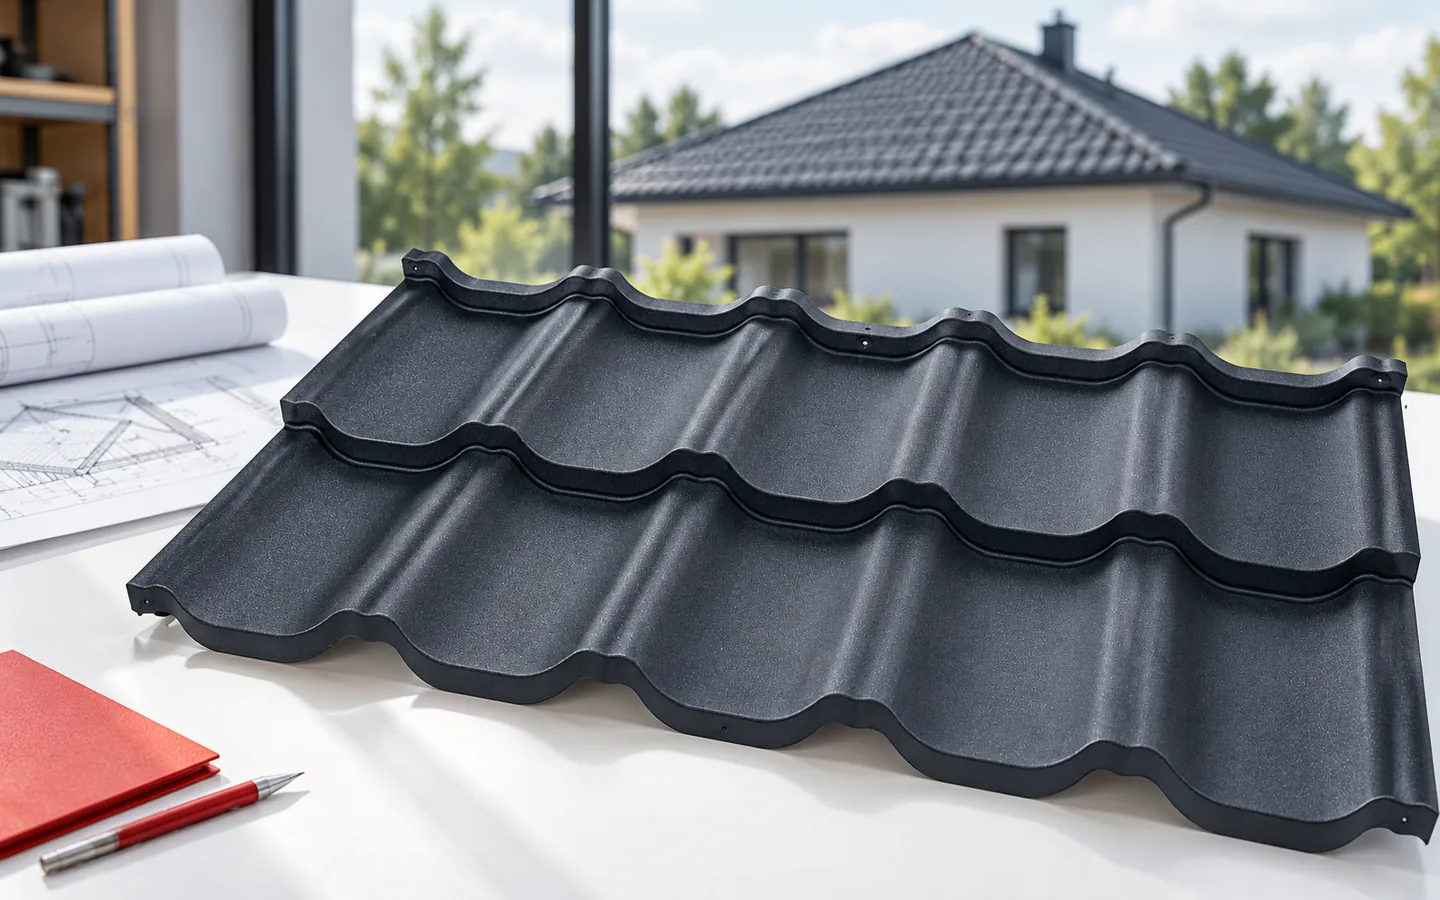
Choose the roof tile profile only after comparing a sample with the house's form, façade and planned details, not solely under the influence of fashion. A classic pattern and modern geometry can share similar material parameters, so shape does not determine durability. Check the coverage width, module length, edge details and the full set of accessories. Assess colour and texture outdoors, in sun and shade, because a screen distorts hue. Remember that the final effect also depends on careful installation and an even substructure.

By |2026-11-15T03:57:59+01:002024-02-10|Knowledge base|Comments Off on Choosing a classic or contemporary tile-effect profile for a house

Six practical checks for resistance to wind uplift on a roof

Before accepting the roof covering, establish whether the design specifies fixings in the edge and corner zones — these determine the roof's wind resistance. Check that the fasteners match the substrate and material thickness, and that the flashings have proper support. Simply adding more screws is not enough; the entire load path from sheet to structure matters. When changing the covering, verify the earlier assumptions, and leave structural doubts to the designer.

By |2026-11-15T03:58:15+01:002024-02-08|Knowledge base|Comments Off on Six practical checks for resistance to wind uplift on a roof

Removing moss and green deposits from tile-effect roofing sheets

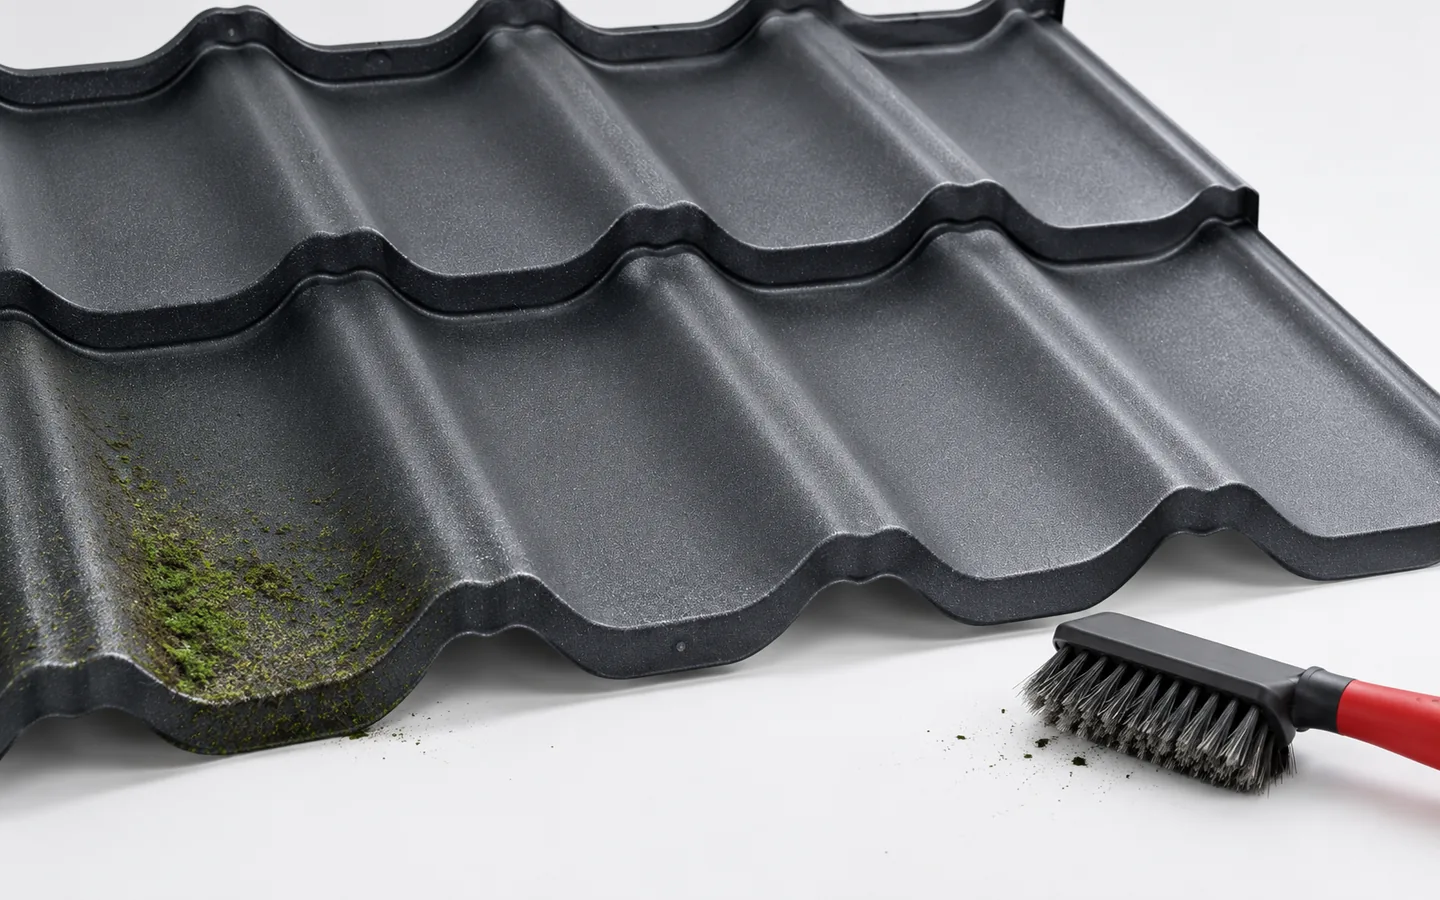
Effective removal of moss and green film from coated steel roofing requires a method matched to the coating type. Before cleaning, identify the soiling and surface condition, and check the user instructions and warranty terms. Gentle washing, a soft brush and a product approved for the specific finish are usually used. Avoid scraping the metal and aggressive chemicals, which can damage the sheet's protection. Also clean the valleys and gutters and determine why the roof slope remains damp for long. Remember that metal sheeting does not need moss for protection, and deposits trap water.

By |2026-11-14T20:14:47+01:002024-02-05|Knowledge base|Comments Off on Removing moss and green deposits from tile-effect roofing sheets

How a collar beam roof works and where it makes sense

A collar-tie roof relies on horizontal collar ties connecting opposite rafters, which work with the roof structure to transfer loads and affect the stiffness of the system. It is worth checking whether the collar ties match the calculations and design, especially when attic adaptation is planned. Their dimensions, position and connections depend on the structural scheme and load distribution, including asymmetric snow and wind. A collar tie should not be treated merely as a ceiling beam or freely raised or removed. Final design decisions are left to the designer.

By |2026-11-14T23:57:00+01:002024-01-22|Knowledge base|Comments Off on How a collar beam roof works and where it makes sense

How to store tile-effect metal roof sheets before installation

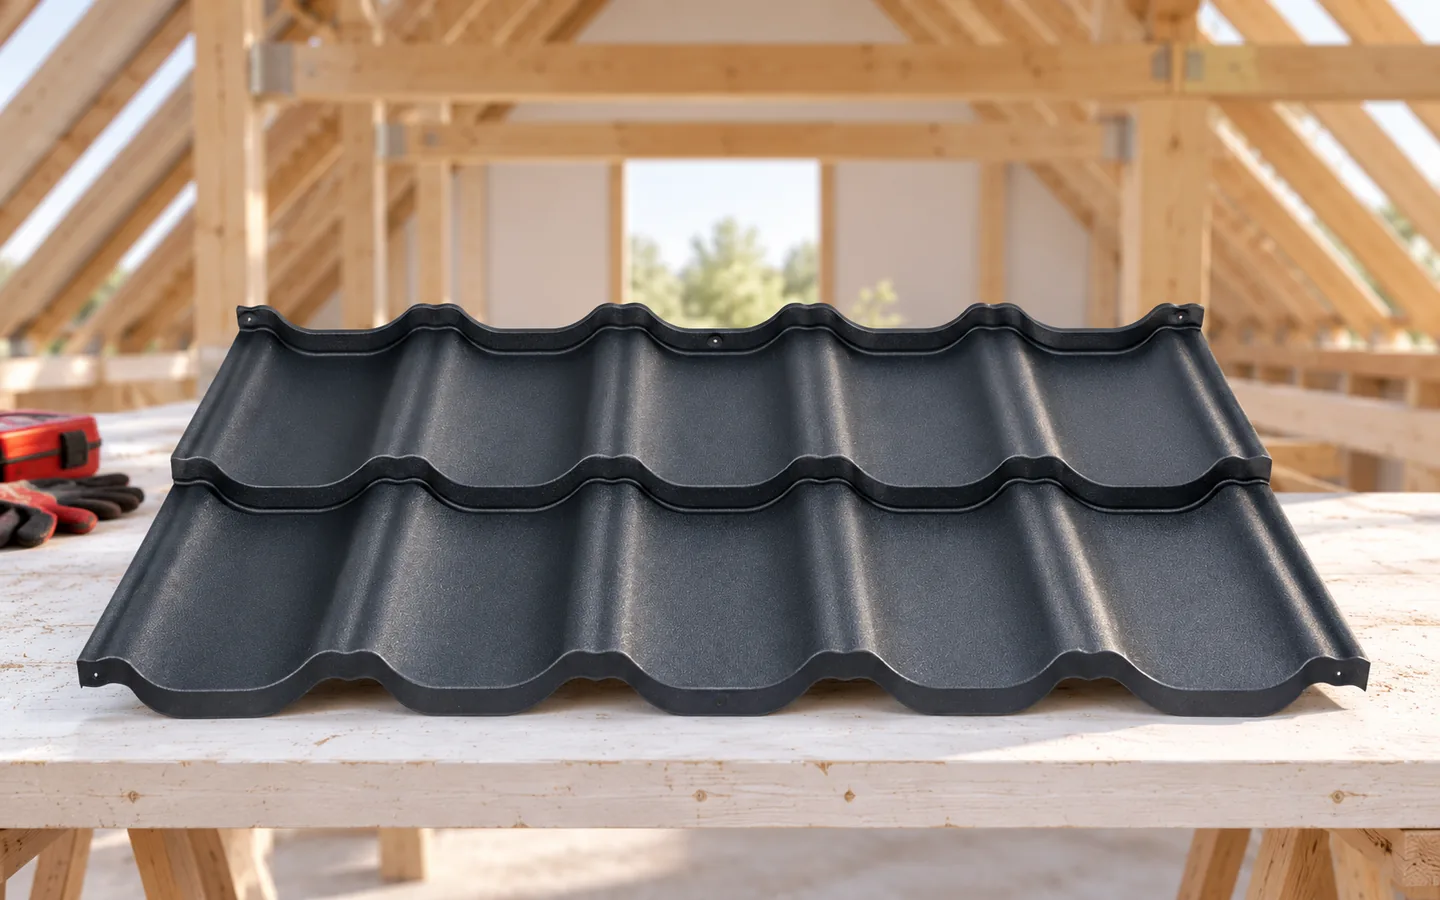
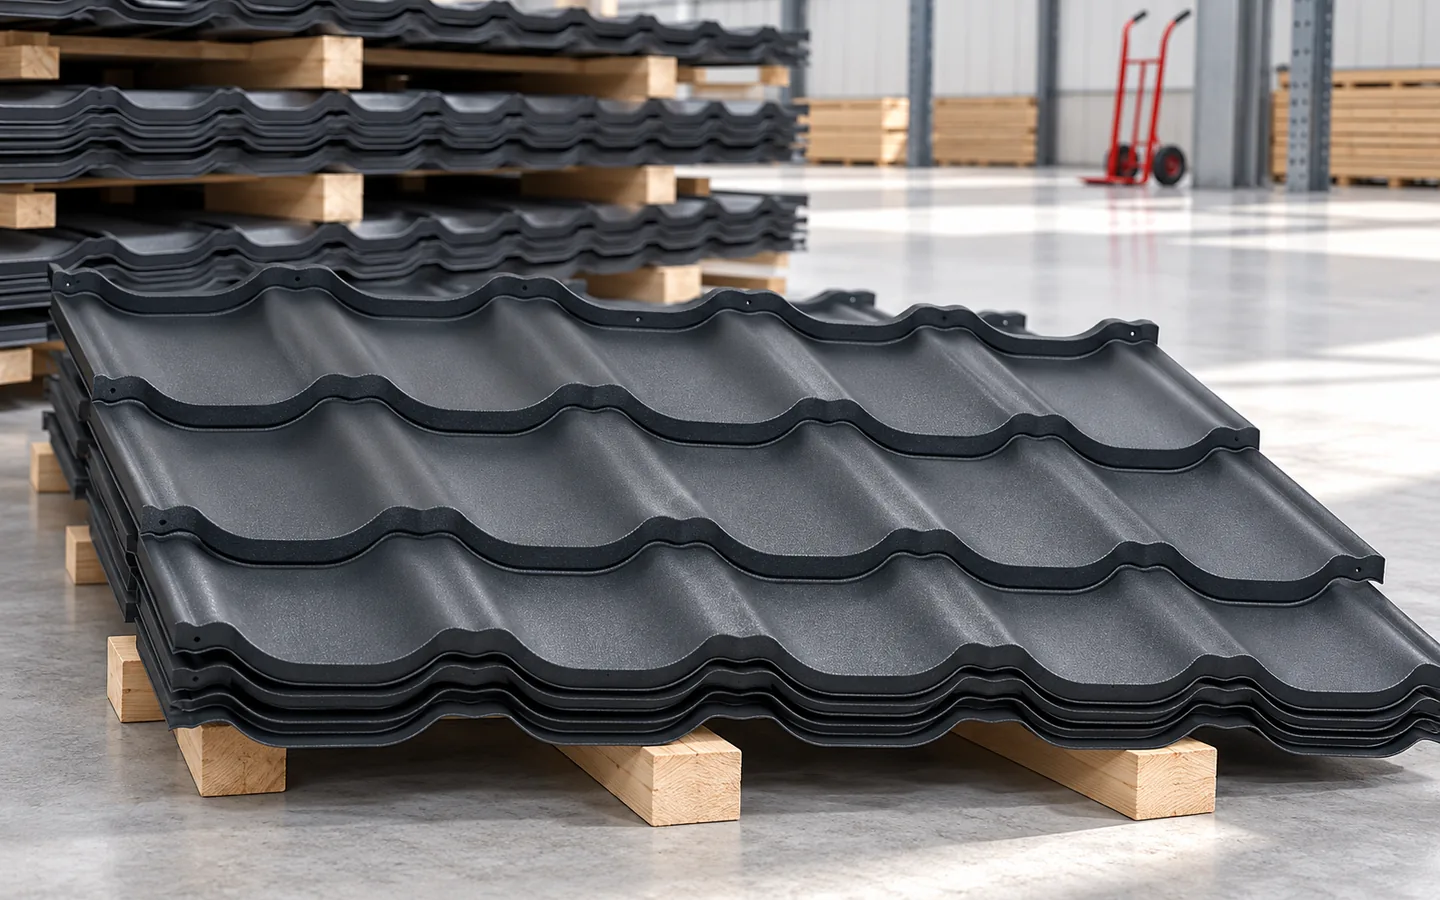
It is best to schedule delivery of the metal roofing tiles just before installation rather than buying them in advance. Before unloading, inspect the packaging and the visible edges of the pack, and record any dents, scuffs and signs of dampness straight away. Also check that the number of elements, lengths and coating match the order. Place the pack on even, stable and dry ground, raise it above the ground and ensure airflow so that moisture between the sheets can dry out. Always confirm the storage rules for the chosen coating in the instructions.

By |2026-11-15T03:56:27+01:002023-12-14|Knowledge base|Comments Off on How to store tile-effect metal roof sheets before installation

Modular tile-effect roofing: benefits and installation planning

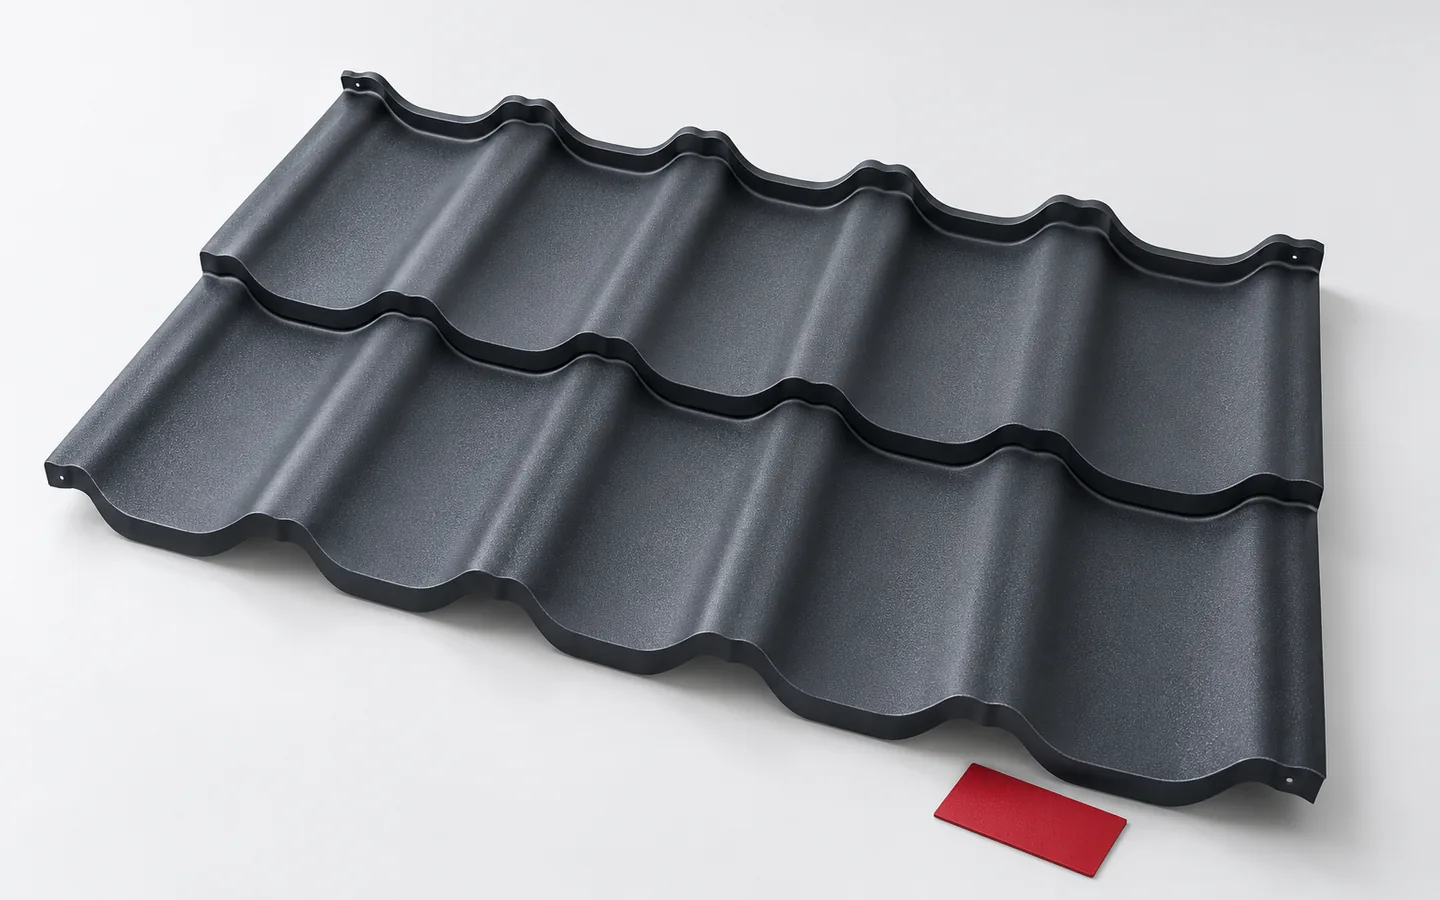
Modular metal roofing tiles make transport and work on the roof easier thanks to smaller sheets of fixed geometry, but they require precise alignment and correct connections. Before installation, check the pitch, batten spacing and the instructions for the chosen model, because the quantity of material is determined by the covering area, not the external module dimension. Assess the benefits based on the cutting layout for the specific roof and the full cost including flashings and fixings, remembering that the modular variant differs in material organisation and installation, not in steel or coating quality.

By |2026-11-14T20:13:04+01:002023-11-23|Knowledge base|Comments Off on Modular tile-effect roofing: benefits and installation planning

Hipped roofs on a rectangular plan: how the four slopes fit together

A hipped roof encloses the building with four slopes: two trapezoidal and two triangular. This arrangement suits a simple building form well, yet it multiplies the corners and covering cut-offs. The designer matches the truss to the span and loads. When choosing metal roof tiles, establish the covering area, the waste at corners and the full set of flashings – the footprint area alone will not suffice for ordering material. On a rectangular building, the larger slopes meet at the ridge, while the shorter sides are closed by triangular slopes. Their convex junctions are corners, not valleys.

By |2026-11-14T23:57:15+01:002023-09-29|Knowledge base|Comments Off on Hipped roofs on a rectangular plan: how the four slopes fit together
Back to top