What roof battens do and how their spacing is determined

Roof battens provide direct support and fixing points for the covering, so their layout must be decided before installation rather than corrected during the work. Instead of generic recommendations, check the spacing required by the instructions for the specific product and the cross-section determined by structural conditions. The first batten at the eaves is especially important, as it governs support for the start of the sheet and drainage into the gutter. Counter-battens, running along the slope, serve a different purpose and help create the ventilation space. Before fixing the whole framework, it is worth trialling a section of covering with the eaves components.
By |2026-11-14T16:50:52+01:002025-06-09|Knowledge base|Comments Off on What roof battens do and how their spacing is determined

What determines the cost of a tile-effect metal roof?

The price of tile-effect metal roofing depends on the material, coating, format and the quantity needed for a specific roof. Two rates per metre may refer to different areas. With modules, pricing is per piece. Before you compare quotes, convert them to the same unit and add the elements without which a complete covering cannot be made. A quote may show a total square metre, an effective square metre or the price of one module. The effective area describes the coverage after the elements are joined. The total area also includes the parts that go into the laps. You should not multiply the price per total square metre by the roof slope area without checking the layout.

By |2026-11-14T10:36:38+01:002025-05-03|Knowledge base|Comments Off on What determines the cost of a tile-effect metal roof?

How timber beams are joined in a roof frame

The way beams are connected depends primarily on the forces, geometry and location within the structure. Joining two lengths is different from connecting a rafter to a support. It is worth checking what forces the node must transfer and whether the joint matches the structural drawing. Cross-section, timber grade and moisture conditions must be considered. Merely butting two beam ends together does not restore continuity. Load capacity is determined by the whole detail, not by a number of random screws. That is why a carpenter needs a design, not just a photo from a neighbouring site.

By |2026-11-14T23:56:44+01:002025-05-03|Knowledge base|Comments Off on How timber beams are joined in a roof frame

Choosing a covering for a roof with multiple slopes

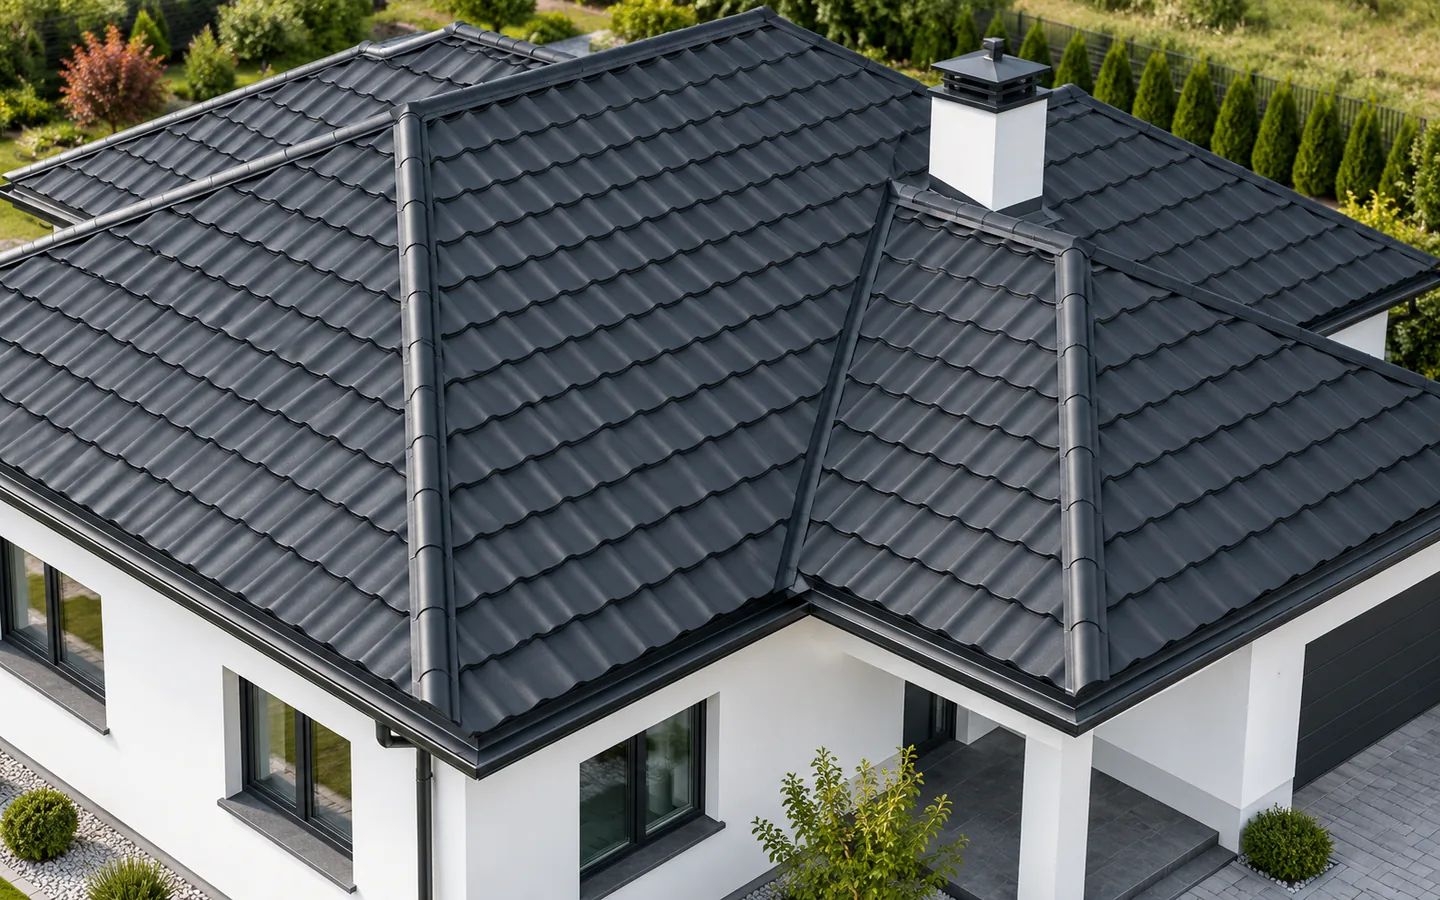
The choice of covering for a multi-pitched roof depends above all on the cutting layout and the number of details, not on the price per square metre alone. Such a roof has more slopes, valleys and ridges than a simple gable arrangement, so it is worth checking how the material performs on short runs and bends and how many flashings will be needed. Modular metal tiles can make the work easier, but they do not eliminate waste. When assessing the design, count the lengths of valleys, ridges and eaves rather than only the covering area.

By |2026-11-14T16:52:14+01:002025-01-12|Knowledge base|Comments Off on Choosing a covering for a roof with multiple slopes

Choosing a roof covering for a holiday cottage

The choice of roofing for a holiday home depends primarily on the intended use and the roof parameters. It is worth checking whether the building will be used only in summer or also in winter, as well as the roof pitch and support spacing. The risk of condensation, rain noise and the convenience of transporting sheets to the plot should be assessed. If heating is planned, the entire insulation system must be designed, not just the top layer. Location affects loads and maintenance. The covering alone will not ensure comfort without properly selected flashings, ventilation and fixings.

By |2026-11-14T20:14:23+01:002025-01-08|Knowledge base|Comments Off on Choosing a roof covering for a holiday cottage

Planning a roof replacement: what to check and in what order

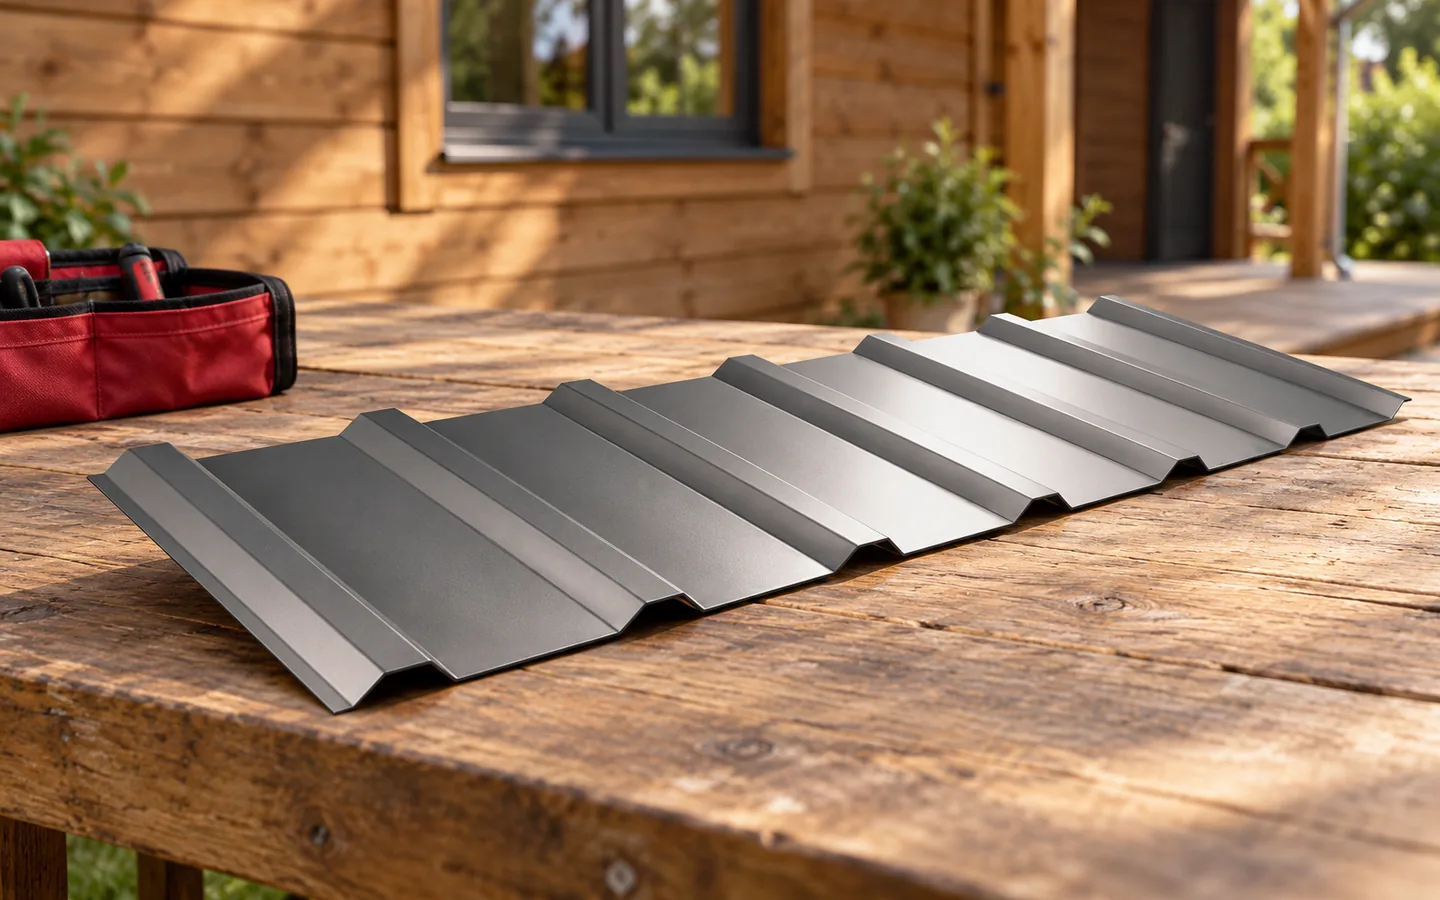
Begin by inspecting the trusses, supports and connections to find out where the leak originates. The cause may lie in the material itself or in a detail at the chimney, valley or eaves – in which case new sheets alone will not suffice. Only after this assessment should you choose the sheet metal, underlay and flashings, bearing in mind that T18, T35 and tile-profile sheeting reduce weight but will not strengthen a damaged structure. Plan the measurements, rain protection and inspection of each layer, and settle insulation, drainage and roof equipment straight away.

By |2026-11-14T23:58:37+01:002024-11-11|Knowledge base|Comments Off on Planning a roof replacement: what to check and in what order

When is tile-effect metal roofing worth the cost?

Buying a metal roof tile can still be worthwhile if the covering suits the roof geometry and structure. Rather than being guided by a promotion per metre, ask for a laying plan for both the cut-to-length and modular versions, then compare the quantity of material, the coverage area and the offcuts. Also check whether the offer includes flashings, fixings and transport, and what parameters the core and coating have. The final decision rests with the designer, as not every model suits every pitch.

By |2026-11-14T16:52:03+01:002024-11-06|Knowledge base|Comments Off on When is tile-effect metal roofing worth the cost?

What can replace an old asbestos-cement roof?

Before laying a new covering, check whether the old asbestos-cement really contains asbestos – not every fibre-cement sheet does. If asbestos is confirmed or even suspected, do not break, cut or remove the sheets yourself; leave the removal to a company equipped for such work, which should also take away the waste. Only then prepare the new roof layers and order the material, choosing from trapezoidal sheet metal, modular metal tiles or an insulated roof panel. The decision depends on the structure’s condition, the roof pitch and how the building is used.

By |2026-11-14T20:13:26+01:002024-10-19|Knowledge base|Comments Off on What can replace an old asbestos-cement roof?

How does roof shape help you choose modular or made-to-measure tile-effect metal roofing?

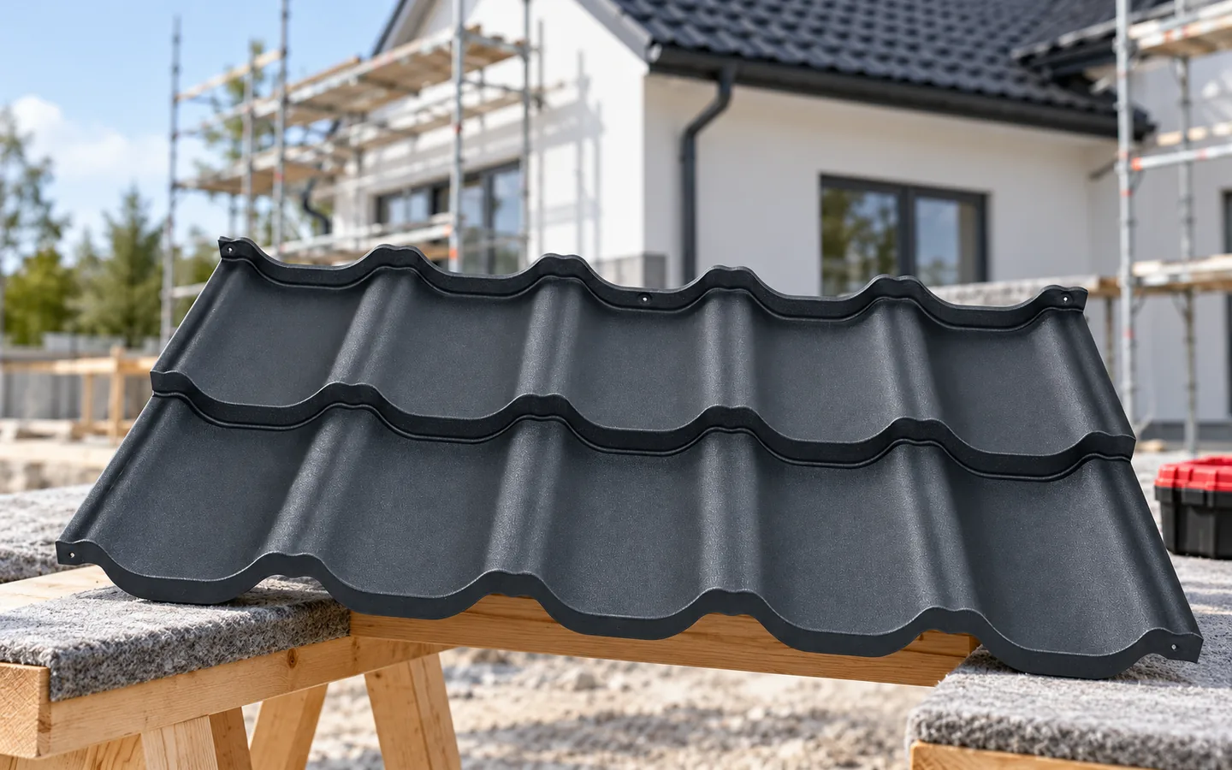
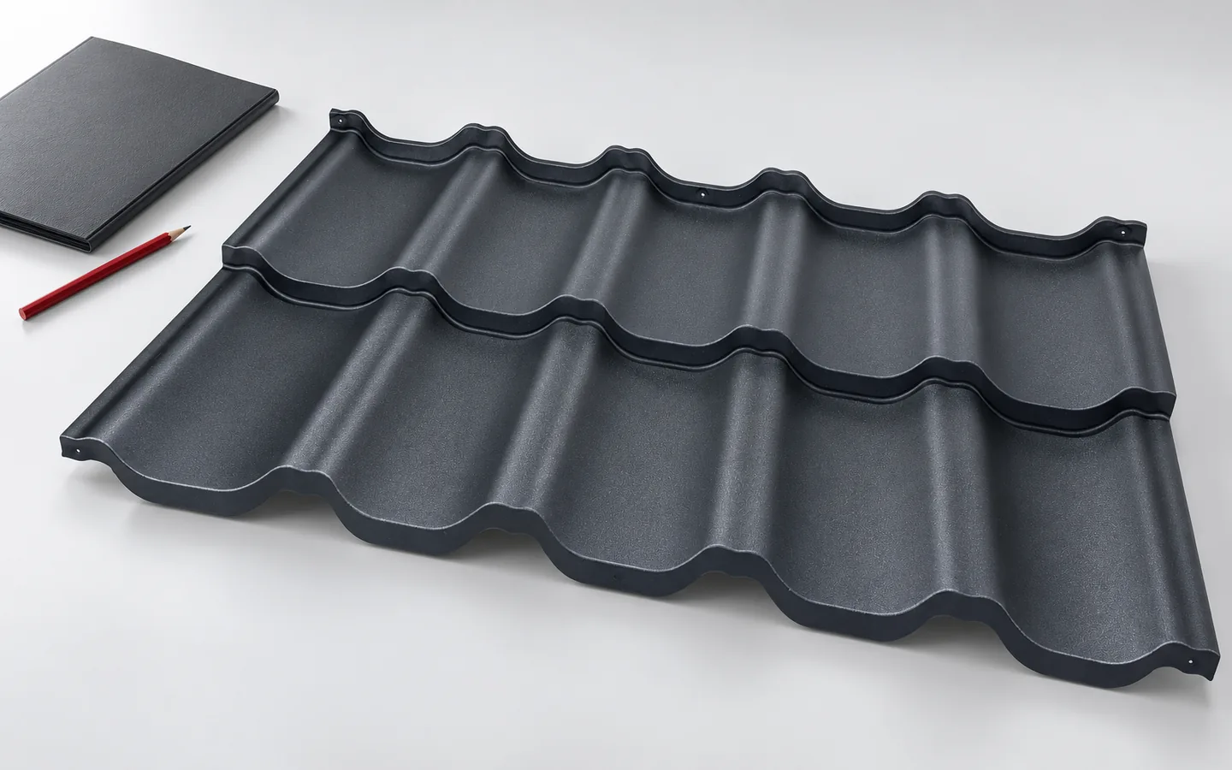
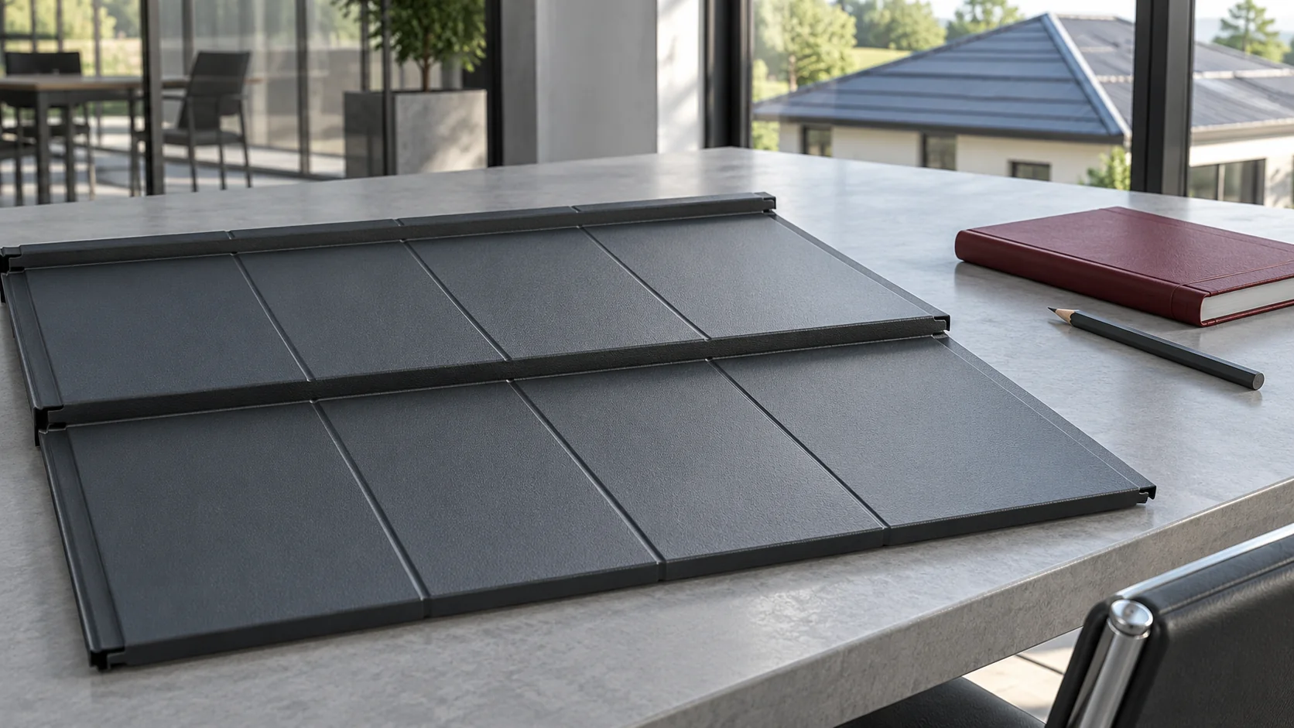
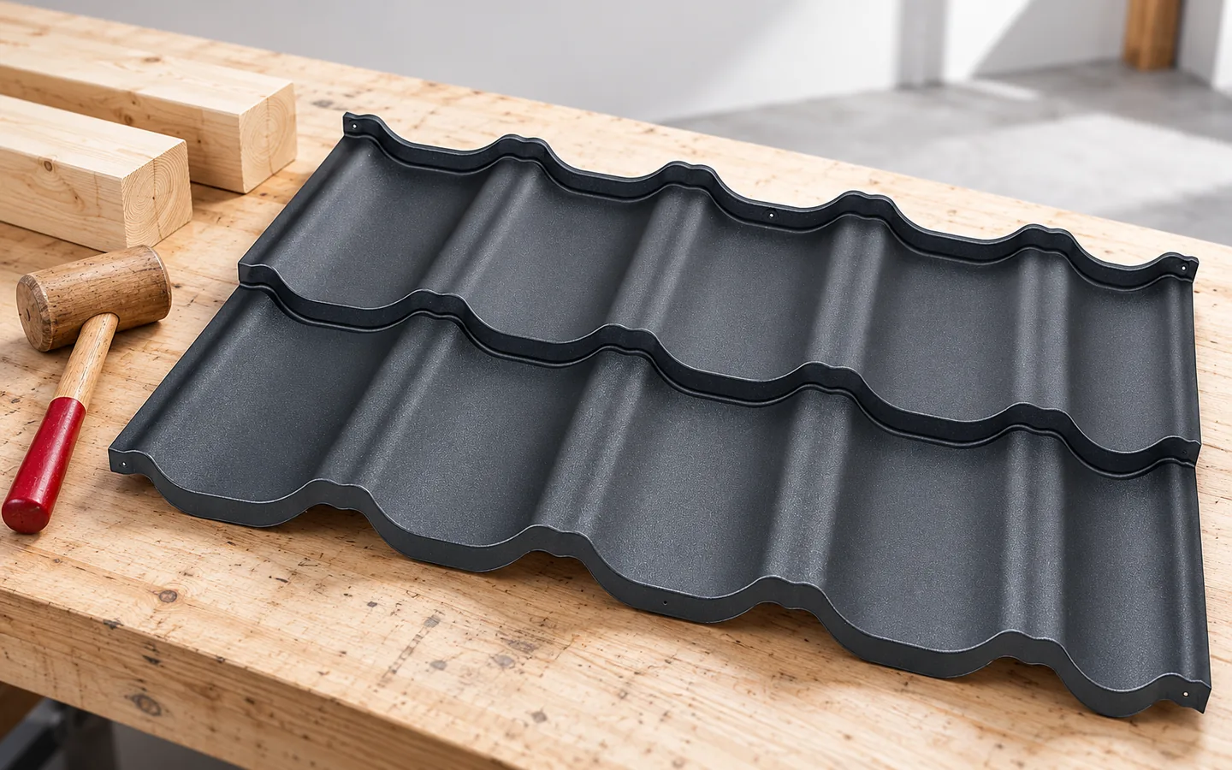
The format of tile-effect metal roofing should be matched to the roof geometry and the organisation of works. A long sheet can be convenient on a rectangular slope. Smaller modules give greater freedom with hips and difficult access. No format guarantees the lowest price or zero waste. The answer is given by the layout of elements on the actual dimensions of the structure. A made-to-measure sheet is produced to a specified length within the limits of the given system. Its width and the rhythm of the profiles remain fixed. This does not mean that any rectangle can be ordered without taking cut locations into account. With a longer strip, the termination at the eaves and ridge must also be determined.

By |2026-11-14T10:36:44+01:002024-10-16|Knowledge base|Comments Off on How does roof shape help you choose modular or made-to-measure tile-effect metal roofing?

What roof dimensions are needed for cutting tile-effect metal roofing?

To order made-to-measure tile-effect metal roofing, you need a drawing of the actual roof slope. The floor area of the house alone is not enough. You need to know the lengths along the slope, the widths, the diagonals and the position of obstacles. Add to this the terminations at the eaves and ridge. It is best to establish these data with the installer before approving the sheet list. The roof is pitched, so its length along the slope differs from the horizontal projection. In a simple example, the horizontal section is 3.9 m and the height difference is 2.1 m. The slope length is approximately 4.43 m, because we calculate the square root of the sum of 3.9² and 2.1². Ordering a sheet 3.9 m long would therefore be clearly too short.

By |2026-11-14T10:37:00+01:002024-05-12|Knowledge base|Comments Off on What roof dimensions are needed for cutting tile-effect metal roofing?
Back to top