
Installation and details
What roof battens do and how their spacing is determined
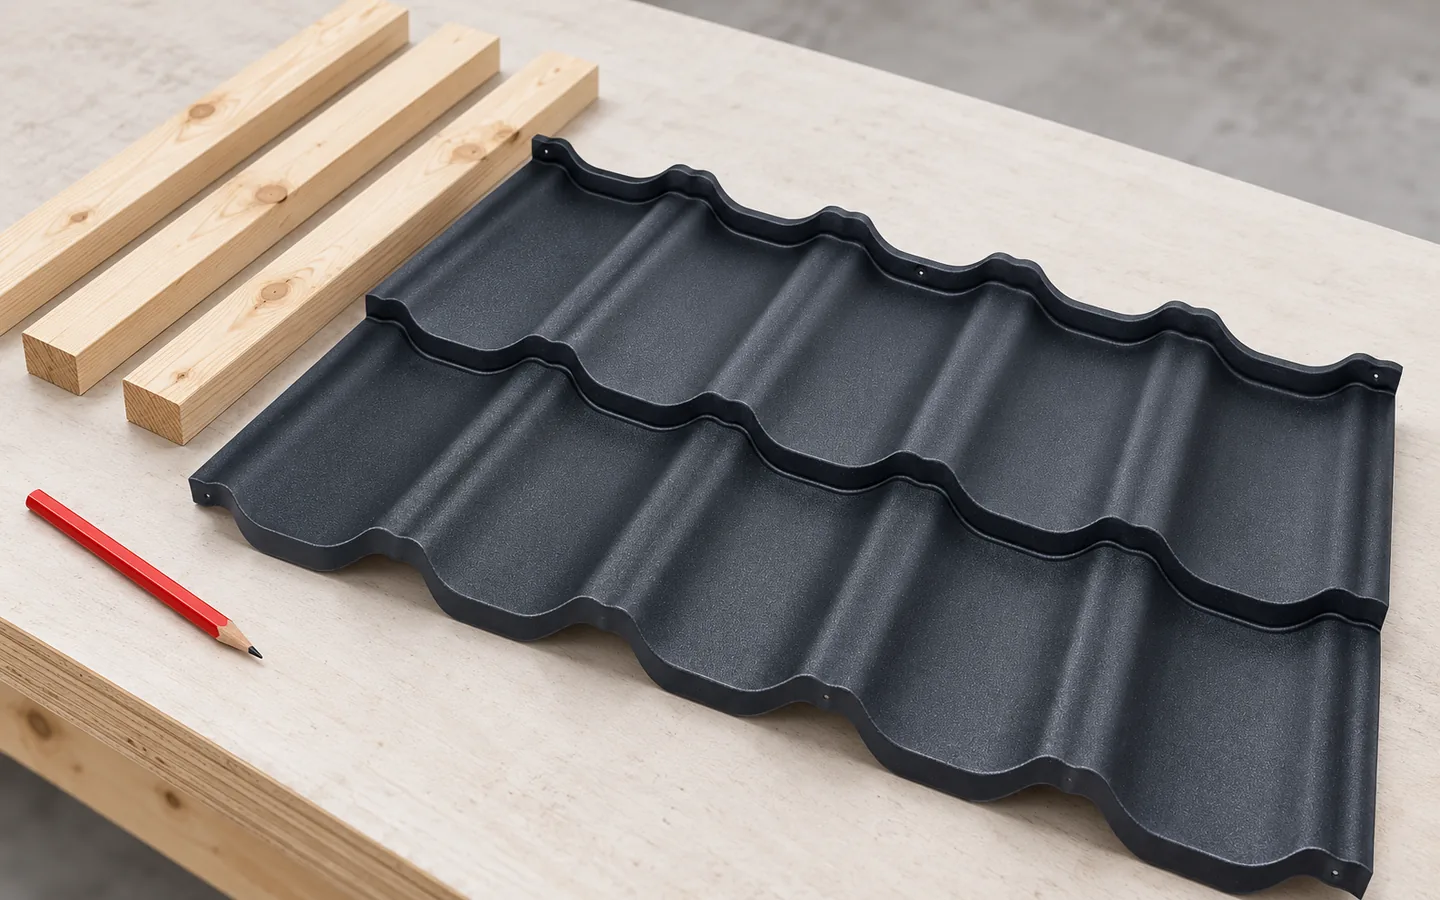
Roof battens provide direct support and fixing points for the covering, so their layout must be decided before installation rather than corrected during the work. Instead of generic recommendations, check the spacing required by the instructions for the specific product and the cross-section determined by structural conditions. The first batten at the eaves is especially important, as it governs support for the start of the sheet and drainage into the gutter. Counter-battens, running along the slope, serve a different purpose and help create the ventilation space. Before fixing the whole framework, it is worth trialling a section of covering with the eaves components.
What is the difference between a batten and a counter-batten?
Battens usually run perpendicular to the rafters and provide direct support for the roofing. Counter-battens are laid along the direction of the roof slope. In a typical ventilated roof they raise the batten grid above the underlay. They create an airflow path and help drain water that gets under the external roofing.
These elements are not interchangeable just because both are made of wood. Their cross-sections, fixing and position result from the design. Some systems use a steel batten grid or another substrate. In that case the detail from a timber roof must not be copied unchanged. This applies in particular to the fasteners and the method of limiting condensation.
What determines the batten spacing?
For tile-effect metal roofing, the spacing is related to the module length and the point where the sheet is supported. For an example system with a 350 mm module, successive battens may be spaced at exactly 350 mm. This does not mean, however, that every model has this dimension. Before building the batten grid, the exact product and its instructions must be known.
For trapezoidal steel sheet, the support spacing results primarily from the loads and the permissible span of the profile. It is not determined on the basis of similarity to tile-effect metal roofing. T18 and T35 have different cross-sections, and even the same designation occurs in different geometries. A table specific to the particular thickness, laying side and support arrangement is required.
Why does the first batten require a separate measurement?
The eaves must direct water into the gutter and ensure proper support for the start of the sheet. Therefore the spacing of the first battens often differs from the regular module in the rest of the roof slope. The roof pitch, eaves construction, roofing overhang and gutter position all matter. A single figure remembered from a previous build may not fit here.
It is worth carrying out a trial with a section of roofing and the eaves components before fixing the entire batten grid. This allows the water flow line and the support to be checked. The eaves comb or grille must also be taken into account if they are part of the solution. Such elements affect the height and airflow. Omitting them can later be difficult to correct.

How to choose the cross-section and material?
A batten transfers load between its support points. Its cross-section therefore depends on the rafter or counter-batten spacing, the load and the material properties. It is not enough to state that the sheet metal is light. Snow, wind and installation conditions must be taken into account in the arrangement. The fasteners fixing the batten to the structure also matter.
The timber should be of suitable quality and properly prepared. Heavily twisted members make it difficult to achieve a flat roof slope. Cracks at fixings require assessment. Battens should not end at random beyond a support. Joints are made in accordance with the adopted solution, not wherever the shortest offcut happens to end.
How does the batten grid affect ventilation and appearance?
The air path beneath the covering should lead from the eaves towards the ridge or another intended outlet. Inlet and outlet openings must remain clear. Bird protection must not accidentally close off the flow. The height of the space and the solution at obstructions must be matched to the length and geometry of the roof slope.
The evenness of the substructure affects the overall appearance of the roof. Significant unevenness in a batten can accentuate waviness in flat sheet metal surfaces. Attempting to hide this by tightening the screws more firmly usually does not remove the cause. Before covering, the plane should be checked and the substrate corrected. This is simpler than subsequently removing well-fixed sheets.
At a chimney or window, a solution bypassing the obstruction must be provided. A ventilation channel interrupted in the middle of the roof slope may perform worse, even though an opening is visible at the eaves. This detail should be established before the substructure is finally closed.
What should be checked before the roofing is delivered?
Compare the spacing with the instructions for the exact model ordered. Check the first batten, the edge lines, the joints and the locations of future accessories. Roof access steps or snow guards may require prepared supports. If photovoltaics are planned, it is worth agreeing their method of fixing with the roof design in advance.
Do not adjust the spacing by eye after laying several sheets. An error can accumulate in each row and become apparent at the ridge. Measurements and a trial laying are a good way to limit this risk. A correct substructure allows the roofer to concentrate on tight joints and details, instead of forcing the material to fit an arbitrary substrate.
7 branches. Materials closer to your project.











