New equipment on a building roof: checking the service conditions of steel sections

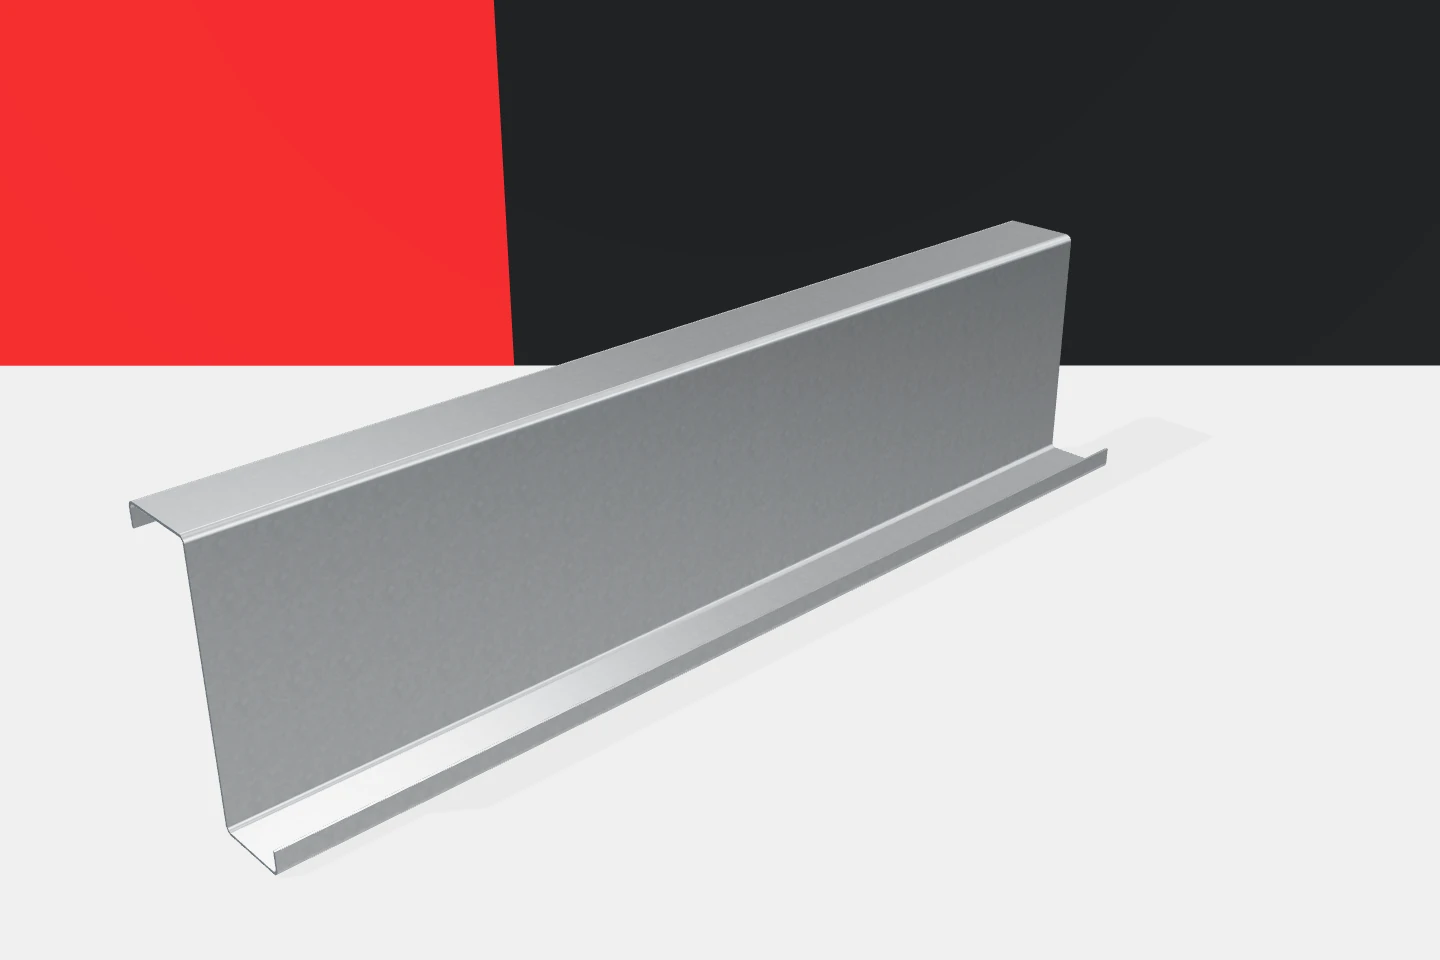
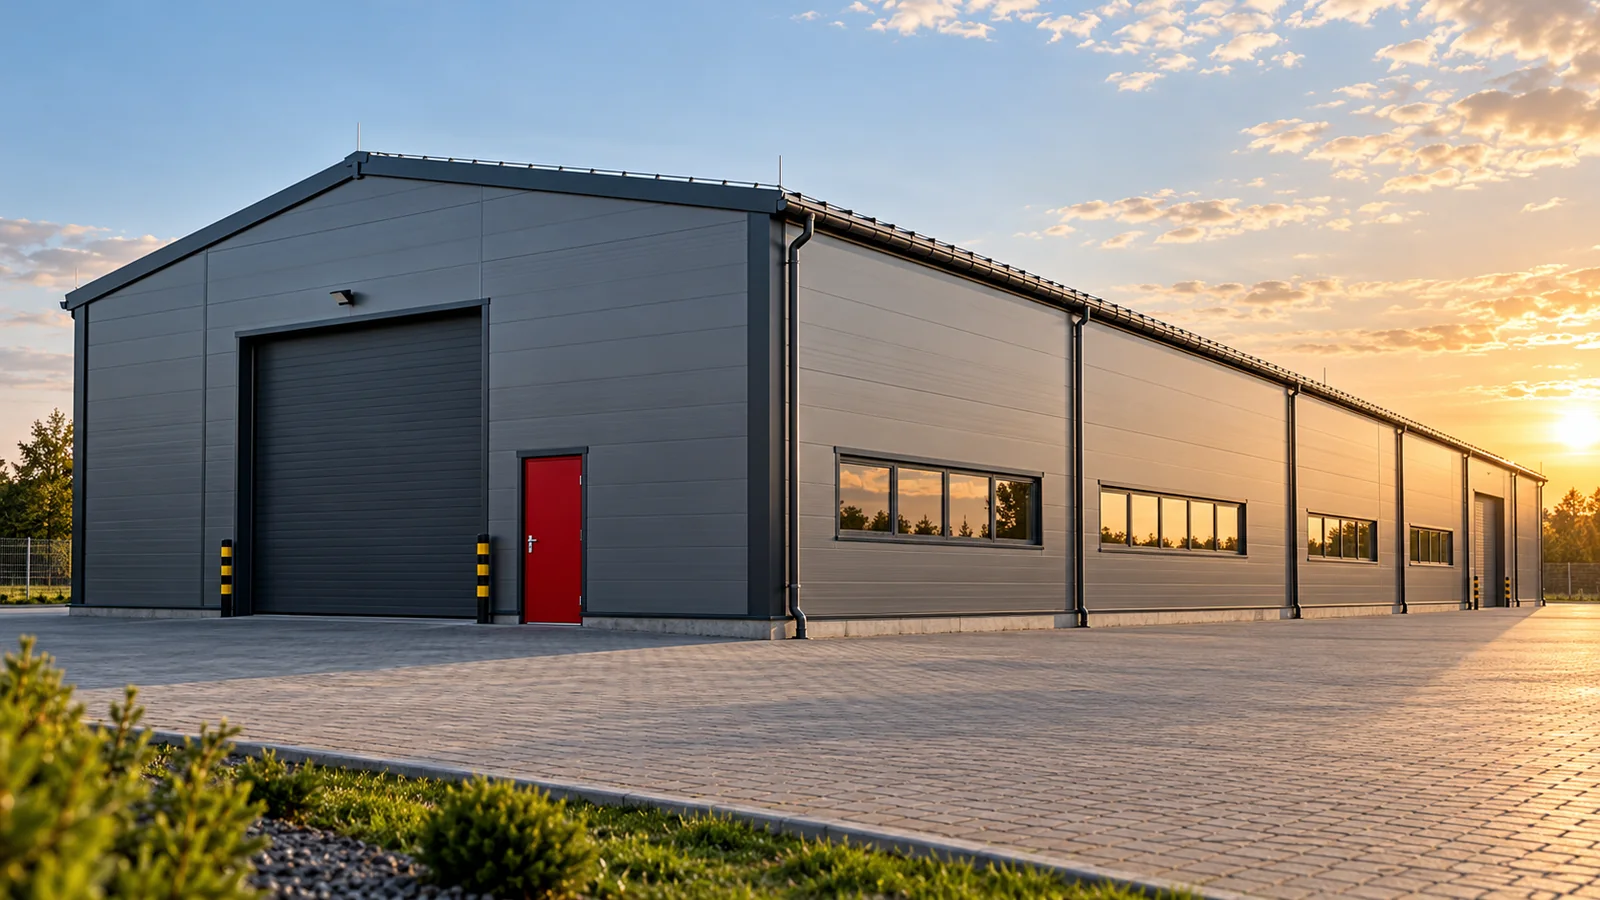
A hall roof is often later used for additional installations. These may be equipment, cables, suspensions or items of equipment. Before installing them, it is worth checking the structure. Cold-formed profiles were often selected for a specific set of loads and supports. A new task may change that arrangement. It is not enough to compare the total weight of the installation with the roof area and conclude that the result is small. A purlin plan, cross-sections, thicknesses and material are needed. The connections and bracing are also important. As-built documentation makes it possible to establish whether changes were made compared with the design. If data is missing, the actual structure must be surveyed. Z-sections or C-sections that look similar may have different parameters. Reading the height alone is not enough.
By |2026-11-15T18:58:40+01:002025-02-24|Knowledge base|Comments Off on New equipment on a building roof: checking the service conditions of steel sections

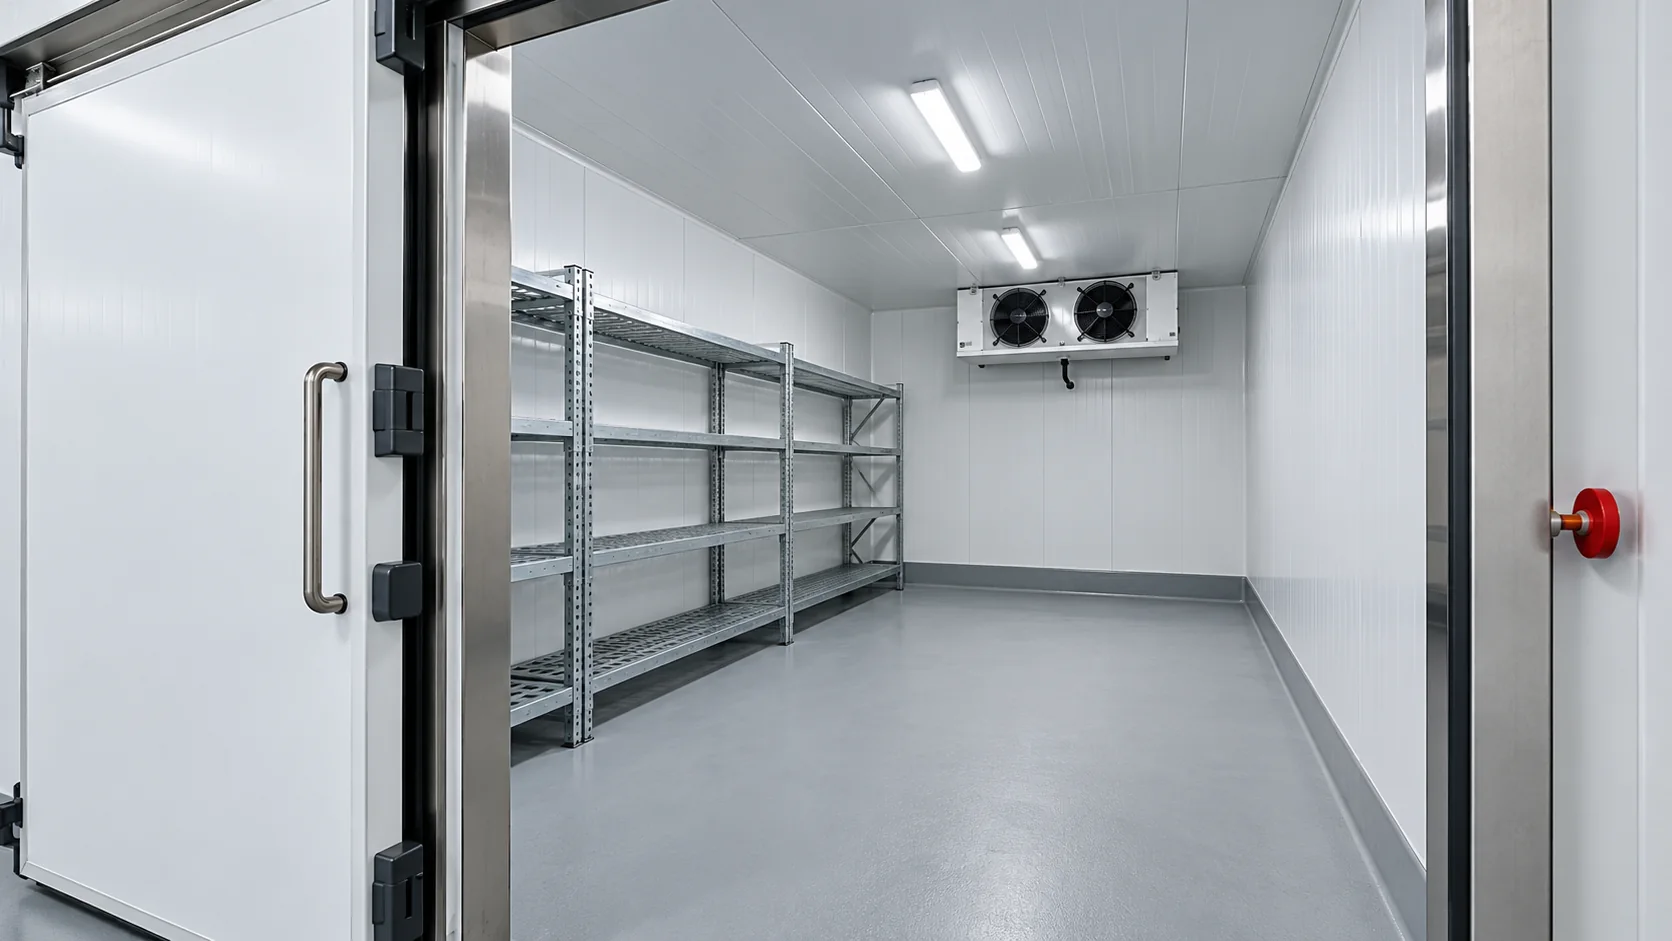
How to specify panel thickness for cold rooms and freezers at the design stage

The thickness of a cold room panel depends on the temperature difference, operating time and how the chamber is used. Just as important are tight joints, doors and an insulated floor. Before choosing a 120, 160 or 200 mm variant, define the conditions on both sides of the enclosure and check where heat and humid air can enter. A chamber maintaining +4°C inside a sheltered hall performs differently from a freezer on an external yard. Record the ambient and internal temperatures, their extreme values and the humidity in the design. Add the batch size of goods, the delivery temperature and the number of door openings. Without these data, the cooling load cannot be reliably assessed.

By |2026-11-14T12:51:34+01:002024-07-08|Knowledge base|Comments Off on How to specify panel thickness for cold rooms and freezers at the design stage

Budgeting for steel building upkeep beyond the energy bill

In the budget for a steel hall, the heating bill is easy to spot. It is harder to see the cost of a gate that stops deliveries, or a leak above finished goods. Maintaining a facility covers day-to-day operation, inspections and repairs. A well-prepared plan lets you separate these expenses and link them to the company's work. It cannot be replaced by a single rate assigned to a square metre. The asset register should cover the structure, roof, walls, gates, drainage and services. Documentation and maintenance recommendations should be assigned to each item. A steel hall may have several construction stages and different cladding systems. Their requirements need not be identical, even when the façade looks uniform.

By |2026-11-15T03:58:43+01:002024-06-13|Knowledge base|Comments Off on Budgeting for steel building upkeep beyond the energy bill

Specifying bonded anchors for steel columns on concrete foundations

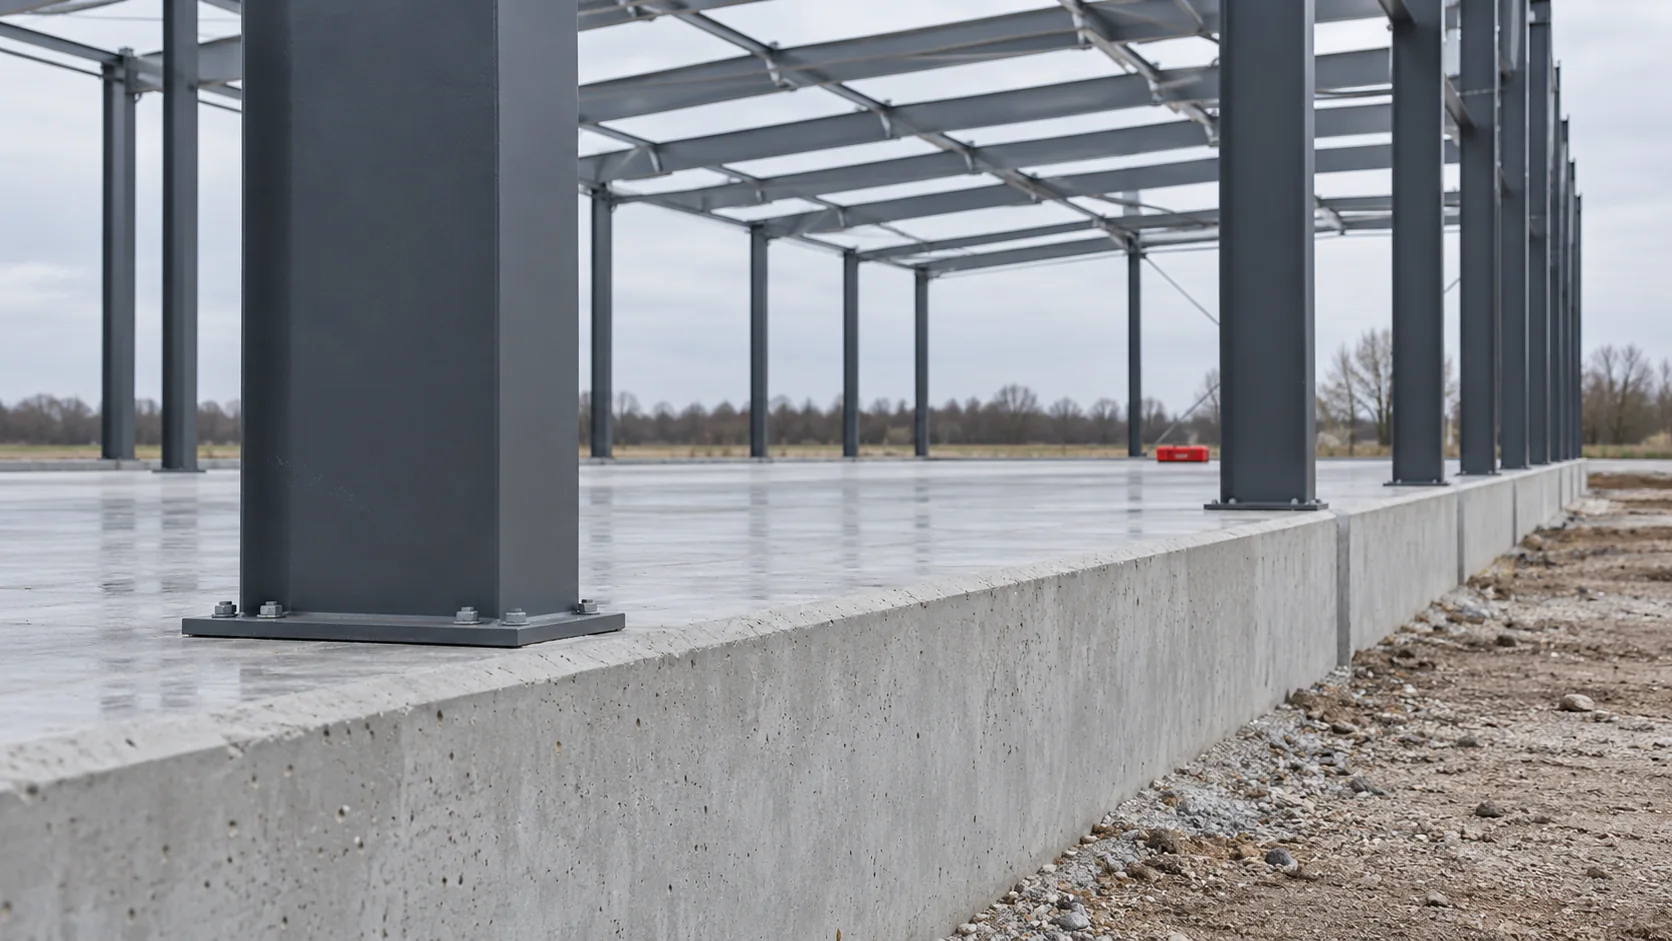
A chemical anchor is part of a designed connection that transfers forces from the hall column to the concrete. It is not selected solely by the diameter of the hole in the base plate. Loads, foundation data and an assessment of installation conditions are required. A well-prepared plan helps avoid collisions with reinforcement and premature loading. Vertical forces, horizontal forces and moments arising from the structural behaviour occur at the column base. Under wind suction, some anchors may be in tension despite the low weight of the envelope. Therefore, lightweight walls do not mean simple fixing. The design covers the entire base, anchors, concrete and any elements transferring shear.

By |2026-11-14T12:52:52+01:002024-05-16|Knowledge base|Comments Off on Specifying bonded anchors for steel columns on concrete foundations

Extending a steel building while the plant stays in operation

Extending a steel hall in an operating plant involves two schedules. One covers construction, the other production and deliveries. Reconciling them requires determining in advance the points where the works will intersect with the company's day-to-day operations. A shutdown cannot always be avoided. Its scope can, however, be planned, and people, goods and building services can be prepared for the next stages. The documentation should show the actual layout of frames, bracing, foundations and envelope. Changes made after the original construction must be taken into account. The steel hall may have acquired additional services, gates or equipment. What looks like a free zone in the old design may today be an important part of the process.

By |2026-11-15T03:58:55+01:002024-03-15|Knowledge base|Comments Off on Extending a steel building while the plant stays in operation

C-sections for future alterations: preparing building walls for business growth

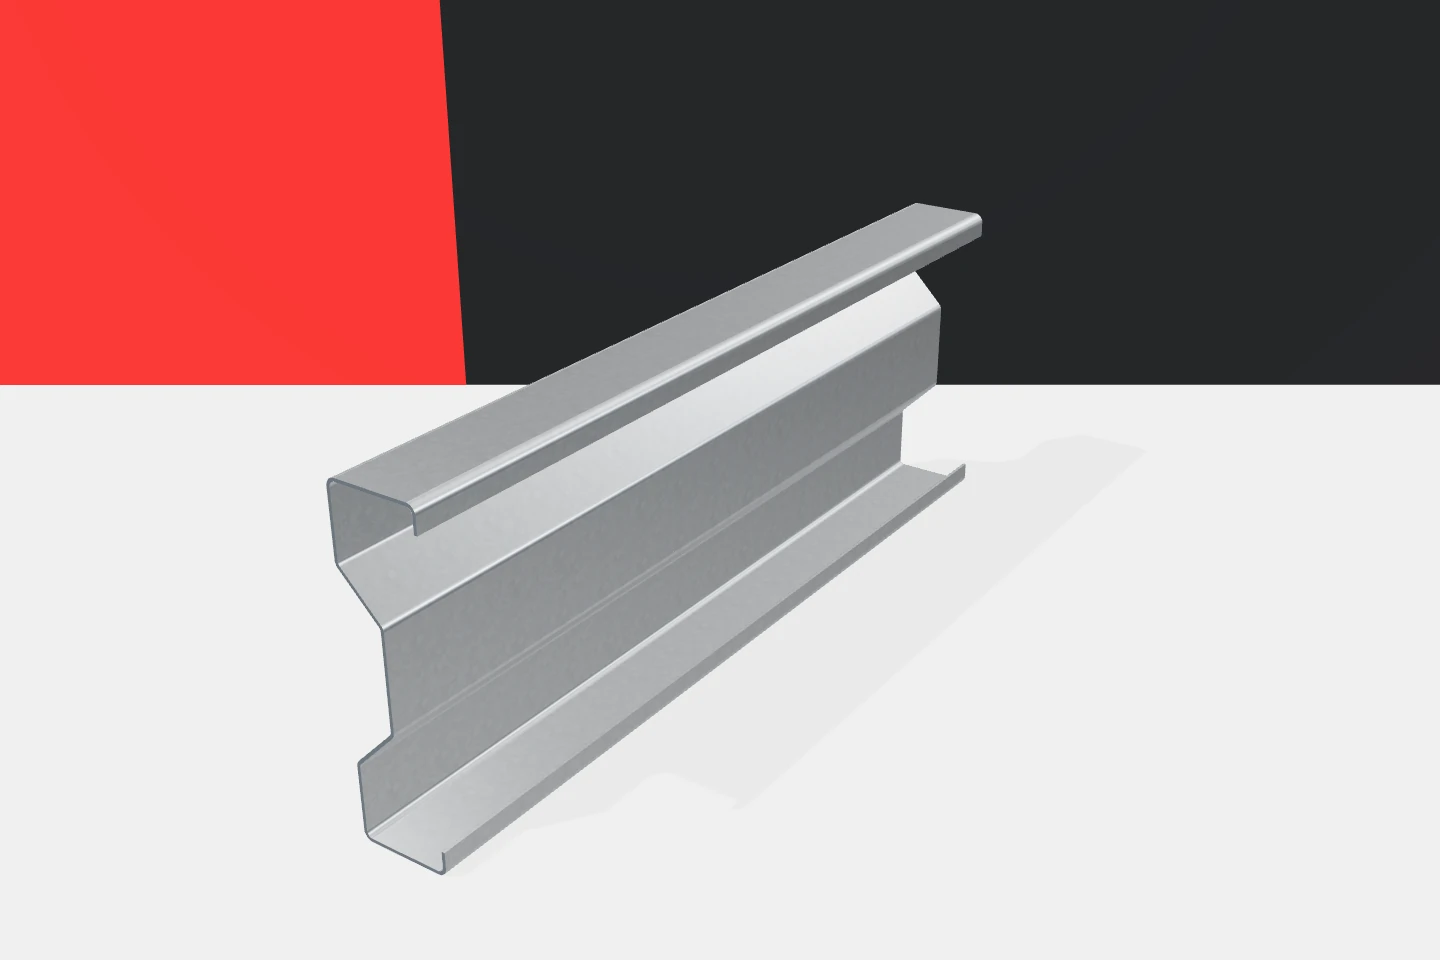
A company may need a larger gate, additional rooms or a new production line after a few years. It is worth discussing these plans already during the design of the hall. C-section profiles can be a useful element of its walls and substructure. However, they do not provide unlimited freedom for reconstruction. Cold-formed profiles can be well prepared for anticipated changes if it is known what is to change and what loads may arise. The arrangement of columns, rails and panels determines the available places for openings and partitions. It is worth checking where a gate or passage may be created in the future. This does not have to mean making all openings straight away. It does, however, allow a layout to be chosen that does not conflict with the actual plan. This is more advantageous than later cutting out a random section of the substructure.

By |2026-11-15T18:56:24+01:002024-02-20|Knowledge base|Comments Off on C-sections for future alterations: preparing building walls for business growth

What are the advantages and limitations of mineral wool panels in a new hall?

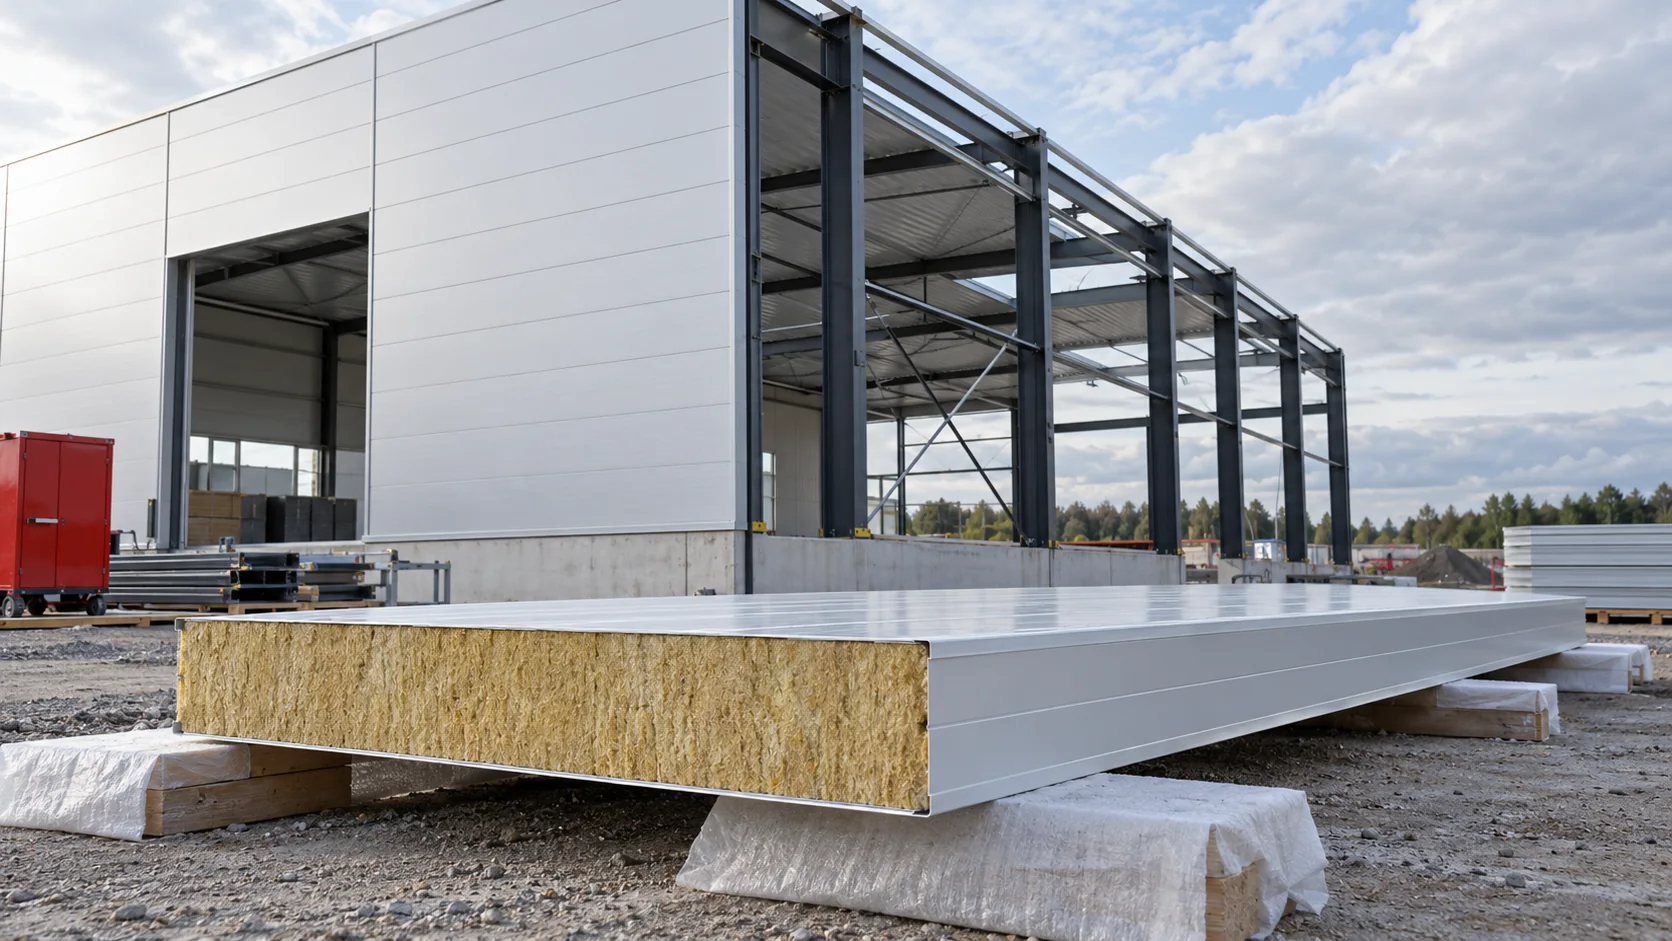
The mineral wool in a sandwich panel is part of a composite element with metal facings. Its advantages must be assessed together with the weight, the joint and the coating. In a new hall, the choice affects the purlins, the lifting equipment, the openings and the sequence of works. It is therefore worth comparing at the level of the finished envelope, not solely the cores. Panels with a mineral core are often chosen where reaction to fire and the fire resistance of the wall are important. These are, however, two separate parameters. The classification of the whole panel also covers the facings and the bonding layers, and fire resistance refers to a specific partition.

By |2026-11-14T10:37:30+01:002024-01-14|Knowledge base|Comments Off on What are the advantages and limitations of mineral wool panels in a new hall?

Estimating the cost of a sandwich panel building: comparing two designs

The price of a hall must be related to a specific function, geometry and scope of works. The same footprint can house a simple warehouse or a heated workshop with ancillary facilities. We will show how to put together a budget for two variants and why a change in height, number of gates or temperature simultaneously affects the structure, envelope and services. Let us assume a hall of 18 × 30 m, i.e. 540 m² of floor area. Variant A is used for storing items that do not require constant heating. Variant B comprises a heated workshop with a small ancillary area. These are conceptual assumptions. The number of workstations, process requirements and location conditions may change the solution for each of them.

By |2026-11-14T12:52:19+01:002024-01-07|Knowledge base|Comments Off on Estimating the cost of a sandwich panel building: comparing two designs

Planning a steel production building around people and material flow

A short material route can matter more than a few extra metres of steel hall. If raw material circulates between stations and people cross the forklift route, a larger building will not eliminate the problem. It is worth drawing the production layout before determining the column grid and gate locations. The structure should create the conditions for the process that is to operate within it. Start with the sequence of operations. Identify raw material intake, preparation, processing, inspection, packaging and dispatch. Not every company needs all these zones, but every company should know its own workflow. A steel hall should enable movement between them without unnecessary backtracking and blocking of other tasks.

By |2026-11-15T03:58:29+01:002023-10-28|Knowledge base|Comments Off on Planning a steel production building around people and material flow

Where Z-purlins can save money on a steel building roof

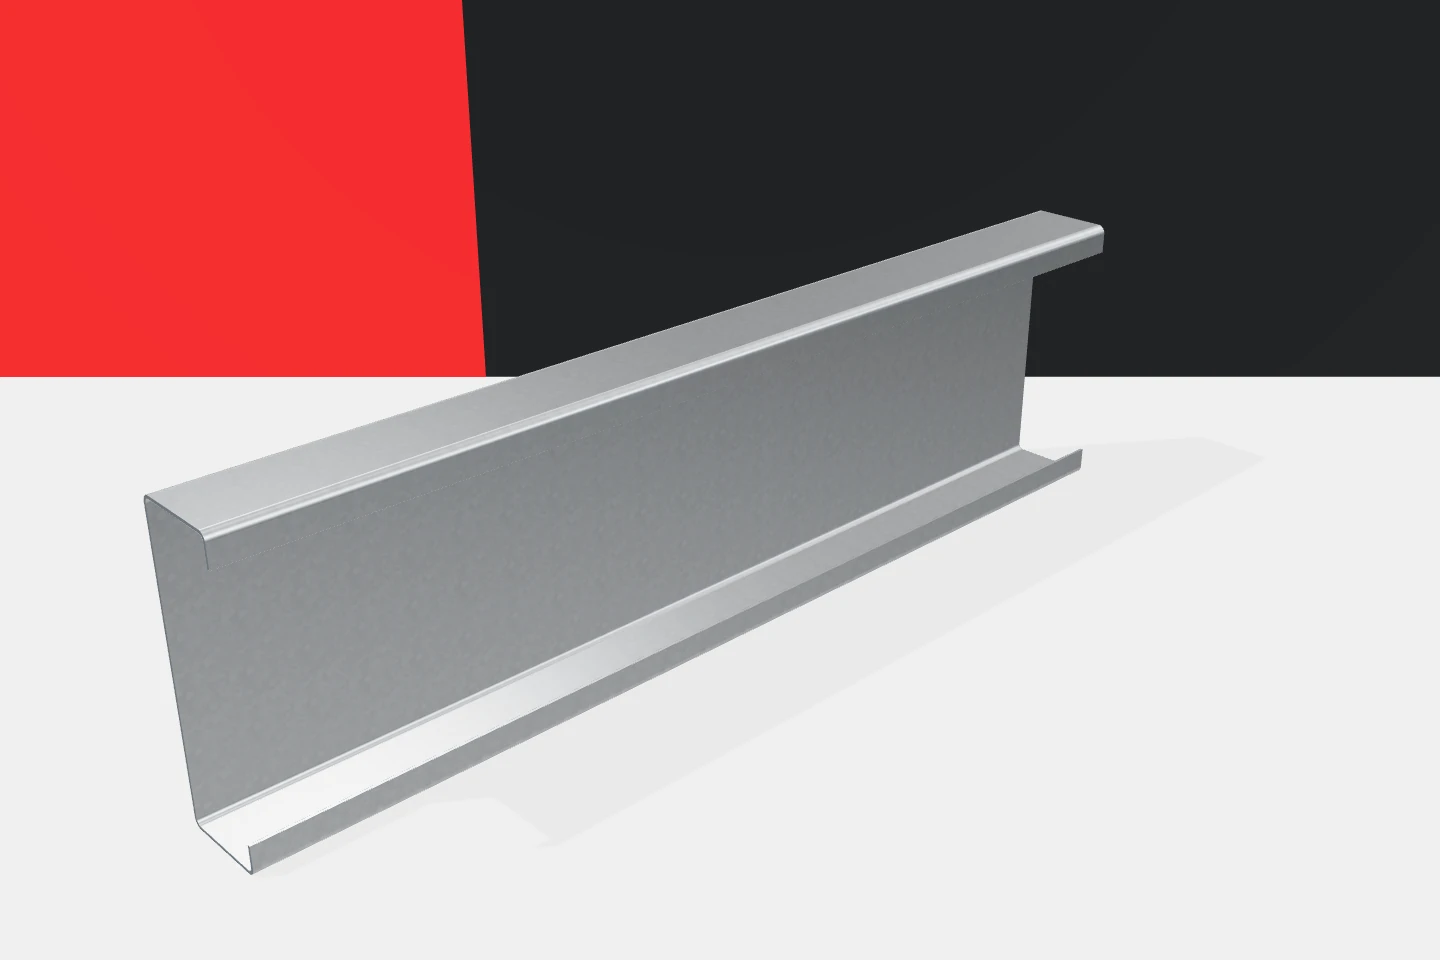
Z-purlins are a popular element of steel roofs. Their advantage lies in the possibility of building orderly purlin layouts from parts prepared for assembly. This can bring material and organisational savings. However, these do not follow from the name of the section alone. Cold-formed profiles must be selected for loads, frame spacing and cladding. Only then can it be assessed which solution will be beneficial for the investor. The spacing of the main frames affects the span length of the purlins. The purlin spacing, in turn, affects the load on each of them and the performance of the covering. These decisions are interrelated. Reducing the number of profiles may increase the requirements placed on the remaining elements. Optimisation should therefore cover the roof as a whole. It is not enough to remove a few lines of support from the drawing.

By |2026-11-15T03:59:30+01:002023-10-18|Knowledge base|Comments Off on Where Z-purlins can save money on a steel building roof
Back to top