How to choose roofing for an industrial hall or factory building

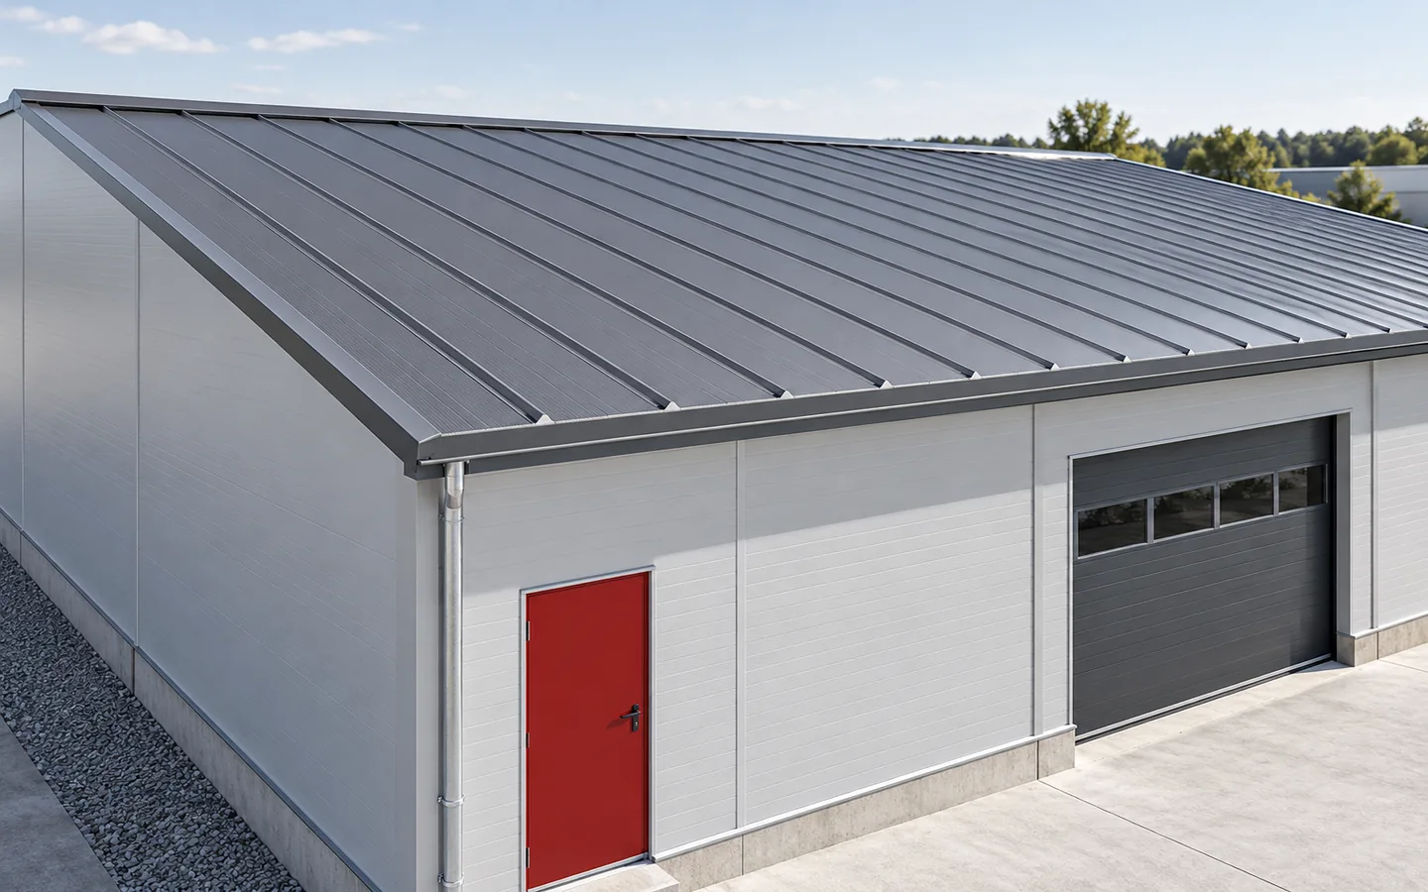
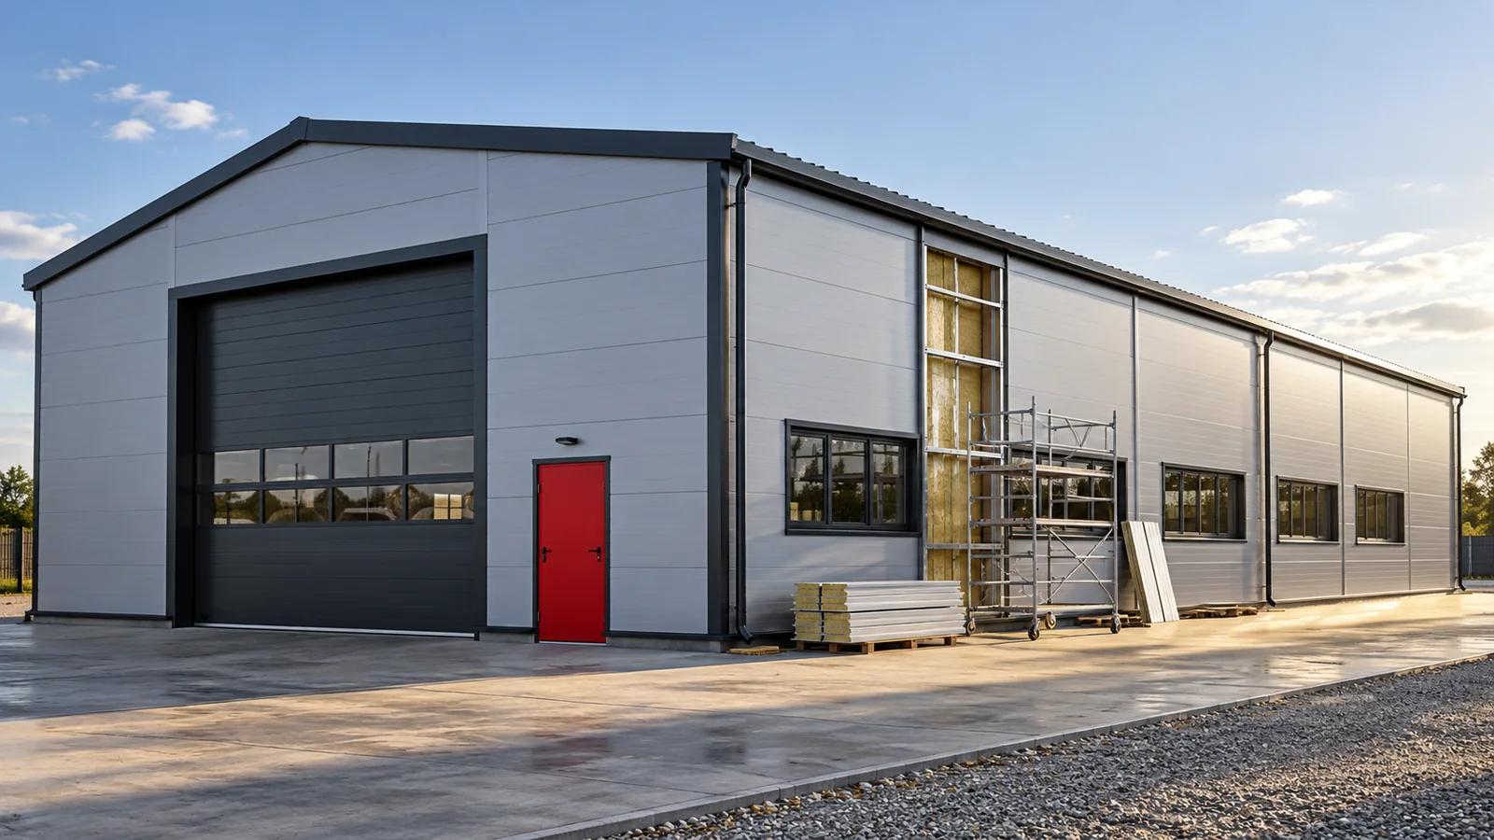
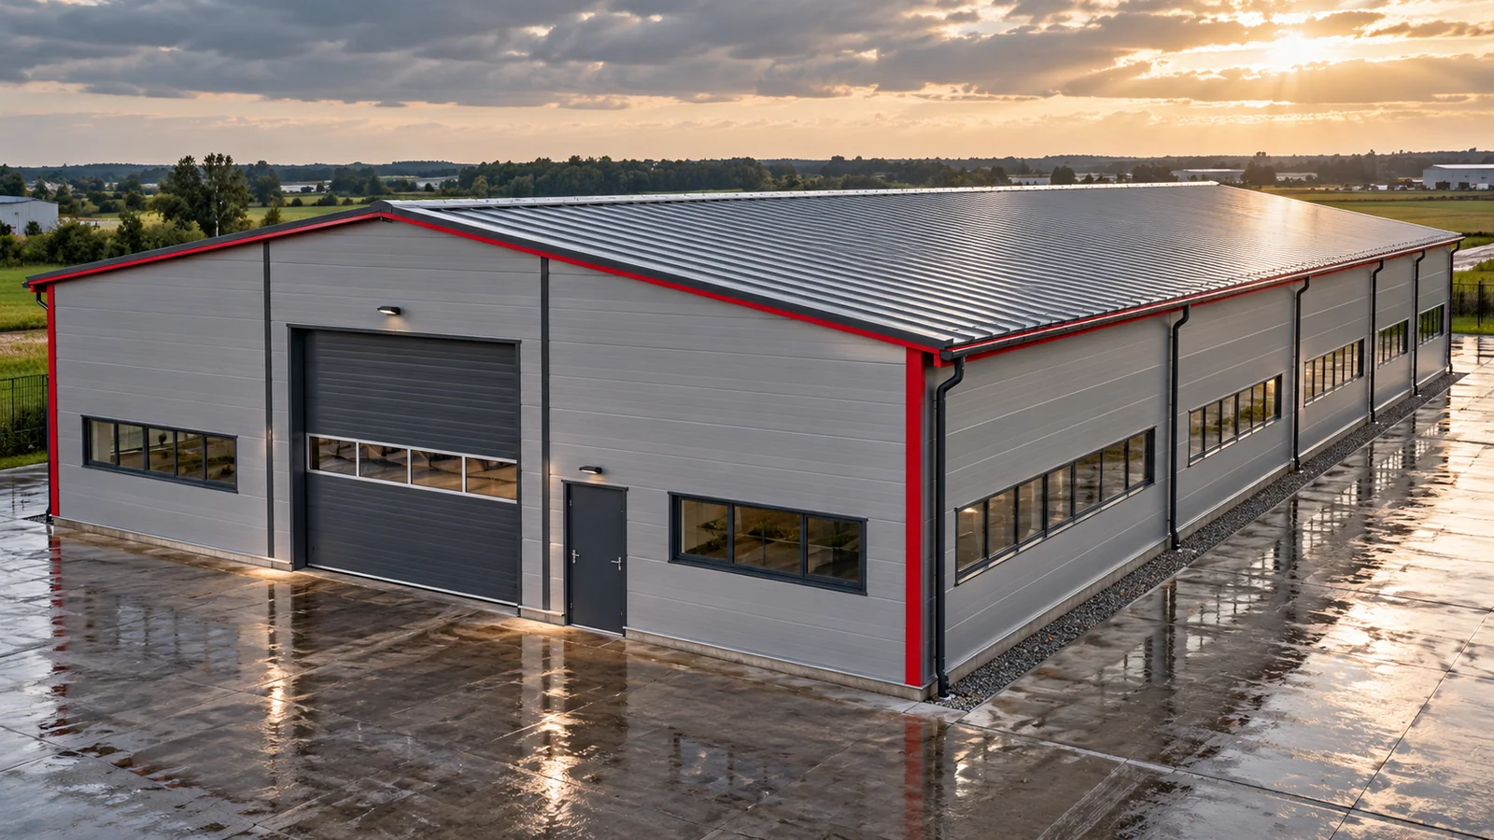
Start by considering what the hall is used for, since this sets the direction for choosing a covering. In an unheated building, trapezoidal sheet may be sufficient, whereas a heated one calls for sandwich panels or a build-up with structural sheet and PIR insulation. The price per metre alone should not decide. Support spacing, airtightness, acoustics and planned roof installations all count. A warehouse without heating, a workshop and a facility with a cold store each need a different covering, because temperature, water vapour, the nature of the work and aggressive substances matter.
By |2026-11-14T20:13:12+01:002026-09-05|Knowledge base|Comments Off on How to choose roofing for an industrial hall or factory building

Planning repairs to damaged steel building cladding

A dent at the gate, a scratch on a panel or a rain streak do not mean the same type of problem. Repairing the cladding of a steel hall must begin with identifying the damage. Painting over the mark may improve the appearance, but it does not always restore the tightness and properties of the element. It is also important to determine the cause so that the same damage does not reappear. A sandwich panel consists of facings and a core that work together to carry loads. Surface damage does not necessarily mean the loss of all properties, but a deep dent requires a broader assessment. In a steel hall, the extent of the damage, its position relative to the supports and the condition of the connections must be checked. The colour of the mark alone does not determine the repair method.

By |2026-11-15T03:58:39+01:002026-08-15|Knowledge base|Comments Off on Planning repairs to damaged steel building cladding

What to inspect on a steel building roof after the season

A steel hall roof inspection should not start only after goods have been flooded. A clogged gutter, a loosened flashing or a trace at a new service penetration can signal the need for action earlier. It is worth observing the roof after periods of increased weather loading and in line with the maintenance plan. The visual inspection must be distinguished from the legally required technical inspections. Before work begins, roof drawings, envelope data and the manufacturer's recommendations should be gathered. Information on previous repairs and leak locations is useful. A steel hall may have different solutions in successive sections, especially after an extension. It must not be assumed that the entire roof requires identical treatment.

By |2026-11-15T03:58:42+01:002026-05-16|Knowledge base|Comments Off on What to inspect on a steel building roof after the season

Choosing rooflights for a hall, garage or other building

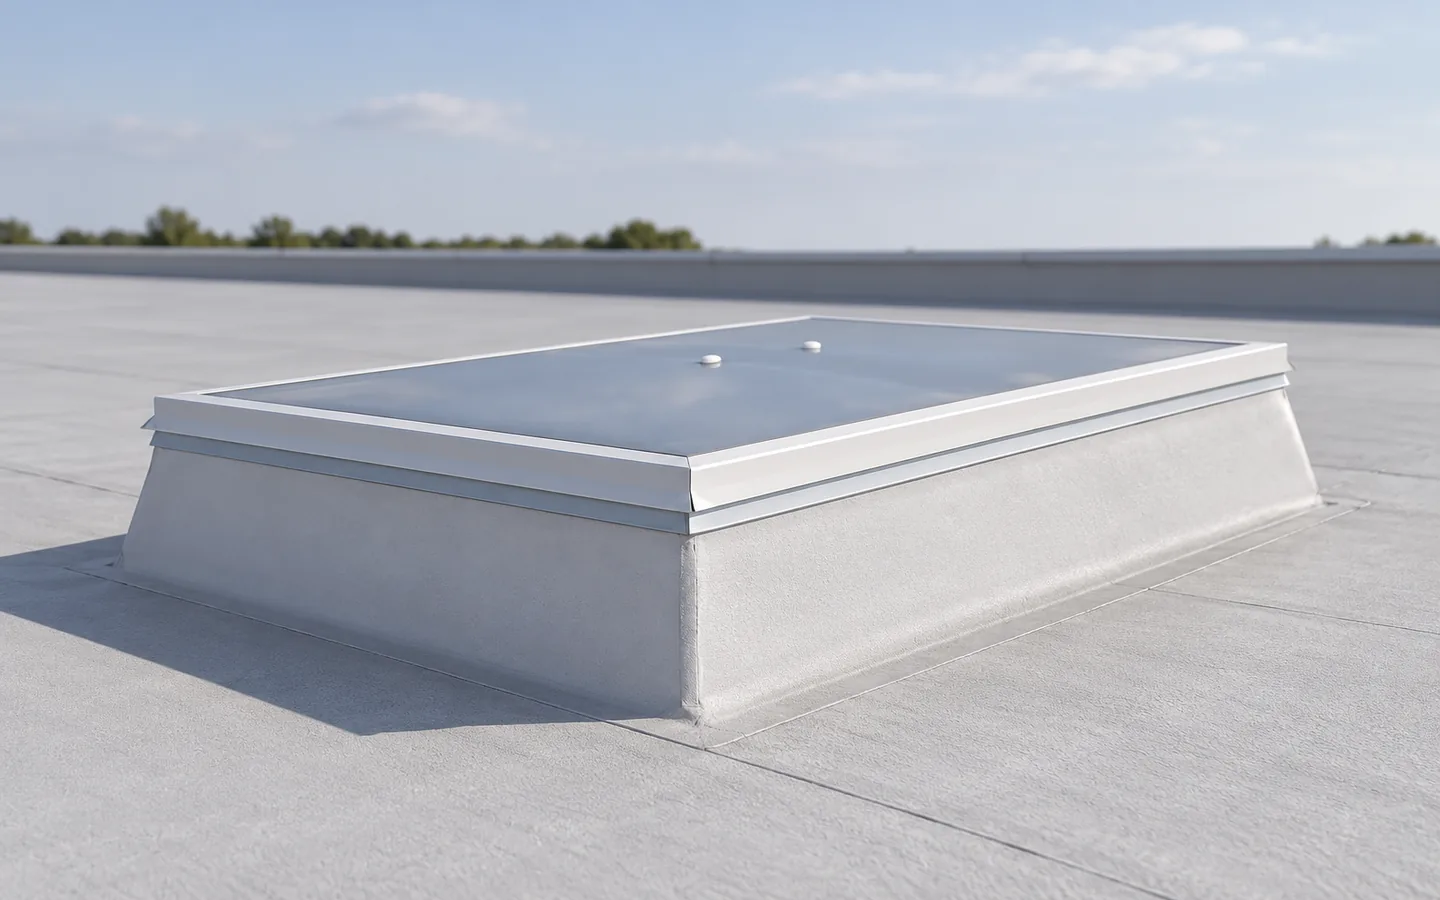
The choice of a rooflight depends primarily on compatibility with the roof covering, structure and thermal requirements of the building. It is worth checking whether the proposed solution matches the profile of sandwich panels and their method of jointing and support. Equally important is the arrangement of rooflights relative to the functional zones inside, to avoid glare and unlit areas. The type of rooflight, its effect on heat build-up and condensation, and ease of cleaning should be compared. The decision on layout and parameters is left to the designer, who will assess slope, loads and details.

By |2026-11-14T23:58:32+01:002026-01-11|Knowledge base|Comments Off on Choosing rooflights for a hall, garage or other building

Warehouse layout in a steel building – coordinating racking, doors and deliveries

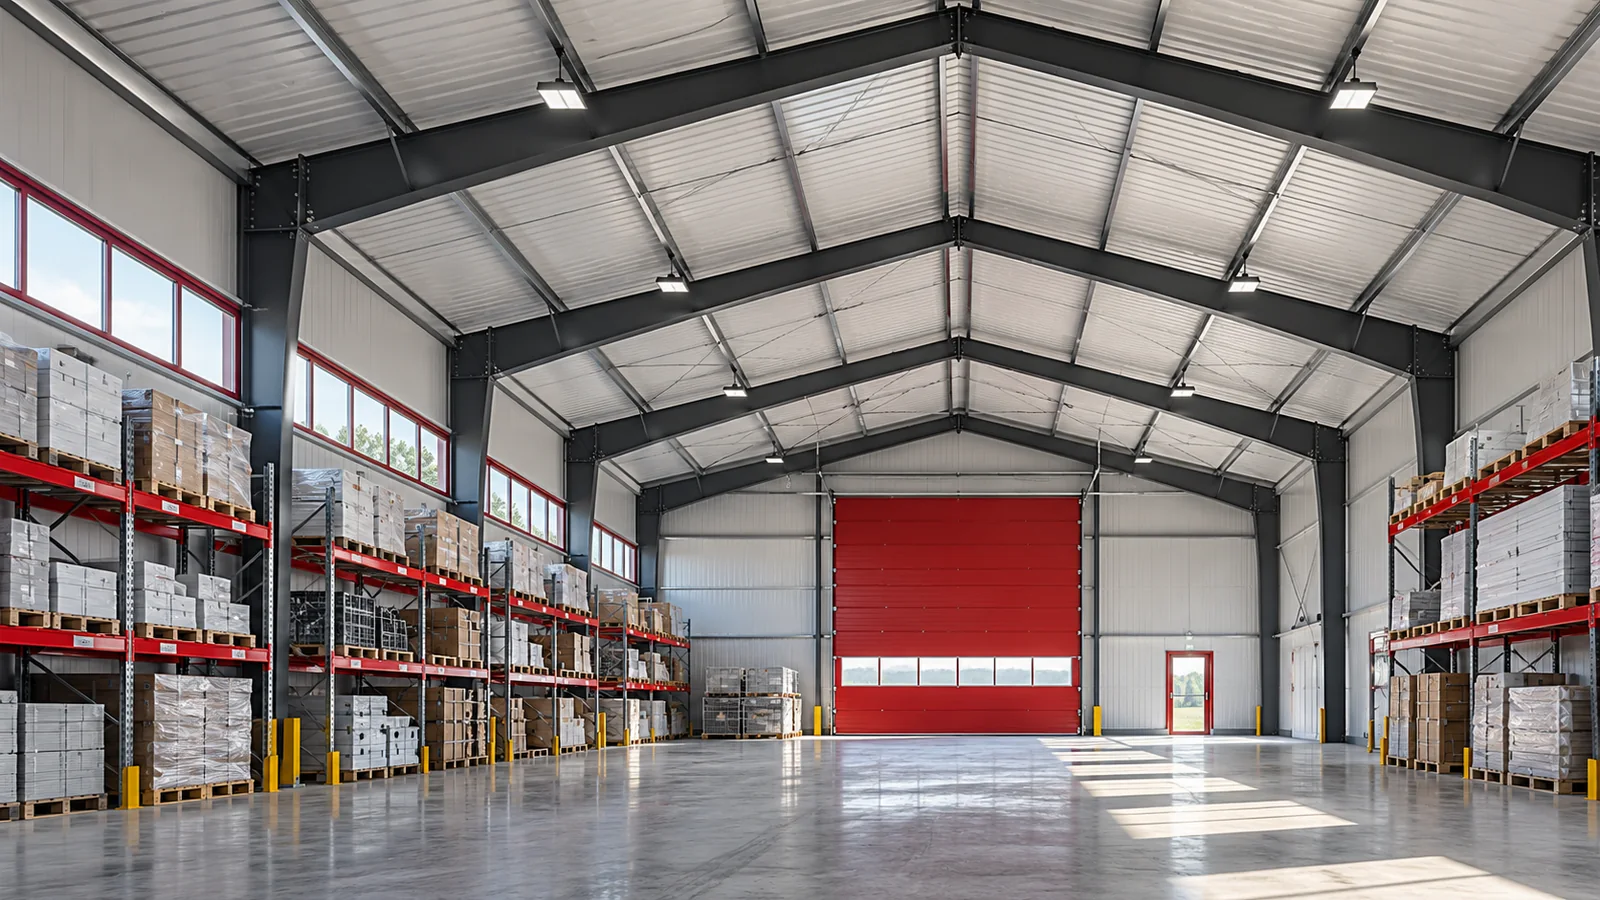
A high-bay warehouse does not have to be convenient, and a large steel hall does not guarantee efficient goods handling. What decides the outcome is how the racks are arranged, how the gates are positioned and the space between them. Provision must also be made for goods awaiting inspection or collection. It is worth starting the warehouse design from the actual movement of loads and only then fitting it into the chosen building form. The type of goods affects the racking, the height and the method of transport. Pallets, long profiles and small parts require different solutions. A steel hall should accommodate not only the stock but also the operations carried out around it. Add to this the receiving, picking and dispatch zones, if they occur in the given business.

By |2026-11-15T03:58:30+01:002025-10-16|Knowledge base|Comments Off on Warehouse layout in a steel building – coordinating racking, doors and deliveries

Where corrosion starts on steelwork and how to prevent it

Corrosion rarely starts across the entire frame of a steel hall. More often it appears where the coating is damaged, where water is trapped or where dirt accumulates. That is a reason to look during inspections not only at large, easily accessible surfaces. The condition of the structure depends on local conditions. Good protection combines a suitable protective system with detailing that keeps the component in proper condition. A dry, heated warehouse and a humid agricultural hall do not create the same conditions for steel. Moisture, contaminants and substances present in the process all have an influence. Steel structures should receive protection matched to the actual exposure. The building's name alone is not enough to assign a single solution to all its parts.

By |2026-11-15T03:58:40+01:002025-09-22|Knowledge base|Comments Off on Where corrosion starts on steelwork and how to prevent it

Second-grade 100 mm wall panels for a new hall

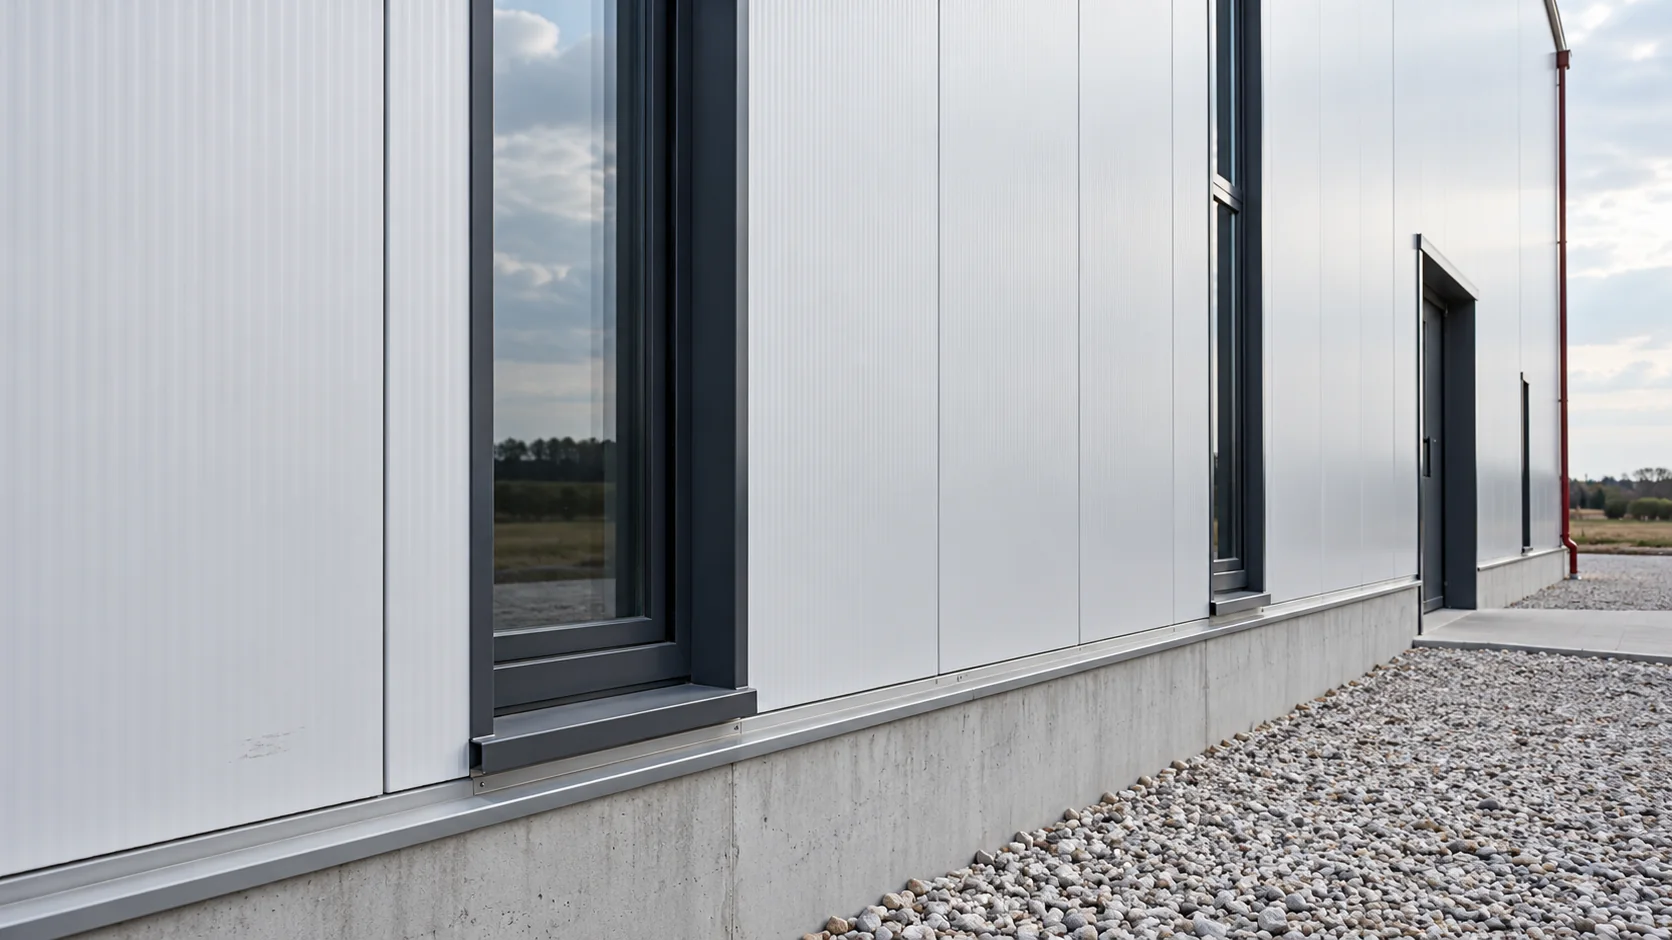
A 100 mm wall panel from a cheaper batch may be used in a new hall if its condition and parameters match the project. The term second grade alone does not explain the reason for the price reduction. The assessment should be based on the specific pieces, the visibility of the walls and the cutting plan. This makes it possible to separate an acceptable cosmetic mark from a defect that matters for the performance of the building envelope. The 100 mm dimension specifies the nominal thickness according to the product designation. On its own it says nothing about the U-value, load-bearing capacity or fire resistance. Data for the specific panel are needed: core, facings, fixing and conditions of use. Panels from different systems do not become interchangeable merely because they have a similar thickness.

By |2026-11-14T16:49:17+01:002025-08-20|Knowledge base|Comments Off on Second-grade 100 mm wall panels for a new hall

Planning a mezzanine floor in a steel building

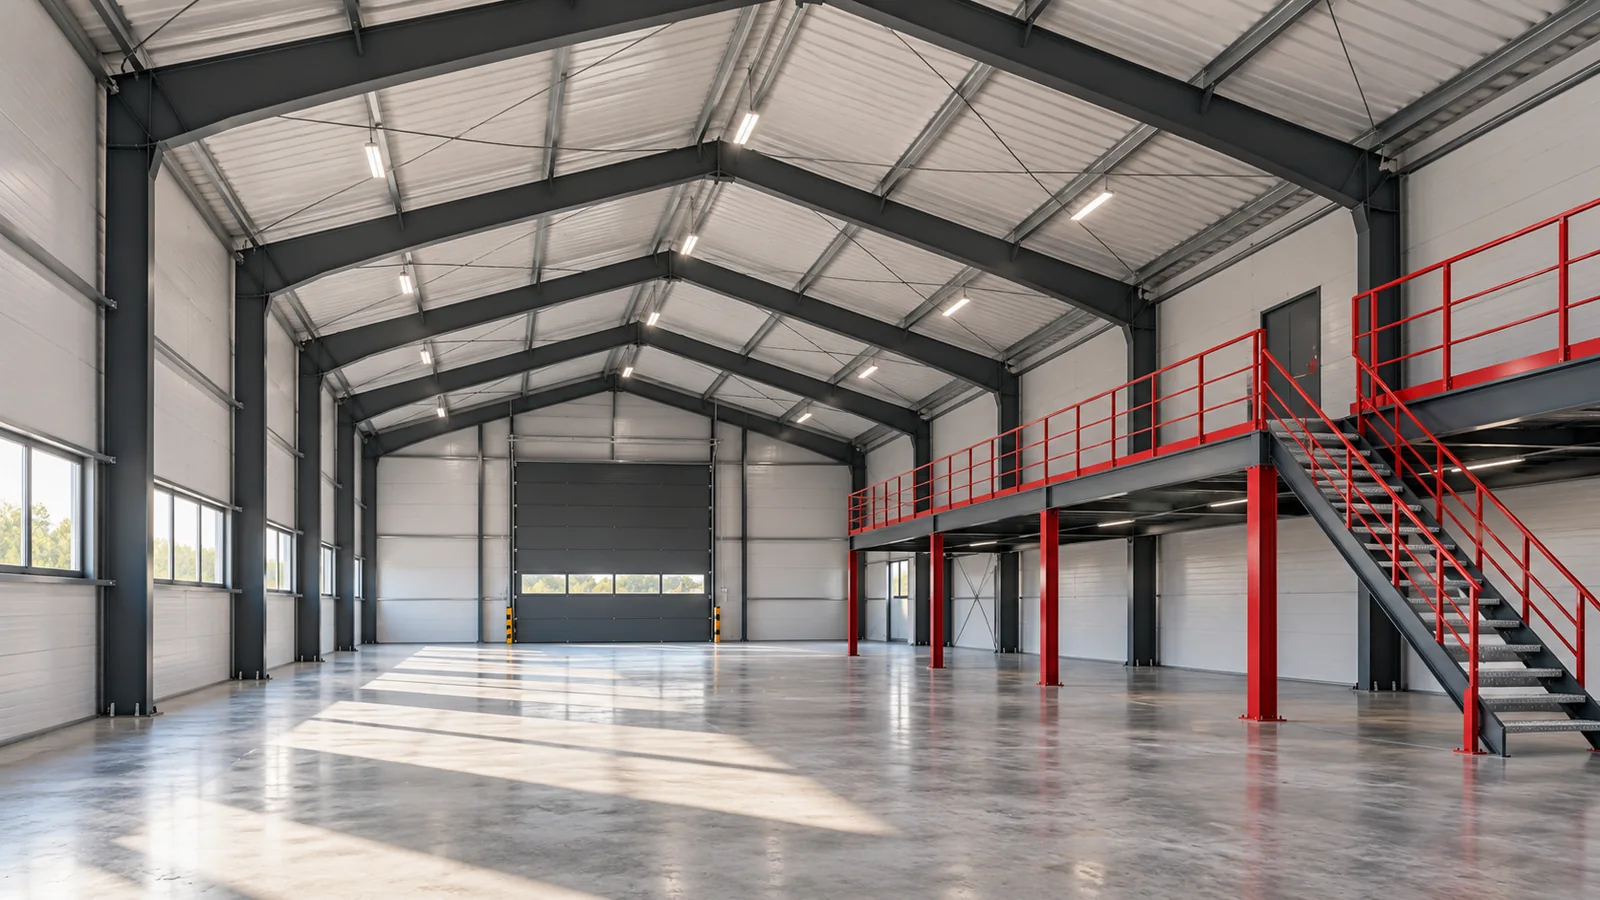
The free space above the floor of a steel hall invites the idea of adding a mezzanine. An additional level can accommodate back-of-house areas, workstations or part of the warehouse. However, it is not an ordinary shelving unit that can simply be placed in an empty space. It changes loads, people movement and the building's conditions of use. Its suitability is determined by the entire system, from the foundation to the exit route. Determine what will be located on the mezzanine. An office, an archive and material stock require different assumptions regarding loads and organisation. In a steel hall, it is also important how items will reach the new level. Stairs alone may not solve the transport of heavy or large loads.

By |2026-11-15T03:58:45+01:002025-04-06|Knowledge base|Comments Off on Planning a mezzanine floor in a steel building

Ordering a prefabricated steel frame for an operating site

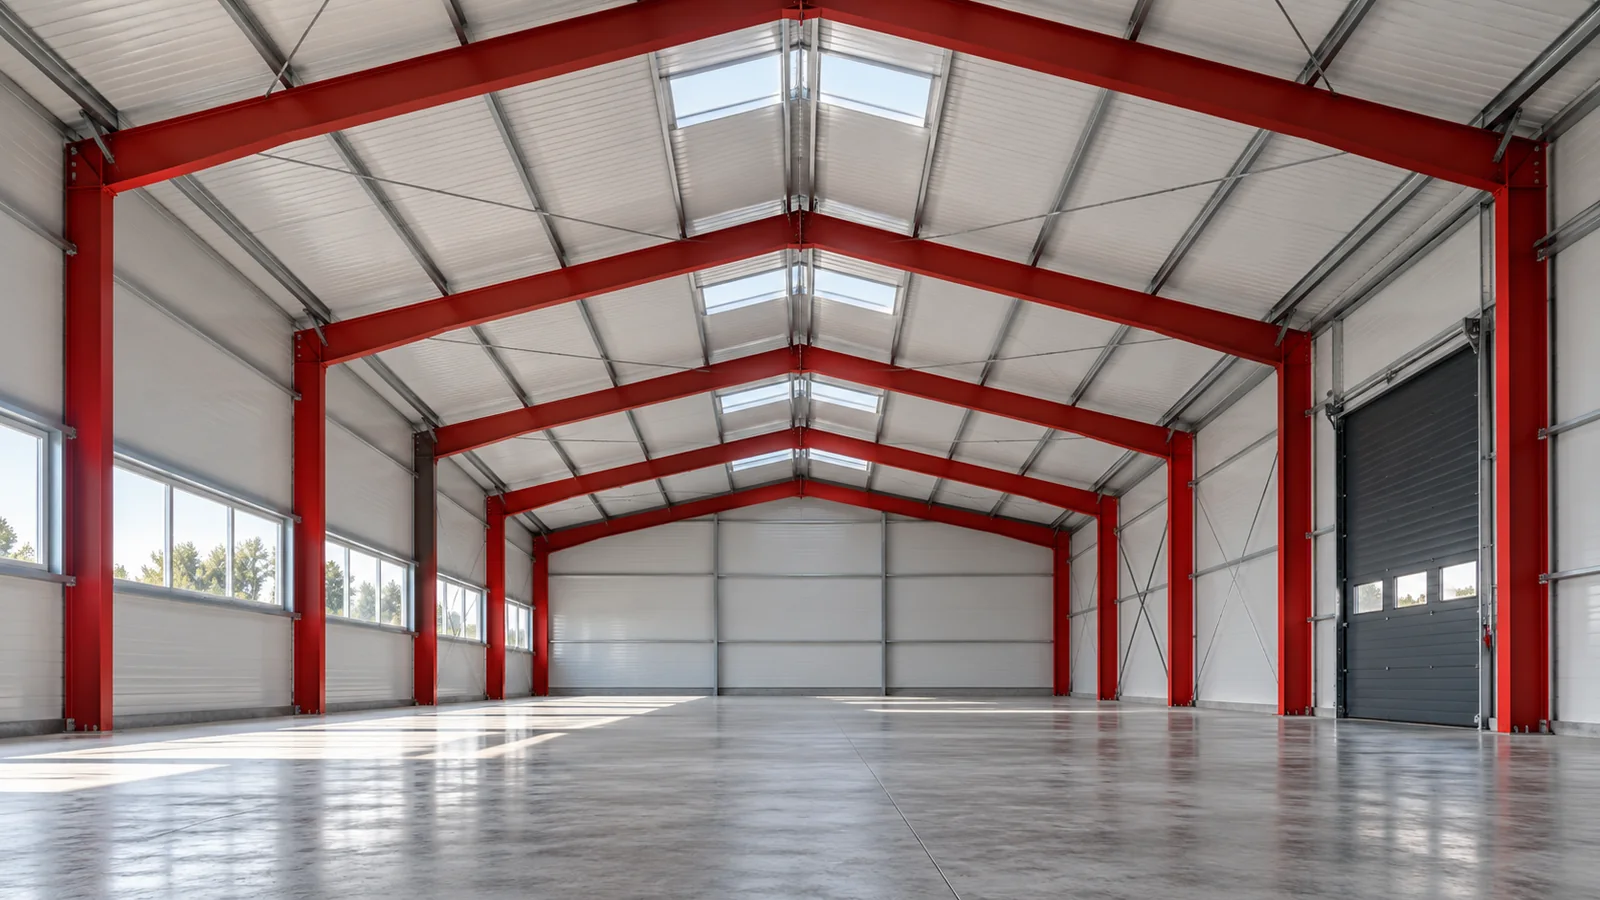
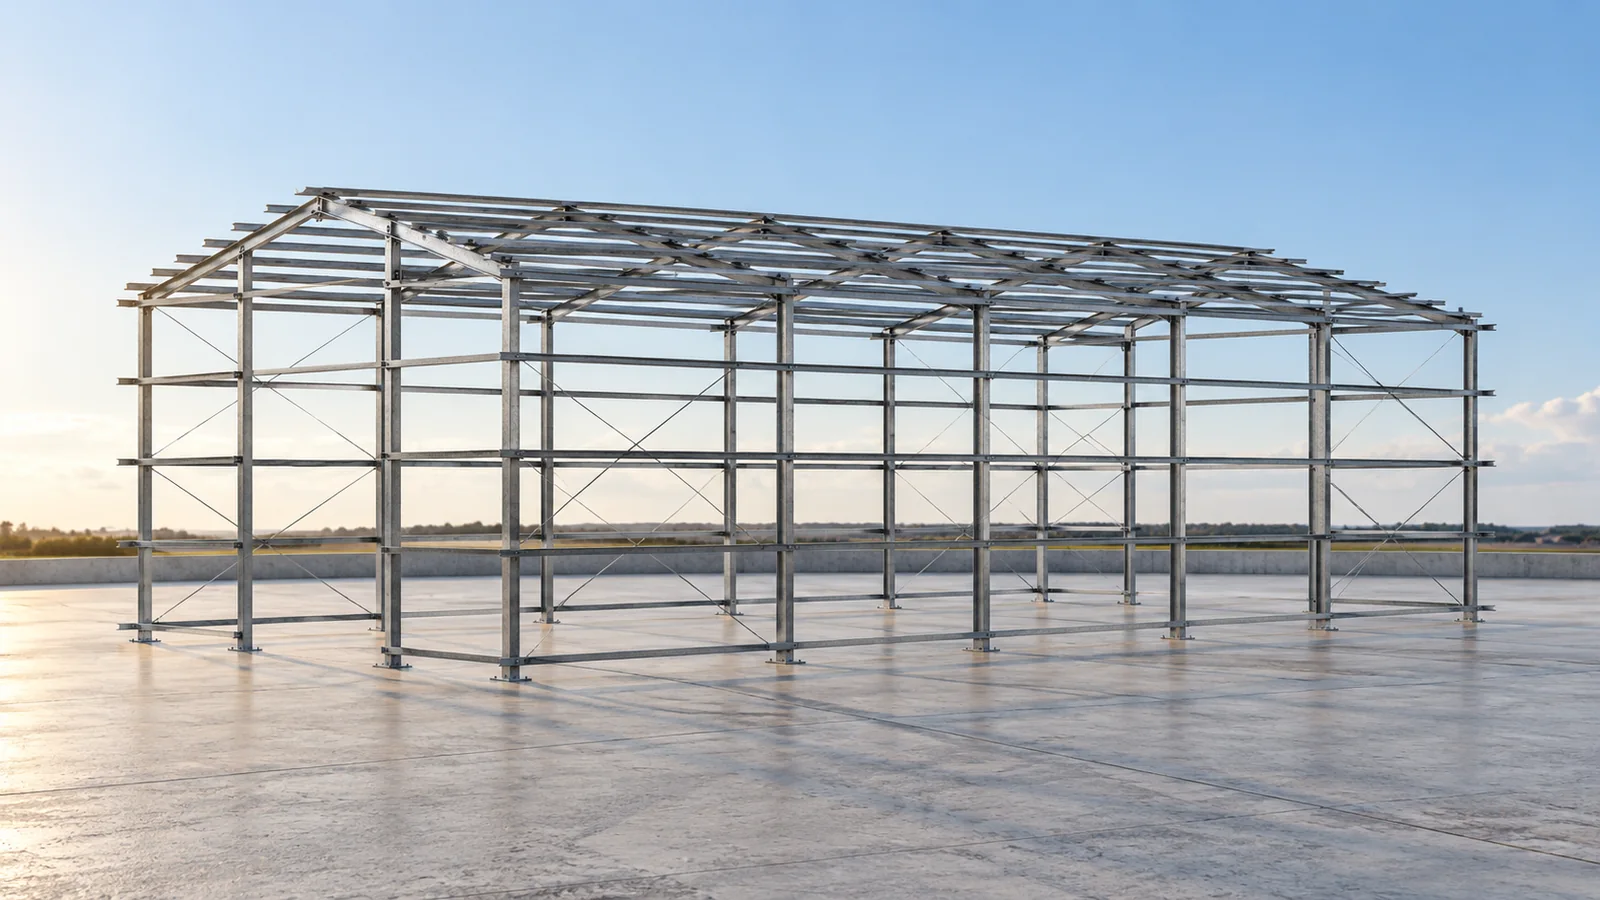
Prefabricated components can shorten the route from choosing a solution to delivery on site. For a steel hall to be built efficiently, however, the facility must be ready to receive them. Agreed dimensions, checked site conditions and a defined scope of works are needed. Our standard steel structures can be ordered from available batches. The availability of a specific variant and the collection date are confirmed at the time of order. Our duo-pitch structures cover widths of 8, 10, 12, 14, 16, 18 and 20 m. These are specific series that are worth comparing with the layout of bays or storage areas. A steel hall for warehousing needs space for racking and aisles. In production, access to machinery and the flow of material between process stages are also important.

By |2026-11-15T03:58:57+01:002025-03-05|Knowledge base|Comments Off on Ordering a prefabricated steel frame for an operating site

New equipment on a building roof: checking the service conditions of steel sections

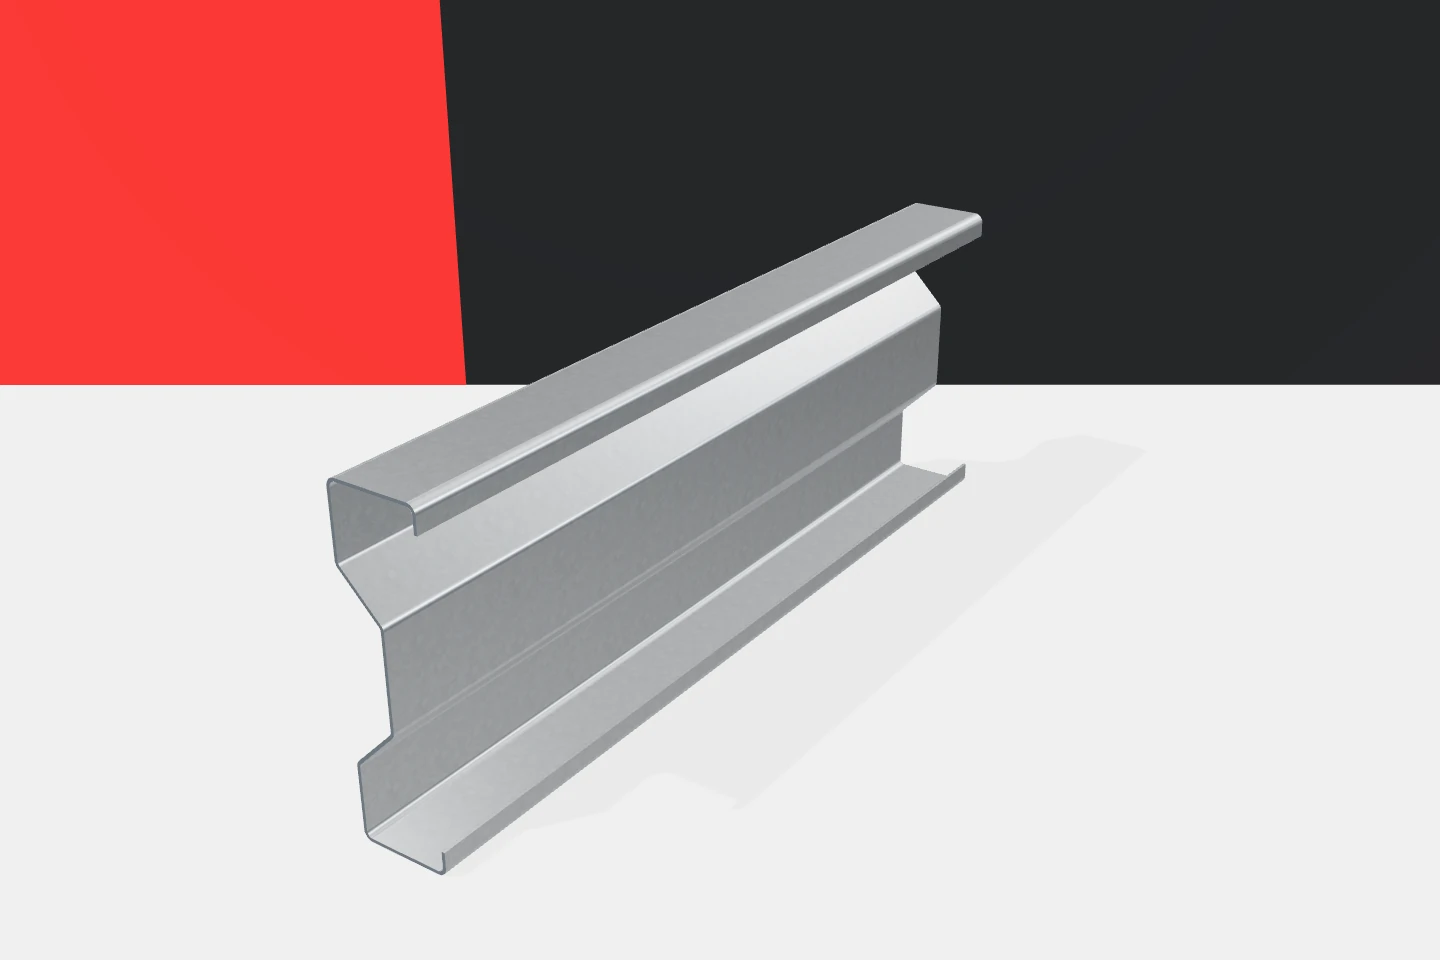
A hall roof is often later used for additional installations. These may be equipment, cables, suspensions or items of equipment. Before installing them, it is worth checking the structure. Cold-formed profiles were often selected for a specific set of loads and supports. A new task may change that arrangement. It is not enough to compare the total weight of the installation with the roof area and conclude that the result is small. A purlin plan, cross-sections, thicknesses and material are needed. The connections and bracing are also important. As-built documentation makes it possible to establish whether changes were made compared with the design. If data is missing, the actual structure must be surveyed. Z-sections or C-sections that look similar may have different parameters. Reading the height alone is not enough.

By |2026-11-15T18:58:40+01:002025-02-24|Knowledge base|Comments Off on New equipment on a building roof: checking the service conditions of steel sections
Back to top