Steel halls and structures
Planning a mezzanine floor in a steel building
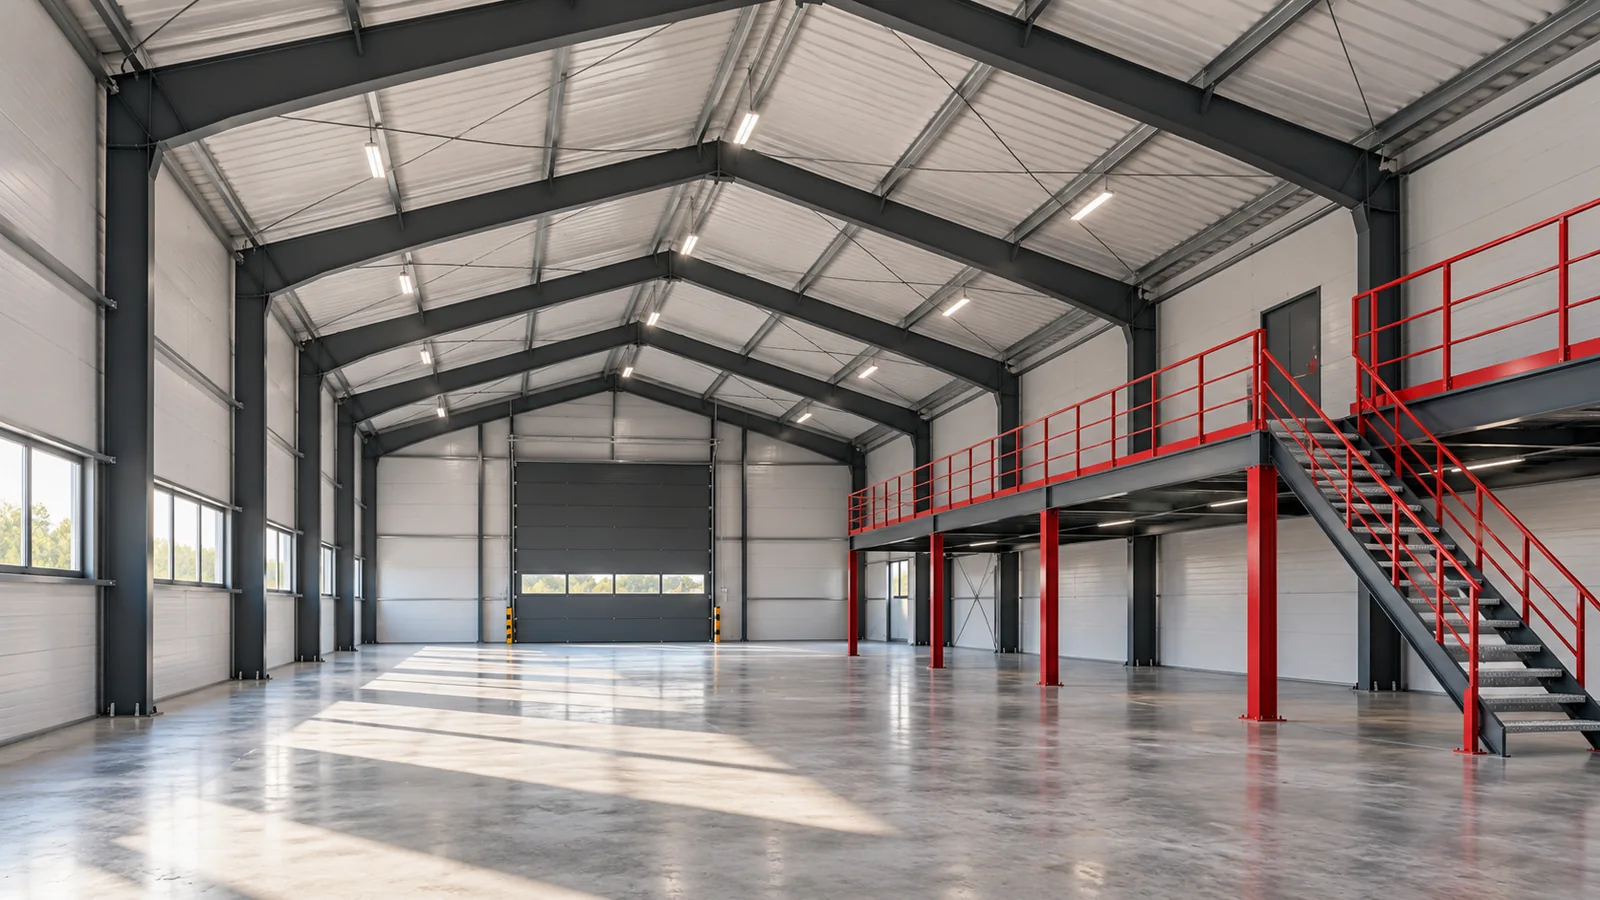
The free space above the floor of a steel hall invites the idea of adding a mezzanine. An additional level can accommodate back-of-house areas, workstations or part of the warehouse. However, it is not an ordinary shelving unit that can simply be placed in an empty space. It changes loads, people movement and the building’s conditions of use. Its suitability is determined by the entire system, from the foundation to the exit route. Determine what will be located on the mezzanine. An office, an archive and material stock require different assumptions regarding loads and organisation. In a steel hall, it is also important how items will reach the new level. Stairs alone may not solve the transport of heavy or large loads.
Start with the function of the additional level
The designer needs data on weight, storage method and equipment layout. The steel structure of the mezzanine is also checked for serviceability, including deflections and possible vibrations. A floor suitable for one task does not automatically become suitable for another. Future changes should be reported already when the design assumptions are established.
Find the load path to the ground
The mezzanine may have its own columns or transfer forces to the existing load-bearing system, if this has been designed. In both cases, the further load path must be checked. A steel hall does not have unlimited load capacity simply because its main profiles look massive. Connections and foundations also matter.
It should not be assumed that an ordinary floor will take the pressure of new columns. An assessment of its construction, the substrate and the required supports is needed. The steel structure of the mezzanine may require separate foundations. Carrying out works in an existing building also requires identifying services concealed beneath the surface and the impact of excavations on adjacent elements.
Measure the height above and below the mezzanine
The height of a steel hall is not the same as the space available for two levels. Beams, the floor, services and any built-in elements take up space. The actual roof layout and the lower edges of load-bearing elements must be taken into account. At the eaves, the available height may differ from that in the middle of the building.
The conditions required for the work performed and for movement must be maintained beneath the mezzanine. Above it, ventilation, lighting and the ability to service equipment also matter. Steel structures should be coordinated with these needs. Increasing the usable area will not bring benefits if the new zone turns out to be inconvenient or unsuited to its function.
Allow for stairs, exits and fire protection
Stairs and access routes take up part of the area that is easily overlooked in an initial sketch. Their layout should be adapted to the users and to evacuation rules. In a steel hall, a new level may change the fire protection conditions. The requirements are determined for a specific solution, together with the way both storeys or zones are used.
It is not enough to select balustrades to match the interior appearance. Fall protection, safe transport and access to workstations must form a coherent whole. If materials are to be brought up by a transport device, its zone must be designed. The steel structure should not be loaded arbitrarily with suspended equipment.

Check the impact on existing services
A new floor can obscure light fittings, alter air distribution and hinder access to cables. In a steel hall, the operation of fire-safety-related services must also be analysed. Cables and equipment should remain accessible for proper maintenance. Their clashes are not resolved by random holes in beams.
Modular steel structures can facilitate a repetitive layout for an additional level, but they do not eliminate the need to adapt to the building. A mezzanine column must not block a forklift route or access to a machine. It is worth comparing the support spacing with the floor plan and the plant’s operations. Only such a drawing will show the actual gain in floor area.
Plan the installation and subsequent use
Work inside an operating steel hall requires space for delivery, lifting and securing zones. The sequence of works and periods of restricted operations must be agreed. Before implementation, the required scope of documentation and formalities must also be established. Assessing only the price of the beams overlooks a significant part of the project.
After completion, keep the documentation and the loading rules for the new level. For a steel hall, it is important that future users know the intended purpose of the mezzanine. Moving a heavy archive or denser storage of goods can change the operating conditions of the structure. Such a change should be assessed before installing equipment.
Determine the usable dimensions after accounting for all layers and elements of the floor. On the drawing, also mark the door opening area and the space for manoeuvring loads. Establish how connections will be inspected once operation begins. Refer equipment changes to the adopted loads. Before ordering, compare the gain in floor area with the space taken up by stairs and supports.
An additional level should improve the operation of the entire building, including the part beneath it. Record restrictions on the storage method in the documentation.
7 branches. Materials closer to your project.