Roofs
How to choose the roof panel thickness for the way the garage is used?
A car garage, a heated workshop and a room connected to the house do not need an identical roof. Before choosing the panel thickness, you need to establish the temperature, the support arrangement and the amount of moisture introduced during use. This allows the insulation, ventilation and structure to be selected as a coordinated whole. In a cold garage, insulation can limit sudden temperature changes, but it does not heat the interior by itself. In a workshop used daily, heat loss and comfort during longer stays matter. Different conditions will occur with occasional heating for a few hours. It is worth defining this scenario instead of choosing a panel based on the general term “garage”.
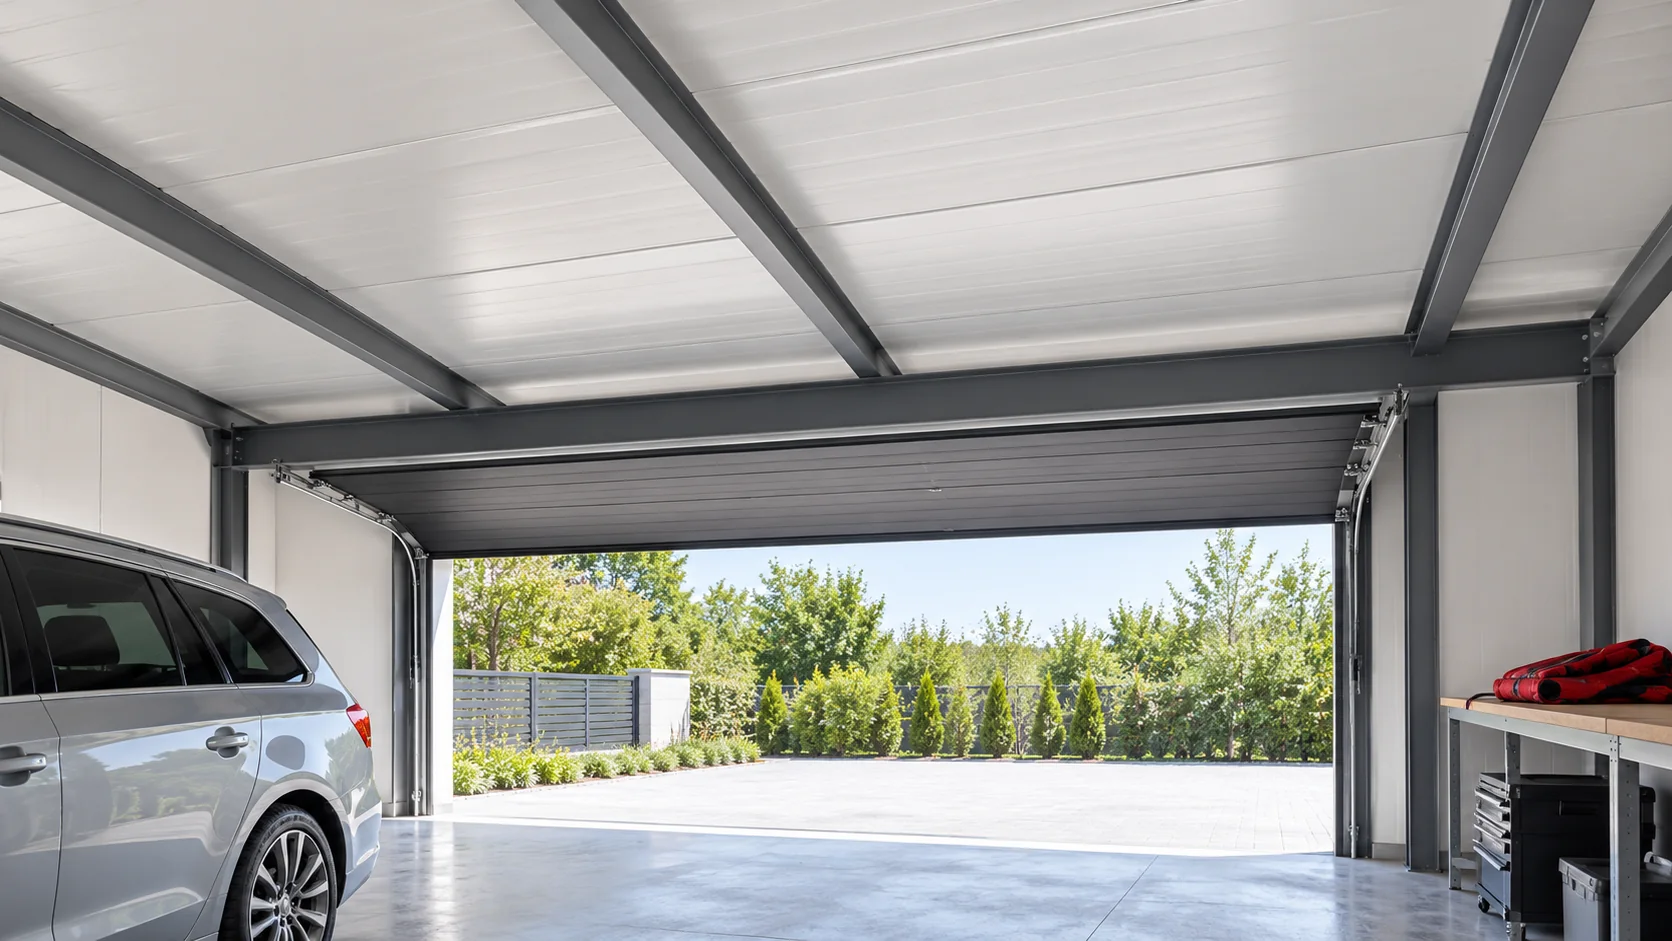
Determine the temperature you will actually maintain
If you plan to change the use in a few years, take it into account now. Later additional insulation from below may conflict with the door, services and room height. It will also change the moisture regime of the roof. Initially a thicker panel may be simpler organisationally, but it still requires checking the whole design and cost.
Establish where the heating boundary runs
When the garage adjoins the house, the boundary between the zones is also the internal wall and any ceiling above the garage. If there is a heated room above it, the garage roof is not the only important separating element. The entire outline of the warm part and the connection points to the house structure must be drawn.
A large door can strongly influence losses and air exchange during opening. Insulating the roof to a very low U-value with a weak or frequently opened door will not solve the whole balance. Panel selection should go hand in hand with the choice of door, its sealing and the way it is used. This allows the budget to be spent where it brings the expected effect.
Compare example thermal variants
In one family of roof PIR panels, the 80 mm variant has Uc 0.26 W/(m²·K), 100 mm 0.21, and 120 mm 0.18. With a design target of Uc not greater than 0.25, the 100 mm variant meets the catalogue thermal transmittance criterion alone. The 80 mm variant does not meet it in this example. This is not a universal rule for every garage.
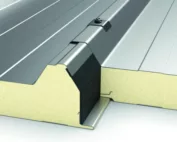
The final selection must take into account the remaining requirements and actual connections. In another system, values at the same thickness may differ. Nor should the core thickness be confused with the overall profile height: the profiling of the top sheet increases the external dimension but does not mean the same insulation thickness over the entire surface.

Check the roof between the supports
Span, snow load, wind and the structural system limit the choice. A small garage does not automatically mean small requirements. With a parapet, a taller neighbouring building or a canopy, special snow conditions may arise. Suitable load data and tables for the selected coverings and support arrangement are required.
Do not try to replace calculations with a simple increase in PIR thickness. The performance of the panel is also affected by the steel sheet thickness and the method of fixing. Adding a support may change the internal layout of the garage. First decide whether a column or beam conflicts with the door, the car and the passage, then select the panel for the established structure.
Allow for water brought in by car
A wet or snowy car brings moisture into the garage. Once the room warms up, evaporation increases, and cold surfaces may promote condensation. A thicker core improves the temperature of the large surface from the inside, but it does not remove moisture from the air. Ventilation and airtight detailing of the joints are still needed.
In new construction, moisture from the floor slab and other wet trades is added. Plan its removal before all layers are closed. Ensure continuity of insulation at the roof edge and a correct connection with the façade. Drops at a single cold detail do not necessarily indicate that the entire panel is too thin.
Measure the overall height of the assembly
The selected core is only part of the roof dimension. The top profile, supports, slope and flashings are added. With a sectional door, the space required for the tracks and the drive also matters. It is worth checking the section through the lowest point of the garage before the wall height is approved and the structure is ordered.
On the drawing, determine the water drainage, the panel length and any transverse connections. The minimum slope depends on the specific system and the joint arrangement. Only after reconciling these dimensions, the thermal requirements and the loads can a thickness be selected that gives a functional garage without later conflicts.
Questions and answers
Is the thinnest panel sufficient for an unheated garage?
This cannot be decided on the basis of heating alone. Load-bearing capacity, condensation, planned use and the requirements of the entire building must be checked.
Will a thicker panel eliminate water condensation?
It may improve the surface temperature, but it does not remove moisture or leaks. Ventilation and correctly detailed roof connections are also needed.
7 branches. Materials closer to your project.