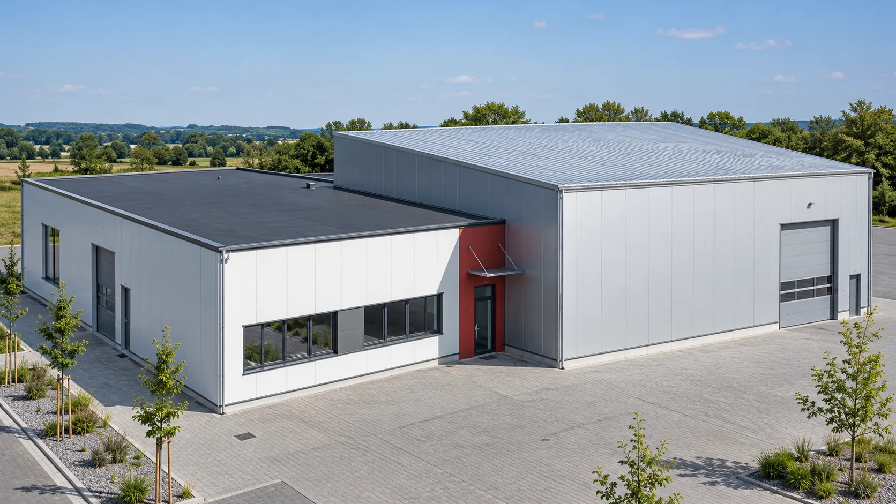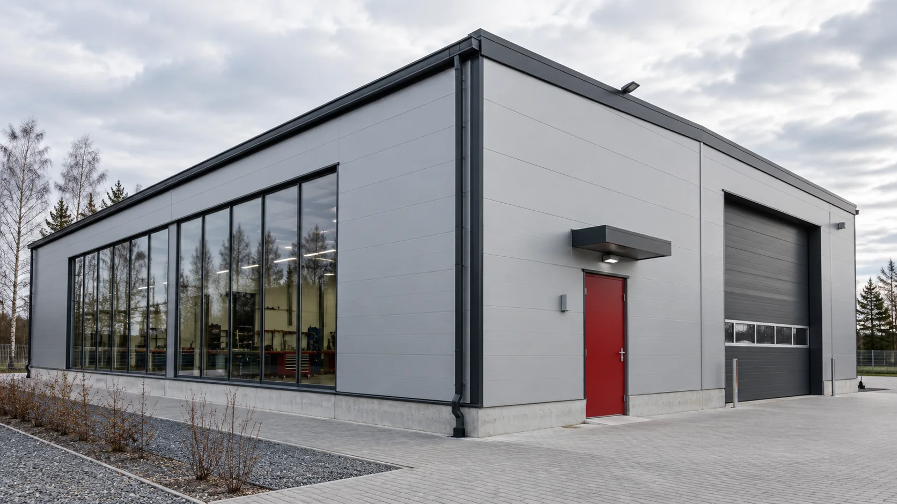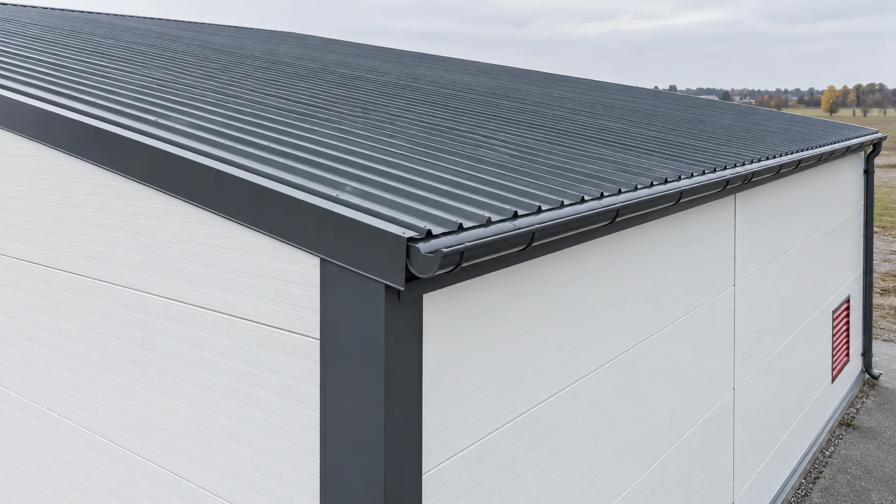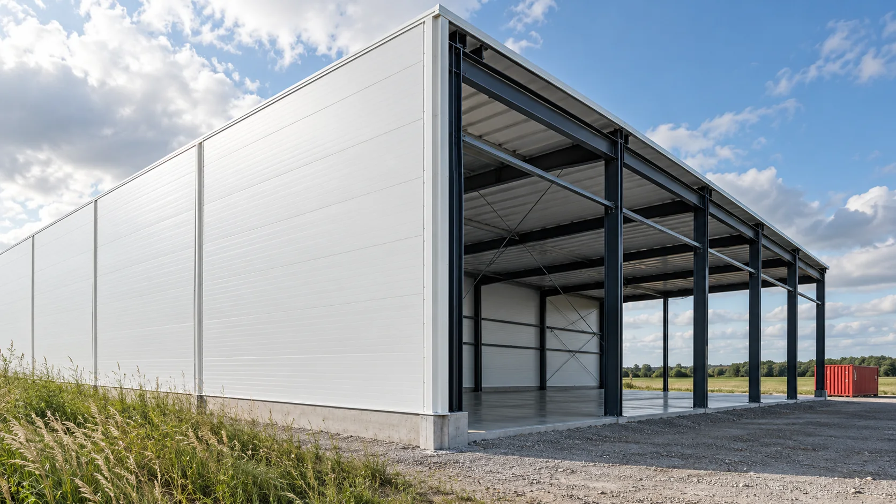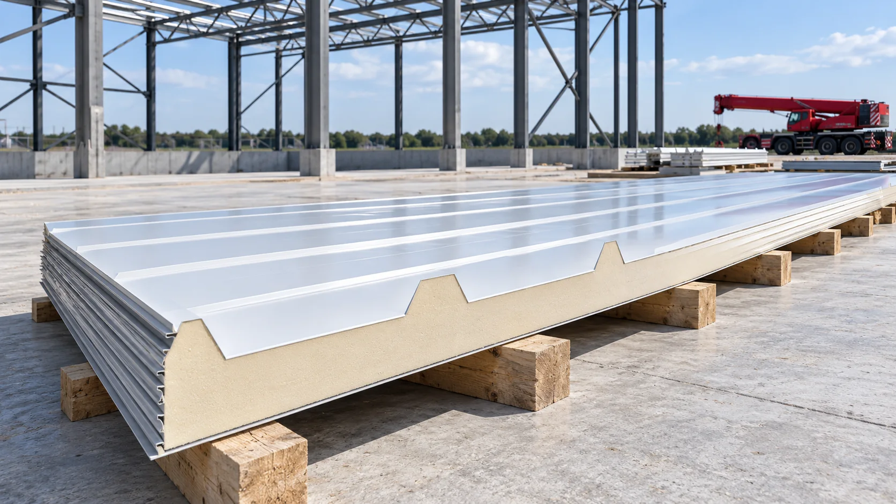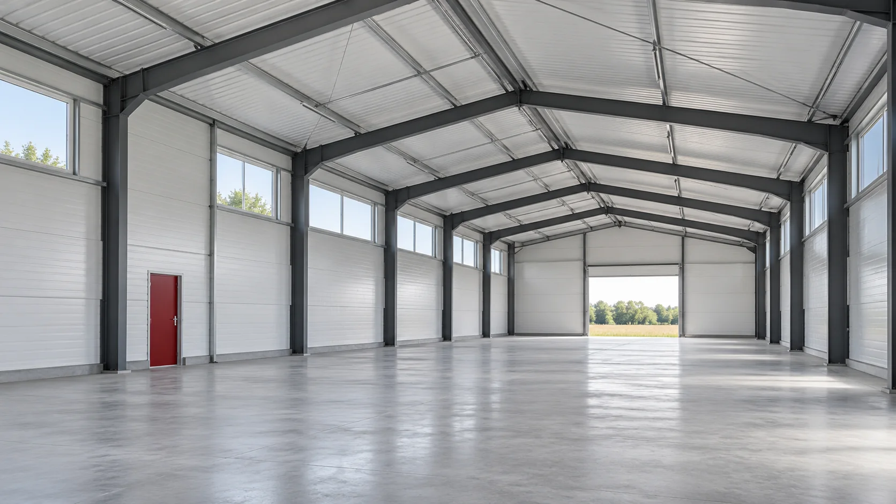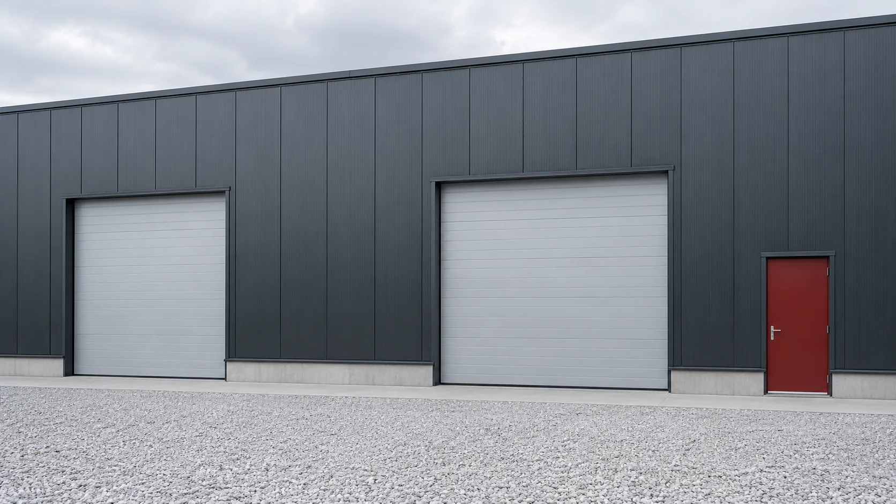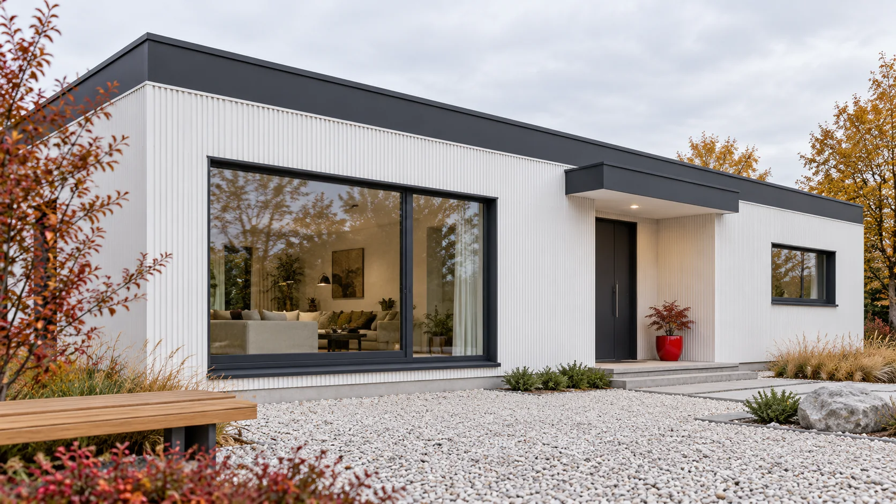
How much should you budget for a house with sandwich panels and what does the cost cover?

The price of a house with sandwich panels must be calculated from the scope of the finished building. Square metres of panels do not include foundations, structure, windows or services. Before comparing quotes, it is worth breaking these parts down separately and defining the finishing standard. Only then does a lower cladding price matter for the overall budget. Let us assume a single-storey house with 100 m² of usable floor area, a compact form and a simple roof. Sandwich panels form its designed cladding on a separately selected structure. This is a calculation assumption. Not every panel family is intended for such an application, and the structural system must correspond to the house design.
By |2026-11-14T12:54:15+01:002026-06-17|Knowledge base|Comments Off on How much should you budget for a house with sandwich panels and what does the cost cover?

Which information in reviews helps you choose a materials supplier?

Reviews can indicate what contact and order fulfilment are like. However, they do not replace checking the material parameters or the scope of the quote. When buying trapezoidal steel sheet, sandwich panels or hall components, it is worth looking for descriptions similar to your own build. Specific information about a resolved problem gives more than general satisfaction alone. First check what the purchase concerned. Delivery of a few short sheets does not show the whole organisation of ordering long panels for a hall. Material selection has a different significance, as does its transport, and yet another is the execution of the structure. If an entry does not distinguish these scopes, it is difficult to relate the review to your own needs.

By |2026-11-14T12:53:25+01:002026-04-24|Knowledge base|Comments Off on Which information in reviews helps you choose a materials supplier?

Which panel installation errors can you prevent at the design stage?

Many defects in the building envelope stem from details that were not agreed: a missing purlin, a poorly planned opening or a base element delivered too late. New construction offers the chance to resolve these matters before installation. The check should cover not only the panels but also the structure, services and the sequence of closing details. Ordering lengths before the structure is approved can lead to joints beyond a support or an unsuitable span. The panel type, its facings and the structural scheme must be agreed with the purlin design. The production length is not proof that the entire piece may be spanned without additional support.

By |2026-11-14T12:54:22+01:002026-04-02|Knowledge base|Comments Off on Which panel installation errors can you prevent at the design stage?

How to compare the prices of wall and roof sandwich panels in 2026?

Wall and roof panels must be priced as different parts of a single building envelope. They differ in geometry, accessories and operating conditions, so a single price per square metre for the whole building can be misleading. The comparison method below organises quantities and scope, and the example amounts show the mechanics of the calculation without pretending to be a current market offer. For the wall, state the vertical or horizontal layout, cover width, thickness, facings and openings. For the roof, add the pitch, lengths, transverse joints and rooflights. In both parts, specify the internal conditions and the project requirements. Such a description allows prices to be compared without mixing different products.

By |2026-11-14T12:53:12+01:002026-02-14|Knowledge base|Comments Off on How to compare the prices of wall and roof sandwich panels in 2026?

Planning a complete wall system with mineral wool sandwich panels

A wall made of mineral wool panels goes up quickly when its layout and details have been agreed in advance. The panel itself is only part of the envelope: it works together with the structure, joinery, plinth and roof. In new construction, it is worth working through these connections in a set order. This allows you to choose the right product and reduce changes during installation. Start with the function of the rooms, temperatures, humidity and sources of noise. Identify the fire requirements and the zones where the wall will be exposed to impact or washing. A hall façade and an internal technical partition may require different configurations, even if they are to look similar.

By |2026-11-14T10:38:06+01:002026-01-27|Knowledge base|Comments Off on Planning a complete wall system with mineral wool sandwich panels

Detailing the junctions between insulated wall and roof panels

The roof and façade form a shared boundary of the building, yet their panels perform different tasks. Dimensions, core and colour should be selected together with the eaves detail, corners and openings. Such order makes price comparison easier, limits accidental cuts and helps maintain continuity of insulation. The connections between elements are key, not the product list alone. A roof panel must match the geometry of the roof slope, the method of water drainage and the loads. A wall panel works with the arrangement of rails, openings and corners. They differ in profiling, connection details and application. Do not swap them on the basis of similar thickness and core name without confirming the solution.

By |2026-11-14T16:50:07+01:002026-01-08|Knowledge base|Comments Off on Detailing the junctions between insulated wall and roof panels

How to determine the spacing of wall supports when wind acts unevenly?

A single support spacing does not suit every wall made of sandwich panels. Wind acts differently on the centre of the façade, the corner and a building with a large open gate. Colour, cladding and the arrangement of bays also come into play. The spacing must be determined for the specific panel and building conditions, then coordinated with its openings. The designer needs the location, dimensions and height of the building, the roof geometry and information about the surroundings. Large openings and the conditions under which they may remain open also matter. These data yield the external and internal actions needed to verify the envelope.

By |2026-11-14T12:54:02+01:002026-01-04|Knowledge base|Comments Off on How to determine the spacing of wall supports when wind acts unevenly?

How to choose the length of sandwich panels for the building and transport?

The length of wall and roof panels must be agreed with the supports, the colour of the cladding, transport and the crane working area. It is worth doing this before the building geometry is finalised. A single panel over the full façade height or from eaves to ridge can reduce joints, but requires efficient organisation of the entire construction. On the façade, the length depends on the installation direction. With a vertical layout it refers to the height of the bay, and with a horizontal layout to the wall sections and the arrangement of supports. Draw out the windows, doors and joints. Check the production format of the wall panel in its documentation, without transferring dimensions from the roof family.

By |2026-11-14T12:53:47+01:002025-12-22|Knowledge base|Comments Off on How to choose the length of sandwich panels for the building and transport?

How to plan a sandwich panel building from specification to installation?

Sandwich panels allow the designed structure to be closed quickly once the geometry and details have been agreed in advance. Understanding how the panel works helps avoid confusing the insulation with the entire envelope. Follow the path from room requirements, through the material description and cost, to the sequence of installing walls, roof and joinery. A typical panel has two thin metal facings bonded to a core. The layers work together to form an element with different properties than each of them separately. Damage to their bond can affect the performance of the panel, even when the coating looks good.

By |2026-11-14T12:53:27+01:002025-10-12|Knowledge base|Comments Off on How to plan a sandwich panel building from specification to installation?

How much does a square metre of sandwich panel cost and what are you really buying?

The price per square metre of a sandwich panel describes a specific product and a method of calculation. It does not yet tell you how much you will pay for the complete set of components or for the finished wall. To assess an offer, you need to combine the rate with dimensions, quality and scope of delivery. A simple calculation allows you to compare the cost per unit, per order and for the enclosure after installation. Ask whether the calculation is based on cover width, overall width or another rule stated in the offer. The cover width defines the module repeated after correct connection of the elements. The part forming the joint does not provide a separate strip of finished wall. Do not count it again as usable area.

By |2026-11-14T12:54:38+01:002025-03-21|Knowledge base|Comments Off on How much does a square metre of sandwich panel cost and what are you really buying?
Back to top