
Construction and costs
How much should you budget for a house with sandwich panels and what does the cost cover?
The price of a house with sandwich panels must be calculated from the scope of the finished building. Square metres of panels do not include foundations, structure, windows or services. Before comparing quotes, it is worth breaking these parts down separately and defining the finishing standard. Only then does a lower cladding price matter for the overall budget. Let us assume a single-storey house with 100 m² of usable floor area, a compact form and a simple roof. Sandwich panels form its designed cladding on a separately selected structure. This is a calculation assumption. Not every panel family is intended for such an application, and the structural system must correspond to the house design.
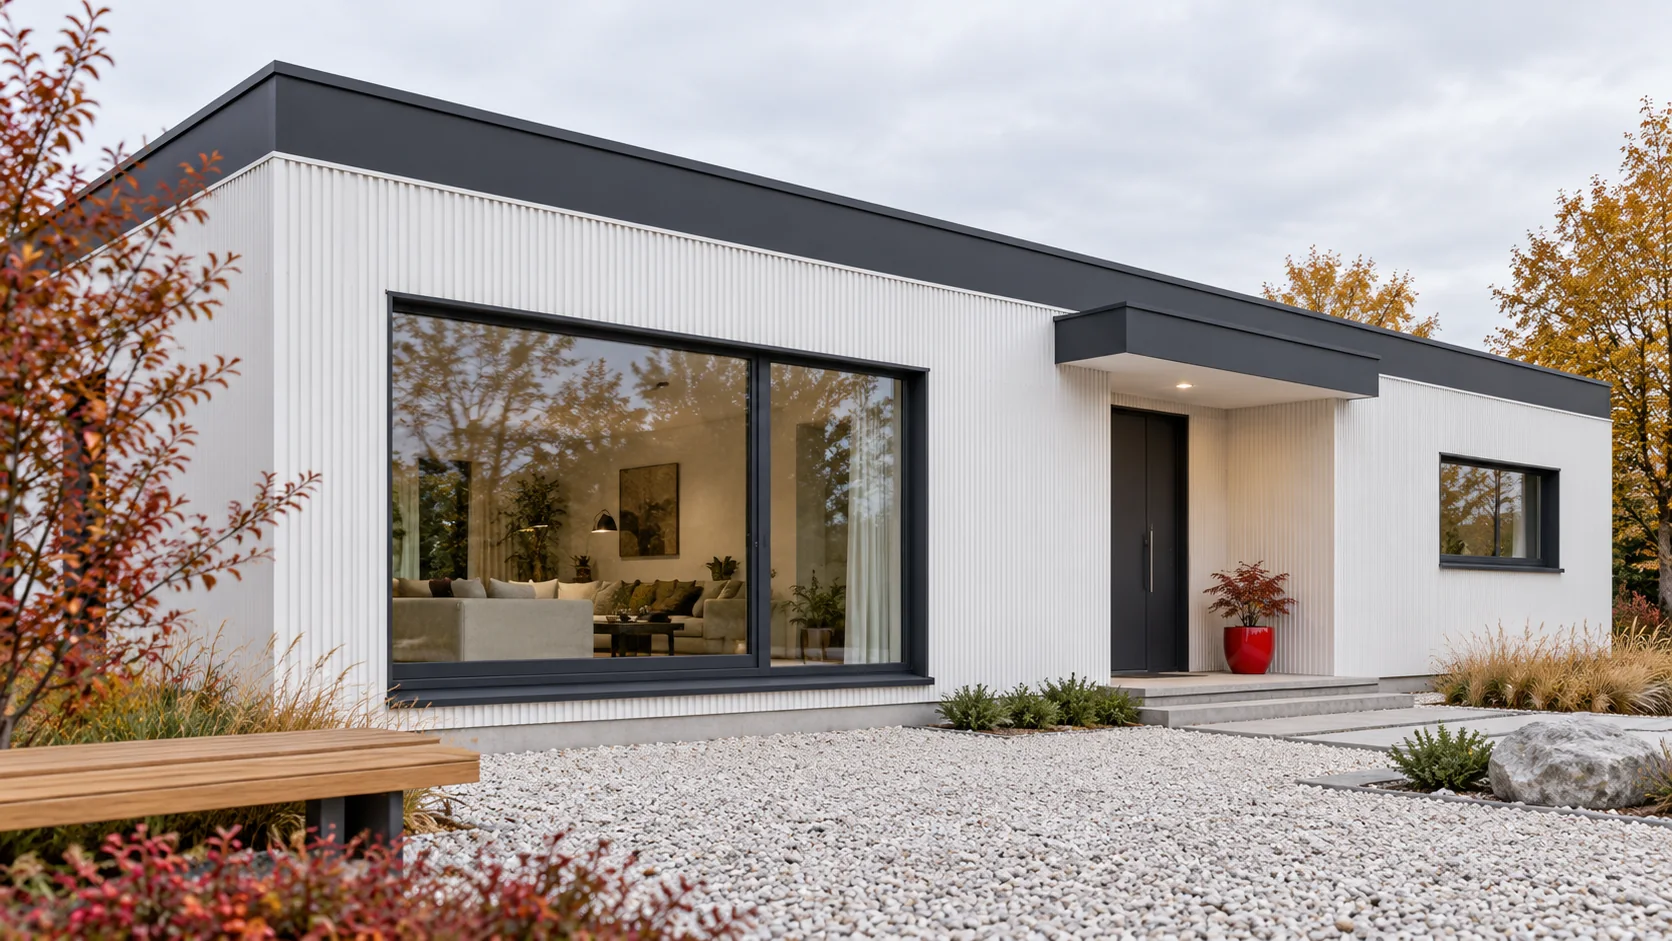
Determine which house you are pricing
Also determine the number of bathrooms, the type of heating, ventilation, window standard and the method of interior finishing. These decisions often change the cost more than a small difference in panel price. The usable floor area of the house is not the panel area: walls and roof must be calculated from the geometry, the relevant openings deducted and the arrangement of elements taken into account.
Build a transparent cost estimate example
The following amounts are purely assumptions for the calculation, gross, and not a current quote or market average. For the assumed house, €6,017.70 is allocated to design and preparation, €16,664.40 to foundations, €13,424.10 to the structure, €19,441.80 to the building envelope including installation, and €10,646.70 to windows and doors. This totals €66,194.70.
Furthermore, €25,922.40 is assumed for internal installations including equipment and €27,311.10 for finishing. The total is €119,428.20, that is €1,194.28 per 1 m² of usable floor area. With a contingency of 12%, we obtain €133,759.58. The plot, connections outside the building, landscaping and movable furnishings are outside the example.
Check what the cladding item includes
The assumed €19,441.80 should itemise the wall and roof panels, flashings, seals, fasteners, transport, lifting and labour. It must be clearly established whether the quotation includes the making of openings and their finishing. The rate per square metre of panel alone does not provide a basis for reproducing this item.
For example, a saving of €1,851.60 on the cladding would reduce the total €119,428.20 by approximately 1.55%. It is therefore worth comparing it with the effect on details, durability and subsequent works. If the cheaper scope moves flashings or the lift into another contract, the saving may be merely a change in where the cost is recorded.

Take residential requirements into account
The house requires thermal and acoustic comfort, appropriate humidity conditions and compliance with fire requirements. The interior may need additional cladding, installation space and sound-damping layers. Their cost and thickness must be added at the design stage, together with the impact on the usable floor area.
Do not equate a panel’s U-value with the result for the whole house. Large glazed areas, ventilation and thermal bridges at the foundations can significantly change the balance. Conversely, adding layers from the inside without checking moisture is not a neutral correction. First an agreed build-up of the assembly is established, then its pricing and the sequence of work.
Compare lead times and payment terms alongside the price
The envelope can go up quickly, but the schedule for the whole house also includes preparing the foundations, deliveries of joinery, installations and wet trades. Establish after which stage the building can be closed and when finishing can begin. Shortening one assembly does not necessarily mean a proportional shortening of the entire construction.
When comparing offers, check payment terms, storage costs and the cost of the crew returning to site. If panel installation requires finished and accurate supports, a delay in the structure affects all subsequent deliveries. The schedule should indicate who approves the measurements, who prepares the penetrations and who is responsible for closing the envelope.
Keep a contingency for specific unknowns
The 12% reserve in the example is the investor’s assumption, not a guarantee of sufficiency. After the ground survey and completion of the design, it is possible to assess which items are still uncertain. It is worth tracking foundations, installation equipment, extensive glazing and sanitary fittings separately, instead of adding a random percentage to the price of the panels alone.
A good offer shows quantities, units, scope of labour, taxes and exclusions. Compare at least the same standard of completion and the same documentation. Update the budget after every decision that changes the layout of the house. This makes it possible to assess whether a saving on one element triggers a larger cost elsewhere.
Questions and answers
Does the price of the panels allow you to estimate the turnkey price of the house?
No. Costs are needed for the design, foundations, structure, joinery, installations and finishing. It is also necessary to define precisely what the turnkey standard means.
Does the budget for the example house include the plot?
No. In the calculation given, the plot, connections outside the building and the grounds are excluded. The amounts serve to show the method of calculation, not to establish the price of a specific project.
7 branches. Materials closer to your project.











