How to choose the right type of sandwich panel for the function and budget of a new building?

A sandwich panel combines metal facings with a core, but its suitability is determined by the whole product and how it is used. For a new building, selection should start from the function of the rooms, through the requirements of the building elements, to dimensions and cost. This approach allows real solutions to be compared rather than choosing solely by the name of the core. A dry warehouse, workshop, office back-up area and cold store may sit under one roof but place different demands. Note the temperature, humidity, cleaning method and planned equipment. Also identify areas requiring protection against impacts or frequent traffic. This is the starting point for selecting walls and roof.
By |2026-11-14T12:53:15+01:002024-11-23|Knowledge base|Comments Off on How to choose the right type of sandwich panel for the function and budget of a new building?

Cutting sandwich panels and forming openings without damaging the facings

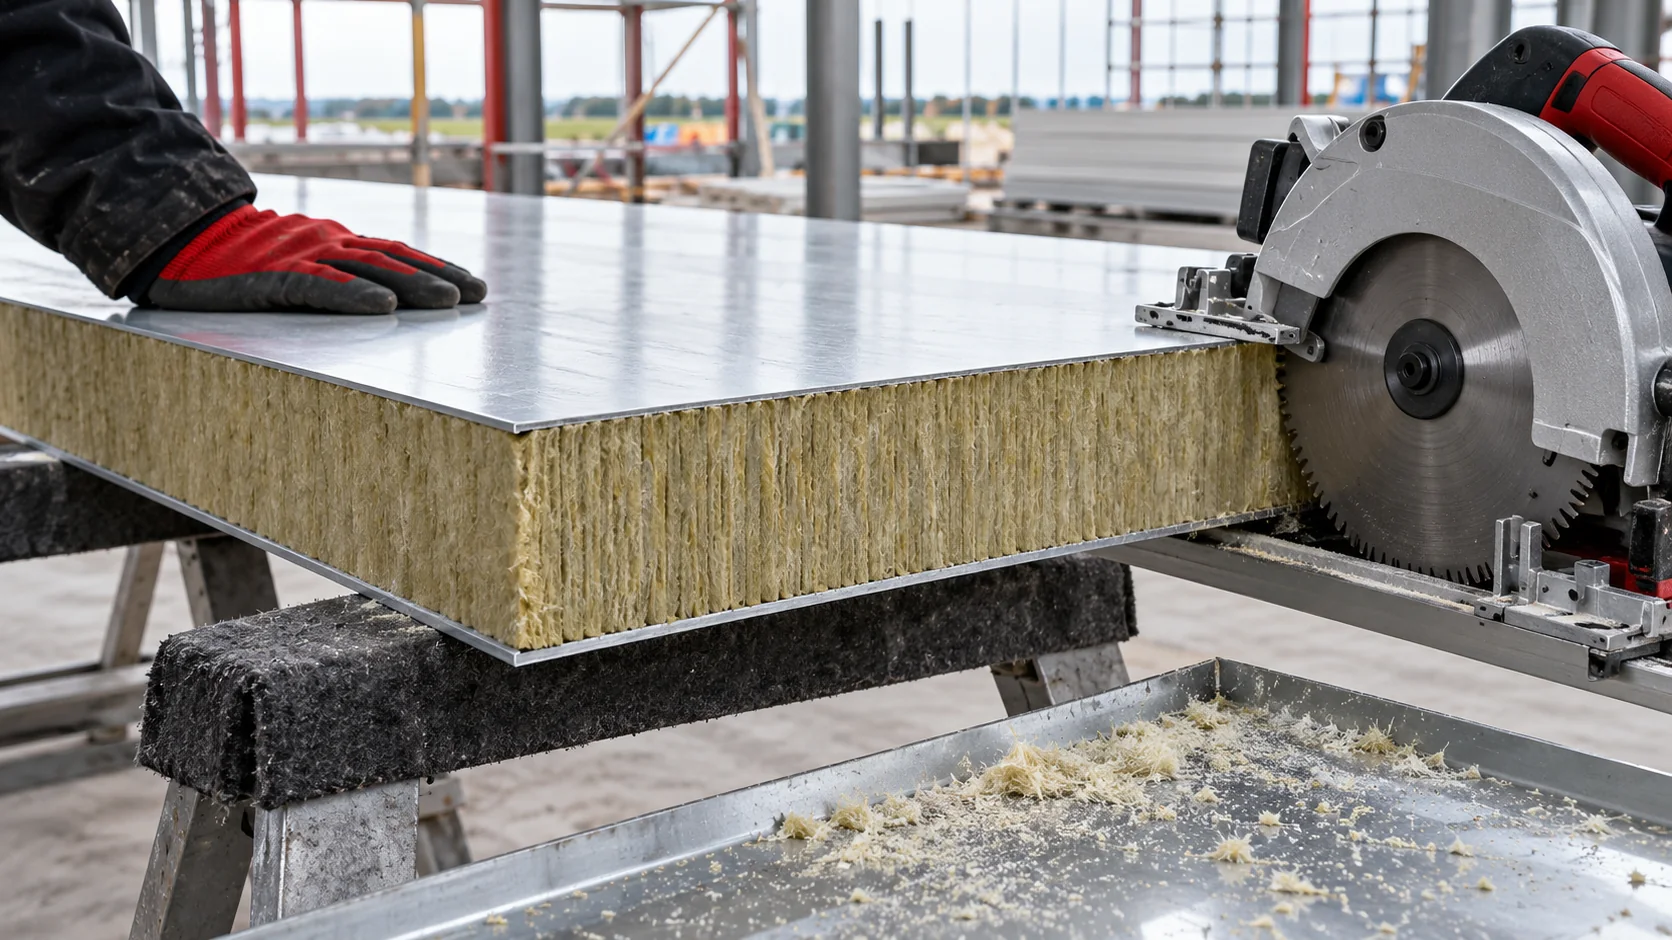
Cutting a panel cuts through the facings and the core at the same time, so the tool must be matched to the whole element. On a new build, the cutting location and its effect on load-bearing capacity are also important. Careful cutting to size helps limit corrections at openings. High temperature and left-over swarf can damage the coating before installation is finished. First check the installation direction, the external side and the required dimension of the finished element. An opening for a window or a service penetration should have an approved location. It cannot be moved to any position simply because it is easier for the installer to work closer to the edge.

By |2026-11-14T10:38:51+01:002024-11-11|Knowledge base|Comments Off on Cutting sandwich panels and forming openings without damaging the facings

How many sandwich panel fixings does your support layout require?

It is worth replacing the question of the number of screws per metre with the question of the number of fixings in each field of the wall or roof. Loads are not distributed evenly everywhere, and different fasteners have different tasks. In a new building, the schedule is produced from the support plan, wind zones and the specific panel. Only then can the average purchase quantity be calculated. A square metre of panel, a linear metre of its length and a metre of flashing are different units. If the question does not specify the basis, a numerical answer can be misleading. Equally important is the distinction between structural fixing screws and fasteners for thin finishing elements.

By |2026-11-14T12:53:59+01:002024-10-19|Knowledge base|Comments Off on How many sandwich panel fixings does your support layout require?

First grade or outlet: which panel makes sense for a new building envelope?

The choice between first grade and outlet depends on the function of the partition, the type of deviations and batch matching. A low price does not clarify whether the defect is aesthetic or affects the joint and the panel's performance. First define the project requirements, then calculate the saving taking into account the cutting layout, accessories and the number of usable pieces. A partition separating zones with a required fire resistance has different criteria from the cladding of a small unheated warehouse. Likewise, a frontage at the entrance requires a different assessment of appearance from a surface not visible from outside. List the technical and aesthetic requirements separately. Do not weaken the former in order to match the project to a cheaper batch.

By |2026-11-14T12:53:08+01:002024-07-03|Knowledge base|Comments Off on First grade or outlet: which panel makes sense for a new building envelope?

How to check the minimum pitch for an insulated panel roof

A roof described as flat should not be equated with a horizontal surface. Water must have a planned drainage path, and a sandwich panel requires a pitch appropriate to the specific system. The choice between a low slope and a pitched roof therefore begins with the geometry, the length of the panels and the method of making their joints. A roof with a slight pitch may look almost flat from ground level, particularly behind a parapet. It still has a higher and a lower end, gutters or other provision for drainage. Metal roof panels are not an arbitrary substitute for continuous waterproofing on a surface where water periodically stands.

By |2026-11-14T16:49:12+01:002024-06-15|Knowledge base|Comments Off on How to check the minimum pitch for an insulated panel roof

When is it safe to walk on an insulated panel roof?

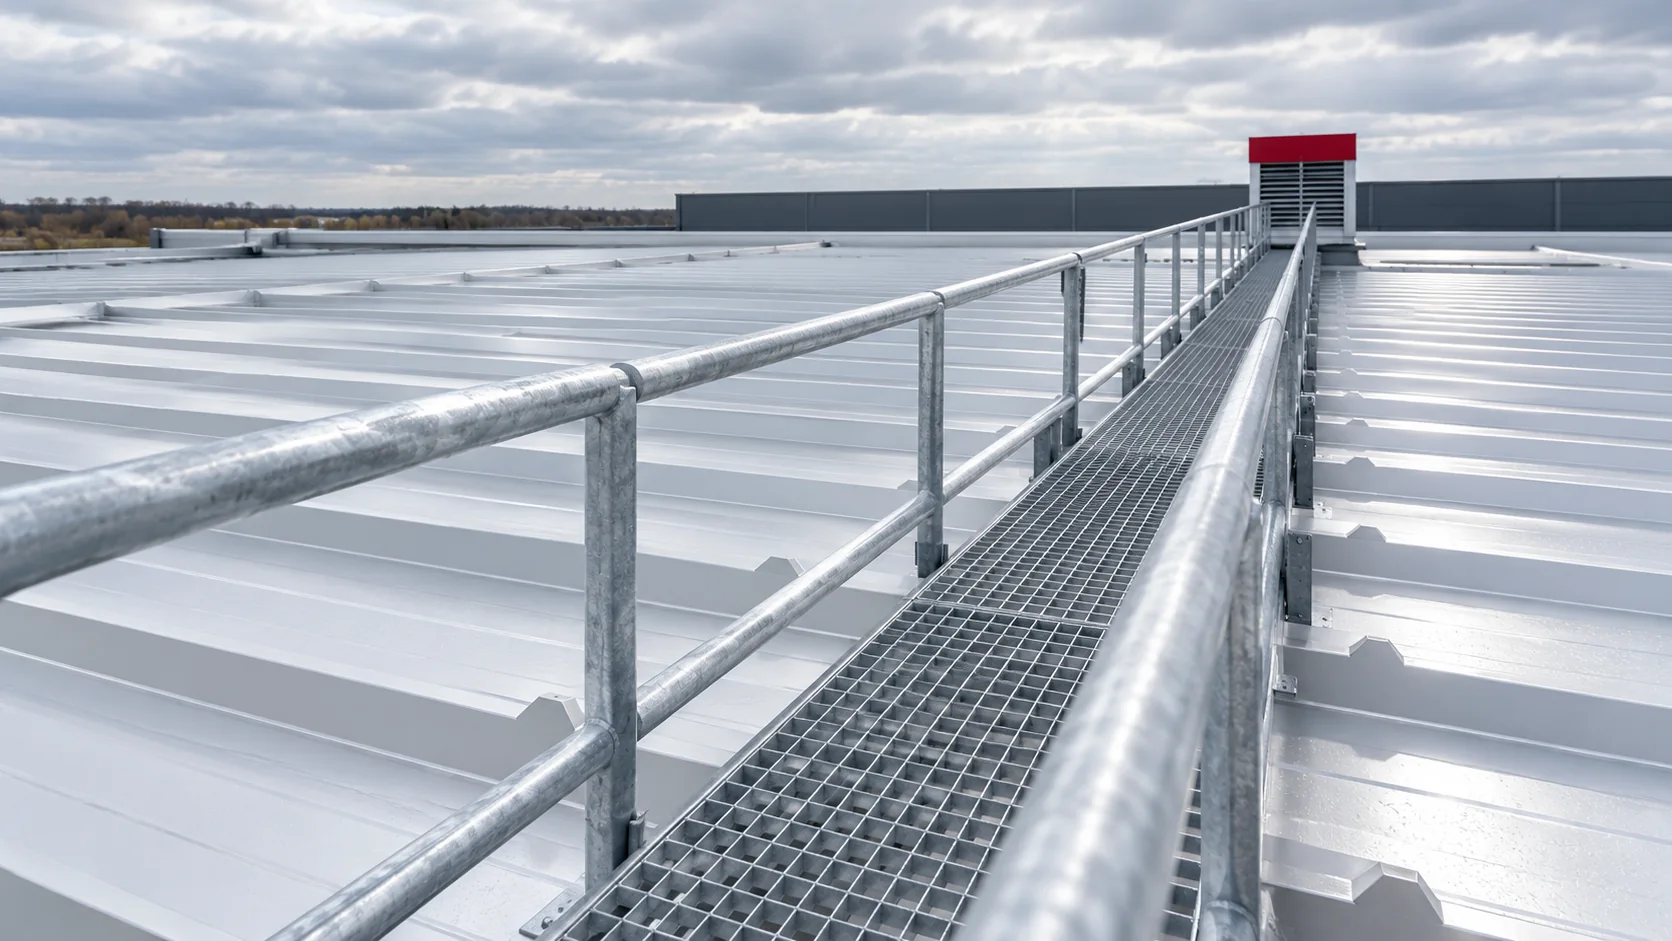
A sandwich panel roof may only be walked on under the conditions laid down for the specific assembly and mode of operation. Neither the name of the core nor the panel thickness alone constitutes such approval. In new construction, it is worth establishing the installation method, access to equipment and fall protection right away, before the first elements appear on the roof slope. The roof panel is selected for specific loads and support spacing. The weight of a person with tools acts locally, and the way it is transferred differs from a uniformly distributed load on the slope. Without verification, therefore, permission to walk on the roof cannot be derived from the snow load table alone or from information about core thickness.

By |2026-11-14T16:49:13+01:002024-06-03|Knowledge base|Comments Off on When is it safe to walk on an insulated panel roof?

What determines the service life of an insulated wall panel with a mineral wool core?

There is no single number of years that describes every mineral wool panel. A wall facing a busy road, a sheltered rear wall and a damp interior all perform under different conditions. The durability of a new enclosure should be planned as the interaction of coatings, tight joints and structure, with consideration for later access to important details. Outside, precipitation, solar radiation, pollutants and proximity to sources of salt matter. Inside, humidity, process operations, cleaning agents and temperature must be described. The same building may require different protection for the sheet steel in a dry storage area and in a room that will be regularly washed.

By |2026-11-14T10:37:15+01:002024-03-01|Knowledge base|Comments Off on What determines the service life of an insulated wall panel with a mineral wool core?

How to plan and install a sandwich panel roof?

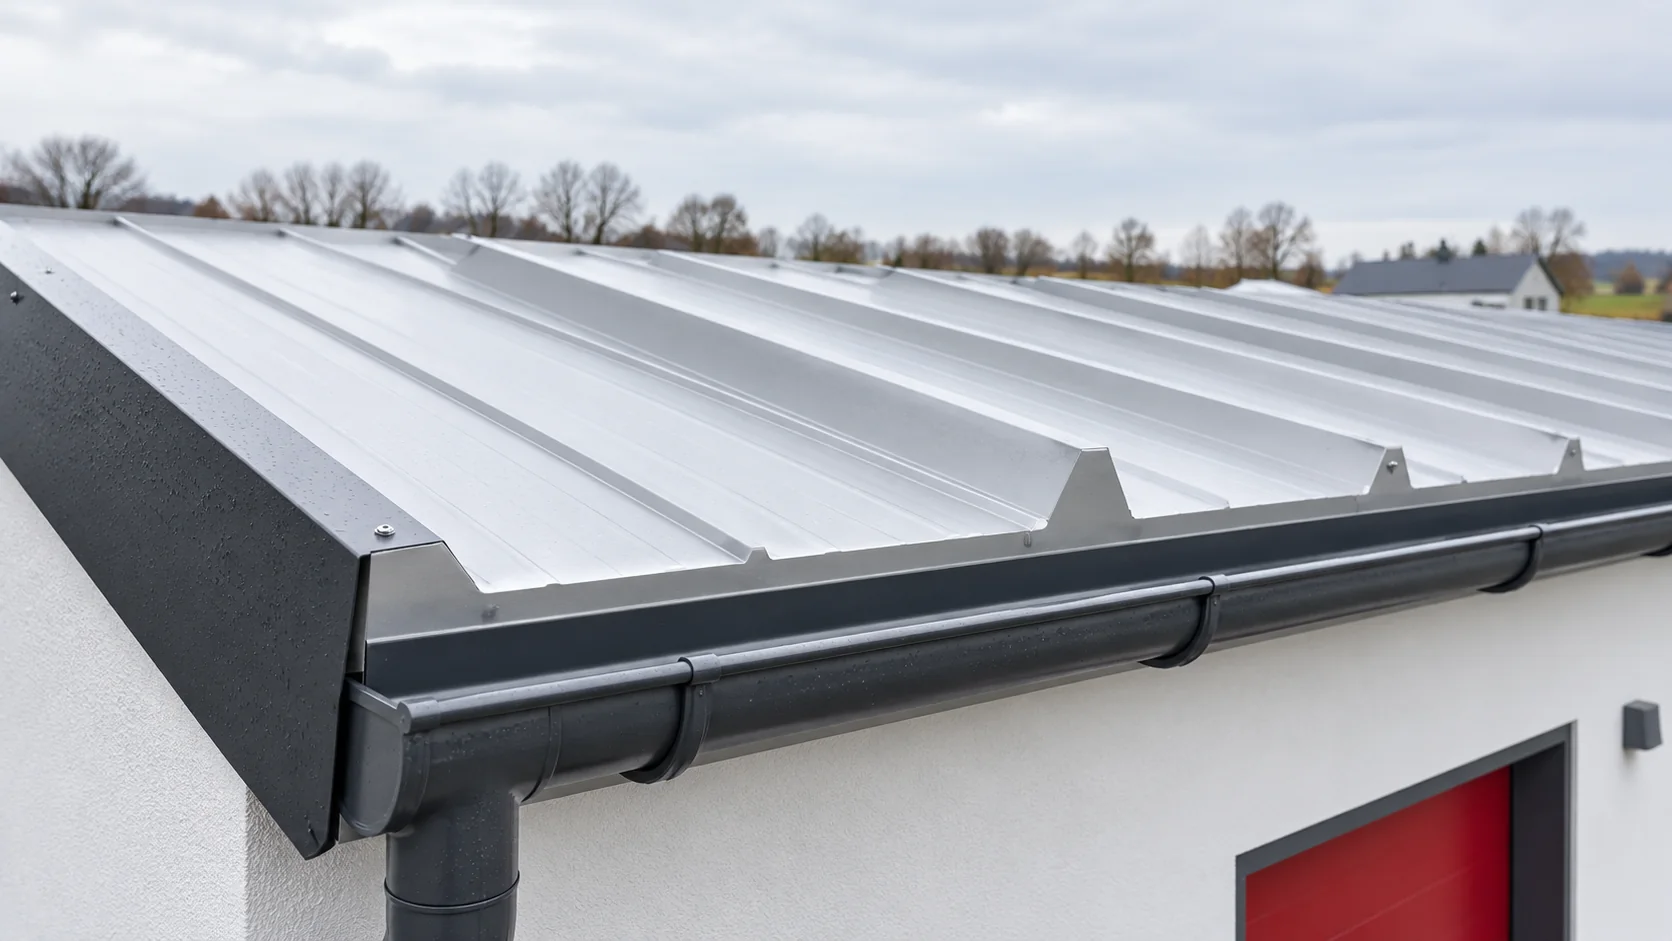
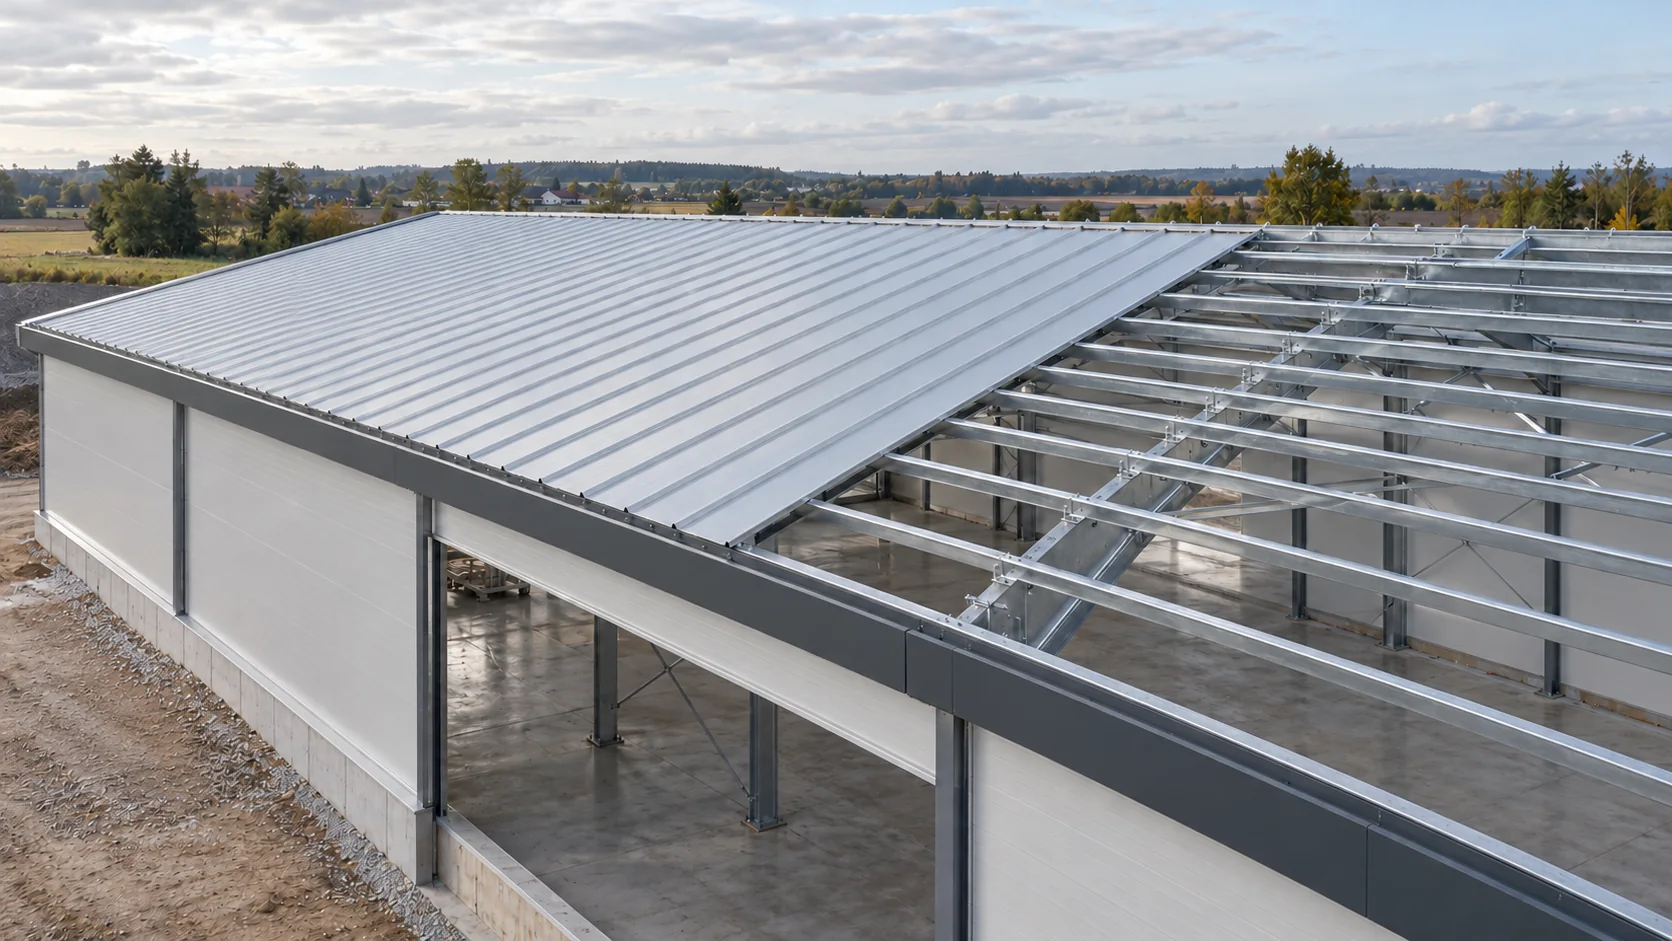
Roof installation begins with a proven structure and detailed drawings before the first panel is above the hall. The laying sequence must match the panel profile, the direction of water runoff and the lifting arrangements. Most problems can be eliminated at the eaves, ridge, openings and transverse joints. The lightweight envelope design should show panel lengths, supports, slope, installation direction and all openings. Mark skylights and equipment before the material schedule is produced. A large penetration may require its own sub-structure, and its flashings must direct water in accordance with the roof slope layout.

By |2026-11-14T12:52:54+01:002023-11-07|Knowledge base|Comments Off on How to plan and install a sandwich panel roof?

Planning a sandwich panel garage: how to budget for the whole build

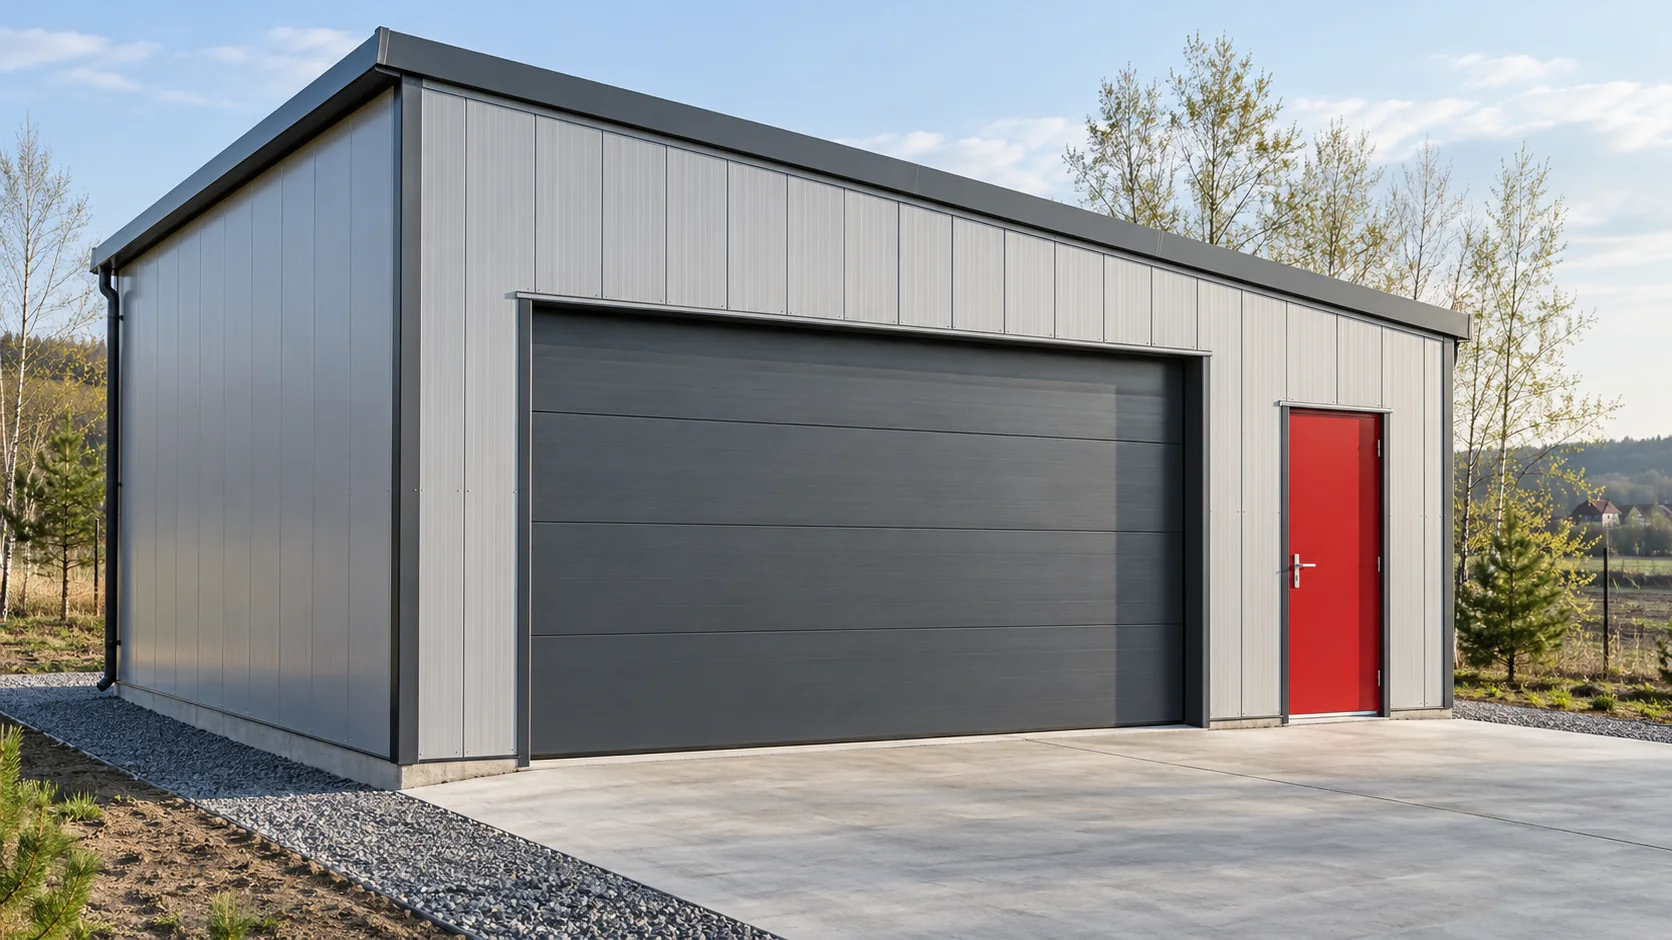
A sandwich panel garage should be designed around how it will be used, not around the thickness of the first panel you find. The interior temperature, the width of the gate and the path of water all affect the walls, roof, floor and structure. The budget should cover all of these elements, because the panels alone are only part of a finished building. Storing a car and doing daily work at a workbench mean different conditions. In the first case, protection from precipitation, ventilation and drainage of water brought in on the wheels are key. In the second, continuous insulation, airtightness and limiting losses through the gate are added. Determine the working temperature before selecting panels.

By |2026-11-14T12:51:32+01:002023-07-22|Knowledge base|Comments Off on Planning a sandwich panel garage: how to budget for the whole build
Back to top