Which sandwich panels should you choose for the walls and roof of a house?

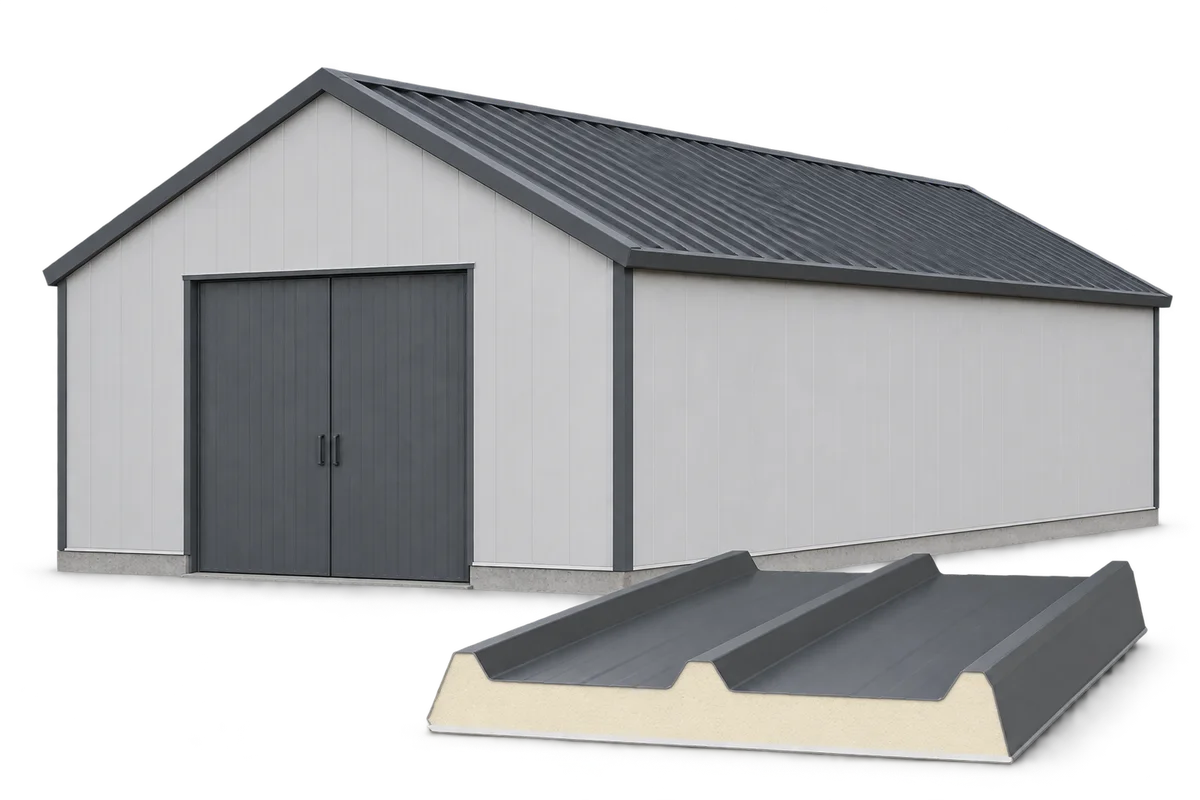
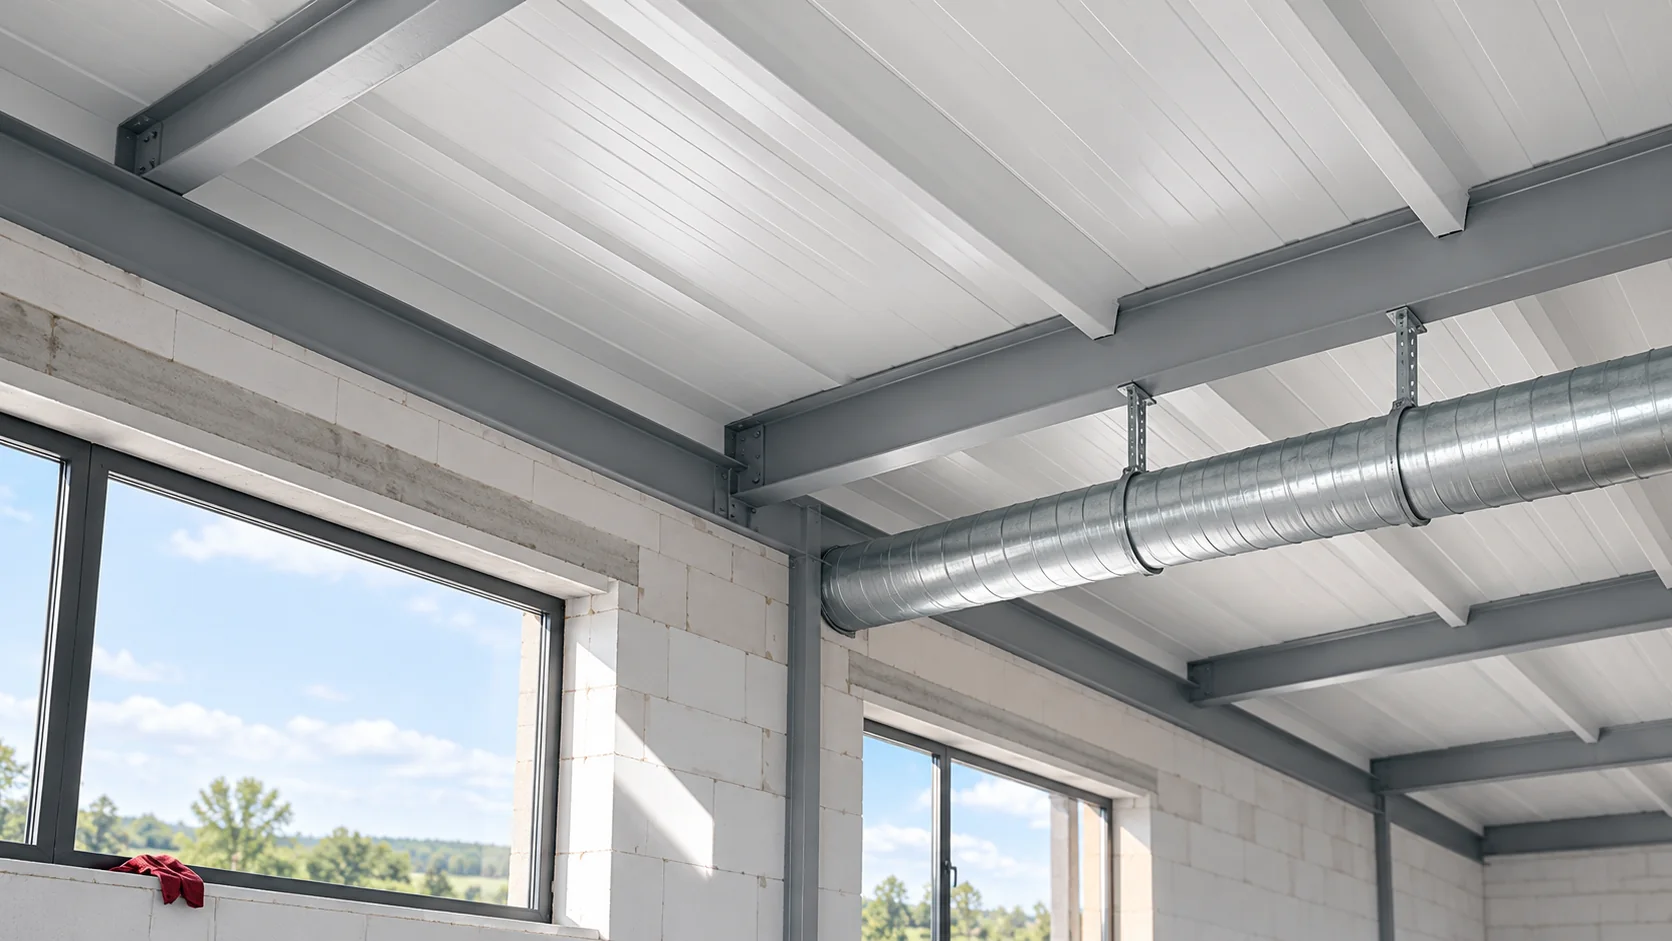
In a residential house, wall and roof panels are meant to form a sealed envelope together, but they perform different tasks. Choosing the core is only part of the decision. Thermal requirements, quiet inside, fire protection and the method of support must be combined. It is best to do this before fixing openings, the eaves and the routing of services. A panel with two metal facings and an insulating core is a different product from a thermal insulation board alone. For the façade, the wall variant is selected, and for the roof slope, the roof variant with the appropriate profile and joint. Whether they can be used in a house depends on the design and the documents for the specific products. The PIR or mineral wool designation alone does not settle this question.
By |2026-11-14T12:54:17+01:002023-06-27|Knowledge base|Comments Off on Which sandwich panels should you choose for the walls and roof of a house?

When does a sandwich panel roof need additional insulation?

A sandwich panel already has an insulating core, so an additional layer should not automatically be added under every roof. The need for extra insulation arises from the project objective and the properties of the complete building envelope. In new construction, it is worth first comparing a suitably selected panel with a multi-layer build-up before the ceiling is finalised. An additional layer may serve to improve thermal insulation, acoustics or compliance with the requirements of a specific structure. These are different tasks and are not always fulfilled by the same material. Before choosing, note which parameter is to be changed, in which room and in which configuration. Without this, it is easy to spend money on a layer whose effect cannot be assessed.

By |2026-11-14T12:54:31+01:002023-04-12|Knowledge base|Comments Off on When does a sandwich panel roof need additional insulation?

Comparing sandwich panel offers across Poland

The most favourable panel offer does not always have the lowest price per square metre. When comparing suppliers from different parts of Poland, lengths, cutting patterns, accessories and transport conditions matter. It is worth calculating the cost of the material that will actually go into the building envelope and separating it from the value of the purchased pack alone. One offer may quote a price per square metre of covering, another per piece, and a third per whole pack. Bring them all down to the number of panels with known dimensions and usable area. Do not automatically compare a roof panel with a flat wall panel of the same thickness. Their geometry and role in the building are different.

By |2026-11-14T12:52:25+01:002022-10-31|Knowledge base|Comments Off on Comparing sandwich panel offers across Poland

What is an Oborniki sandwich panel and what loads does it carry?

A sandwich panel is the colloquial name for a composite panel used as building cladding. In a typical metal panel, an insulating core bonds two thin facings. The element can perform several functions at once, but it needs suitable supports and details. Understanding this construction helps distinguish the panel from the insulation alone and from the main structure. The facings and core form a composite element. Its behaviour depends on their interaction, so damage to the bond between them has a different significance from a small surface scratch. Parameters must be assessed for the whole product, not by adding up the properties of the separate materials.

By |2026-11-14T16:50:06+01:002022-10-05|Knowledge base|Comments Off on What is an Oborniki sandwich panel and what loads does it carry?

How much does a new sandwich panel roof cost once all the details are added?

The cost of a sandwich panel roof should be calculated from the geometry of the roof slopes and the detail design. The price of the panels does not automatically include the eaves, ridge, fasteners, seals or equipment work. An example budget shows how to combine these items and obtain a comparable cost per metre of finished roof, without mixing it with the hall floor area. Let us assume a building with a footprint of 12 × 24 m, i.e. 288 m². After taking into account the pitch and eaves, the designed slopes in the example are 6.25 × 24.4 m each. In total this gives 305 m² of roof. It is this area that must be distinguished from the footprint. Further ordering also results from the covering modules and the cutting of the panels.

By |2026-11-14T12:53:49+01:002022-09-30|Knowledge base|Comments Off on How much does a new sandwich panel roof cost once all the details are added?

Buying panels for a project in Wrocław: how to compare regional suppliers

Purchasing sandwich panels in Lower Silesia should be based on the build's requirements and the real cost of the finished cladding. A nearby point of sale can make it easier to view the material, but the choice is also determined by matching lengths, available accessories and transport. Comparing several complete quotes gives more than just a claim about a large warehouse. A heated workshop near Wrocław needs different panels from a seasonal storage shelter. Note the interior temperature, planned openings and project requirements. Add the address and access conditions. A short distance on the map does not describe the width of the entrance gate, the turning radius or the load-bearing capacity of the yard.

By |2026-11-14T12:52:24+01:002022-07-14|Knowledge base|Comments Off on Buying panels for a project in Wrocław: how to compare regional suppliers

Specifying insulation supplies for a farm: separating materials and installation work

It is worth breaking down the purchase of insulation for a farm into specific installation locations and supply scopes. A sandwich wall panel, a roof cladding element and a PIR insulation board for additional insulation are not interchangeable items in a cost estimate. Each should have its own designation, requirements and agreed accessories. Izoprofil.com explains how to prepare a schedule for the supplier, designer and installation team. This guide concerns the organisation of the order: product identification, the boundaries of the works, deliveries and the documents needed at acceptance. It does not replace a structural assessment or a ventilation design. A well-described quote also shows items not included in the price, so that missing flashings or sealing do not appear as a surprise only after the material arrives. The starting point is the approved modernisation scope for each room.

By |2026-11-15T18:59:45+01:002022-03-27|Knowledge base|Comments Off on Specifying insulation supplies for a farm: separating materials and installation work

How to determine the thickness of a sandwich panel in a new building project?

The thickness of a sandwich panel results from several checks. Thermal insulation is one of them, alongside load-bearing capacity, fire, moisture and the conditions for making connections. In a new building, the selection should be carried out together with the arrangement of supports and openings. A panel with good U-value will not on its own solve a poorly planned roof-to-wall junction. Record the function of the rooms and the temperatures on both sides of the partition. The wall of a heated workshop, the roof of a warehouse and a cold-storage partition work under different conditions. Add to this humidity, the method of ventilation and fire requirements. Only on this basis are the parameters that the enclosure must meet determined.

By |2026-11-14T12:52:22+01:002022-03-12|Knowledge base|Comments Off on How to determine the thickness of a sandwich panel in a new building project?

Choosing sandwich panels for new cattle, pig and poultry housing

A livestock building requires an enclosure matched to temperature, moisture and the way the animals are kept. The same panel does not have to perform in every room of the farm. In a new cattle shed, pig house or poultry house, the choice of walls and roof should be made together with the ventilation design, washing zones and the layout of equipment. The designer needs information on the purpose of individual rooms, the expected temperature and the amount of moisture. Part of the building may operate with different heating or a different airflow than the adjacent zone. One insulation variant should not be adopted solely on the basis of the name of the entire facility.

By |2026-11-14T12:51:35+01:002022-03-03|Knowledge base|Comments Off on Choosing sandwich panels for new cattle, pig and poultry housing

When is a roof panel suitable above an extension of an older building?

The new part of an older building has its own structure, roof geometry and thermal conditions, but must work together with the existing building. A sandwich panel can help to quickly close the extension. However, success depends above all on the connection between the two parts: the way loads are transferred, water drainage and the continuity of the thermal envelope. Before selecting the panel, check whether the extension has its own supports or uses the existing wall or structure. An assessment of the condition of these elements and calculations for the new arrangement are needed. A visibly solid wall is not proof that it can take additional reactions, especially near former openings and rebuilt sections.

By |2026-11-14T12:54:19+01:002022-02-18|Knowledge base|Comments Off on When is a roof panel suitable above an extension of an older building?
Back to top